
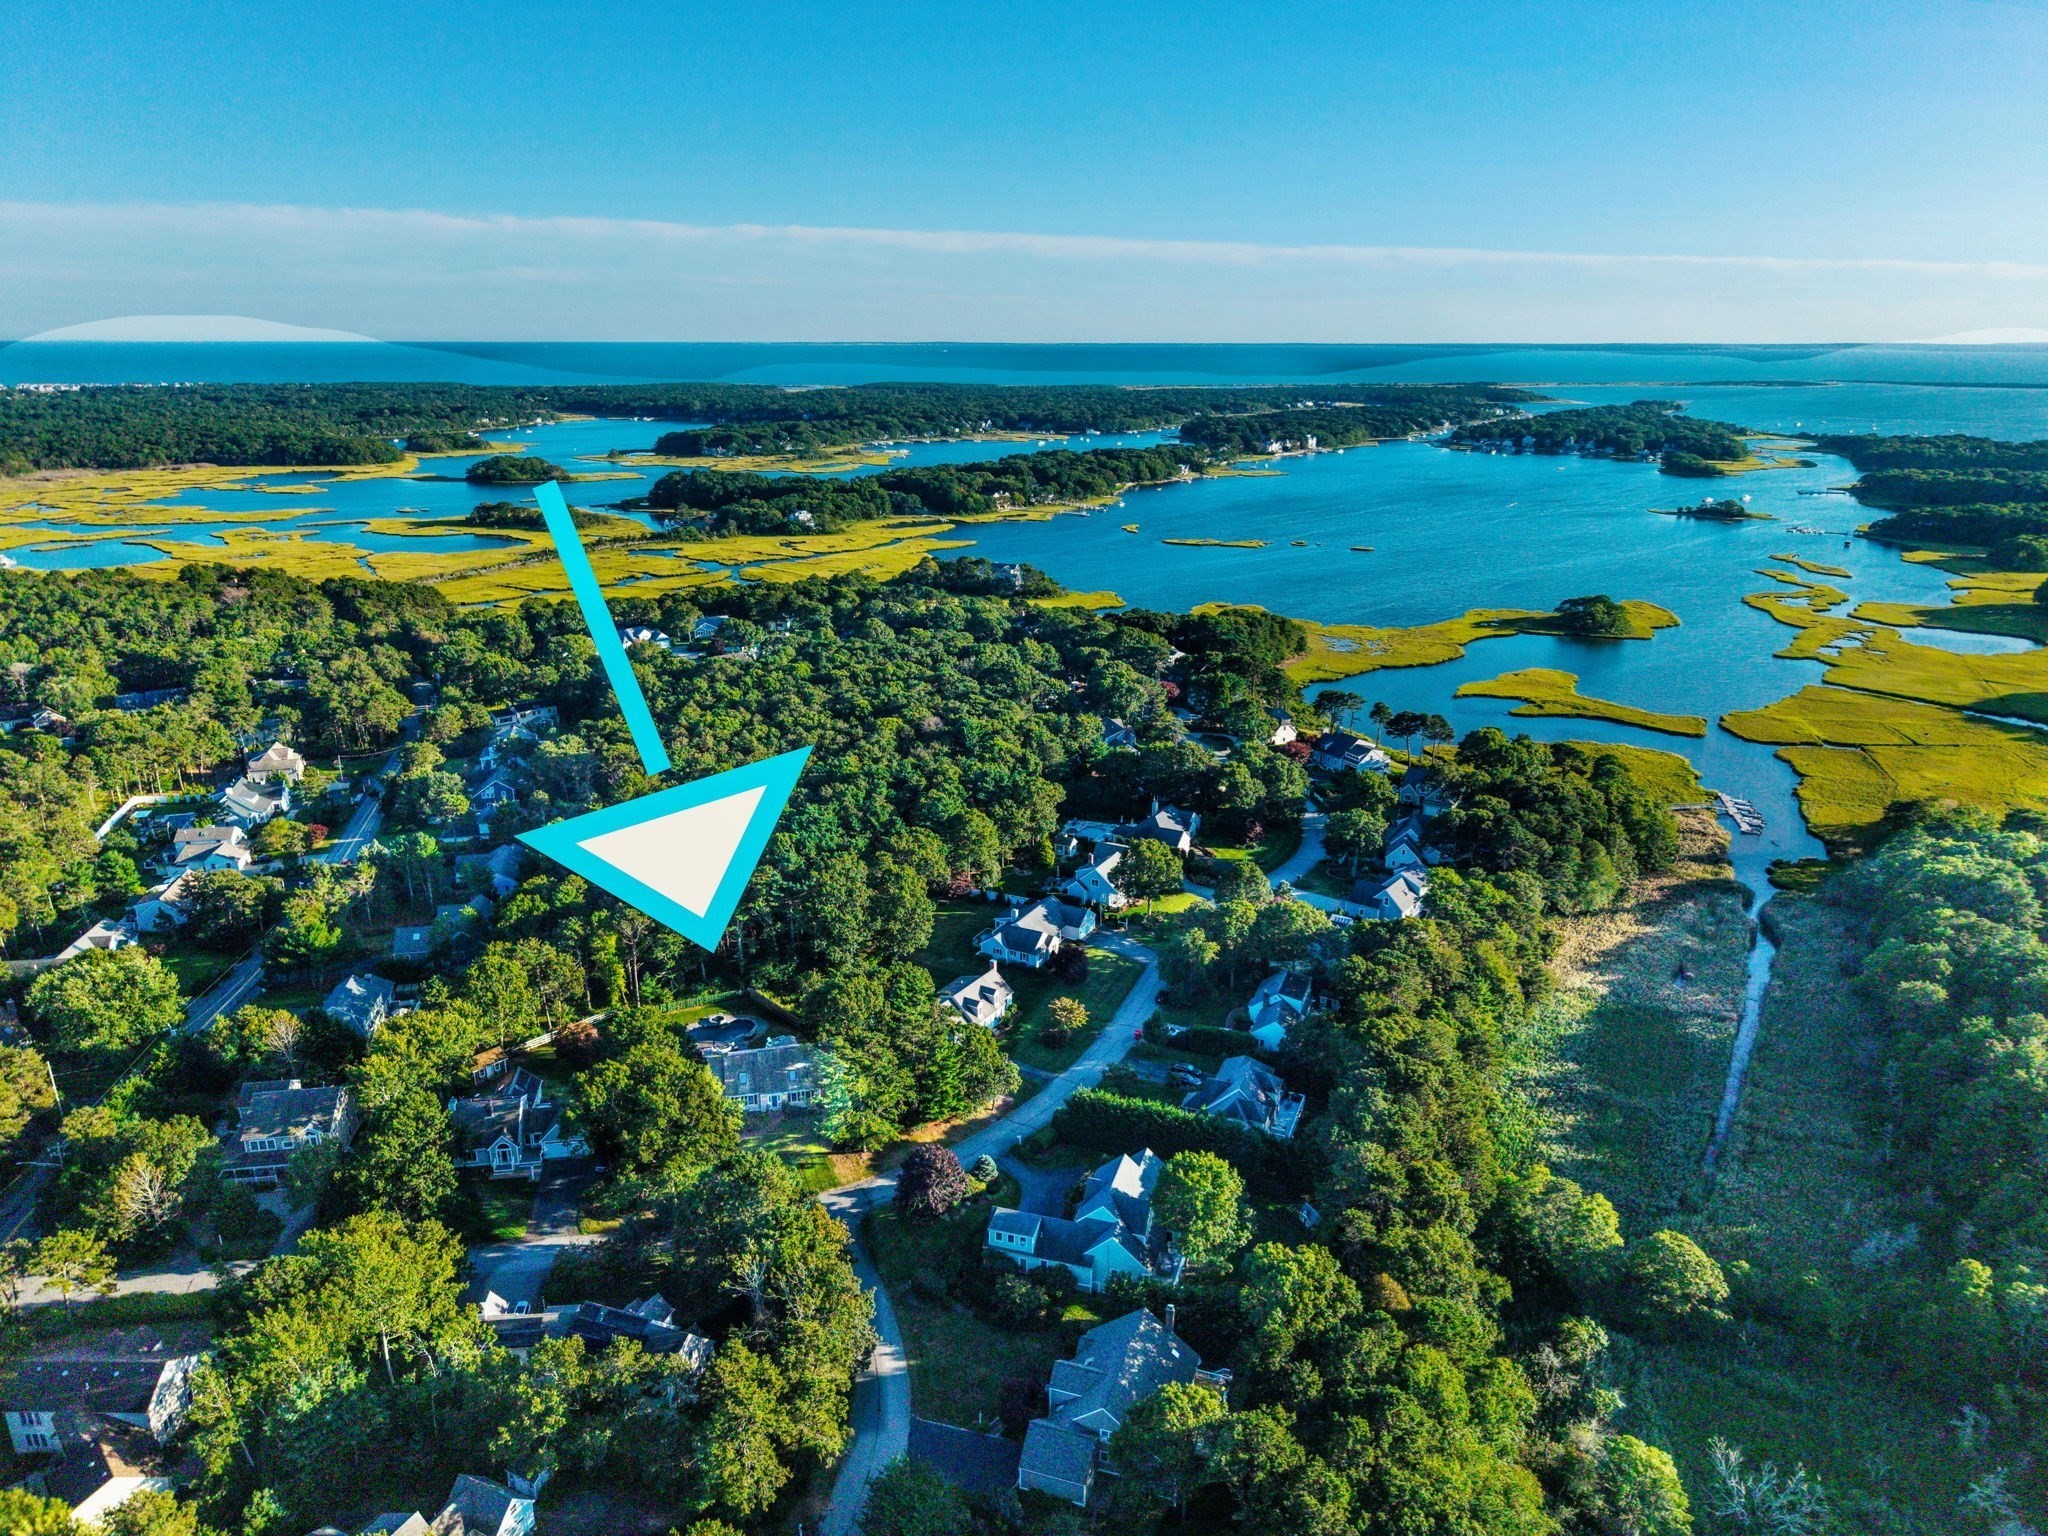

Description
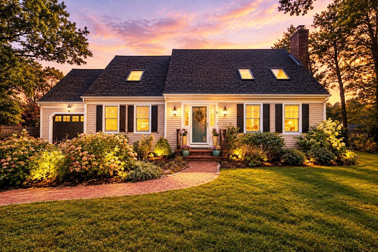
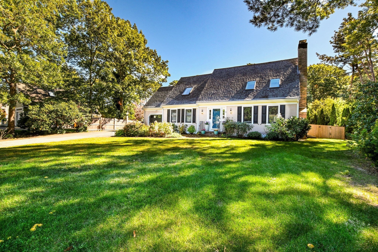
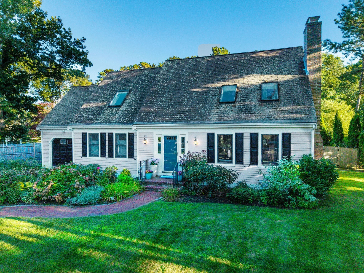
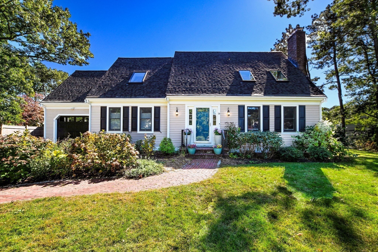
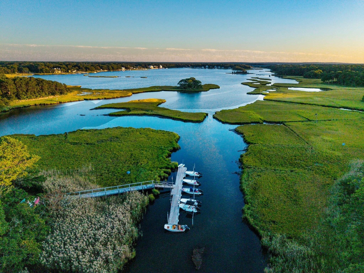
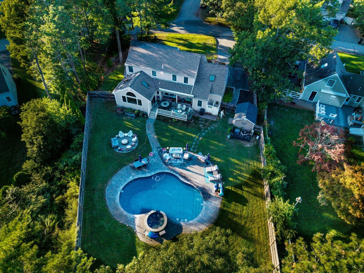
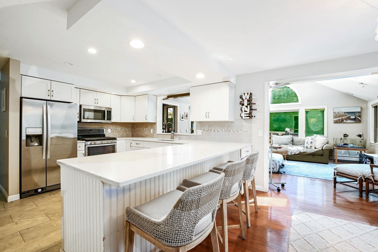
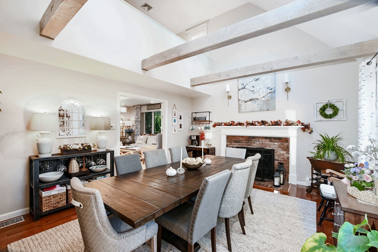
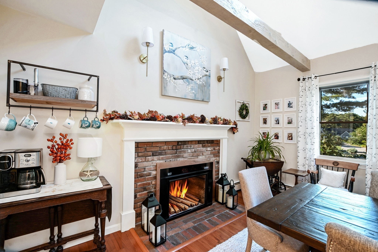
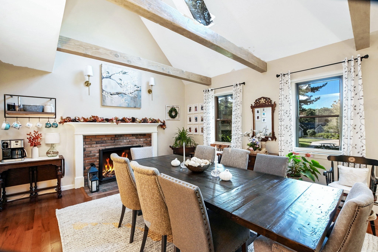
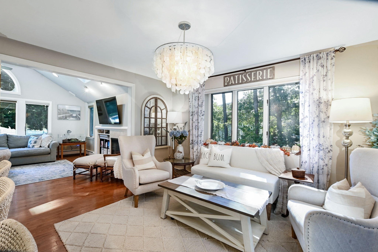
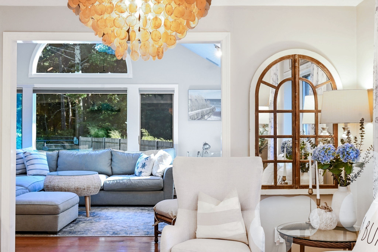
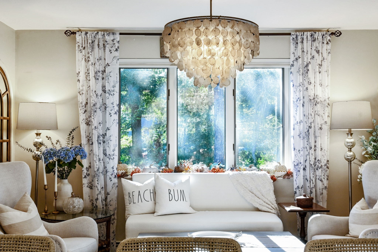
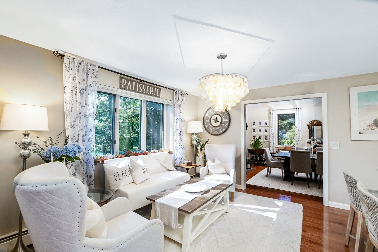
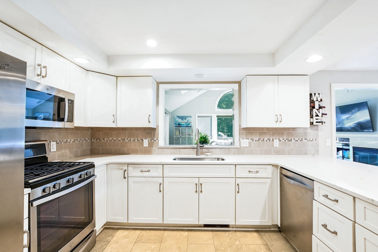
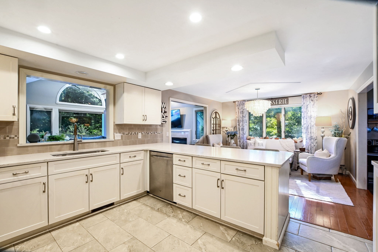
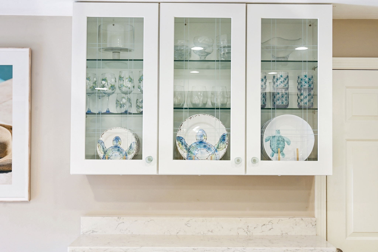
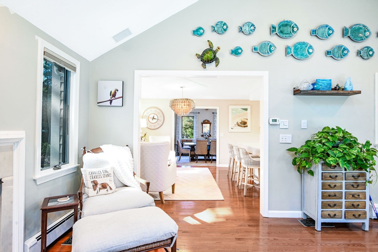
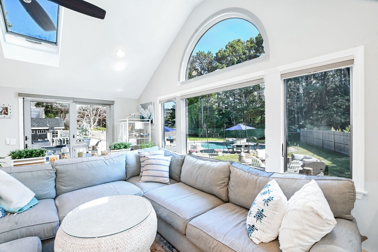
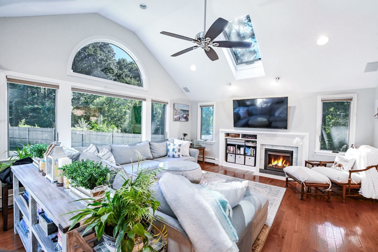
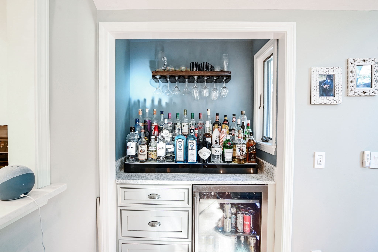
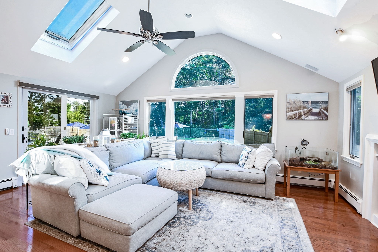
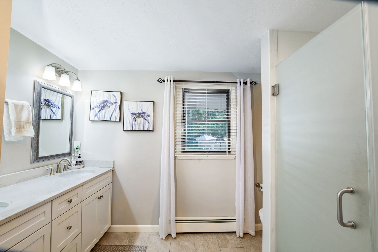
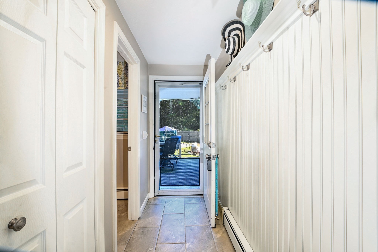
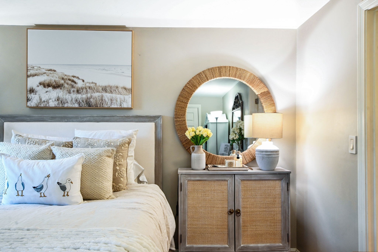
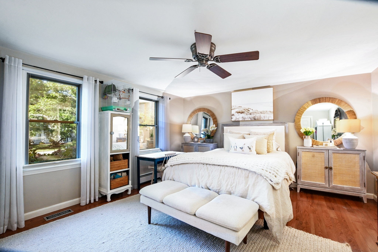
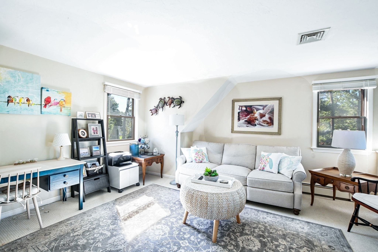
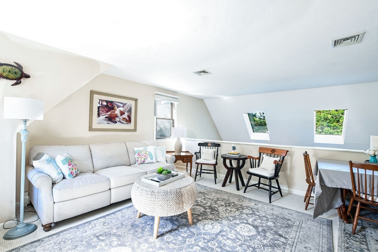
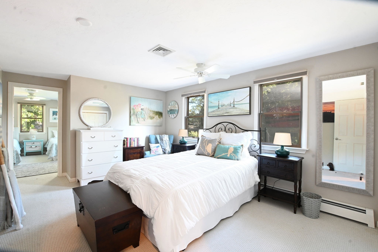
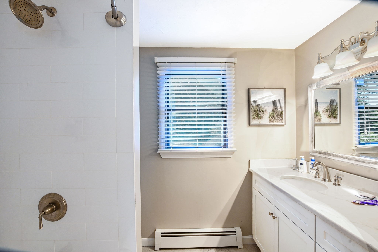
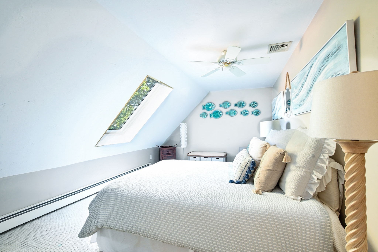
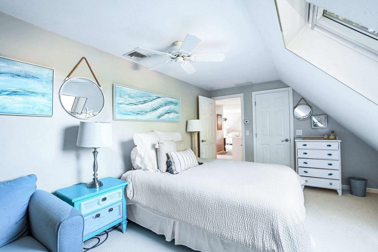
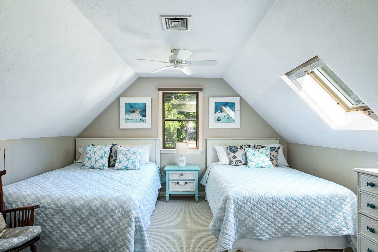
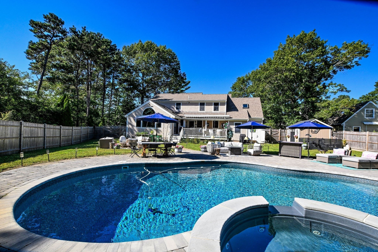
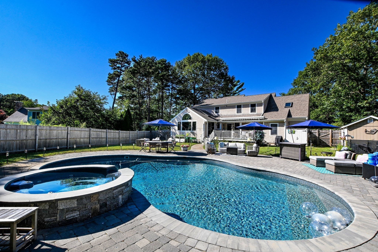
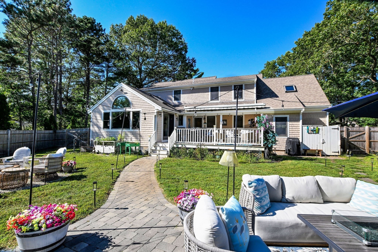
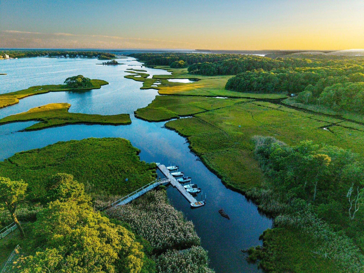
Beautifully designed coastal retreat situated within the exclusive Seabrook Shores. This four-bedroom residence offers a lifestyle that is both sophisticated and effortlessly comfortable. The designer kitchen, with white shaker cabinetry, quartz countertops, and stainless appliances create a bright, polished workspace. The transition to the formal dining room provides a seamless flow for hosting intimate dinners. For more casual afternoons, the sun-drenched great room serves as the home's social anchor, featuring vaulted ceilings, a gas fireplace, and a custom bar equipped with a beverage fridge for effortless entertaining. Practicality is woven into the high-end aesthetic, highlighted by a coveted first-floor primary suite that offers a private retreat from the rest of the home. Upstairs, a versatile loft overlooks the living space, leading to three additional well-appointed bedrooms. The outdoor oasis is a private resort, anchored by a two-year-old heated saltwater gunite pool and overflow spa. Amenities such as the mahogany deck, fully fenced yard, outdoor shower and association dock. Live the perfect coastal lifestyle.
Details
| MLS # | 73592594 |
|---|---|
| Listing Type | For Sale |
| Style | House |
| HOA Dues | $200 |
| Sub-Type | Resale |
| Status | Active |
| Year | 1985 |
| Days On Site | 21 |
| Listing Provided By | Kinlin Grover Compass | Ann Lynch |
Features
| Bed(s) | 3 |
|---|---|
| Bath(s) | 3 Total |
| SQ Feet | 2,486 |
| Garage | 1 |
| Basement | Y |
| Pool | Yes |
| Zoning | R3 |
| Acreage | 0.45 |
| Golf Course | Yes |
| Water Front | Yes |
Interior
| Rooms Total | 8 |
|---|---|
| Cooling Yes / No | Yes |
| Cooling | Central Air |
| Heating Yes / No | Yes |
| Heating | Baseboard, Natural Gas |
| Interior Features | Closet, Home Office, Central Vacuum |
| Window Features | Skylight(s), Insulated Windows |
| Appliances | Gas Water Heater, Water Heater, Range, Dishwasher, Microwave, Refrigerator, Washer, Dryer |
| Fireplace Features | Dining Room, Living Room |
| Fireplaces Total | 2 |
| Fireplace Yes / No | Yes |
| Flooring | Wood, Tile, Carpet, Flooring - Wall to Wall Carpet |
Exterior
| Exterior Features | Deck, Patio, Pool - Inground Heated, Hot Tub/Spa, Sprinkler System |
|---|---|
| Roof | Shingle |
| Construction Materials | Frame |
| Foundation Details | Concrete Perimeter |
| Lot Features | Level |
| Fencing | Fenced/Enclosed |
Parking
| Garage Yes / No | Yes |
|---|---|
| Attached Garage Yes / No | Yes |
| Parking Features | Attached, Garage Door Opener, Paved Drive, Off Street, Paved |
| Open Parking Yes / No | Yes |
Utilities
| Utilities | for Gas Range, for Electric Dryer, Washer Hookup |
|---|---|
| Sewer | Private Sewer |
| Electric | Generator, 200+ Amp Service |
Taxes
| Tax Annual Amount | 6551 |
|---|---|
| Tax Assessed Value | 983700 |
| Tax Year | 2026 |
Location
| Community Features | Shopping, Walk/Jog Trails, Golf, Conservation Area, Marina |
|---|---|
| Senior Community Yes / No | No |
Area Information
| State | MA |
|---|---|
| County | Barnstable |
| City | Mashpee |
| Zip Code | 02649 |
| Area | South Mashpee |
| Community Name | Seabrook Shores |
| School District | Middle/Hs |
| Elementary School | Kenneth Coombs |
| High School | Middle/Hs |
| Listing VS Median (in Seabrook Shores) | |
Price: $1,300,000 low | high Med: $1,300,000 sqft: 2,486 low | high Med: 2,486 $ / sqft: $523 low | high Med: $523 On site: 21 low | high Med: 21 | |
Market Activity 02649
Request a showing
Request a showing
Contact
Learn More About This Property

| State | MA |
|---|---|
| County | Barnstable |
| City | Mashpee |
| Zip Code | 02649 |
| Area | South Mashpee |
| Community Name | Seabrook Shores |
| School District | Middle/Hs |
| Elementary School | Kenneth Coombs |
| High School | Middle/Hs |
| Listing VS Median (in Seabrook Shores) | |
Price: $1,300,000 low | high Med: $1,300,000 sqft: 2,486 low | high Med: 2,486 $ / sqft: $523 low | high Med: $523 On site: 21 low | high Med: 21 | |
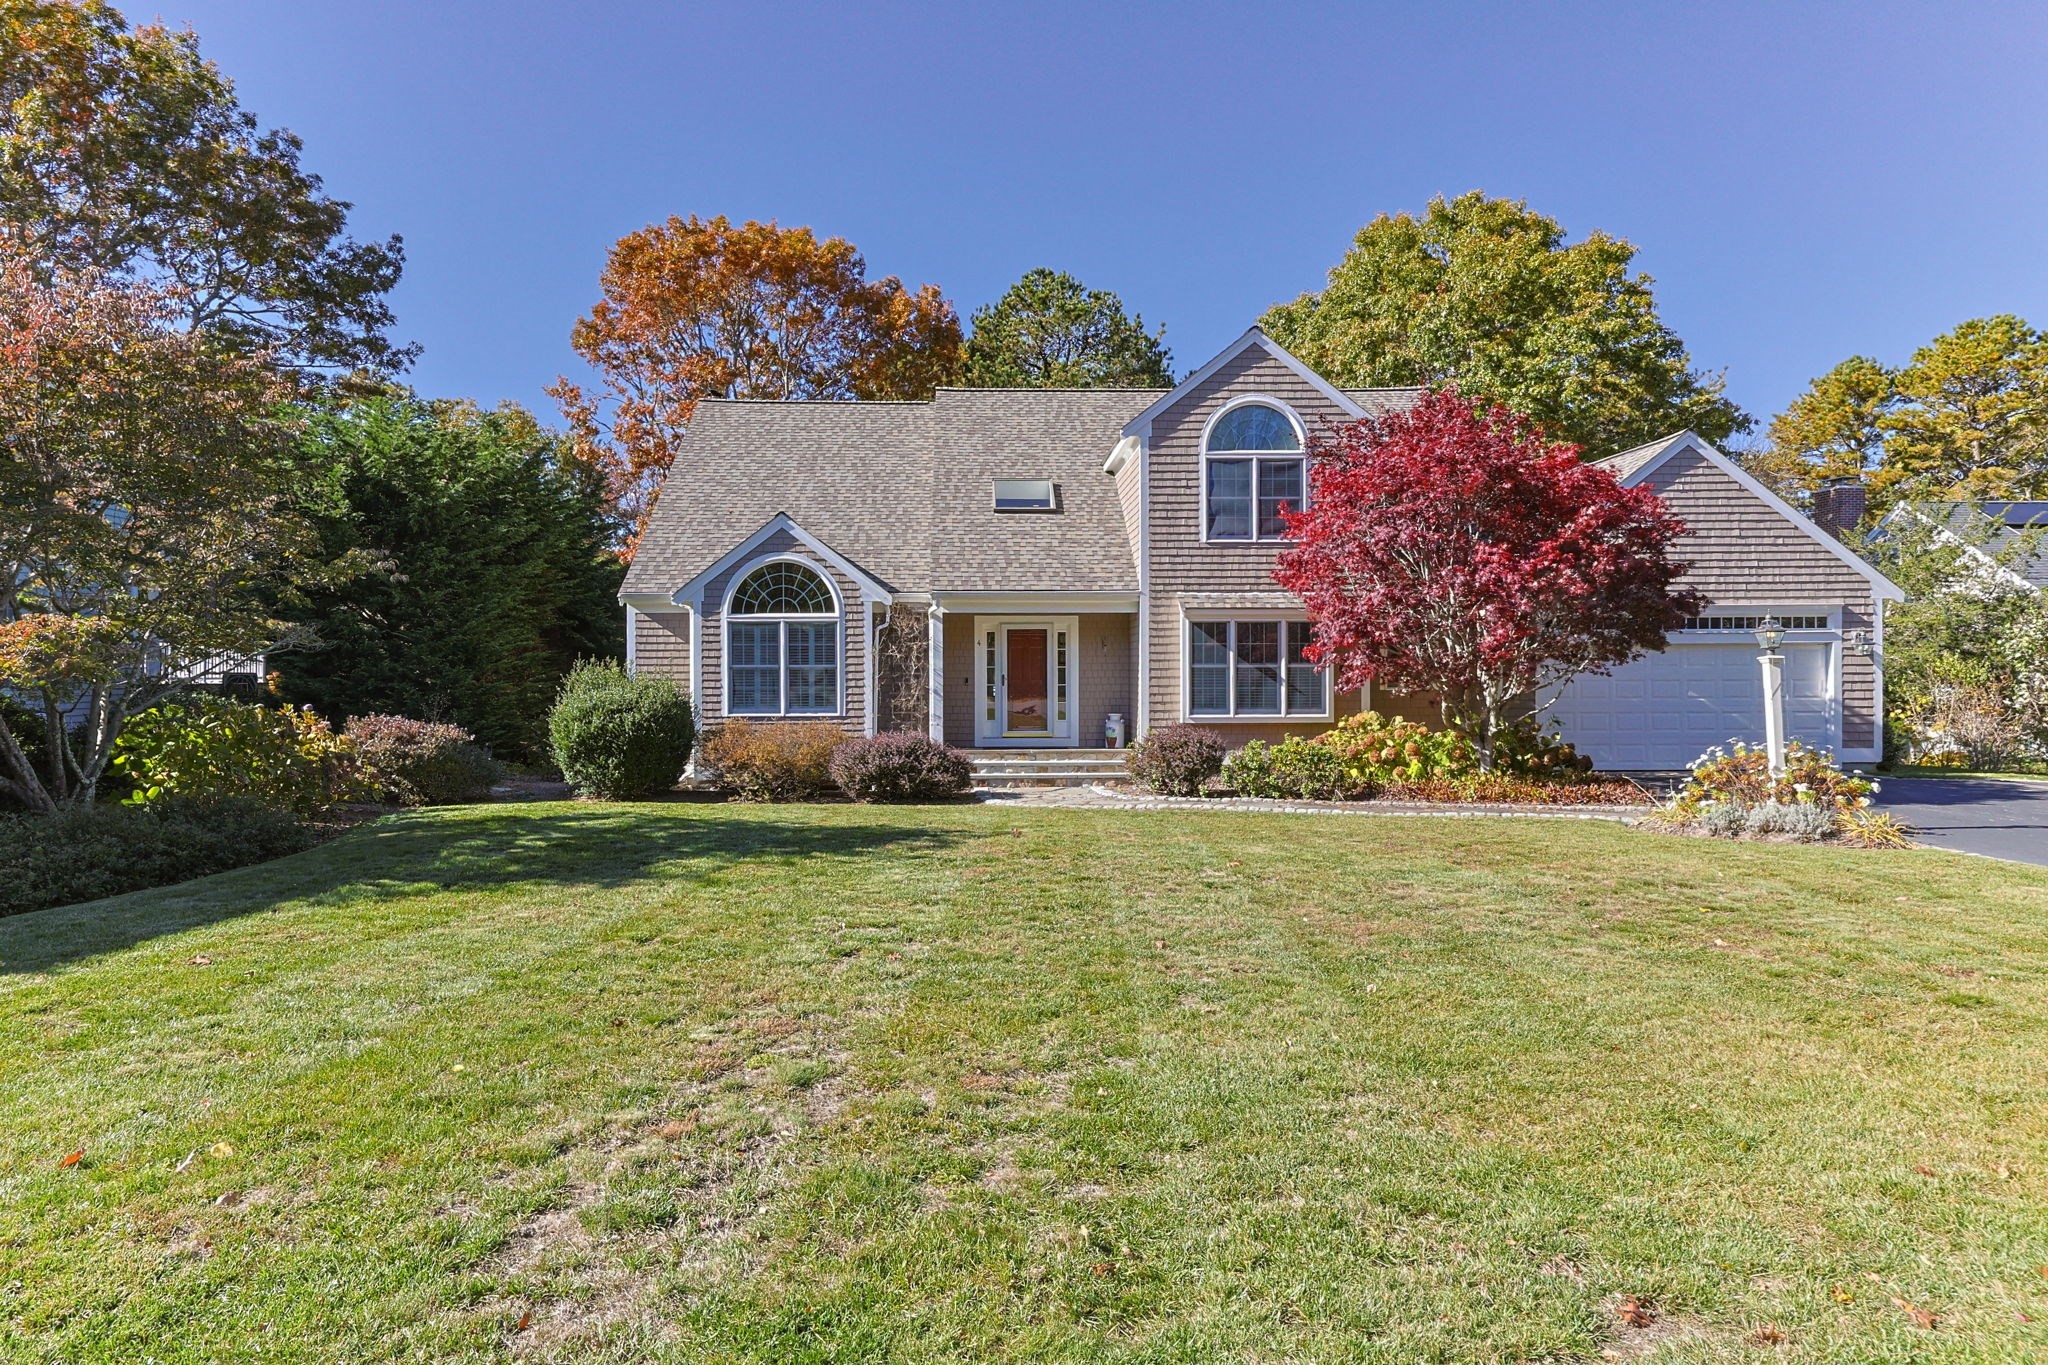 | $1,425,0004 Brookside CirMashpee, MA 02649 |