
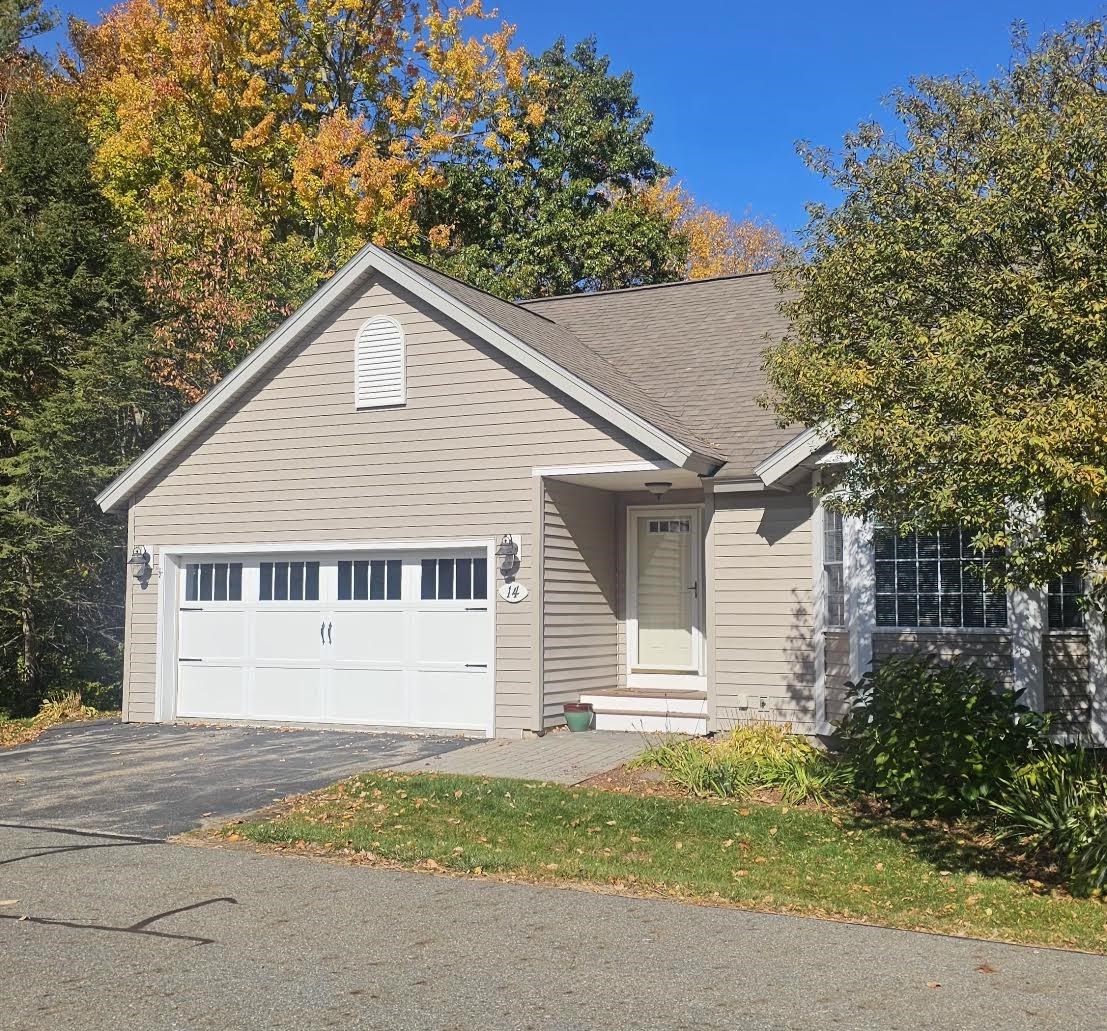

Description
Welcome to this beautifully maintained end-unit ranch in the highly sought-after Angle Pond Woods community, tucked away on a quiet dead-end street. The open-concept main level features soaring ceilings, abundant natural light, and hardwood floors. The eat-in kitchen boasts granite countertops, custom tile backsplash, and newer stainless steel appliances, flowing into the spacious family room with a cozy gas fireplace and sliders to a maintenance-free composite deck overlooking a private, wooded setting. The primary suite offers vaulted ceilings, double closets, private deck access, and an en-suite bath with double vanity and walk-in shower. A second bedroom, full bath, and convenient main-level laundry complete the first floor. The finished walk-out lower level provides flexible space for a home office, recreation room, or guests, plus a half bath. Updates include new front steps, newer furnace, and hot water heater. Enjoy beach access, walking trails, and a community dock, all minutes from shopping and major highways!
Details
| MLS # | 73593804 |
|---|---|
| Listing Type | For Sale |
| Style | Condominium |
| Building Name | Angle Pond Woods |
| HOA Dues | $370 |
| Sub-Type | Resale |
| Status | Pending |
| Year | 2007 |
| Days On Site | 28 |
| Listing Provided By | Berkshire Hathaway HomeServices Verani Realty Salem | Daniel M. Mendonca |
Features
| Bed(s) | 2 |
|---|---|
| Bath(s) | 3 Total |
| SQ Feet | 2,382 |
| Garage | 2 |
| Basement | Y |
| Story(s) | 2 |
| Zoning | A-Res |
| Water Front | Yes |
Interior
| Rooms Total | 6 |
|---|---|
| Cooling Yes / No | Yes |
| Cooling | Central Air, Unit Control |
| Heating Yes / No | Yes |
| Heating | Forced Air, Propane |
| Interior Features | Exercise Room, Central Vacuum |
| Appliances | Range, Dishwasher, Microwave, Refrigerator, Washer, Dryer |
| Fireplaces Total | 1 |
| Fireplace Yes / No | Yes |
| Flooring | Vinyl, Carpet, Hardwood |
Exterior
| Exterior Features | Deck - Composite, Professional Landscaping |
|---|---|
| Roof | Shingle |
| Construction Materials | Frame |
Parking
| Garage Yes / No | Yes |
|---|---|
| Attached Garage Yes / No | Yes |
| Parking Features | Attached, Off Street, Paved |
| Open Parking Yes / No | Yes |
Utilities
| Utilities | for Gas Range, for Electric Dryer, Washer Hookup |
|---|---|
| Sewer | Private Sewer |
| Electric | Circuit Breakers |
Taxes
| Tax Annual Amount | 9119 |
|---|---|
| Tax Assessed Value | 0 |
| Tax Block | 000031 |
| Tax Lot | 000097 |
| Tax Year | 2025 |
| Tax Map Number | 00011 |
Location
| Community Features | Shopping, Public School |
|---|---|
| Senior Community Yes / No | No |
Area Information
| State | NH |
|---|---|
| County | Rockingham |
| City | Hampstead |
| Zip Code | 03826 |
| Area | Rockingham |
| School District | Pinkerton Academy |
| Elementary School | Hampstead Central School |
| High School | Pinkerton Academy |
| Listing VS Median (in 03826) | |
Price: $565,000 low | high Med: $565,000 sqft: 2,382 low | high Med: 2,382 $ / sqft: $237 low | high Med: $237 On site: 28 low | high Med: 28 | |
Market Activity 03826
Request a showing
Request a showing
Contact
Learn More About This Property

| State | NH |
|---|---|
| County | Rockingham |
| City | Hampstead |
| Zip Code | 03826 |
| Area | Rockingham |
| School District | Pinkerton Academy |
| Elementary School | Hampstead Central School |
| High School | Pinkerton Academy |
| Listing VS Median (in 03826) | |
Price: $565,000 low | high Med: $565,000 sqft: 2,382 low | high Med: 2,382 $ / sqft: $237 low | high Med: $237 On site: 28 low | high Med: 28 | |