

Description
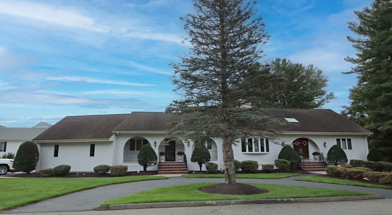
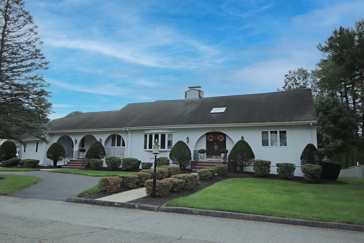
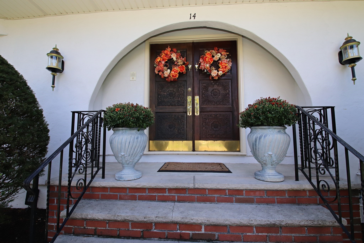
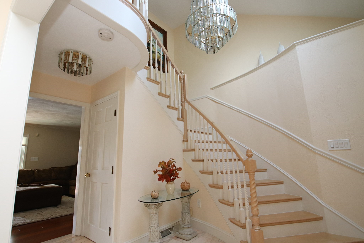
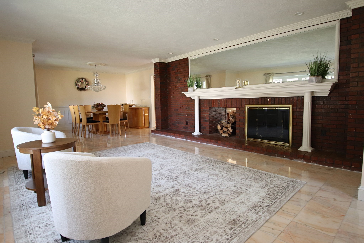
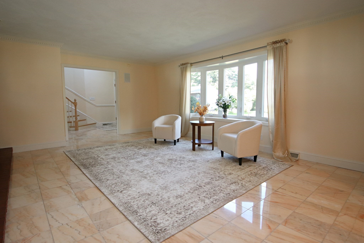
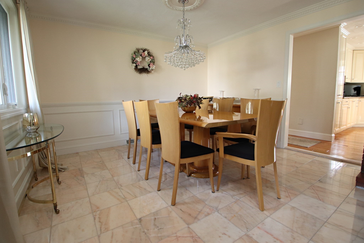
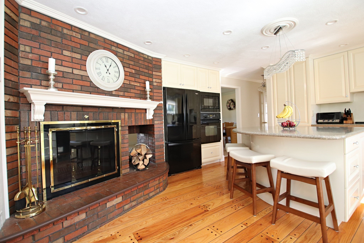
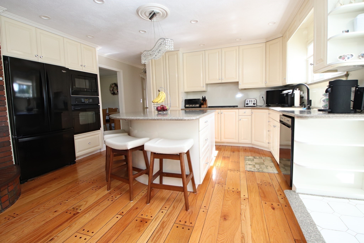
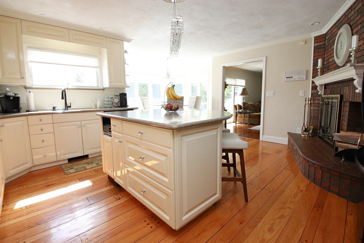
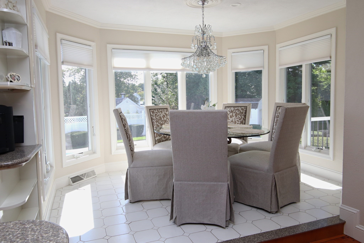
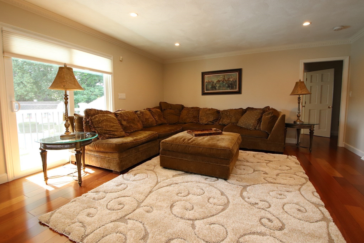
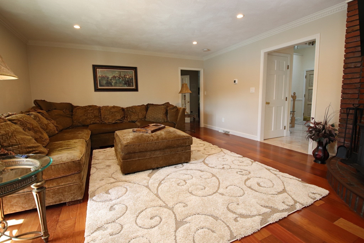
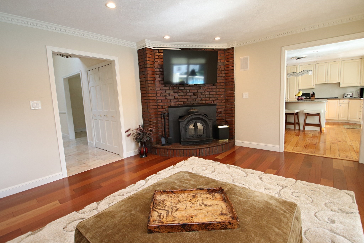
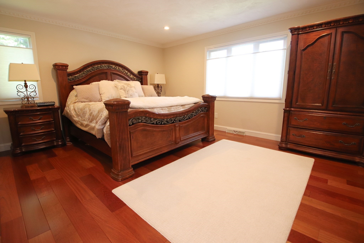
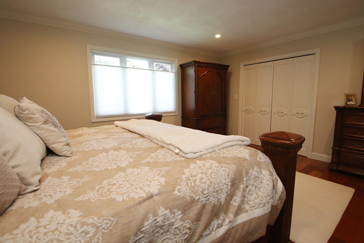
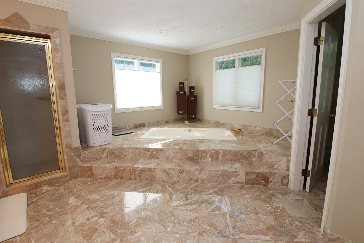
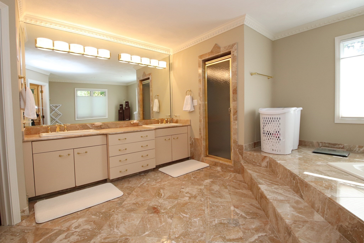
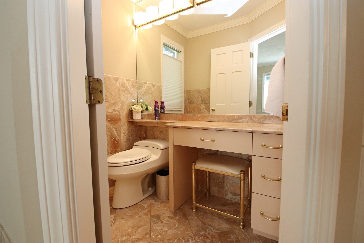
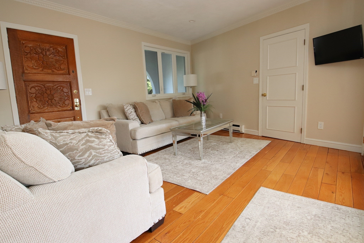
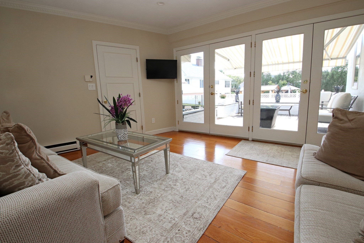
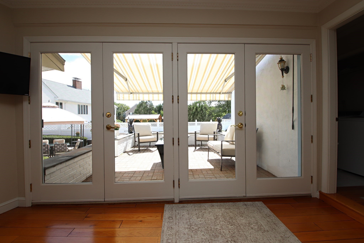
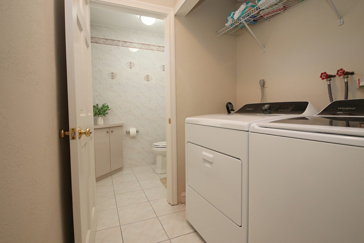
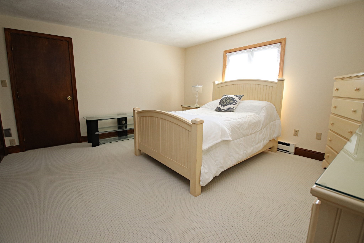
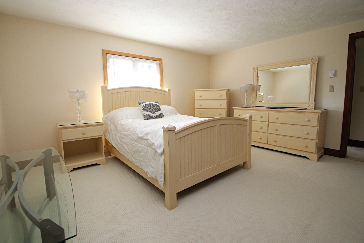
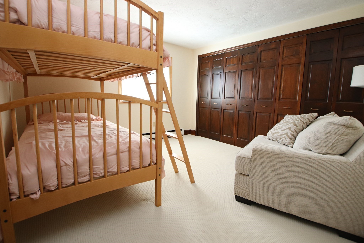
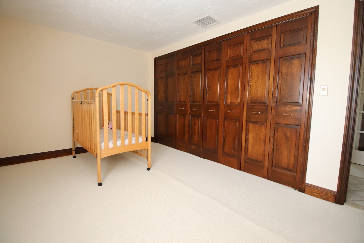
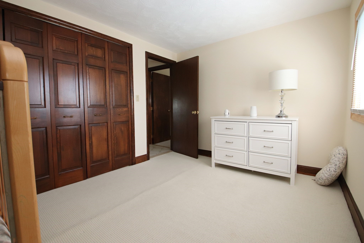
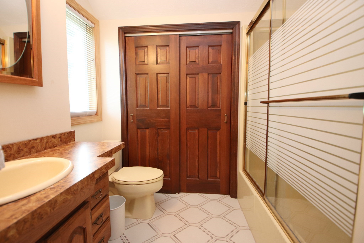
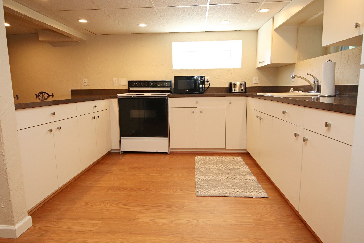
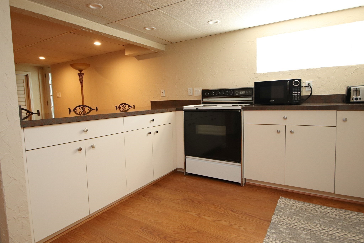
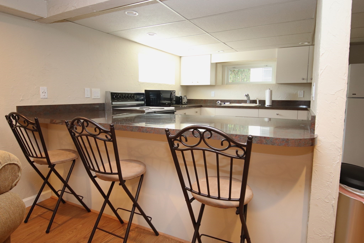
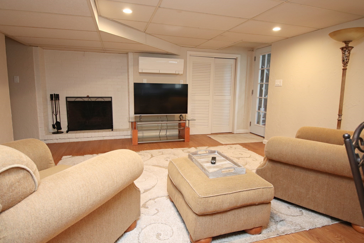
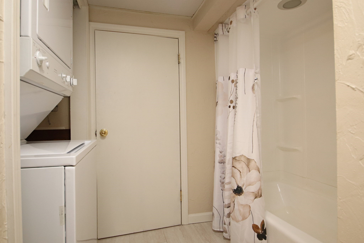
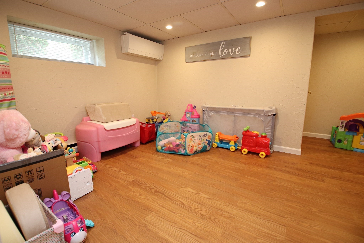
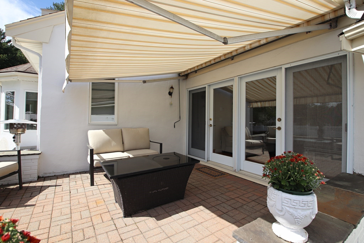
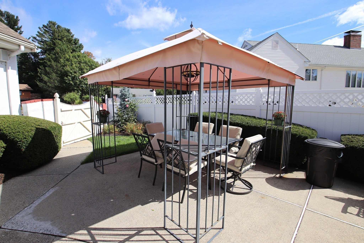
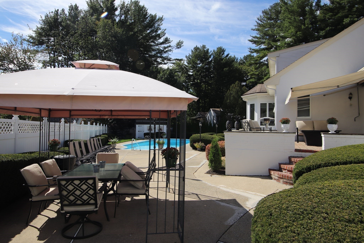
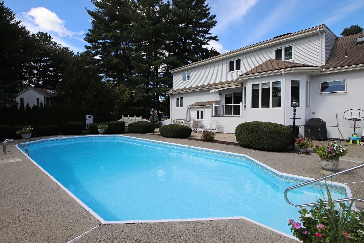
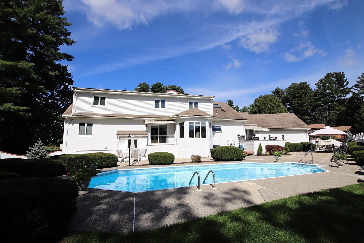
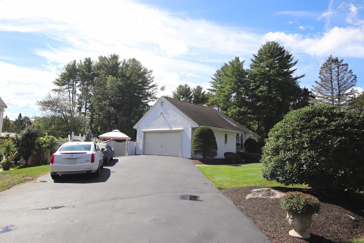
WHAT YOU HAVE BEEN WAITING FOR - INDIAN ROCK FARMS AT ITS BEST! Impressive Contemporary style home boasting 12 rooms, 5 bedrooms, 3 1/2 baths, 4 fireplaces, amazing kitchen offers curved island with seating, fireplace and circular dining area with wall of windows, convenient 1st floor laundry, spacious fireplace living room open to entertainment size dining room, 1st floor great room with newer hickory flooring, fireplace with wood stove insert, crown molding and newer slider to private balcony with awning, desirable 1st floor primary suite with newer hickory flooring, massive, private bath with double sink vanity, whirlpool tub, walk-in shower and toilet room, curved stairway to second floor which offers 3+ bedrooms, full bath and additional laundry hook-up. Finished lower level includes fireplace den open to kitchen area, full bath with laundry hook-up and bedroom all with newer laminate flooring - wonderful, additional living space with separate entrance - great for the in-laws or teen suite! two electric panels and meters. Two car attached garage leading to beautiful, heated breezeway with double atrium doors to pavers deck with awning. Fantastic yard with inground pool heated by propane gas, newer vinyl fence and storage shed, irrigation system. Three year old, top-of-the-line Mitsubishi electric heat pump, newer front windows and sliding glass doors. You will fall in love - Exceptional IN & OUT! "Welcome Home to 14 Arrowhead Drive"
Details
| MLS # | 73580853 |
|---|---|
| Listing Type | For Sale |
| Style | House |
| Sub-Type | Resale |
| Status | Active |
| Year | 1976 |
| Days On Site | 49 |
| Listing Provided By | Berkshire Hathaway HomeServices Commonwealth Real Estate | Wendy Carpenito |
Features
| Bed(s) | 5 |
|---|---|
| Bath(s) | 4 Total |
| SQ Feet | 4,828 |
| Garage | 2 |
| Basement | Y |
| Pool | Yes |
| Zoning | call town |
| Acreage | 0.43 |
Interior
| Rooms Total | 12 |
|---|---|
| Cooling Yes / No | Yes |
| Cooling | Central Air |
| Heating Yes / No | Yes |
| Heating | Heat Pump, Electric, Fireplace(s) |
| Interior Features | Den, Kitchen |
| Window Features | Skylight |
| Appliances | Electric Water Heater |
| Fireplace Features | Family Room, Kitchen, Living Room |
| Fireplaces Total | 4 |
| Fireplace Yes / No | Yes |
Exterior
| Exterior Features | Deck, Patio, Balcony, Pool - Inground Heated, Storage, Sprinkler System, Fenced Yard |
|---|---|
| Roof | Shingle |
| Foundation Details | Concrete Perimeter |
| Fencing | Fenced |
Parking
| Garage Yes / No | Yes |
|---|---|
| Attached Garage Yes / No | Yes |
| Parking Features | Attached, Garage Door Opener, Paved Drive, Off Street, Paved |
| Open Parking Yes / No | Yes |
Utilities
| Sewer | Public Sewer |
|---|
Taxes
| Tax Annual Amount | 11272 |
|---|---|
| Tax Assessed Value | 1081800 |
| Tax Year | 2026 |
Location
| Senior Community Yes / No | No |
|---|
Area Information
| State | MA |
|---|---|
| County | Essex |
| City | Saugus |
| Zip Code | 01906 |
| Area | Essex |
| Community Name | Indian Rock Farms |
| School District | Middle/High |
| High School | Middle/High |
| Listing VS Median (in Indian Rock Farms) | |
Price: $1,499,900 low | high Med: $1,499,900 sqft: 4,828 low | high Med: 4,828 $ / sqft: $311 low | high Med: $311 On site: 49 low | high Med: 49 | |
Market Activity 01906
Request a showing
Request a showing
Contact
Learn More About This Property

| State | MA |
|---|---|
| County | Essex |
| City | Saugus |
| Zip Code | 01906 |
| Area | Essex |
| Community Name | Indian Rock Farms |
| School District | Middle/High |
| High School | Middle/High |
| Listing VS Median (in Indian Rock Farms) | |
Price: $1,499,900 low | high Med: $1,499,900 sqft: 4,828 low | high Med: 4,828 $ / sqft: $311 low | high Med: $311 On site: 49 low | high Med: 49 | |
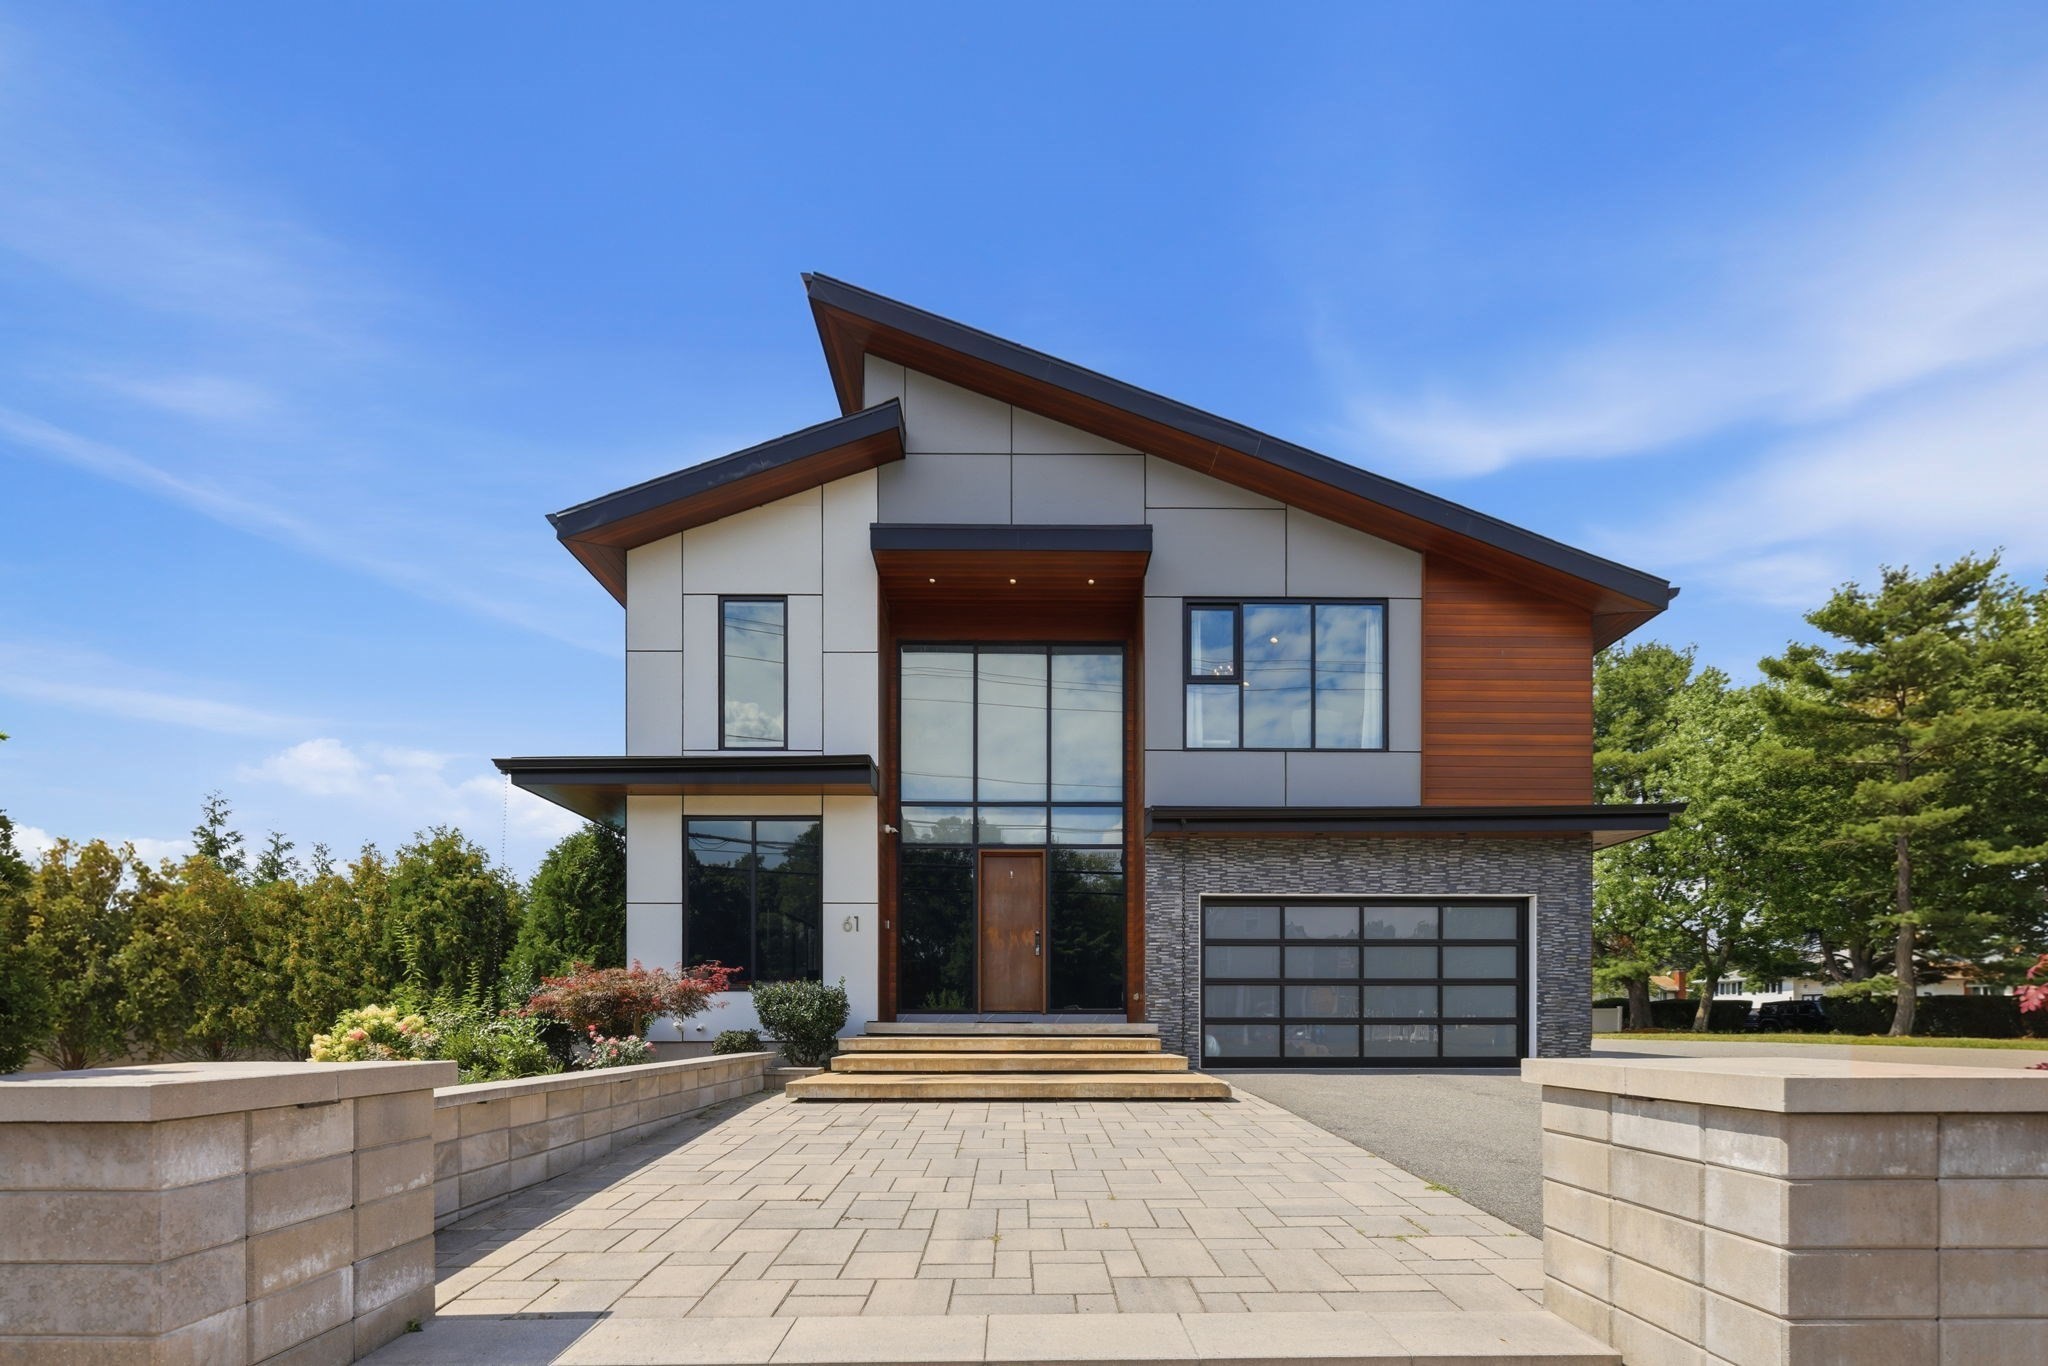 | $1,874,00061 Walnut StSaugus, MA 01906 |