
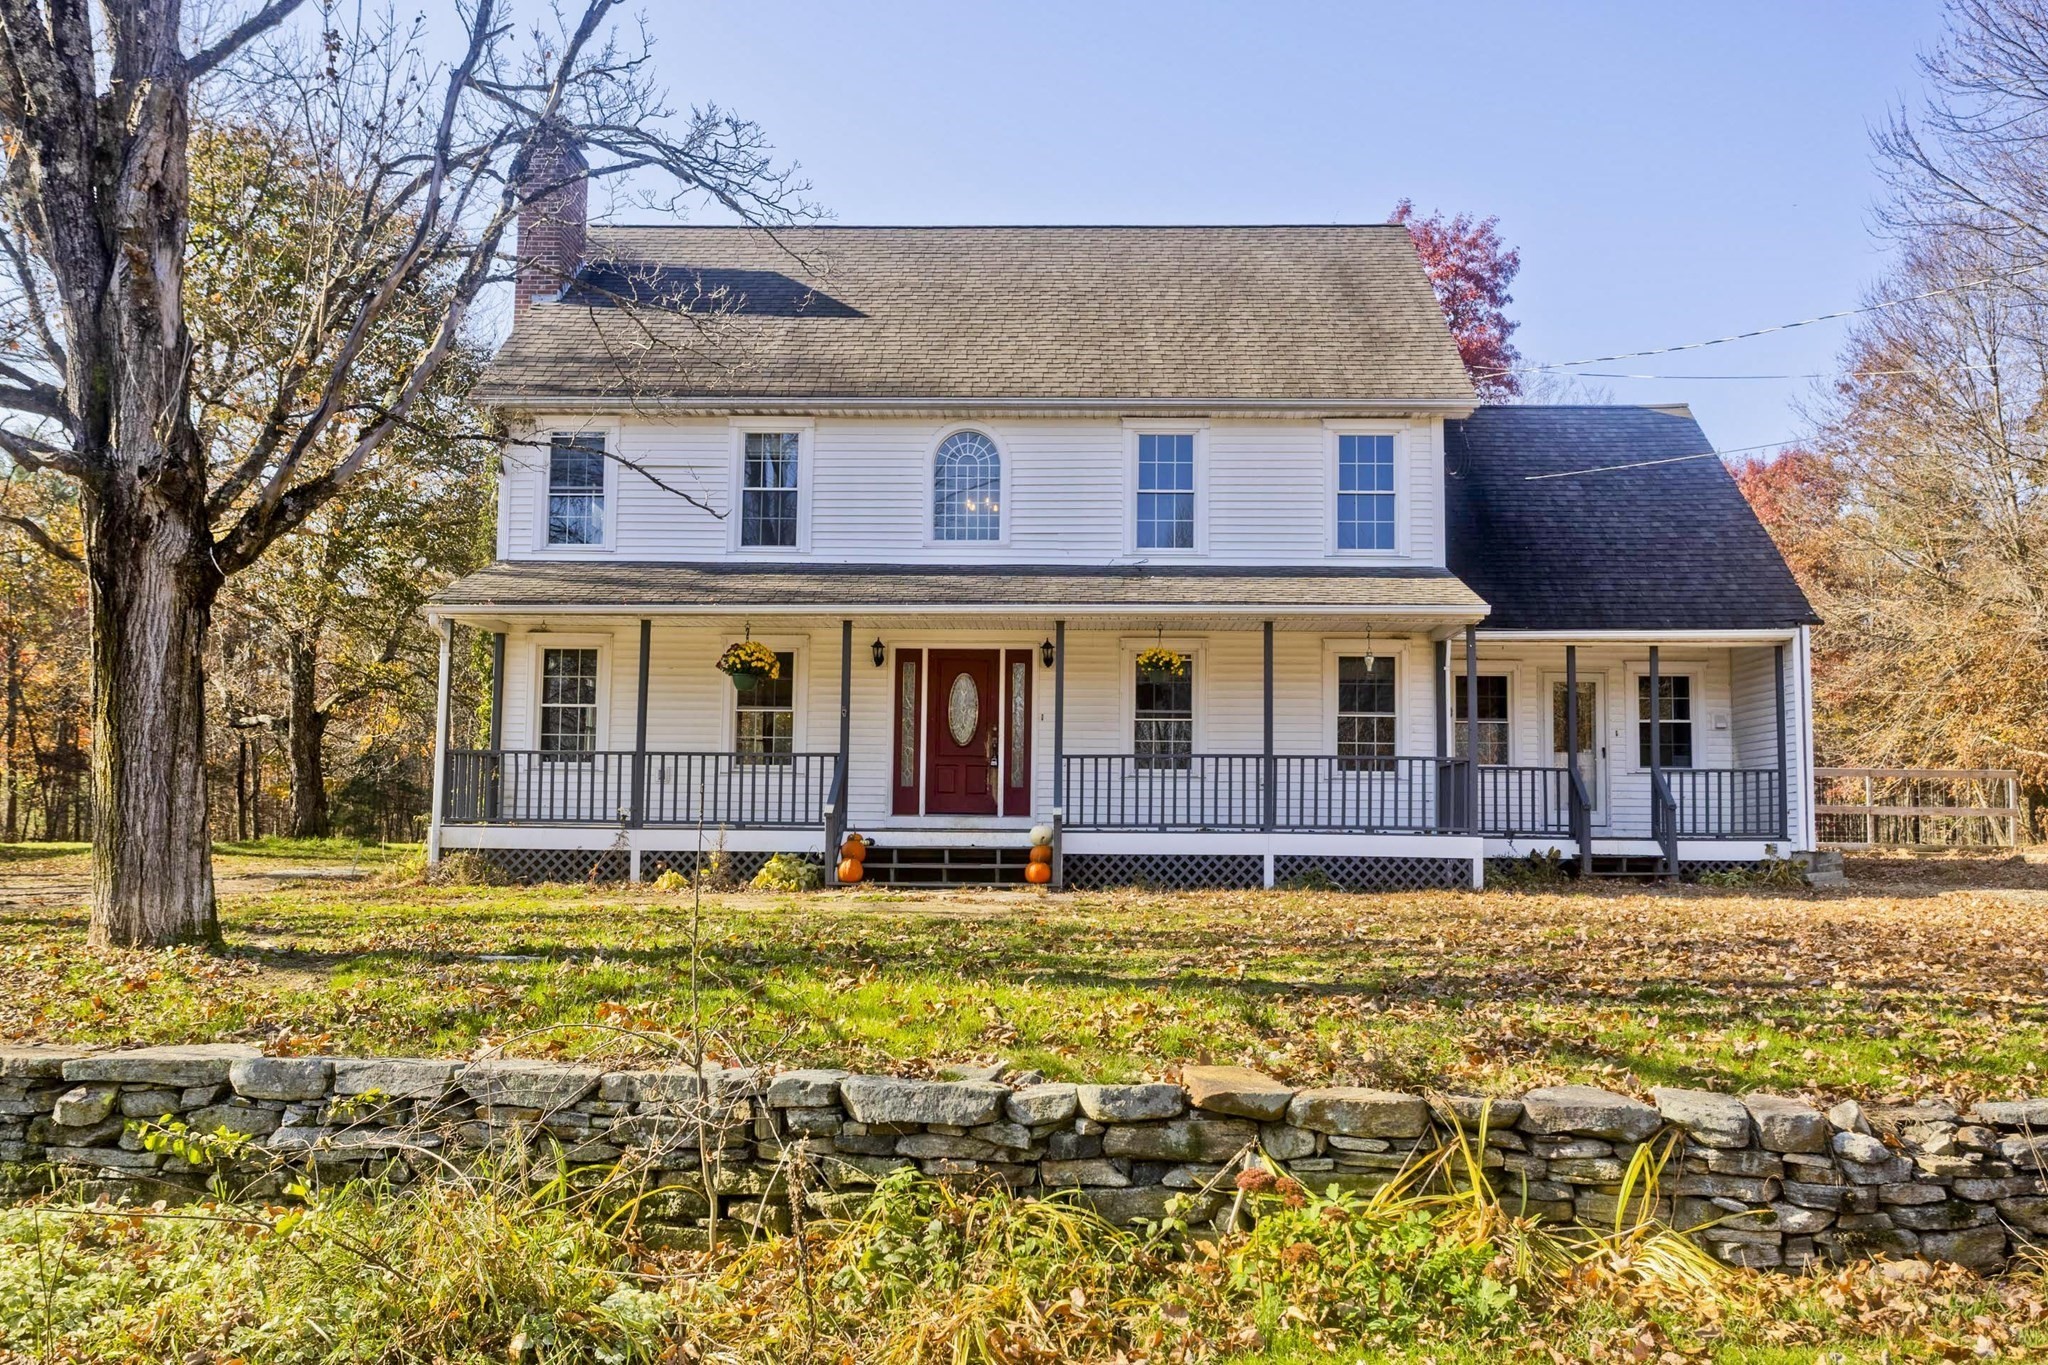
1376 Patrill Hollow Rd,Hardwick, MA 01082
Hardwick, MA 01082

Description
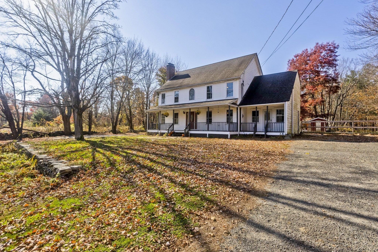
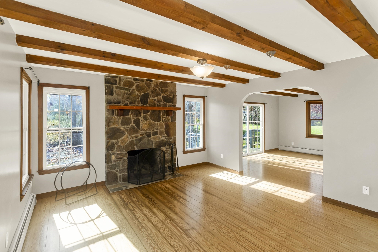
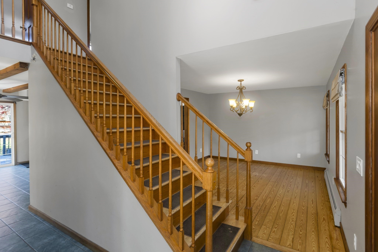
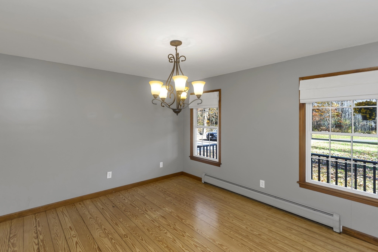
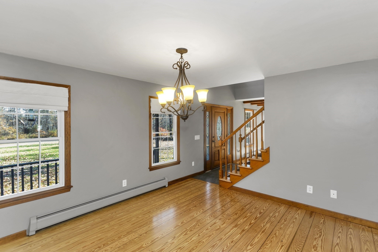
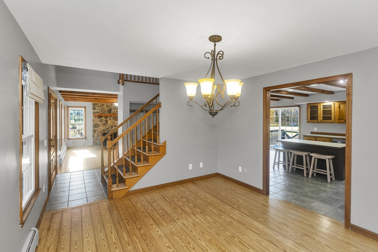
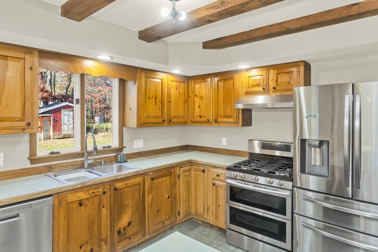
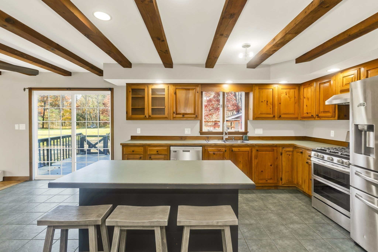
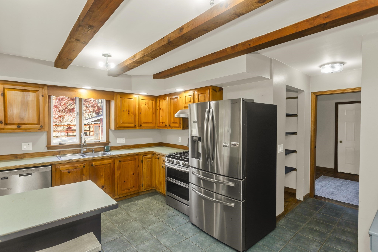
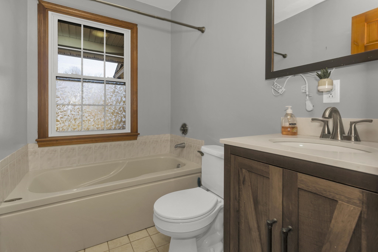
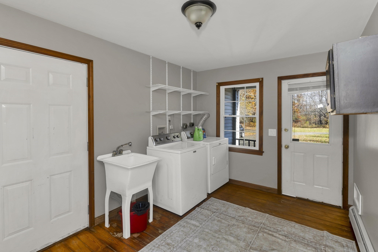
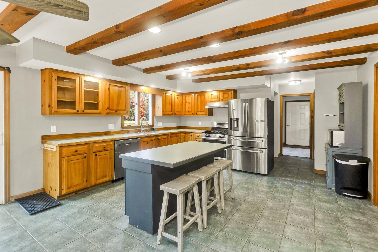
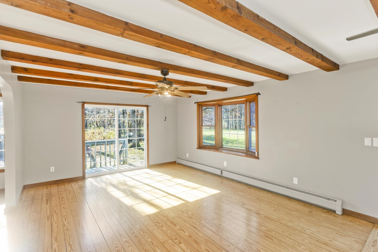
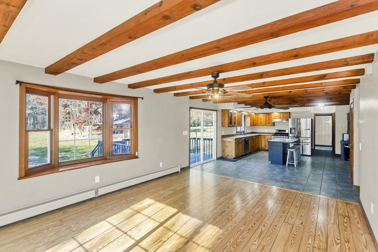
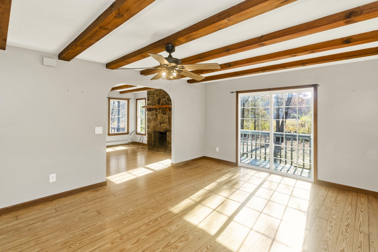
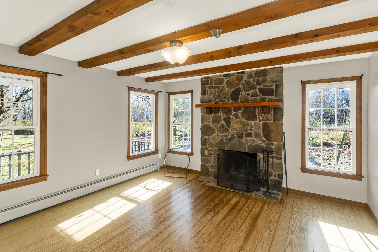
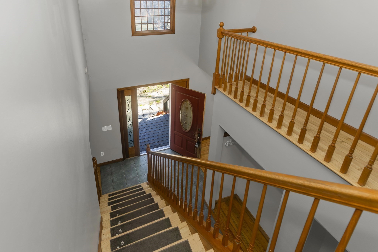
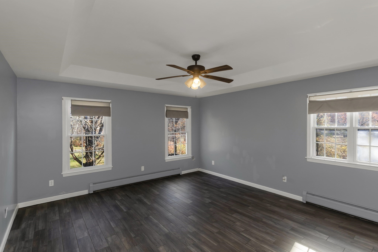
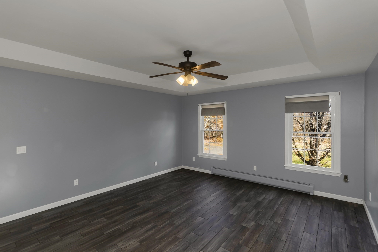
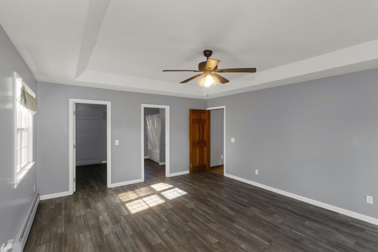
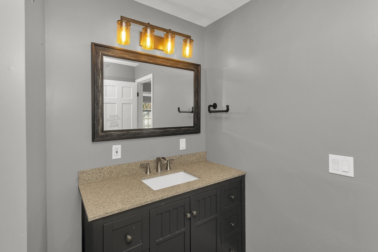
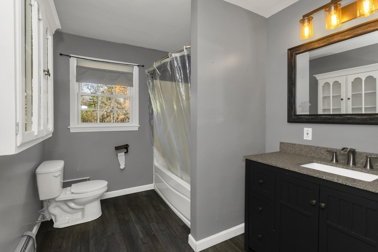
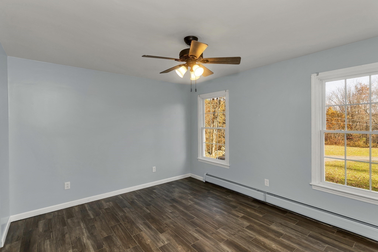
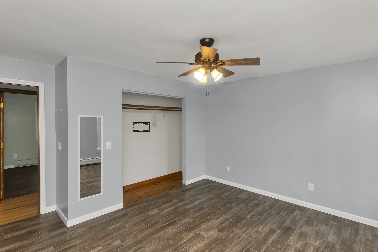
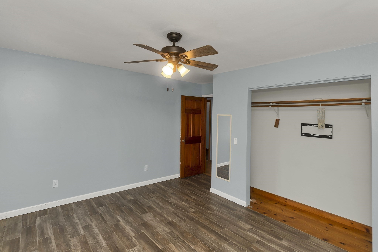
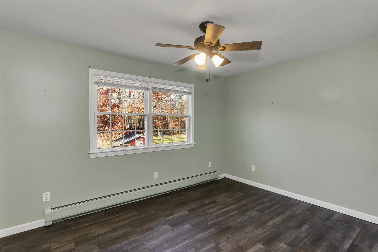
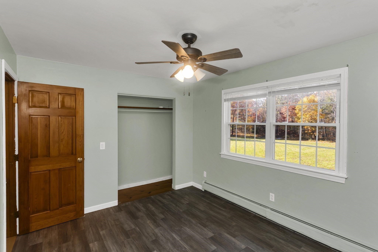
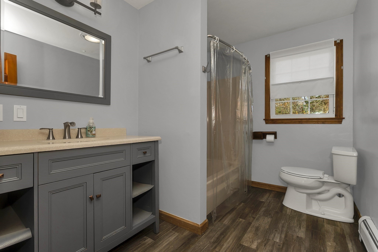
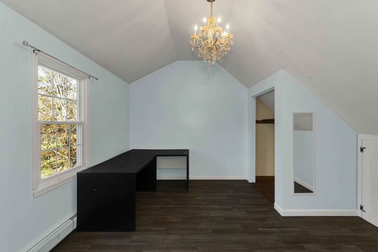
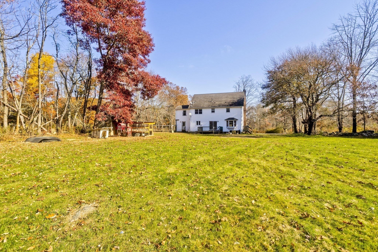
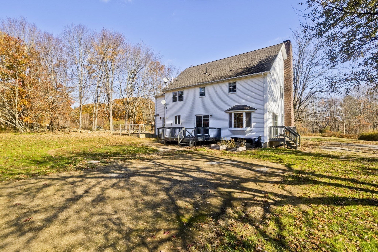
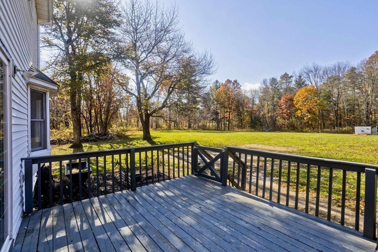
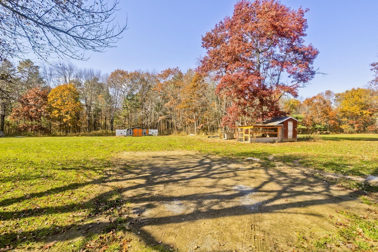
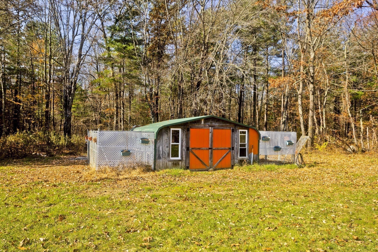
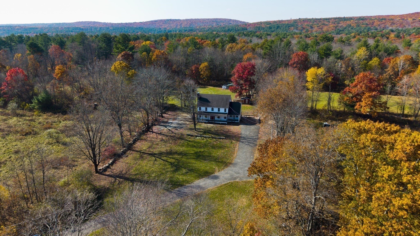
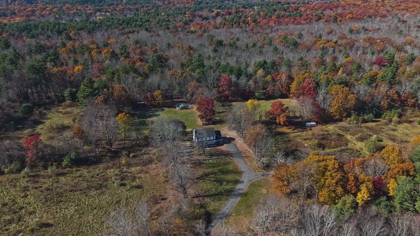
1376 Patrill Hollow Rd in Hardwick, Massachusetts: This single-family residence, offering 2,360 square feet of thoughtfully designed living space. This property is defined by its substantial footprint and private, expansive setting; providing the perfect balance for comfortable living. The first floor greets you with a wood burning fireplace and views of the backyard through the tiled kitchen. Wood floors throughout the rest of the first floor, including the dining and living room. The first floor bathroom, off the kitchen, leads you to a generous sized laundry room with exterior access. The upstairs layout encompasses four bedrooms, providing versatile options for accommodations, private office space, or guest quarters along with 2 full bathrooms. The primary bedroom has its own full bath and walk in closet with natural light pouring in from the lush greenery view outside. This residence has endless opportunities; already equipped with a large out building/shed that has running water, electricity and dog kennels in addition to a separate chicken coop with electricity as well. Title V Inspection Passed. All this is located on a 6 acre quiet natural retreat, come see for yourself! This generous acreage allows for immense flexibility and also the option of purchasing an additional 6 acre adjacent Lot if desired. And only a 20 min drive from Quabbin Reservoir!
Details
| MLS # | 73598642 |
|---|---|
| Listing Type | For Sale |
| Style | House |
| Sub-Type | Resale |
| Status | Active |
| Year | 1996 |
| Days On Site | 14 |
| Listing Provided By | Naples Realty Group | Stephanie Sousa |
Features
| Bed(s) | 4 |
|---|---|
| Bath(s) | 3 Total |
| SQ Feet | 2,360 |
| Basement | Y |
| Zoning | AR60 |
| Acreage | 6.00 |
Interior
| Rooms Total | 8 |
|---|---|
| Cooling Yes / No | No |
| Cooling | None |
| Heating Yes / No | Yes |
| Heating | Baseboard, Oil |
| Interior Features | Internet Available - Unknown |
| Appliances | Water Heater, Range, Dishwasher, Microwave, Refrigerator, Washer, Dryer |
| Fireplace Features | Family Room |
| Fireplaces Total | 1 |
| Fireplace Yes / No | Yes |
| Flooring | Tile, Hardwood, Pine |
Exterior
| Exterior Features | Porch, Deck, Rain Gutters, Storage, Kennel, Stone Wall, Other |
|---|---|
| Roof | Shingle |
| Construction Materials | Frame |
| Foundation Details | Concrete Perimeter |
| Lot Features | Wooded, Additional Land Avail., Cleared, Gentle Sloping |
Parking
| Garage Yes / No | No |
|---|---|
| Parking Features | Off Street, Stone/Gravel |
Utilities
| Utilities | for Gas Range, for Electric Dryer, Washer Hookup |
|---|---|
| Sewer | Private Sewer |
| Electric | Circuit Breakers, 200+ Amp Service |
Taxes
| Tax Annual Amount | 6690 |
|---|---|
| Tax Assessed Value | 525100 |
| Tax Year | 2026 |
Location
| Community Features | Conservation Area |
|---|---|
| Senior Community Yes / No | No |
Area Information
| State | MA |
|---|---|
| County | Worcester |
| City | Hardwick |
| Zip Code | 01082 |
| Area | Worcester |
| School District | Per Dese |
| Elementary School | Per Dese |
| High School | Per Dese |
| Listing VS Median (in 01082) | |
Price: $529,900 low | high Med: $299,000 sqft: 2,360 low | high Med: 1,912 $ / sqft: $225 low | high Med: $160 On site: 14 low | high Med: 72 | |
Market Activity 01082
Request a showing
Request a showing
Contact
Learn More About This Property

| State | MA |
|---|---|
| County | Worcester |
| City | Hardwick |
| Zip Code | 01082 |
| Area | Worcester |
| School District | Per Dese |
| Elementary School | Per Dese |
| High School | Per Dese |
| Listing VS Median (in 01082) | |
Price: $529,900 low | high Med: $299,000 sqft: 2,360 low | high Med: 1,912 $ / sqft: $225 low | high Med: $160 On site: 14 low | high Med: 72 | |