
 New Listing
 In-Person: 11/15 1:00 PM - 3:00 PM

Description
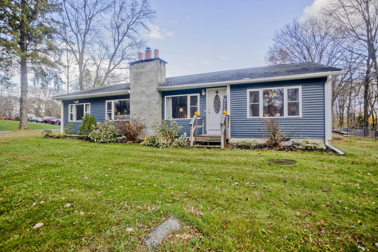
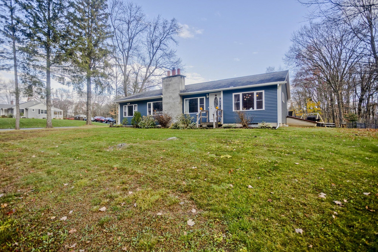
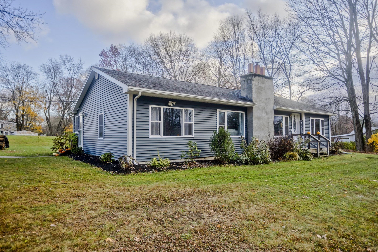
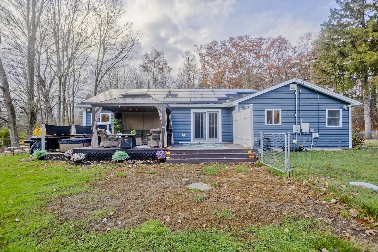
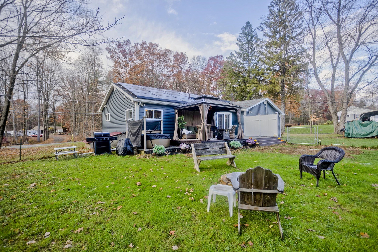
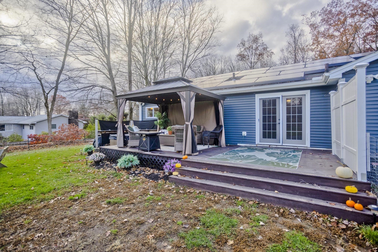
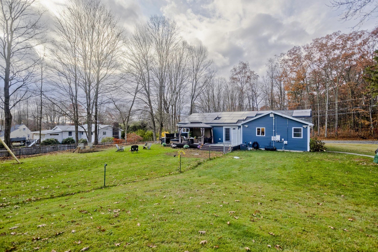
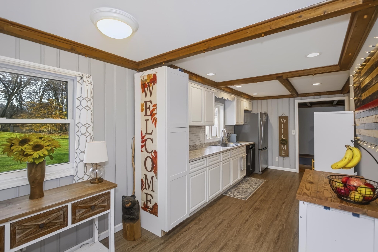
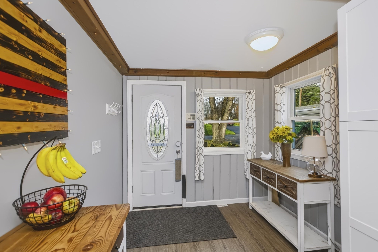
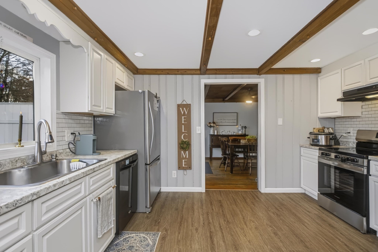
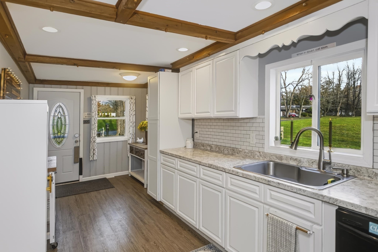
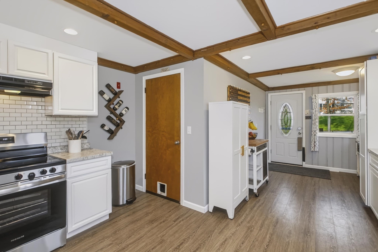
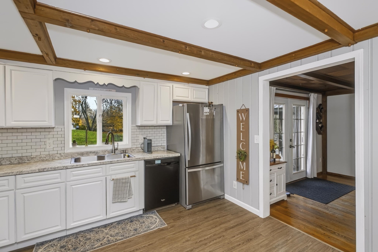
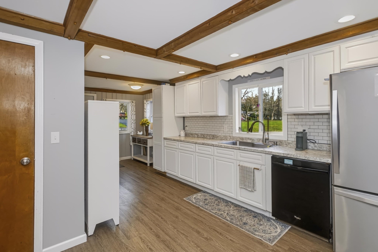
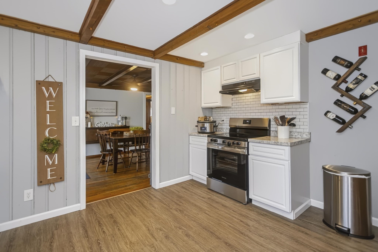
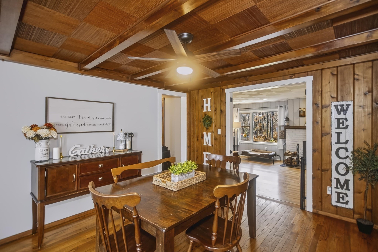
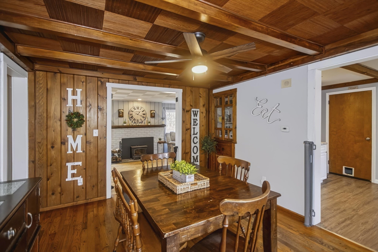
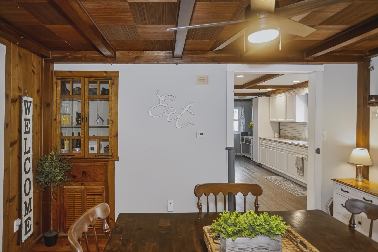
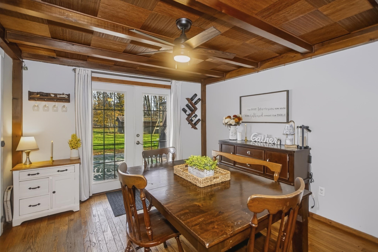
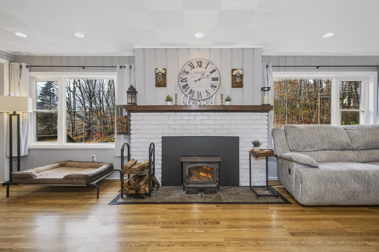
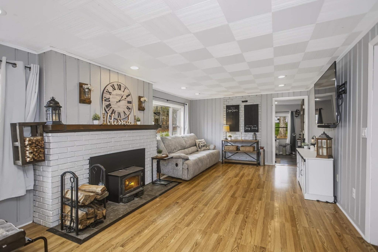
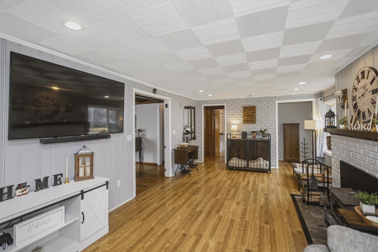
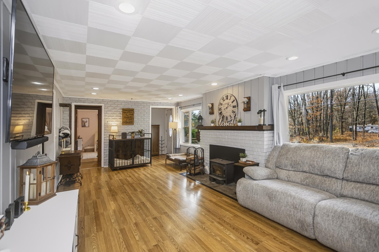
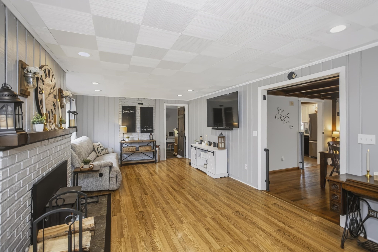
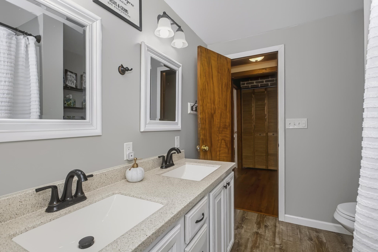
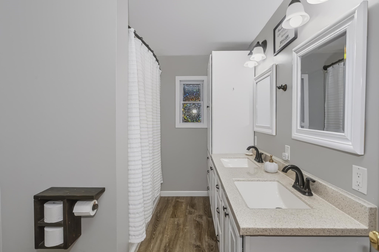
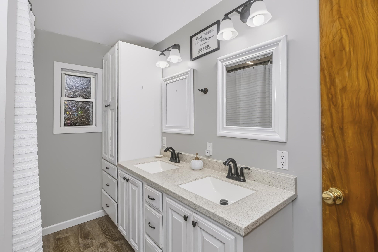
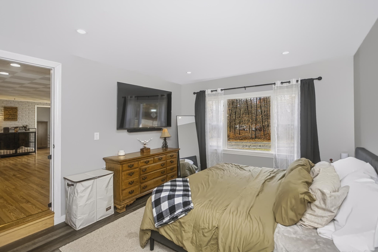
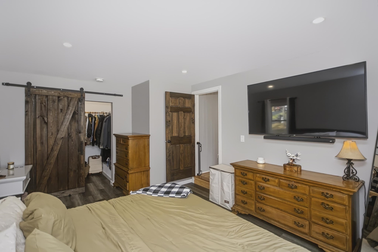
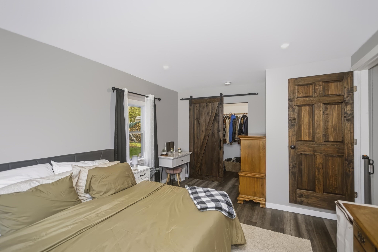
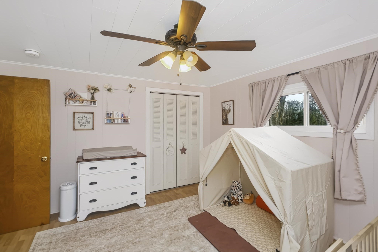
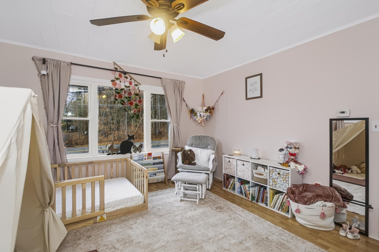
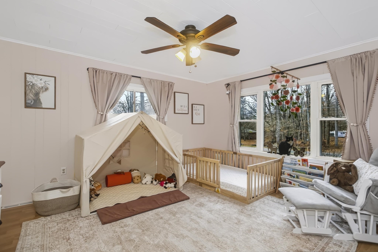
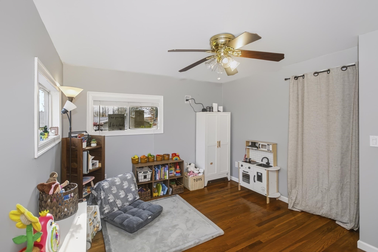
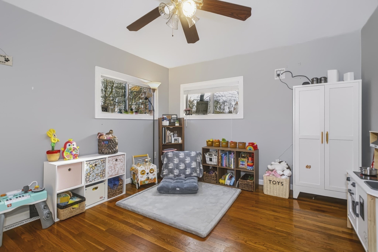
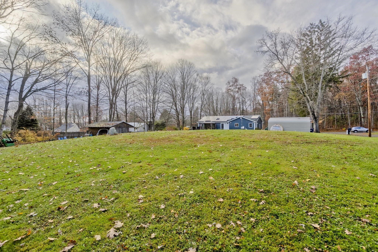
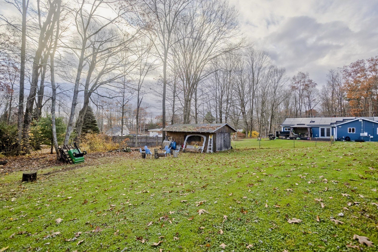
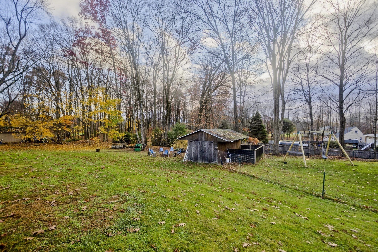
Welcome to this charming 3-bedroom, 1-bathroom home in Granby, perfectly positioned on a spacious double corner lot at the entrance of a quiet dead-end street. Step inside to find gleaming hardwood and durable luxury vinyl plank flooring flowing seamlessly throughout. The inviting living room features a cozy wood stove, ideal for keeping warm through the upcoming New England winter months, and opens effortlessly into a large, bright, and spacious kitchen designed for easy everyday living. Offering an ideal split-bedroom layout for added privacy, the newly renovated primary bedroom sits on one end of the home, separated by the living room from the two additional well-proportioned bedrooms on the opposite end. Outdoors, the expansive backyard is a private oasis built for year-round enjoyment. Unwind on the spacious deck, gather with friends around the fire pit, or enjoy the abundant green space of this rare double lot. Move-in ready in a desirable Granby location, this gem won't last long!
Details
| MLS # | 73601376 |
|---|---|
| Listing Type | For Sale |
| Style | House |
| Sub-Type | Resale |
| Status | Active |
| Year | 1957 |
| Days On Site | 2 |
| Listing Provided By | Naples Realty Group | The Merrill Group |
Features
| Bed(s) | 3 |
|---|---|
| Bath(s) | 1 Total |
| SQ Feet | 1,538 |
| Car Port | Yes |
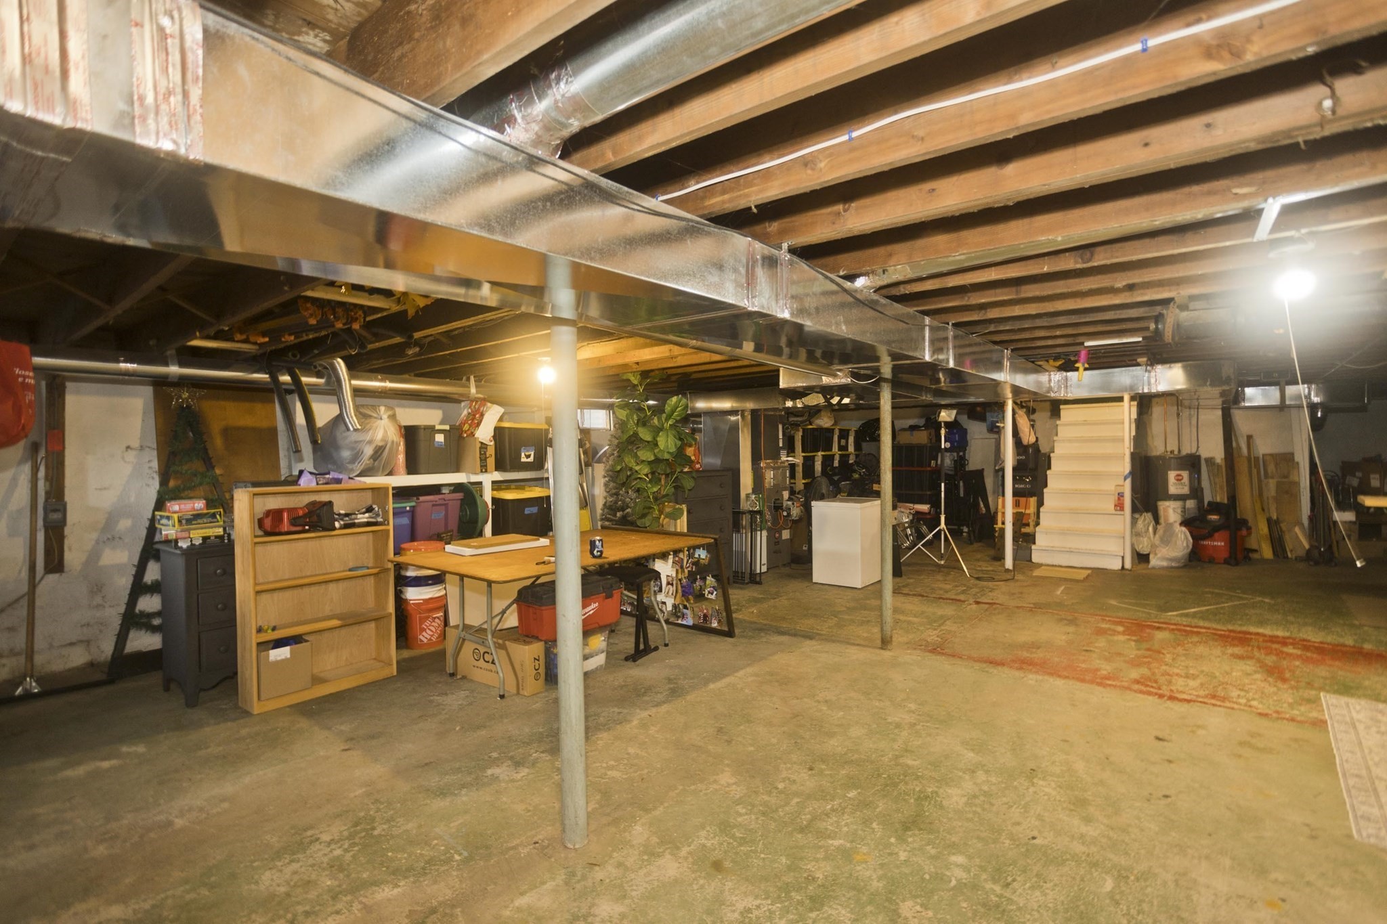
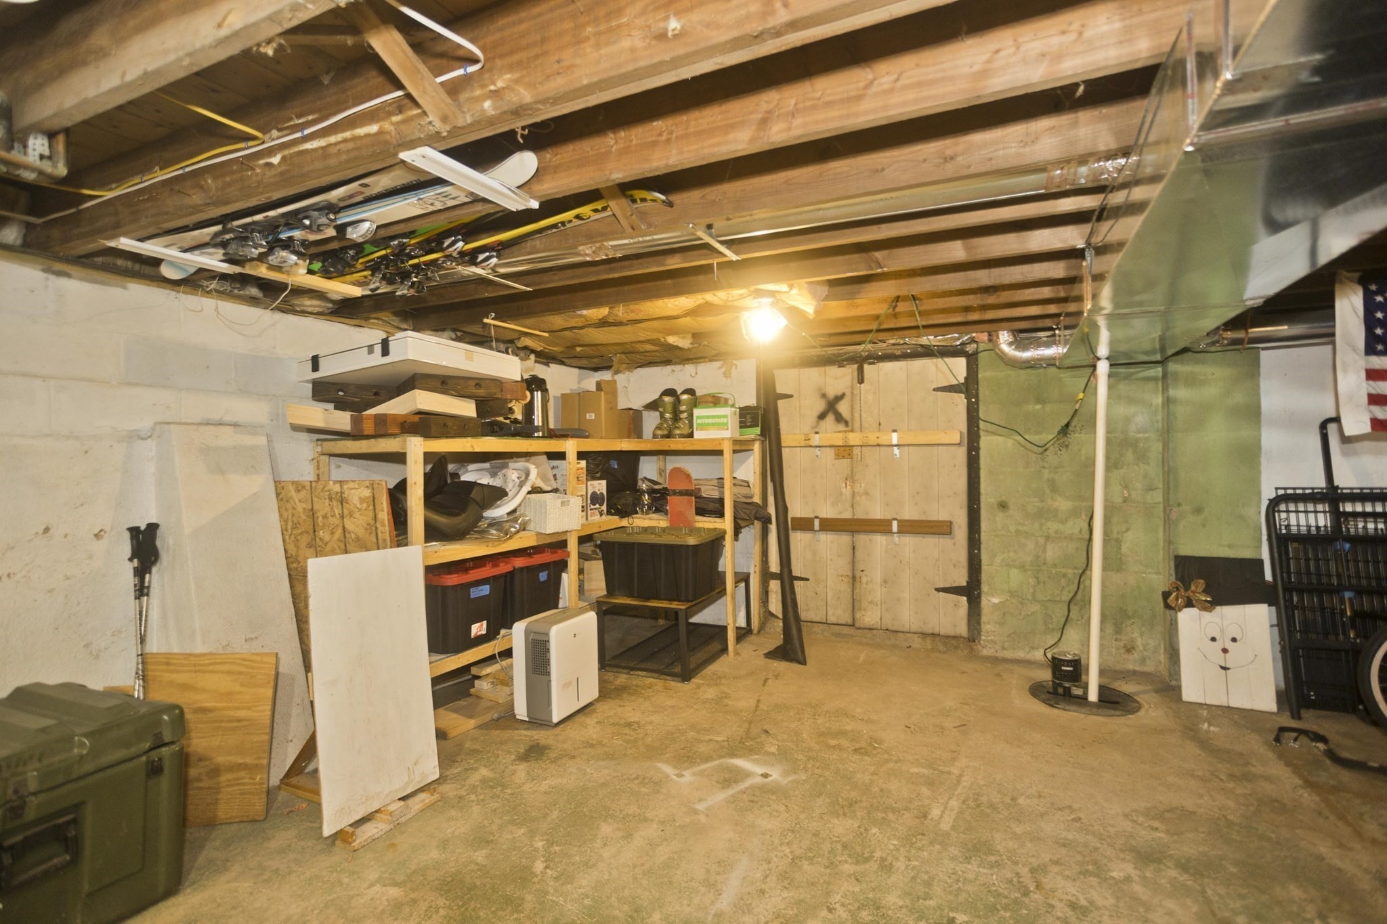
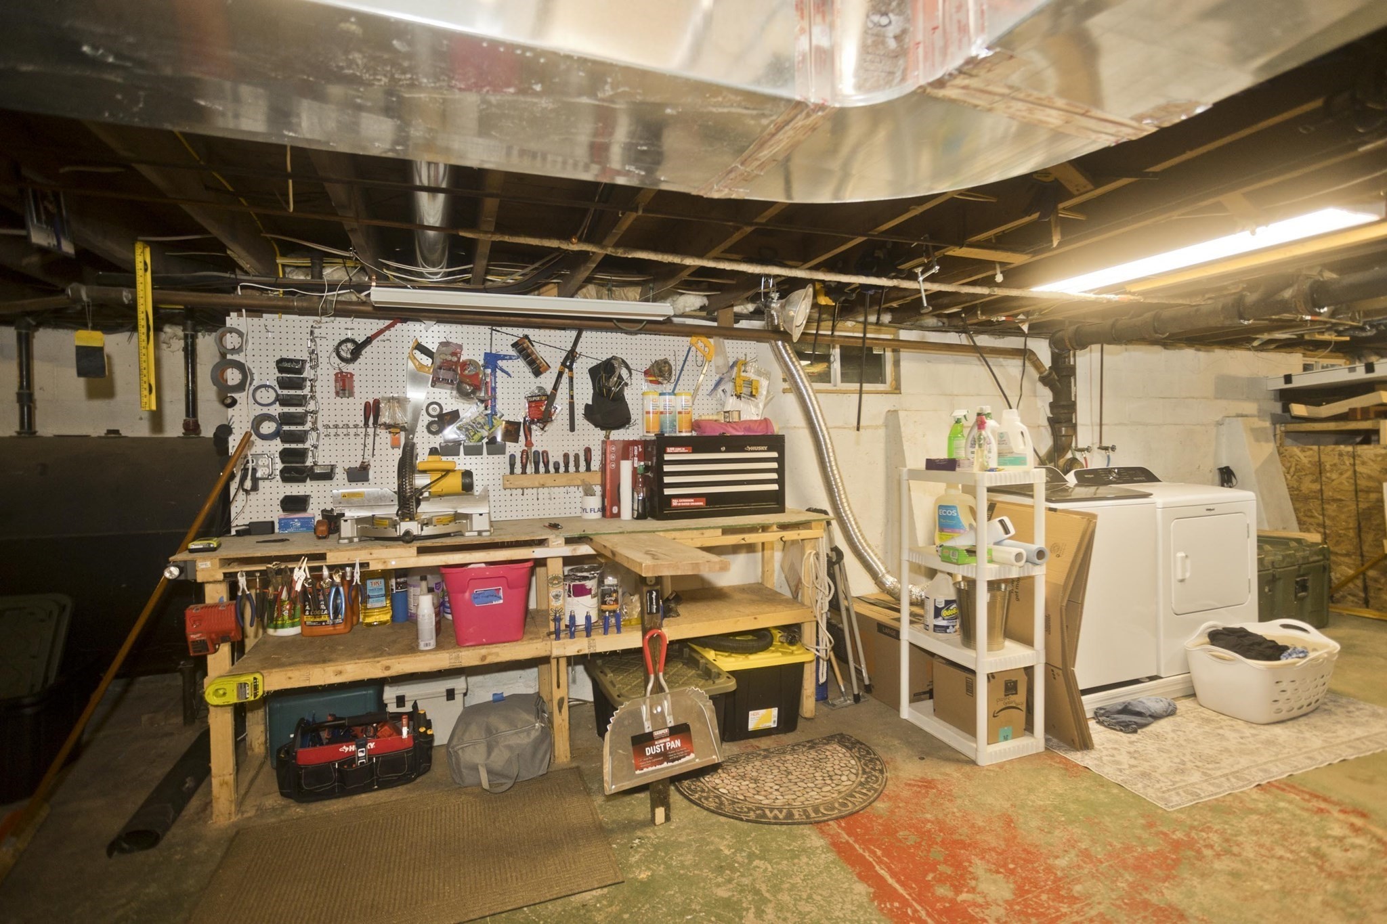
| Basement | Y |
| Zoning | RS |
| Acreage | 0.53 |
| Golf Course | Yes |
Interior
| Rooms Total | 6 |
|---|---|
| Cooling Yes / No | Yes |
| Cooling | Central Air |
| Heating Yes / No | Yes |
| Heating | Forced Air, Oil, Wood Stove |
| Window Features | Screens |
| Appliances | Electric Water Heater, Range, Dishwasher, Refrigerator, Freezer, Washer, Dryer, Range Hood |
| Fireplaces Total | 1 |
| Fireplace Yes / No | Yes |
| Flooring | Hardwood |
Exterior
| Exterior Features | Deck, Deck - Composite, Covered Patio/Deck, Rain Gutters, Screens, Fenced Yard |
|---|---|
| Roof | Shingle |
| Construction Materials | Frame |
| Foundation Details | Block |
| Lot Features | Corner Lot, Sloped |
| Fencing | Fenced |
Parking
| Garage Yes / No | No |
|---|---|
| Attached Garage Yes / No | No |
| Parking Features | Carport, Off Street, Paved |
| Open Parking Yes / No | Yes |
Utilities
| Utilities | for Electric Range, for Electric Oven, for Electric Dryer, Washer Hookup |
|---|---|
| Sewer | Private Sewer |
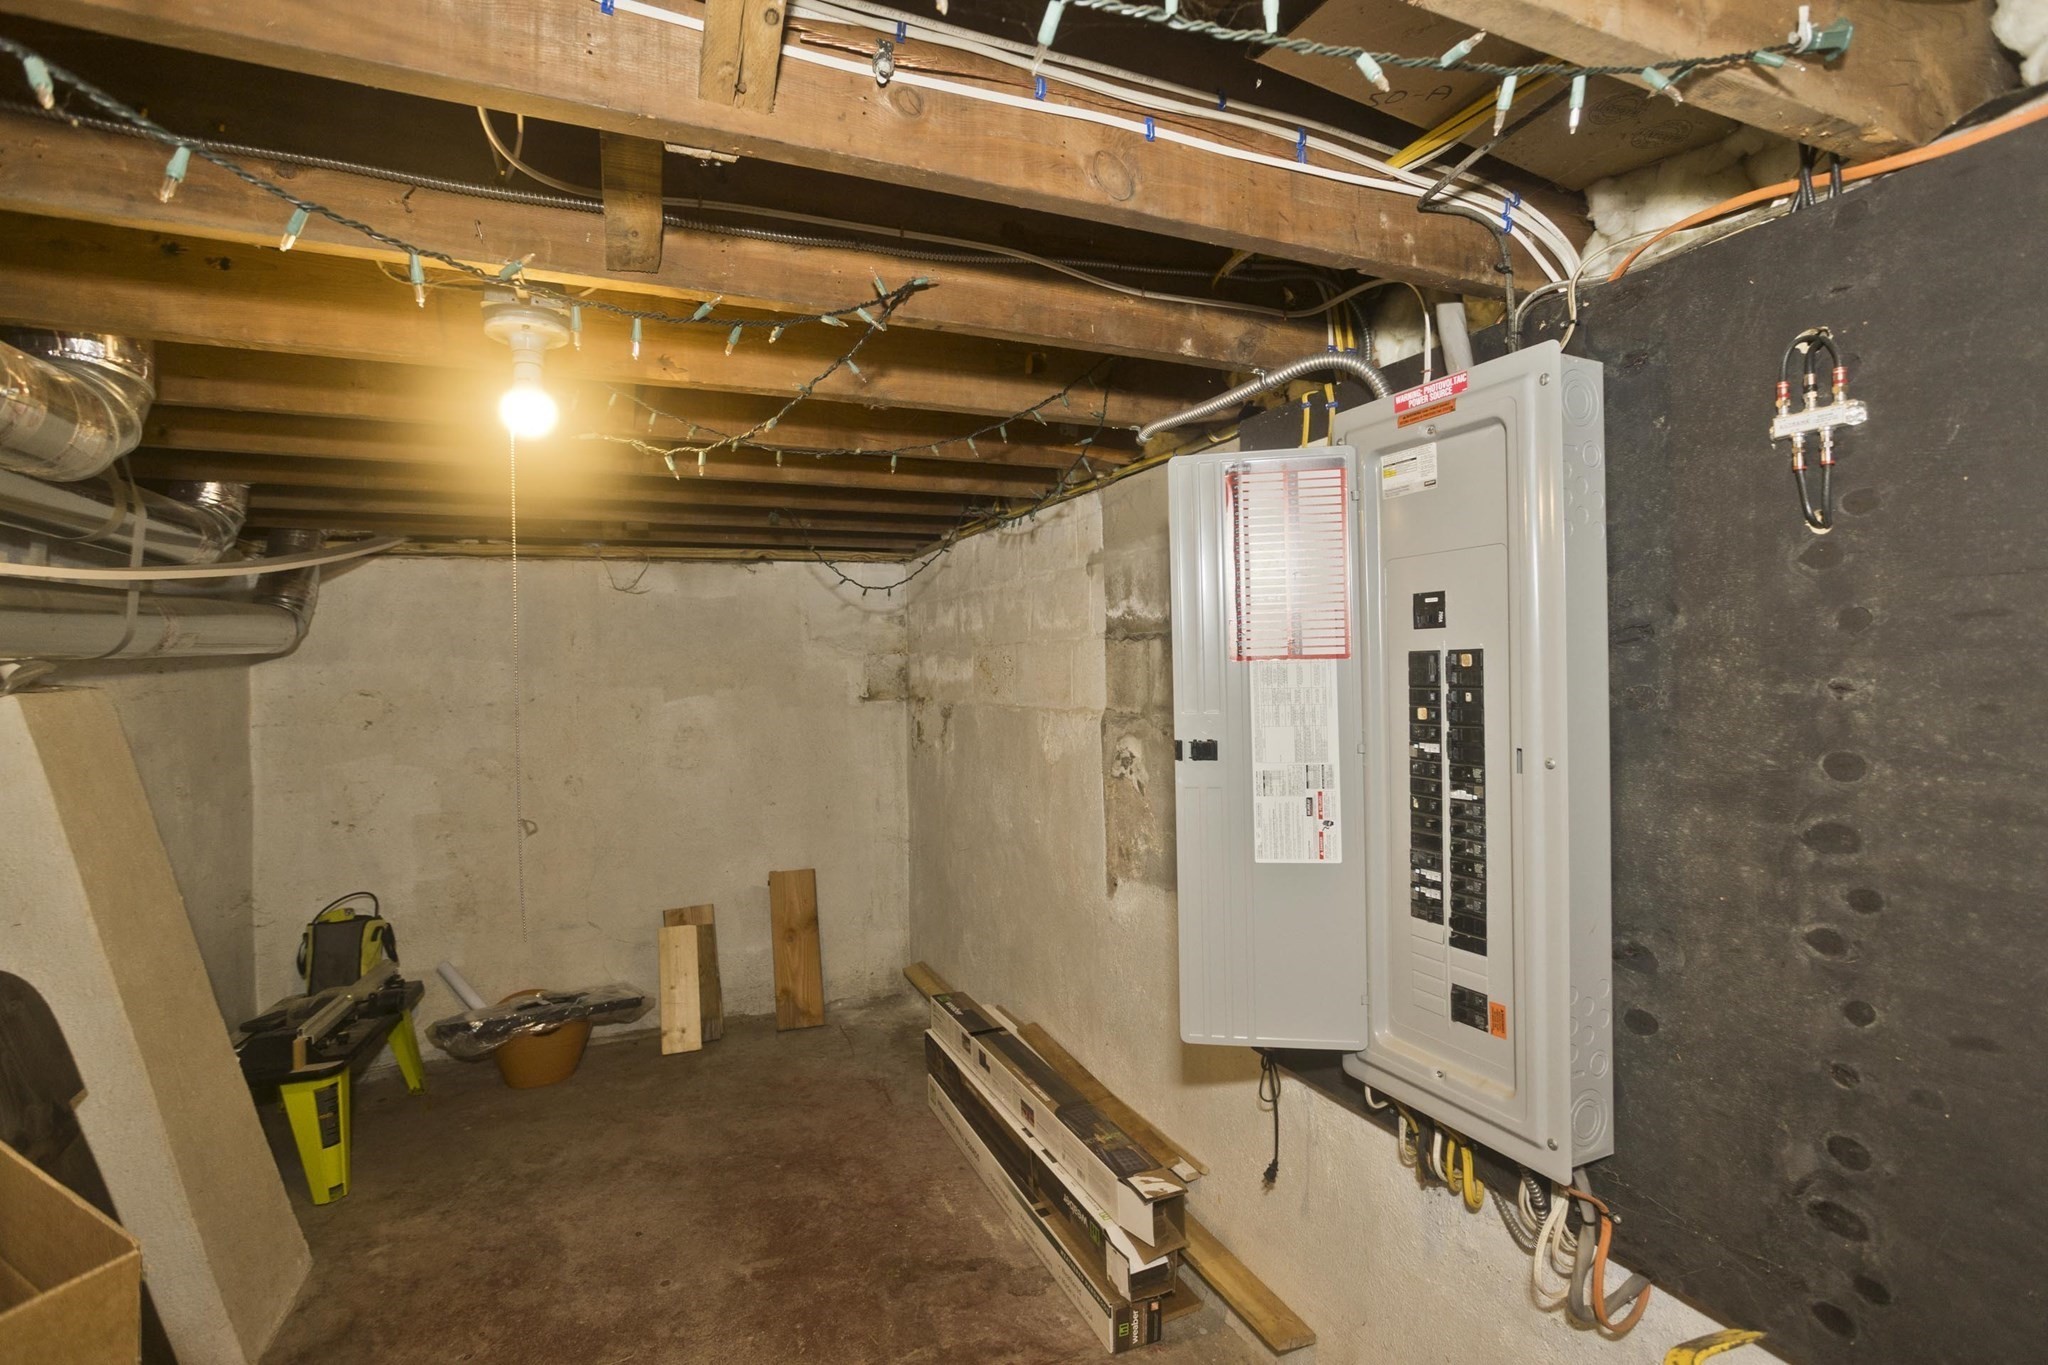
| Electric | 200+ Amp Service |
Taxes
| Tax Annual Amount | 5184 |
|---|---|
| Tax Assessed Value | 349100 |
| Tax Year | 2026 |
Location
| Community Features | Park, Walk/Jog Trails, Golf, House of Worship, Marina, Private School, Public School, University |
|---|---|
| Senior Community Yes / No | No |
Area Information
| State | MA |
|---|---|
| County | Hampshire |
| City | Granby |
| Zip Code | 01033 |
| Area | Hampshire |
| School District | Per Dese |
| Elementary School | Per Dese |
| High School | Per Dese |
| Listing VS Median (in 01033) | |
Price: $379,500 low | high Med: $442,400 sqft: 1,538 low | high Med: 1,527 $ / sqft: $247 low | high Med: $291 On site: 2 low | high Med: 43 | |
Market Activity 01033
Request a showing
Request a showing
Contact
Learn More About This Property

| Open House |
|---|
| In-Person 11/15 1:00 PM - 3:00 PM |
| State | MA |
|---|---|
| County | Hampshire |
| City | Granby |
| Zip Code | 01033 |
| Area | Hampshire |
| School District | Per Dese |
| Elementary School | Per Dese |
| High School | Per Dese |
| Listing VS Median (in 01033) | |
Price: $379,500 low | high Med: $442,400 sqft: 1,538 low | high Med: 1,527 $ / sqft: $247 low | high Med: $291 On site: 2 low | high Med: 43 | |