


Description
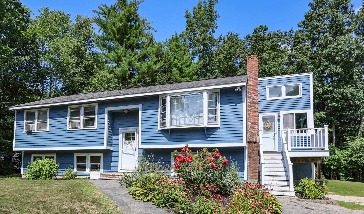
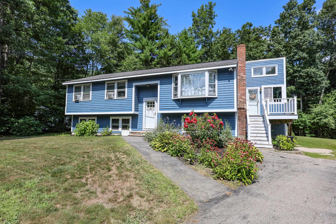
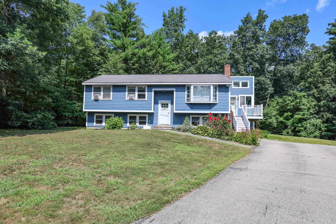
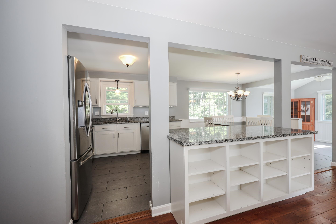
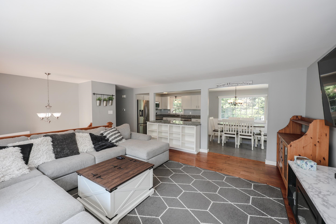
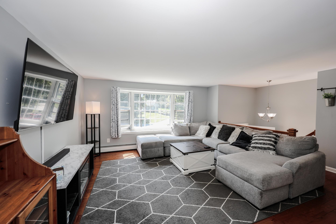
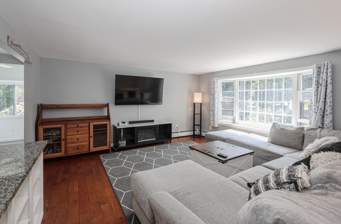
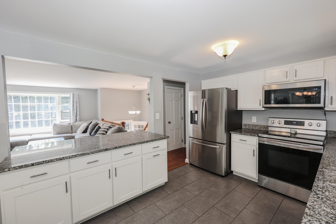
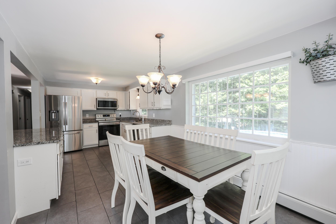
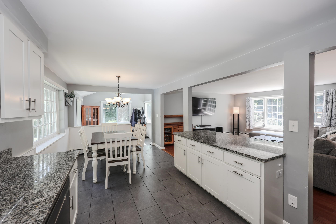
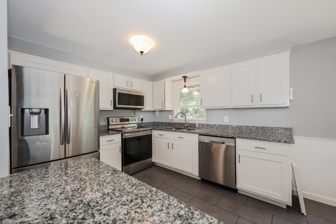
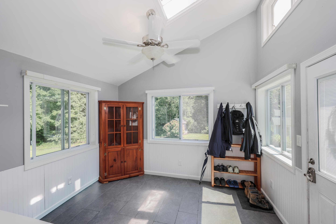
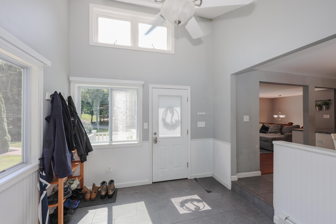
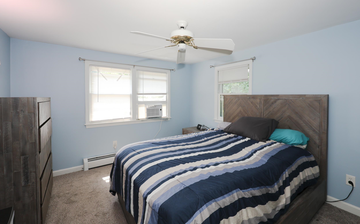
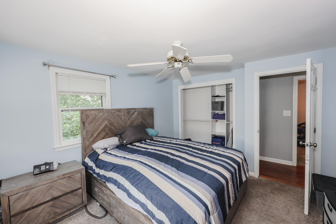
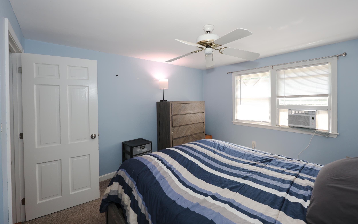
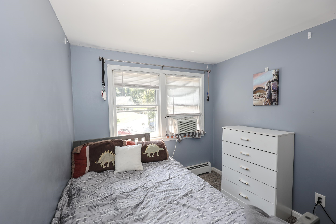
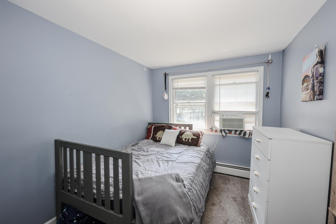
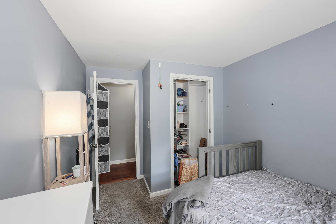
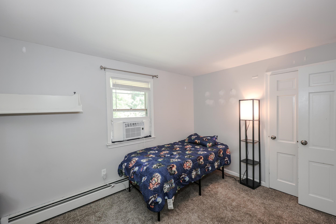
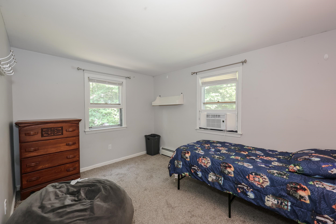
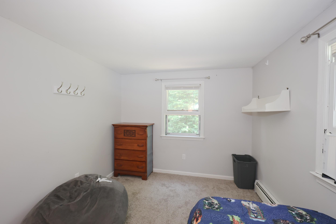
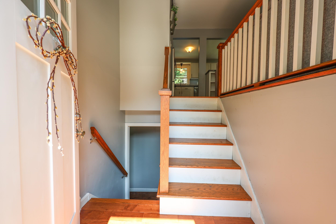
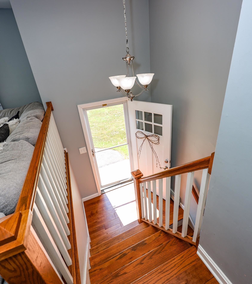
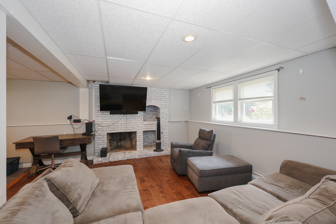
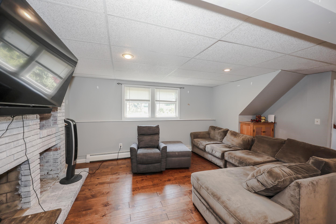
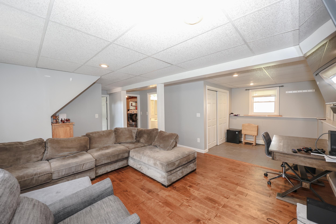
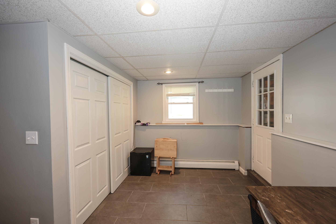
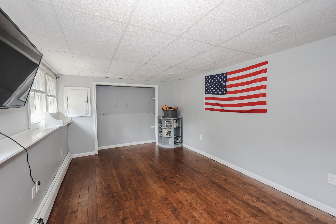
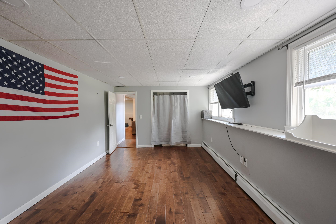
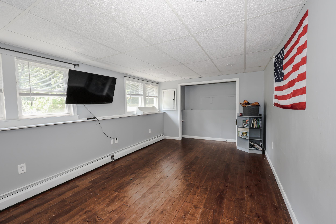
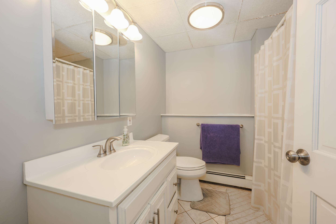
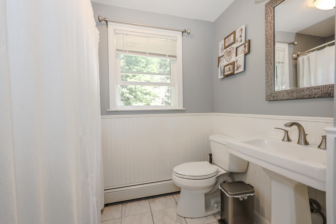
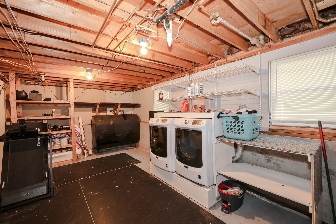
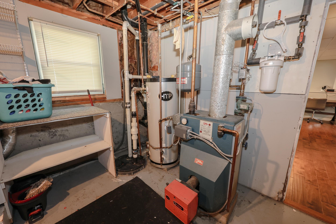
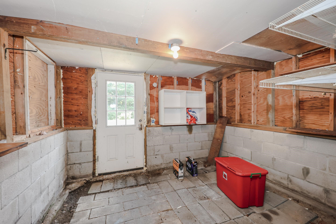
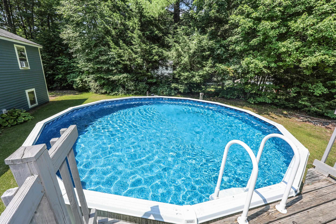
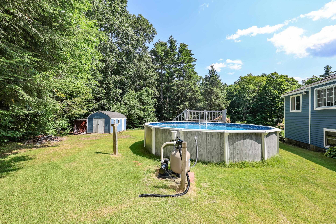
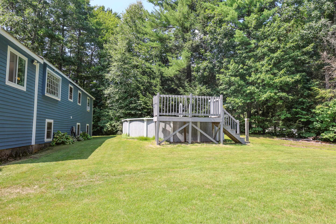
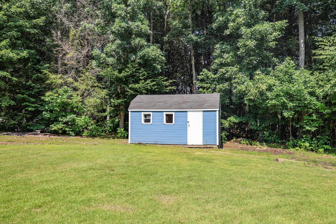
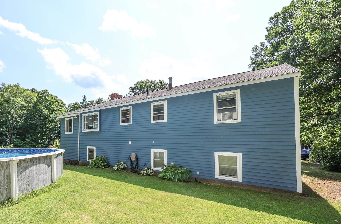
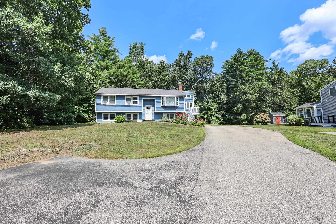
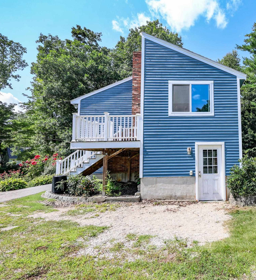
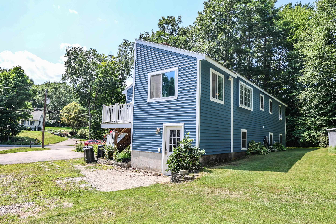
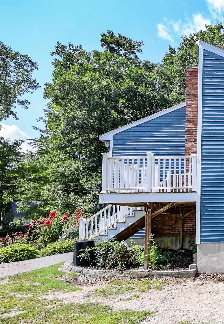
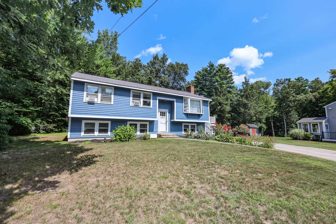
All the room you've been needing - 3+bed/2 bath, with plenty of extra spots for home office, video room or hobby studio, gym. Huge eat-in kitchen with updated appliances and granite counters opens to sunny living room. Second entry with skylight and ceiling fan brings in plenty of light and air - could be an office, homework nook or mud room to store all your gear. 3 bedrooms on main floor. Lower level has ¾ bath and even more space - could you use another bedroom, playroom or study? Front-to-back den with fireplace. 1 acre lot with above ground pool (new liner, new filter, solar cover) and oversized shed. Laundry area with plenty of space for gym equipment and storage. Washer and Dryer to stay. All the extra spots to store and organize with closets galore, a gardener's room under the deck. Plenty of driveway space and easy turn around spot. All the comforts of this beautifully maintained home with the conveniences of the east Derry neighborhood shopping and commuter access. Seller will contribute $1500.00 toward radon air mitigation system at closing.
Details
| MLS # | 5105019 |
|---|---|
| Listing Type | For Sale |
| Style | House |
| Sub-Type | Resale |
| Status | (10) Active - Active |
| Year | 1976 |
| Days On Site | 90 |
| Listing Provided By | Keller Williams Realty Metro-Londonderry | Diana Mancuso |
Features
| Bed(s) | 3 |
|---|---|
| Bath(s) | 2 Total |
| Basement | Y |
| Pool | Yes |
| Story(s) | 1 |
| Zoning | LDR |
| Acreage | 0.99 |
Interior
| Rooms Total | 8 |
|---|---|
| Cooling | Other |
| Heating | Oil, Hot Water, Zoned |
| Interior Features | Ceiling Fan(s), 1 Fireplace, Kitchen Island, Skylight, Programmable Thermostat, Basement Laundry, Attic with Pulldown |
| Appliances | Dishwasher, Dryer, Microwave, Electric Range, Refrigerator, Washer, Water Heater off Boiler |
Exterior
| Exterior Features | Deck, Above Ground Pool, Shed |
|---|---|
| Roof | Asphalt Shingle |
| Construction Materials | Wood Frame, Clapboard |
| Foundation Details | Concrete, Poured Concrete |
| Lot Features | Landscaped, Wooded |
Parking
| Garage Yes / No | No |
|---|---|
| Parking Features | Driveway, Parking Spaces 6+, Paved |
Utilities
| Utilities | Cable at Site |
|---|---|
| Electric | Circuit Breakers |
| Sewer | Private |
Taxes
| Tax Annual Amount | 9419 |
|---|---|
| Tax Block | 095 |
| Tax Lot | 004 |
| Tax Year | 2025 |
Area Information
| State | NH |
|---|---|
| County | Rockingham |
| City | Derry |
| Zip Code | 03038 |
| Area | NH Rockingham |
| School District | Derry School District SAU #10 |
| High School | PinkertonA |
| Listing VS Median (in 03038) | |
Price: $580,000 low | high Med: $825 On site: 90 low | high Med: 750 | |
Market Activity 03038
Request a showing
Request a showing
_20230518140439.png)
Copyright 2026 PrimeMLS. All rights reserved. This information is deemed reliable, but not guaranteed. The data relating to real estate displayed on this Site comes in part from the IDX Program of PrimeMLS. The information being provided is for consumers’ personal, non-commercial use and may not be used for any purpose other than to identify prospective properties consumers may be interested in purchasing.
Contact
Learn More About This Property

| State | NH |
|---|---|
| County | Rockingham |
| City | Derry |
| Zip Code | 03038 |
| Area | NH Rockingham |
| School District | Derry School District SAU #10 |
| High School | PinkertonA |
| Listing VS Median (in 03038) | |
Price: $580,000 low | high Med: $825 On site: 90 low | high Med: 750 | |
 | $669,00015 Juniper RoadDerry, NH 03038 |