
 Price Reduced Listing

Description
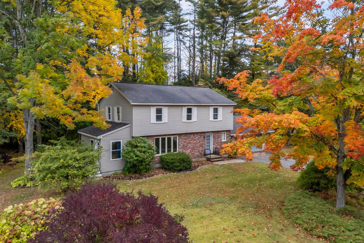
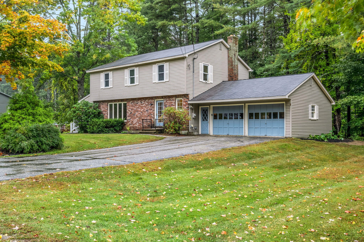
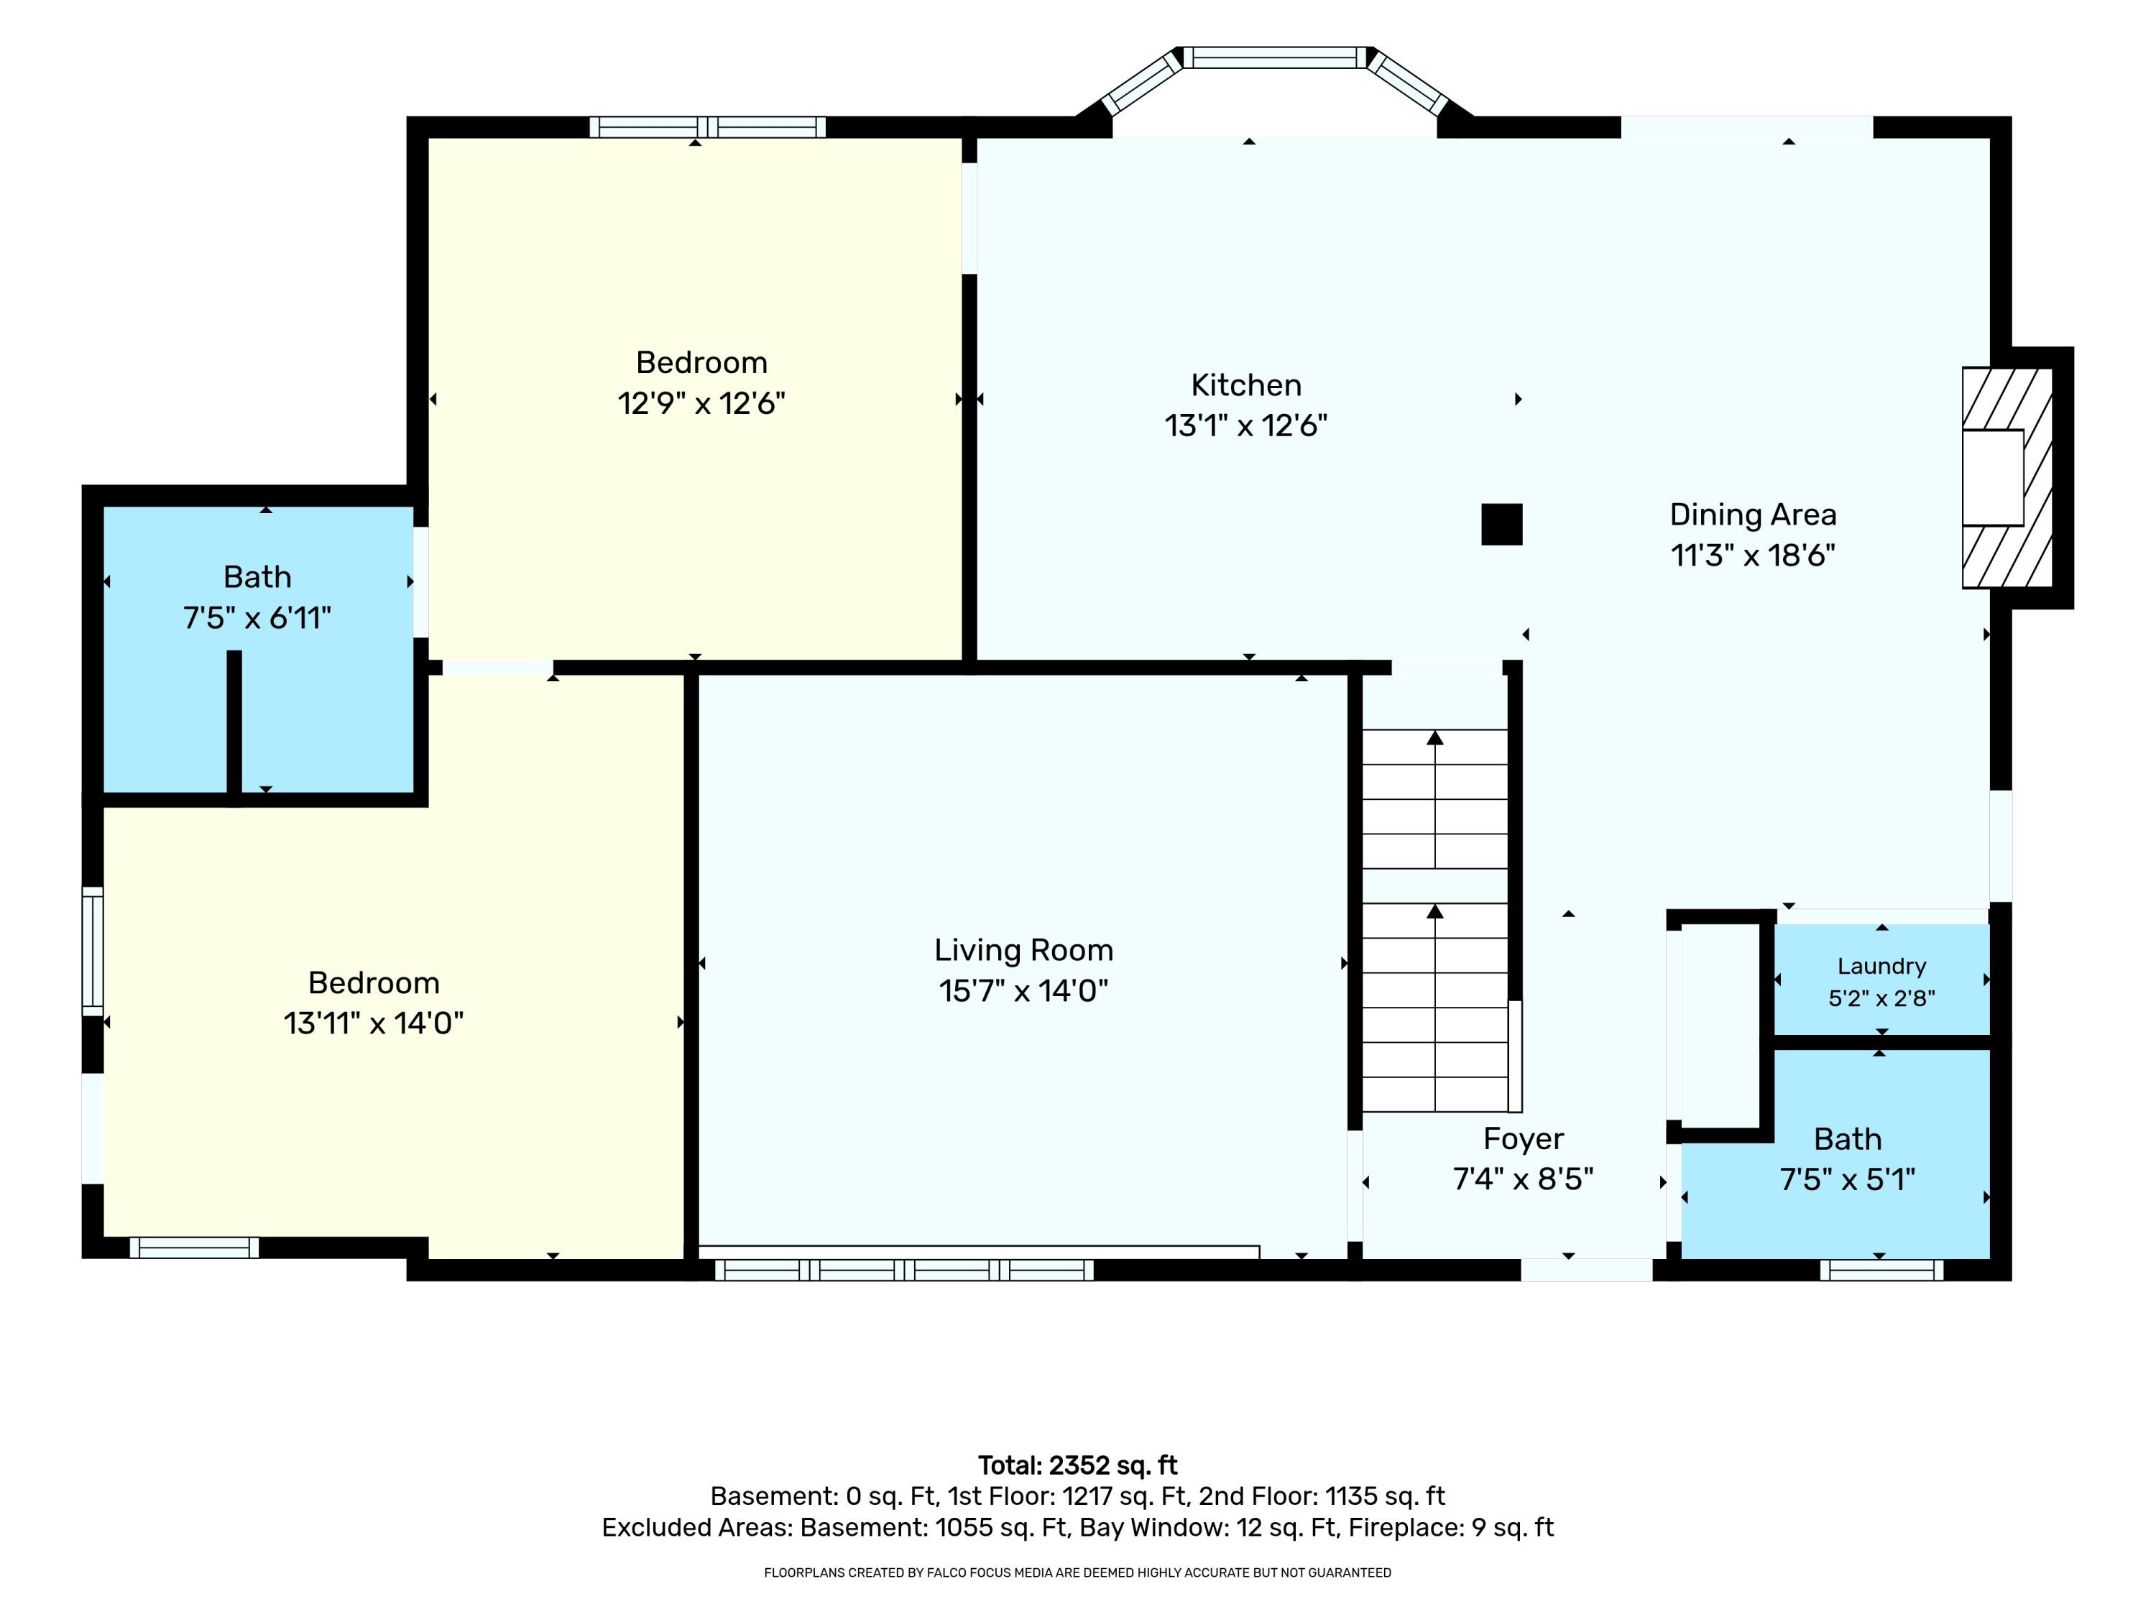
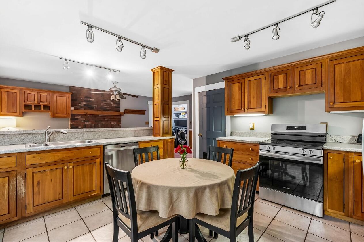
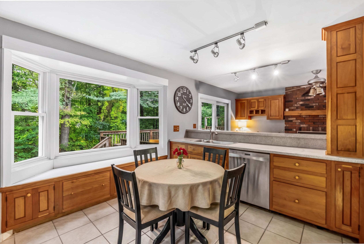
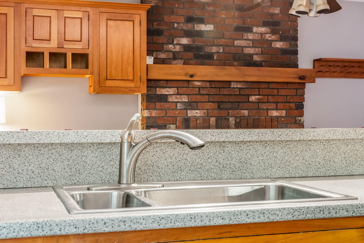
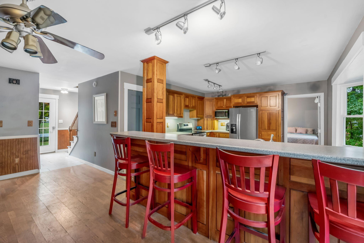
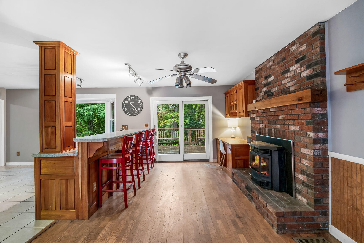
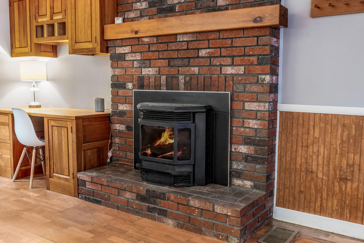
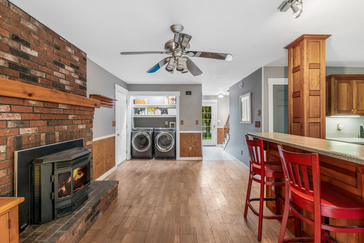
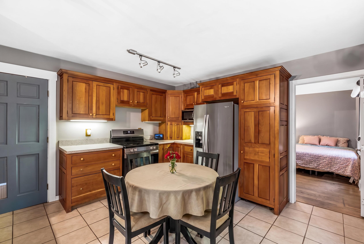
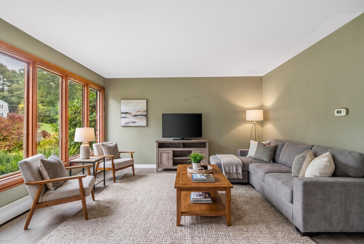
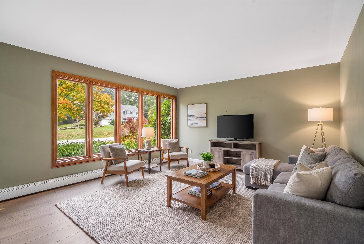
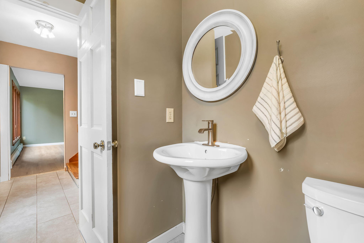
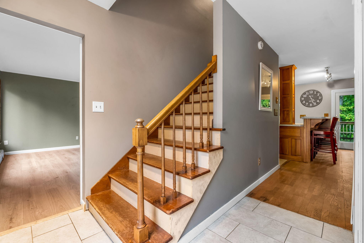
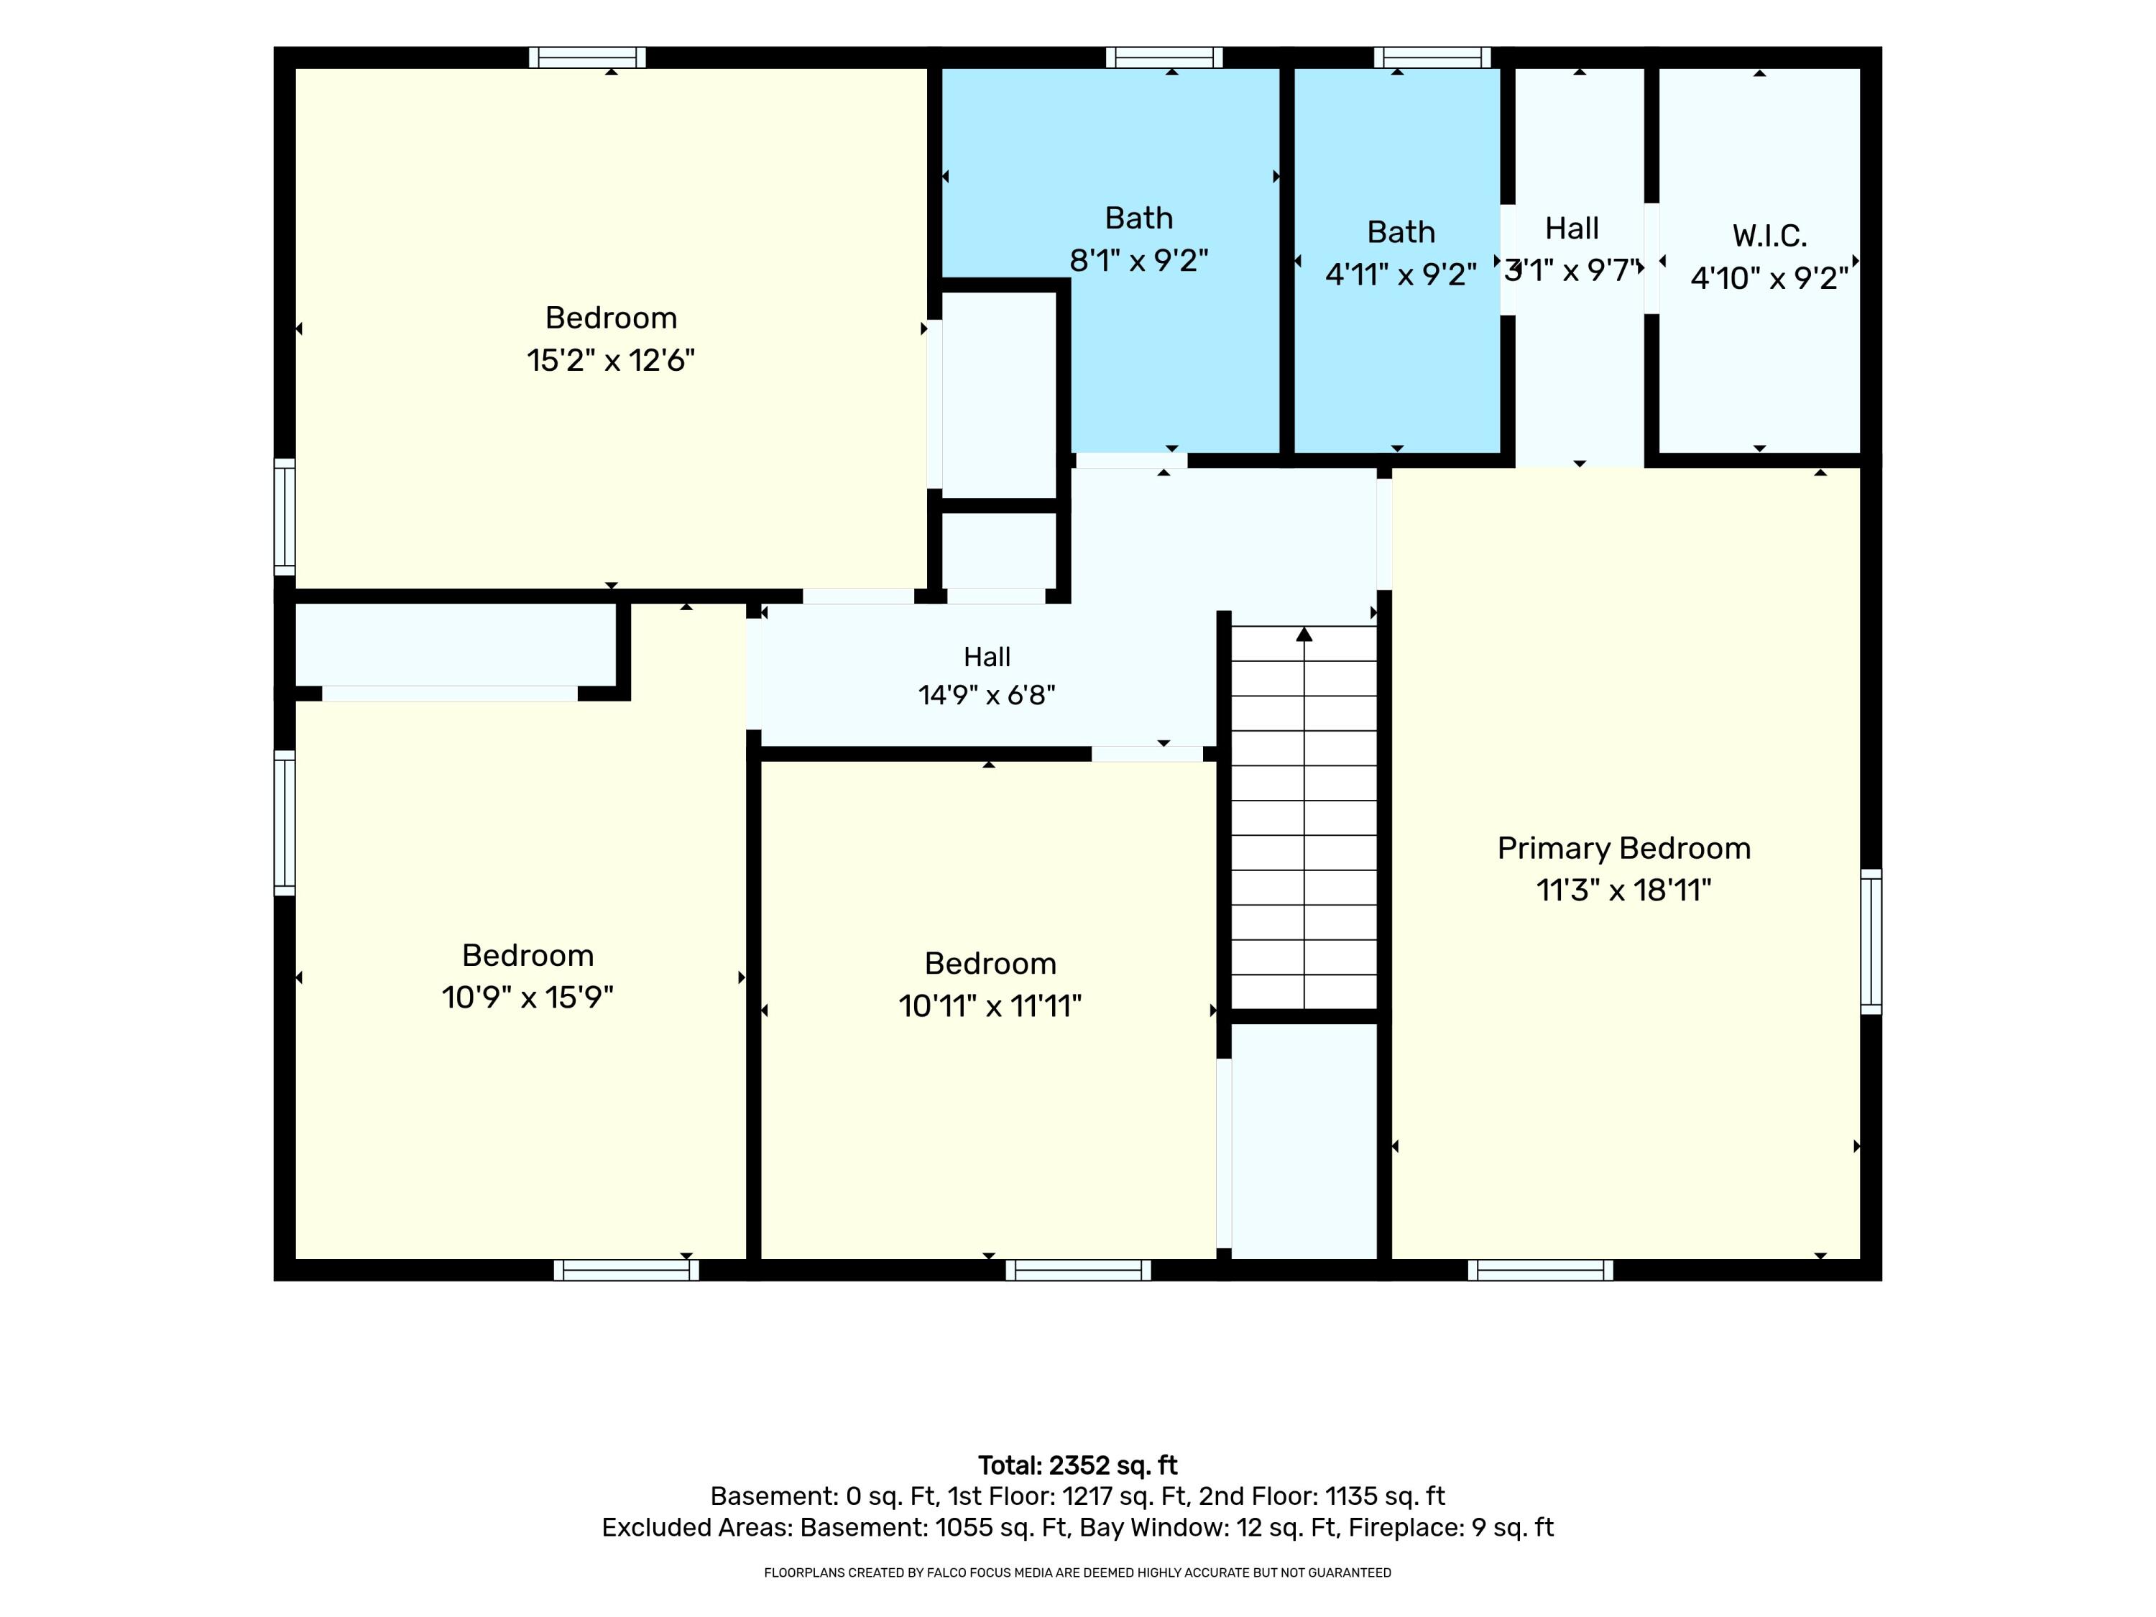
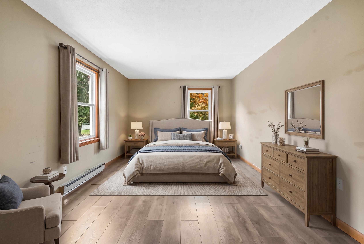
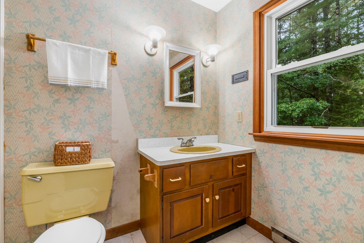
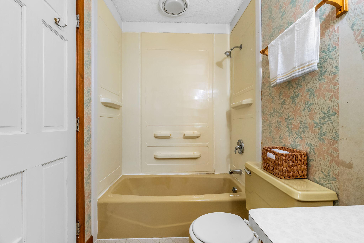
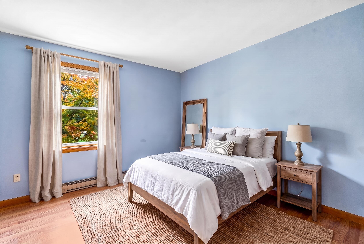
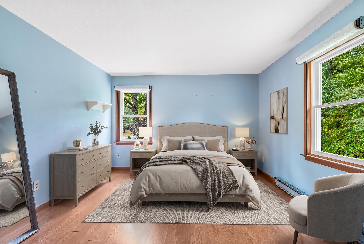
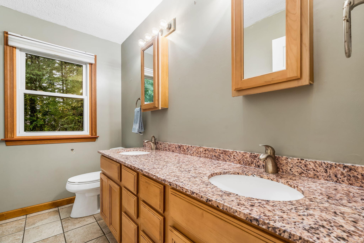
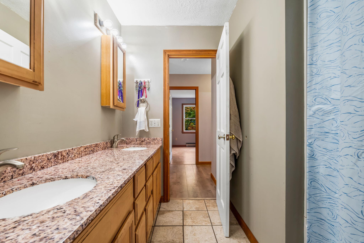
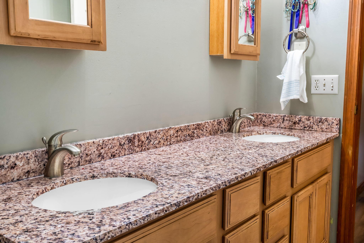
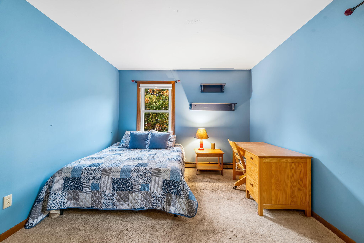
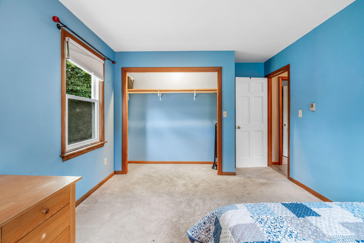
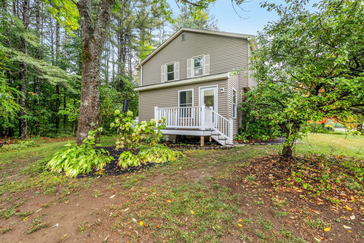
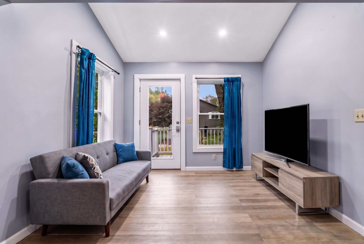
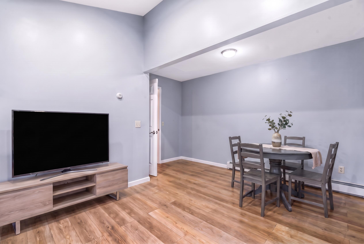
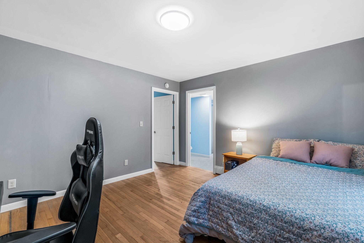
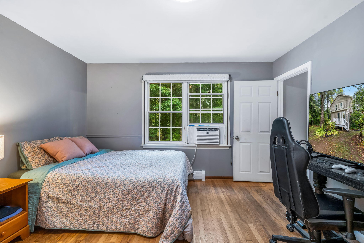
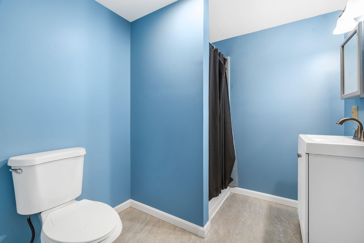
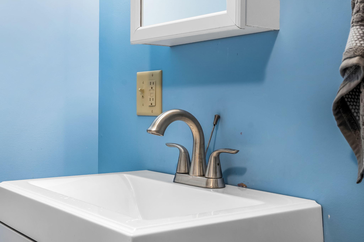
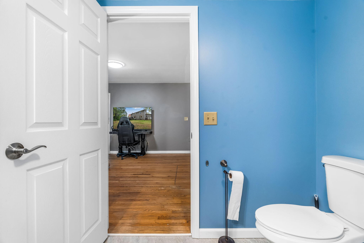
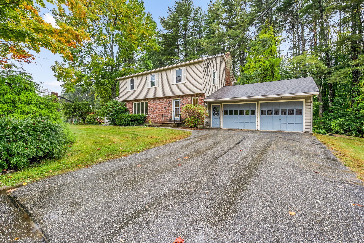
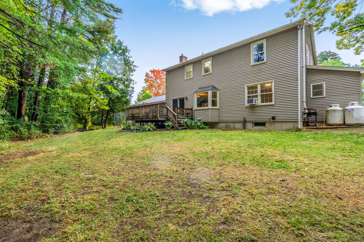
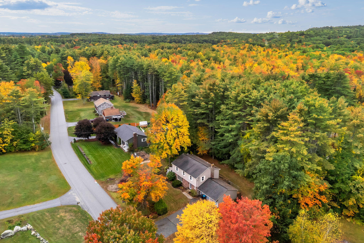
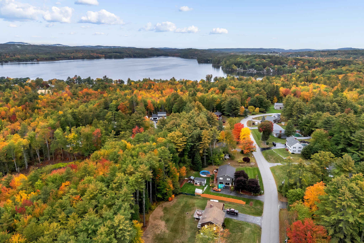
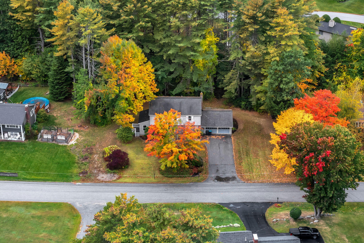
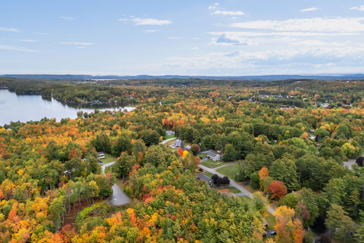
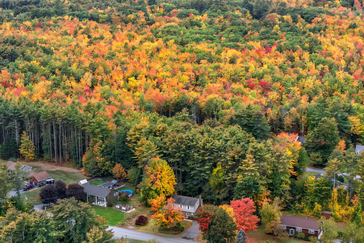
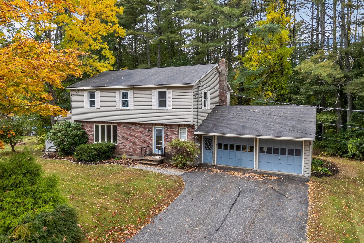
129 Sunderland Road: a classic colonial with a first-floor suite that adapts to your life. Set on a private, wooded lot, this brick-front home is built around an open kitchen and family room with custom cherry cabinetry, stainless appliances, and a breakfast bar that seats four. A brick hearth with a heat stove insert and a built-in desk anchor the room. Sliders open to a large deck overlooking the private backyard. The sunny living room has a wall of windows and a sliding barn door, and first-floor laundry is just off the kitchen. The first-floor suite has its own private entrance and works as well for an in-law suite as for a home office with a separate door for clients. It includes a bedroom, a living area, and a full bath with a walk-in shower, all on one level with no stairs. Upstairs, the primary bedroom has its own bath. Three more generously sized bedrooms and a second full bath complete the floor. A main-level half bath, a partially finished basement with room to expand, and an attached two-car garage round it out.
Details
| MLS # | 1682434 |
|---|---|
| Listing Type | For Sale |
| Style | House |
| Sub-Type | Resale |
| Status | Active |
| Year | 1975 |
| Days On Site | 47 |
| Listing Provided By | Keller Williams Realty | Marnie Dubois |
Features
| Bed(s) | 4 |
|---|---|
| Bath(s) | 4 Total |
| SQ Feet | 2,352 |
| Garage | 2 |
| Basement | Y |
| Story(s) | 2 |
| Zoning | SR |
| Acreage | 0.52 |
| Property View | Trees, Woods |
Interior
| Interior Features | 1st Floor Primary Bedroom w/Bath, In-Law Floorplan, Walk-in Closet(s), Primary Bedroom w/Bath |
|---|---|
| Heating Yes / No | Yes |
| Cooling Yes / No | No |
| Cooling | None |
| Fireplaces Total | 1 |
| Fireplace Yes / No | Yes |
| Laundry Features | Main Level |
| Rooms Total | 9 |
| Amenities Co Amenities | 1st Floor Primary Bedroom w/Bath, In-Law Apartment, Main Level, Walk-in Closets, Primary Bedroom w/Bath |
Exterior
| Roof | Shingle |
|---|---|
| Foundation Details | Poured Concrete |
| Lot Features | Near Country Club, Neighborhood, Subdivided, Level, Landscaped |
| View | Trees/Woods |
| Construction Materials | Wood Frame, Brick, Vinyl Siding |
| Patio And Porch Features | Deck |
Parking
| Attached Garage Yes / No | Yes |
|---|---|
| Garage Yes / No | Yes |
| Parking Features | Paved, 1 - 4 Spaces, Garage Door Opener, Inside Entrance |
Utilities
| Sewer | Public Sewer |
|---|---|
| Electric | Circuit Breakers |
Taxes
| Tax Annual Amount | 6587 |
|---|---|
| Tax Book Number | 11273 |
| Tax Year | 2025 |
| Tax Lot | 52 |
| Tax Map Number | 226 |
Area Information
| State | ME |
|---|---|
| County | Androscoggin |
| City | Auburn |
| Zip Code | 04210 |
| Area | Androscoggin |
| School District | Auburn Public Schools |
| Listing VS Median (in 04210) | |
Price: $425,000 low | high Med: $336,000 sqft: 2,352 low | high Med: 1,800 $ / sqft: $181 low | high Med: $187 On site: 47 low | high Med: 24 | |
Market Activity 04210
Request a showing
Request a showing


Contact
Learn More About This Property

| State | ME |
|---|---|
| County | Androscoggin |
| City | Auburn |
| Zip Code | 04210 |
| Area | Androscoggin |
| School District | Auburn Public Schools |
| Listing VS Median (in 04210) | |
Price: $425,000 low | high Med: $336,000 sqft: 2,352 low | high Med: 1,800 $ / sqft: $181 low | high Med: $187 On site: 47 low | high Med: 24 | |