

Description
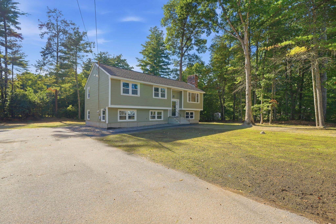
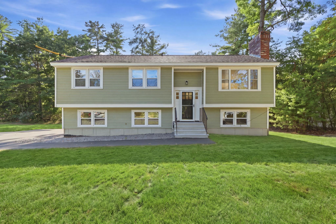
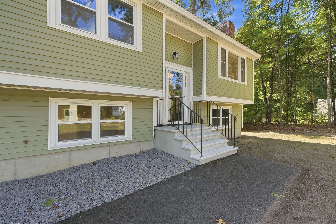
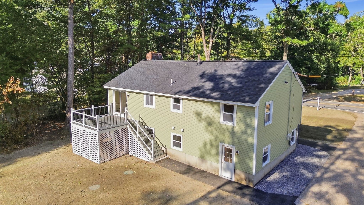
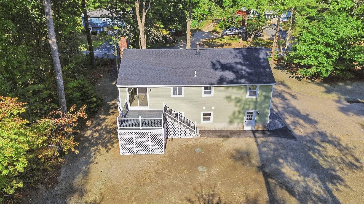
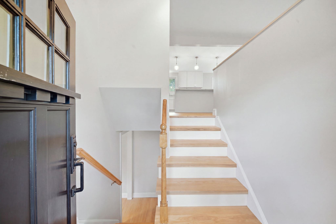
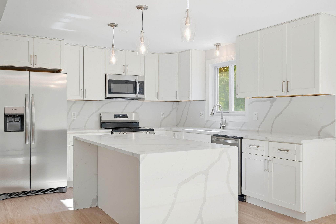
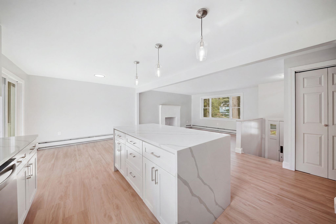
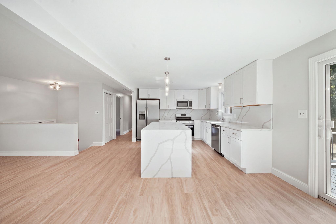
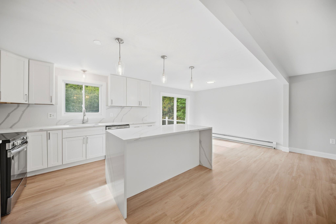
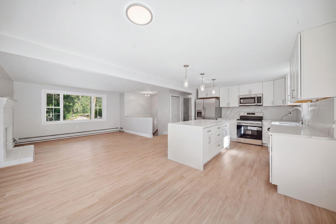
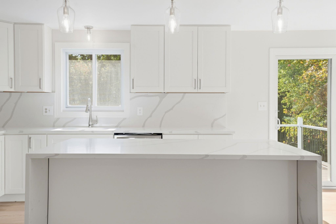
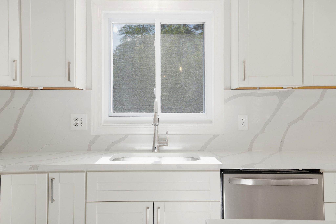
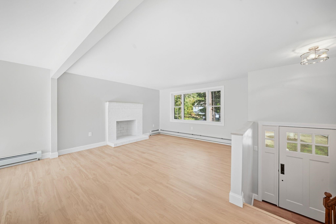
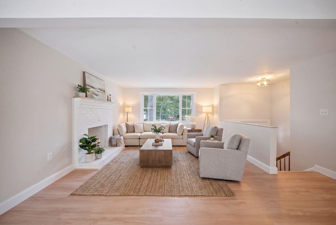
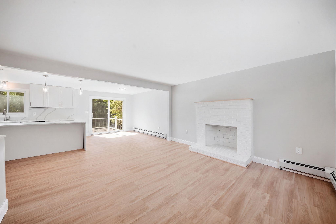
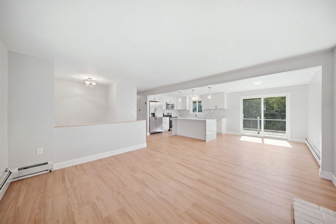
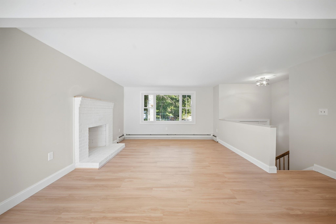
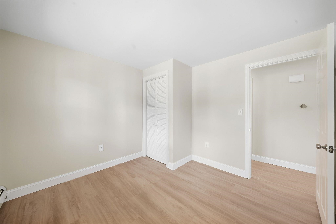
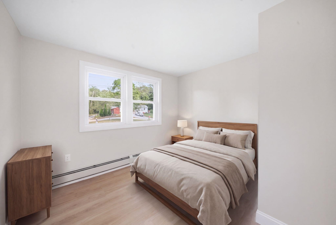
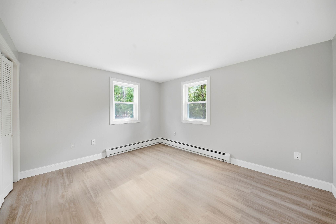
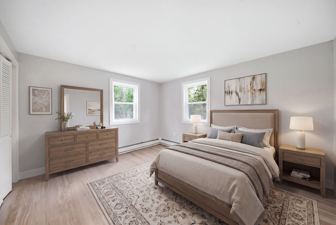
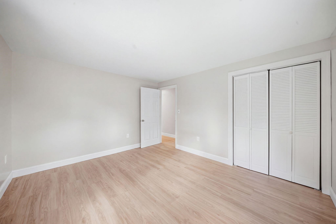
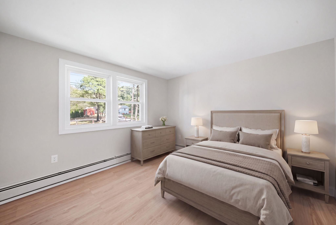
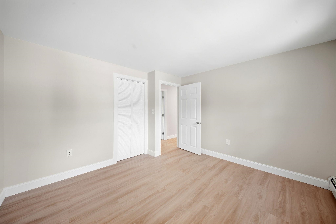
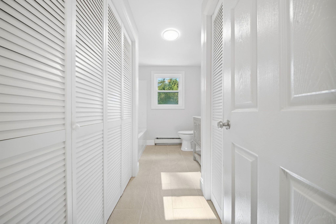
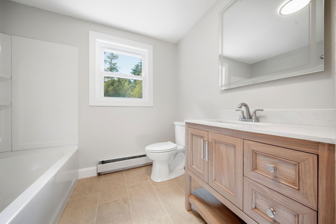
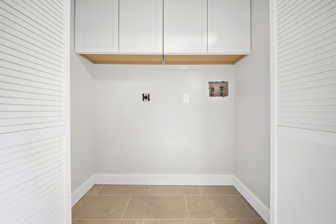
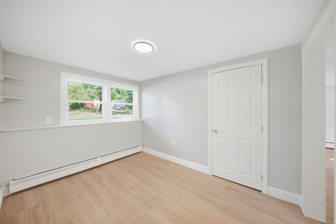
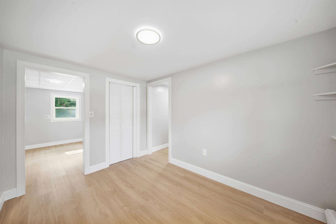
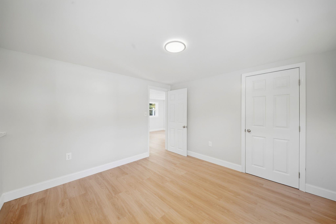
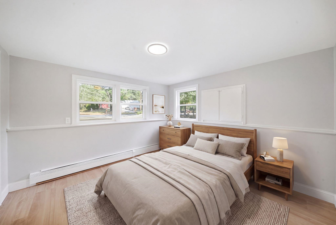
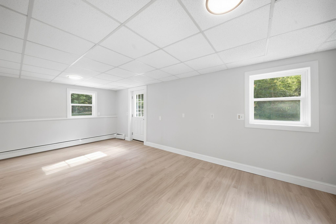
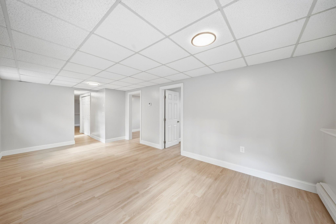
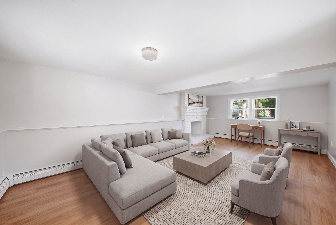
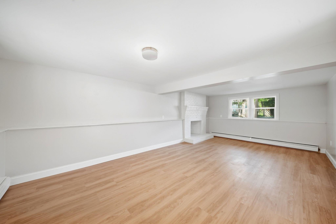
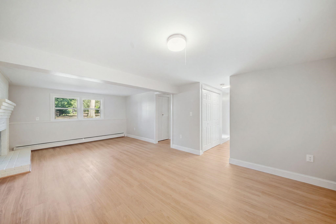
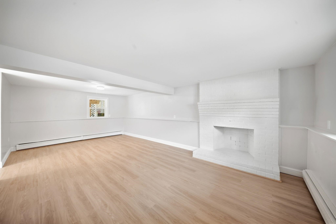
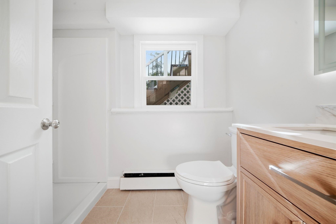
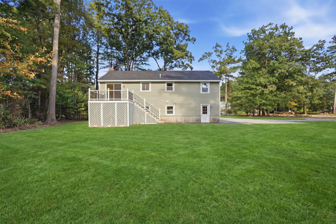
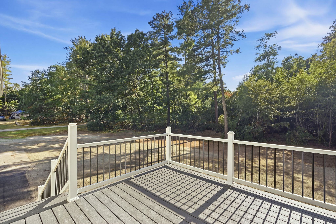
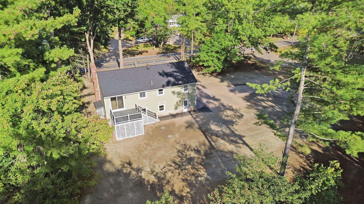
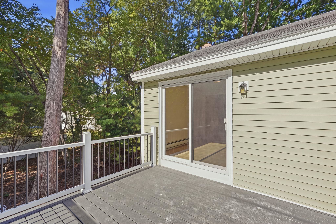
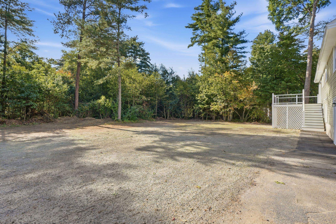
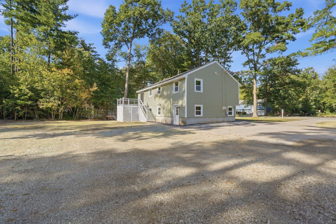
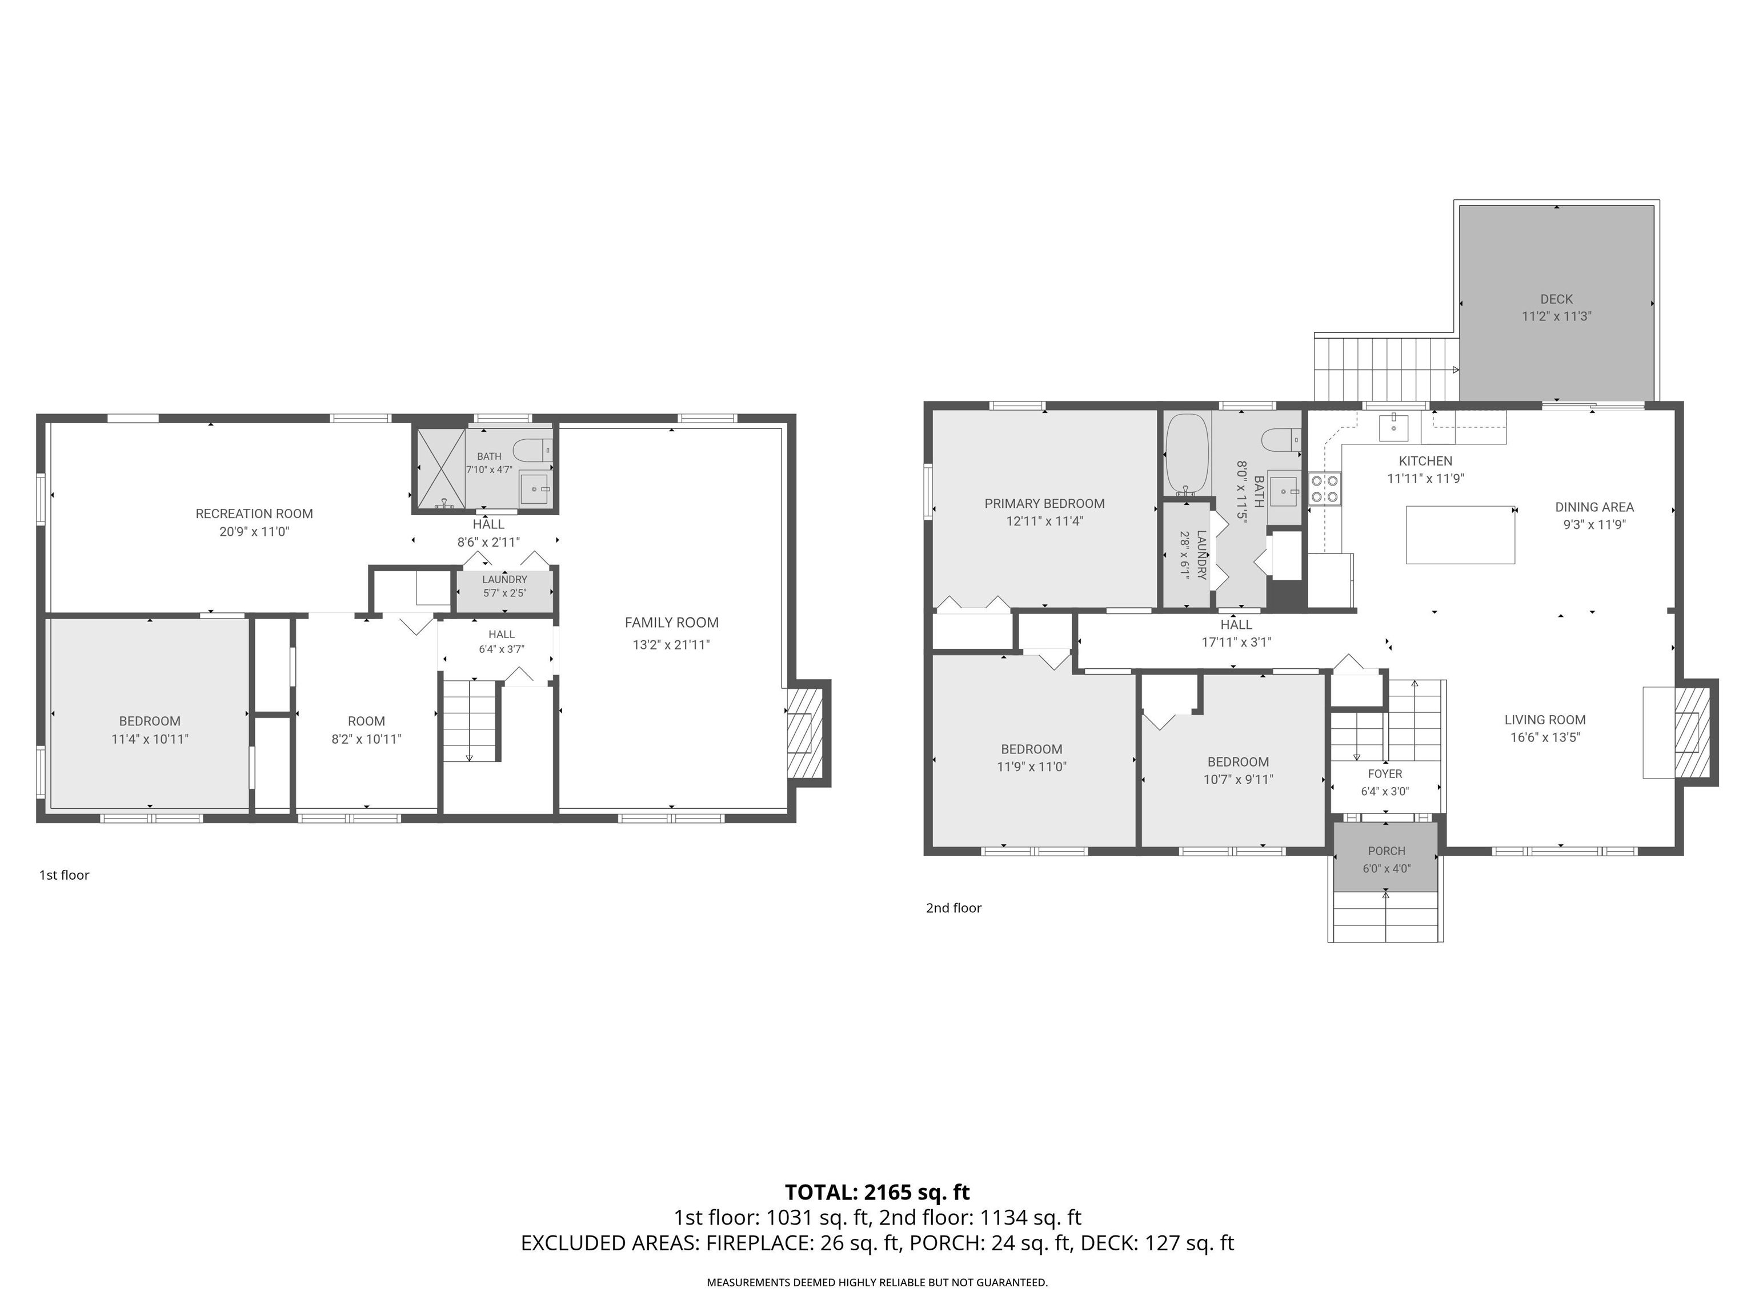
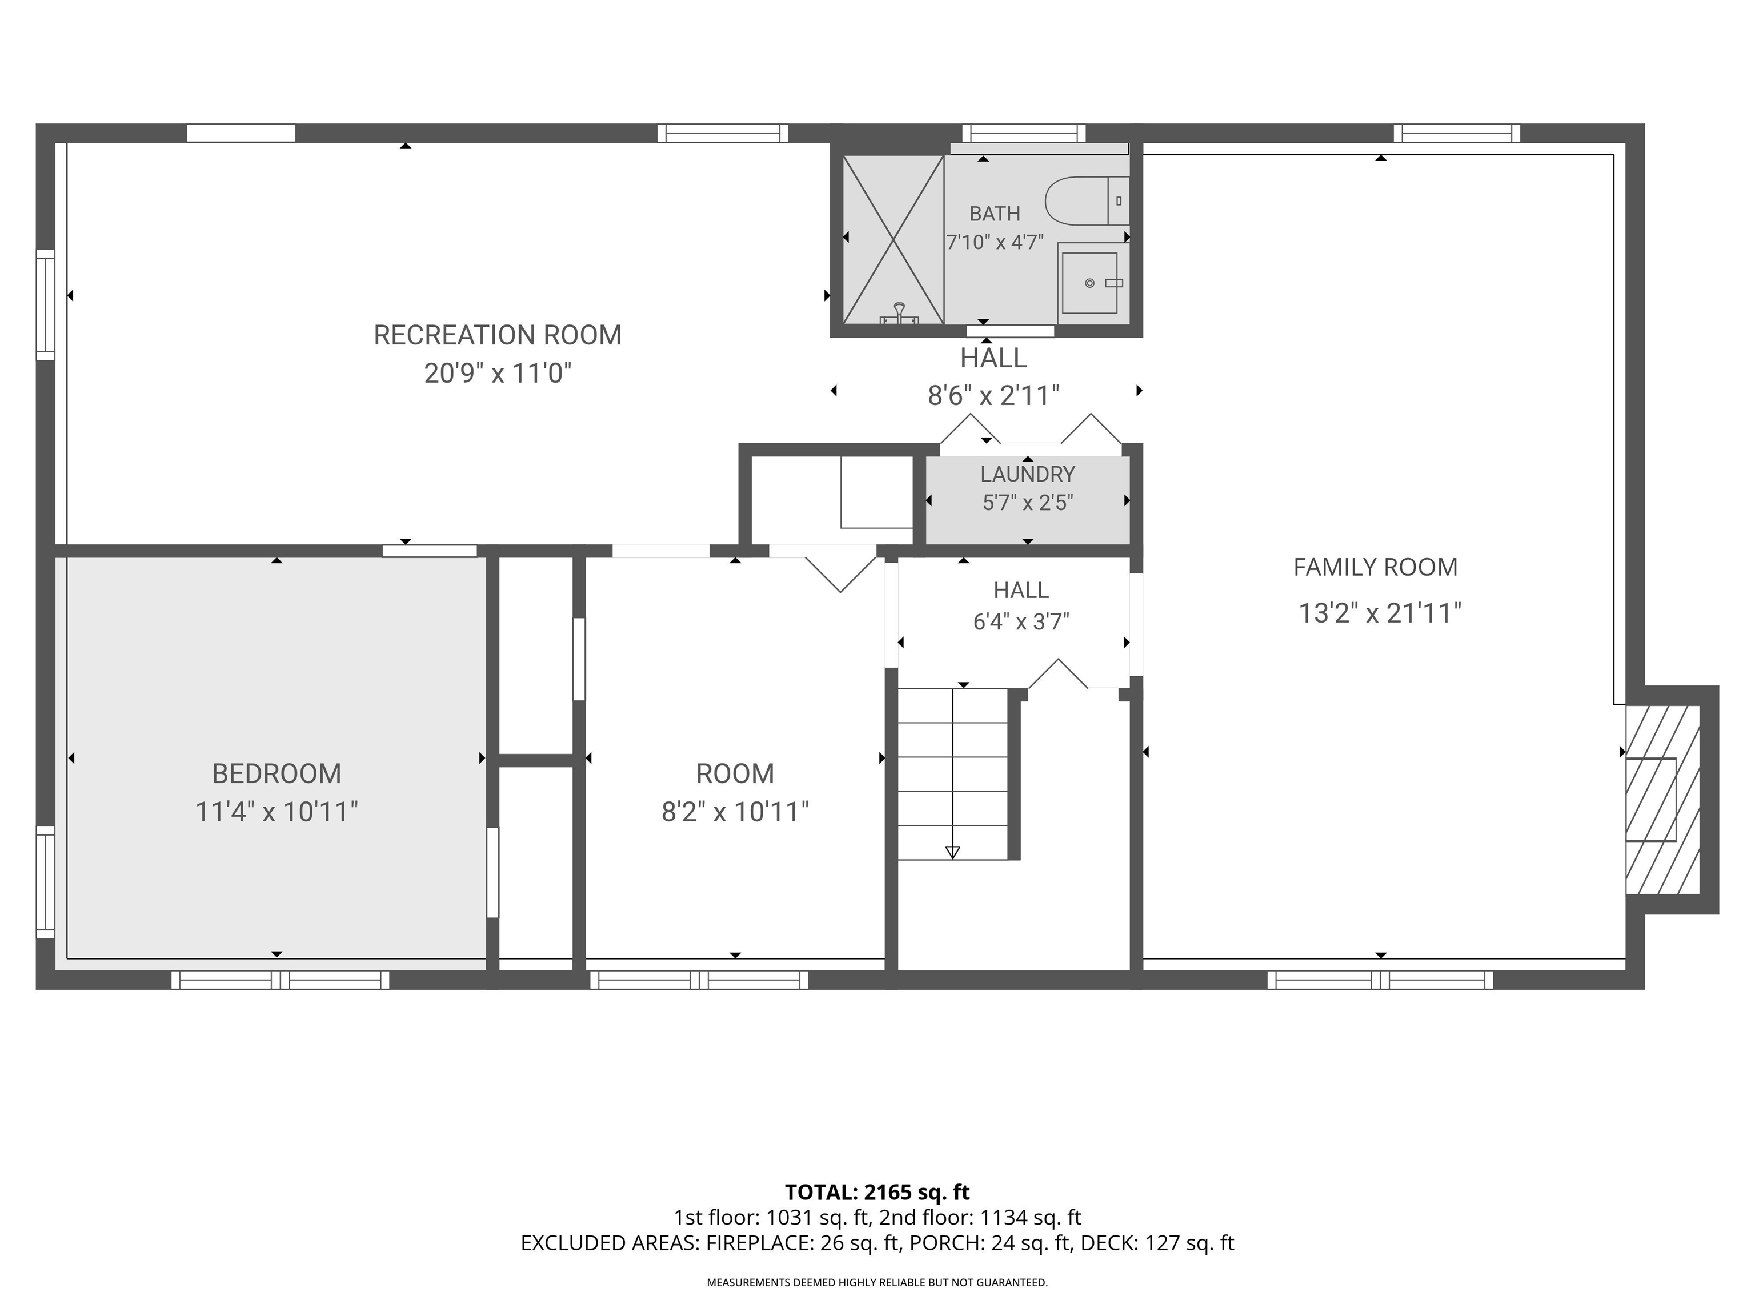
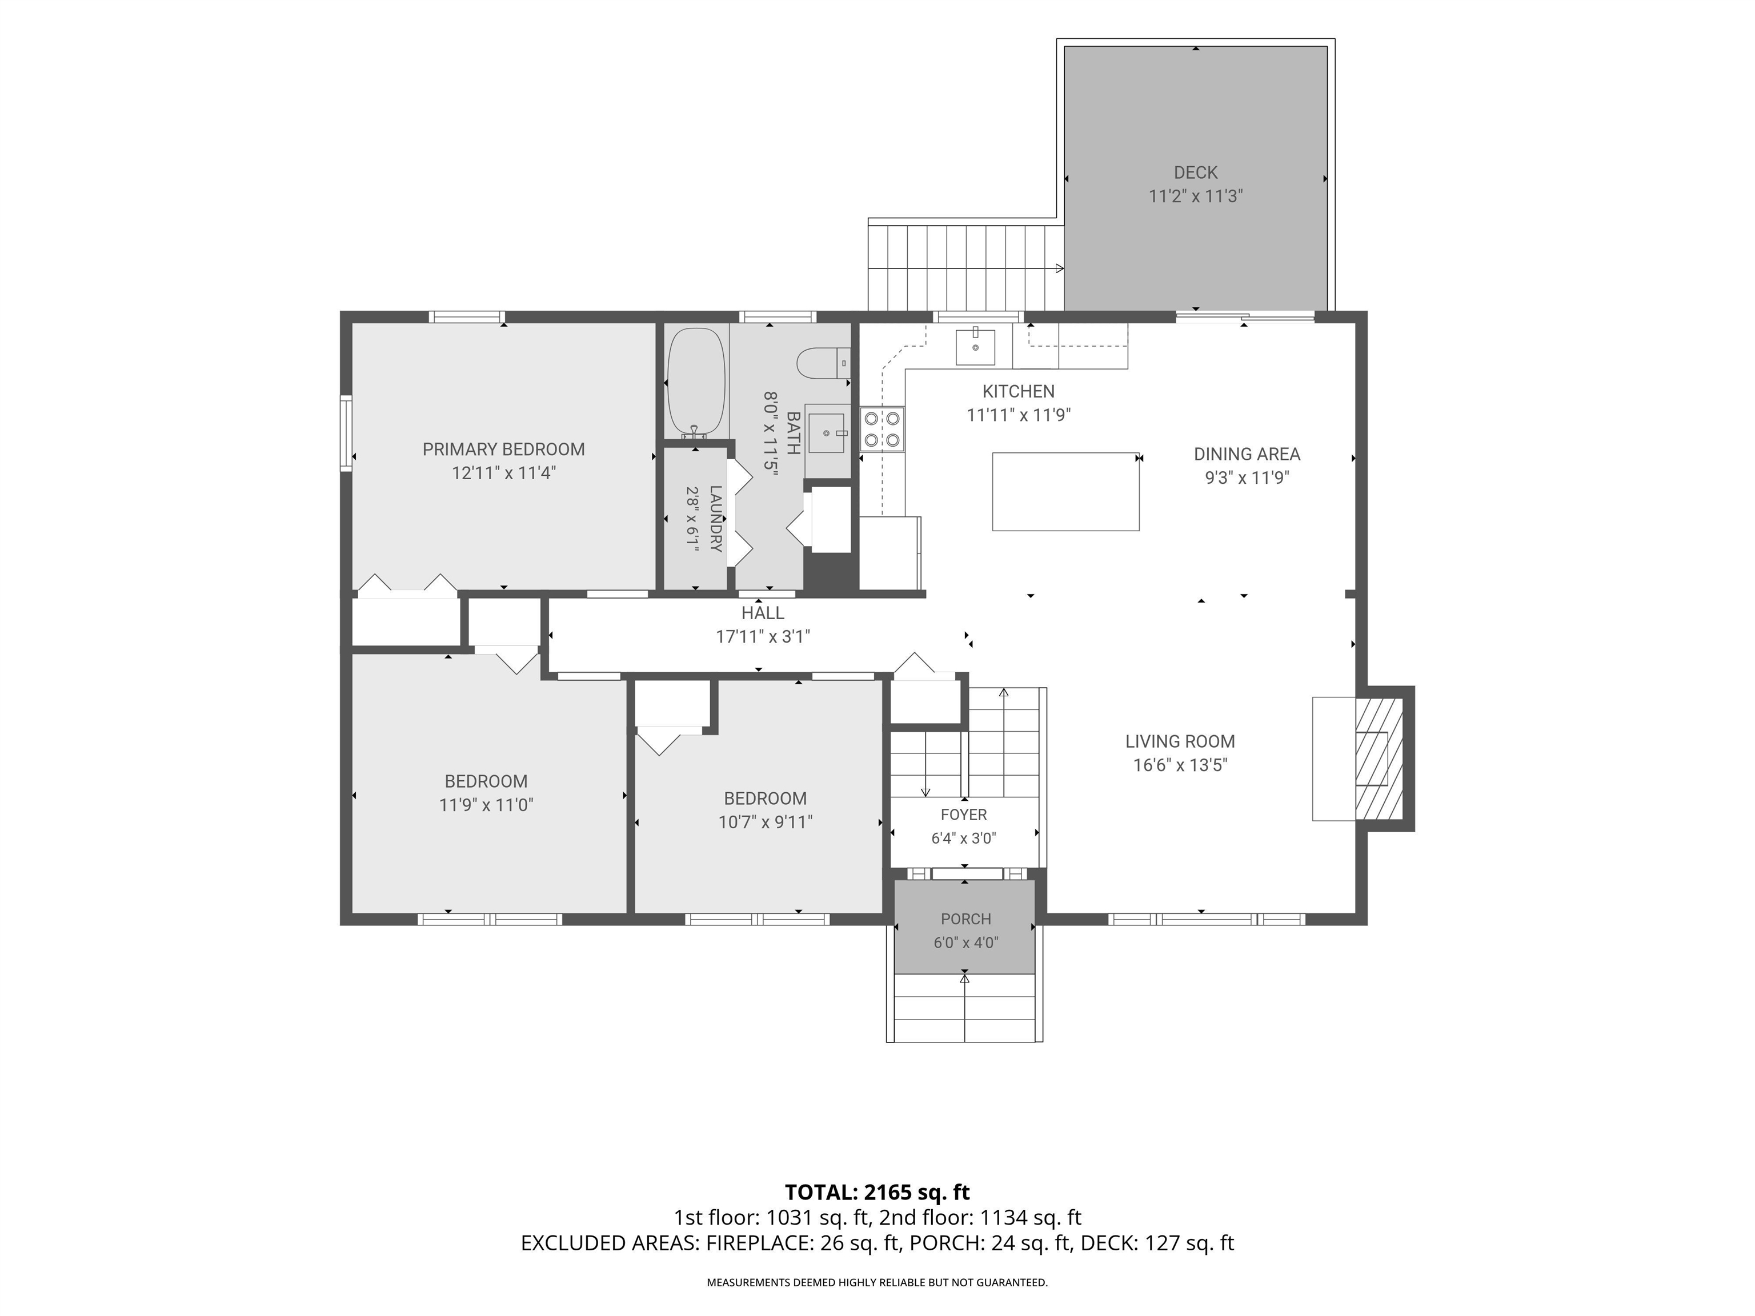
Welcome to 129 Hobbs Road in Pelham, a beautifully transformed home where nearly every major update has already been taken care of! (Yard has been Hydroseeded and is starting to grow.) This property has undergone an extensive renovation, offering the feel of a nearly new home while maintaining a comfortable and functional layout. Updates include a new roof, septic system, siding, windows, kitchen, bathroom, deck, and all new interior trim. Step inside to a bright, open concept split level design centered around a stunning new kitchen. The showpiece is the gorgeous waterfall island, creating the perfect gathering space while flowing seamlessly into the dining and living areas. Fresh finishes and thoughtful updates throughout give the home a clean, modern feel from top to bottom. The finished lower level provides valuable additional living space and flexibility for a family room, home office, gym, guest space, or more. With its layout and available space, the property also offers exciting potential for a future in law setup, subject to any required approvals. Outside, enjoy the newly built deck and refreshed exterior with new siding and windows, completing the home's impressive transformation. The entire yard has also been re-loomed and hydroseeded, giving the outdoor space a fresh start to match the extensive improvements inside. Conveniently located with easy access to both Salem and Windham, 129 Hobbs Road offers an excellent commuting location while still allowing you to enjoy everything Pelham has to offer. With the major improvements already completed, this is a truly move-in-ready opportunity that feels like a new home!
Details
| MLS # | 5111433 |
|---|---|
| Listing Type | For Sale |
| Style | House |
| Sub-Type | Resale |
| Status | (30) Under Contract - Pending |
| Year | 1988 |
| Days On Site | 56 |
| Listing Provided By | DiPietro Group Real Estate | Joseph Pantaleo |
Features
| Bed(s) | 4 |
|---|---|
| Bath(s) | 2 Total |
| Basement | Y |
| Story(s) | 2 |
| Zoning | R |
| Acreage | 1.00 |
Interior
| Rooms Total | 7 |
|---|---|
| Cooling | None |
| Heating | Hot Water |
| Interior Features | Attic with Hatch/Scuttle, Dining Area, 2 Fireplaces, Kitchen Island, Kitchen/Dining, Kitchen/Family, LED Lighting, Natural Light, 1st Floor Laundry, 2nd Floor Laundry, Smart Thermostat |
| Appliances | Refrigerator, Electric Stove |
Exterior
| Exterior Features | Deck, Window Screens |
|---|---|
| Roof | Architectural Shingle |
| Construction Materials | Other |
| Foundation Details | Poured Concrete |
| Lot Features | In Town |
Parking
| Garage Yes / No | No |
|---|
Utilities
| Utilities | Other |
|---|---|
| Electric | 200+ Amp Service |
| Sewer | Septic Tank |
Taxes
| Tax Annual Amount | 6920 |
|---|---|
| Tax Assessed Value | 362500 |
| Tax Block | 8 |
| Tax Lot | 248 |
| Tax Year | 2025 |
Area Information
| State | NH |
|---|---|
| County | Hillsborough |
| City | Pelham |
| Zip Code | 03076 |
| Area | NH Hillsborough |
| School District | Pelham |
| Elementary School | Pelham Elementary School |
| High School | PelhamHigh |
| Listing VS Median (in 03076) | |
Price: $639,900 low | high Med: $0 On site: 56 low | high Med: | |
Market Activity 03076
Request a showing
Request a showing
_20230518140439.png)
Copyright 2026 PrimeMLS. All rights reserved. This information is deemed reliable, but not guaranteed. The data relating to real estate displayed on this Site comes in part from the IDX Program of PrimeMLS. The information being provided is for consumers’ personal, non-commercial use and may not be used for any purpose other than to identify prospective properties consumers may be interested in purchasing.
Contact
Learn More About This Property

| State | NH |
|---|---|
| County | Hillsborough |
| City | Pelham |
| Zip Code | 03076 |
| Area | NH Hillsborough |
| School District | Pelham |
| Elementary School | Pelham Elementary School |
| High School | PelhamHigh |
| Listing VS Median (in 03076) | |
Price: $639,900 low | high Med: $0 On site: 56 low | high Med: | |