
Description
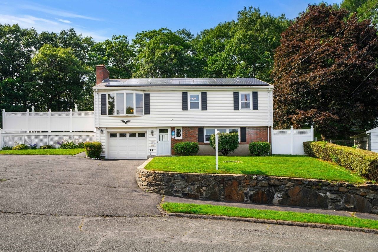
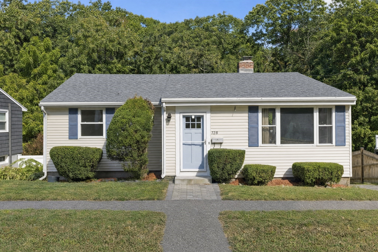
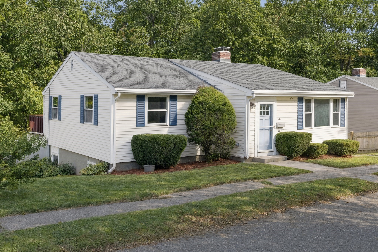
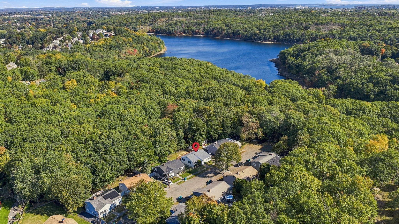
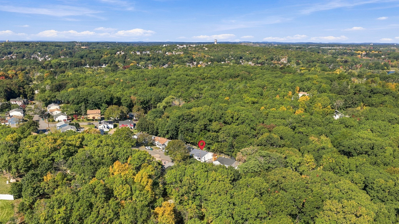
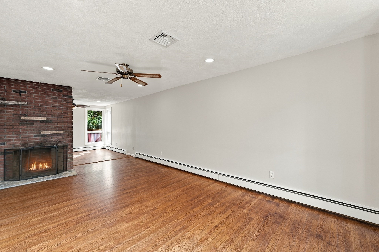
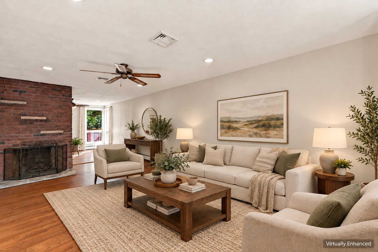
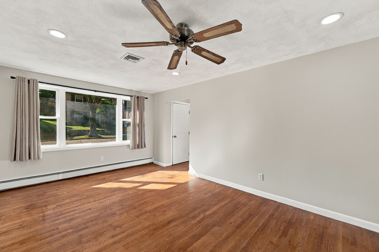
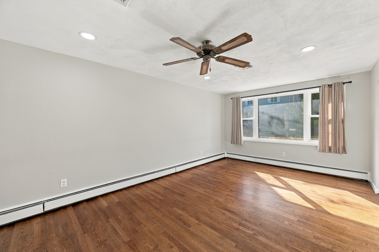
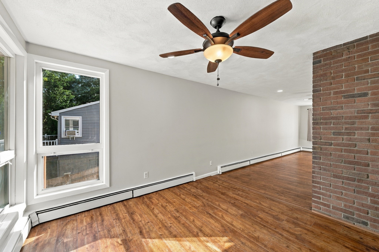
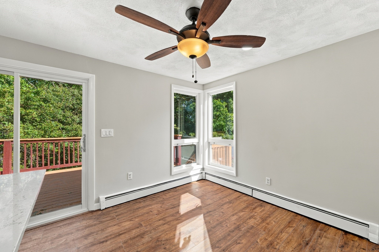
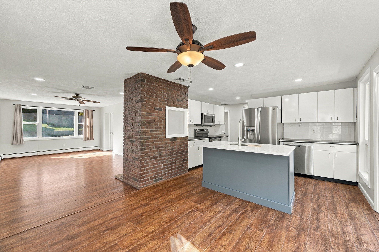
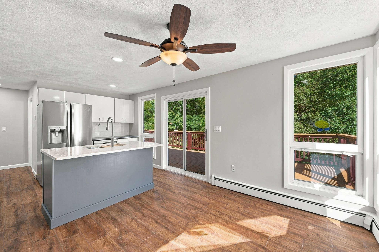
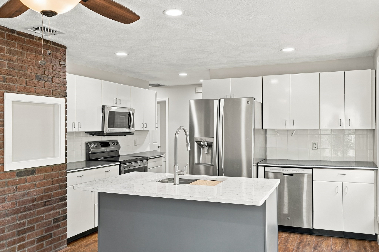
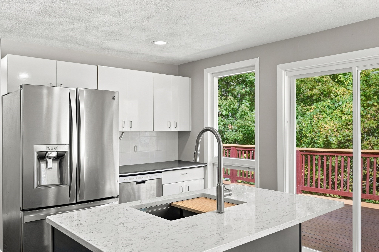
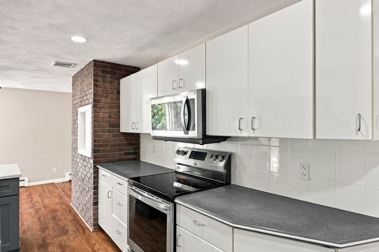
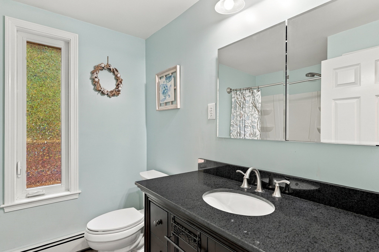
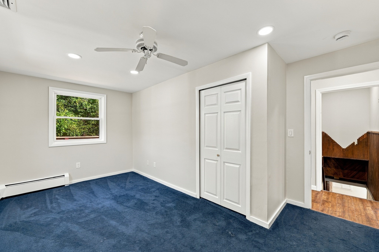
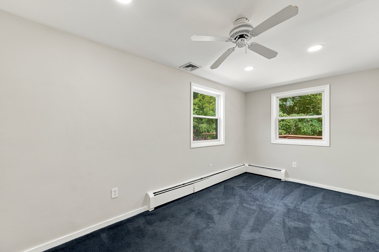
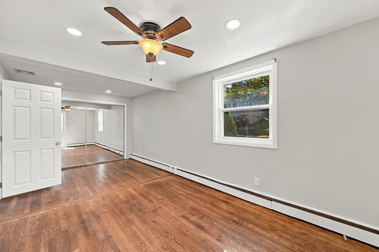
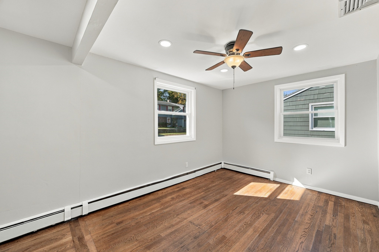
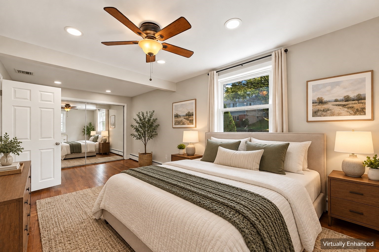
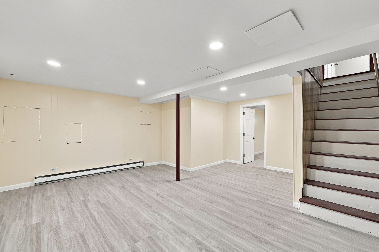
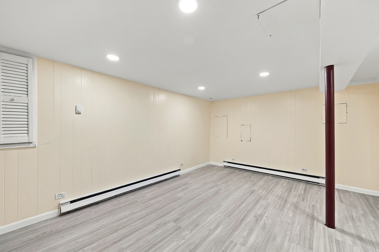
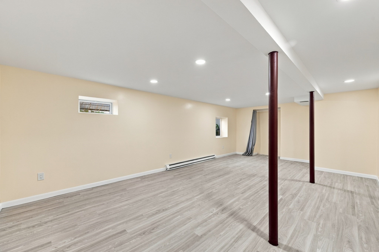
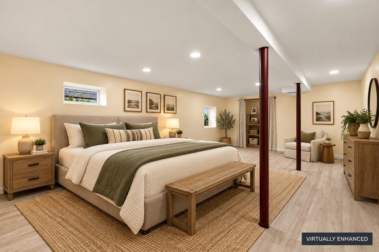
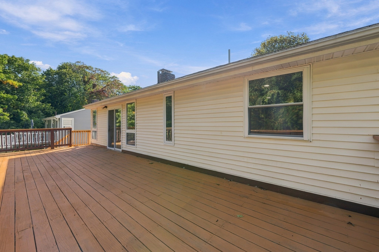
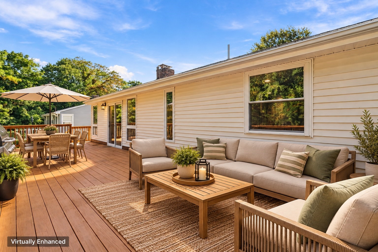
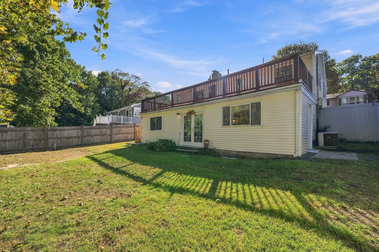
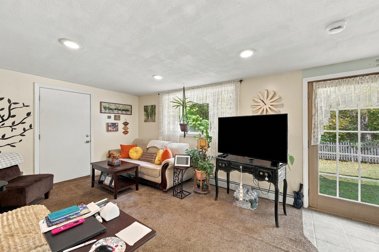
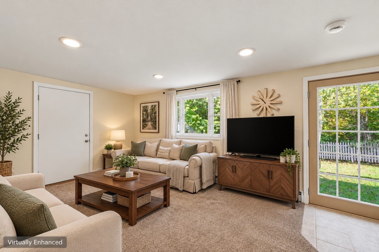
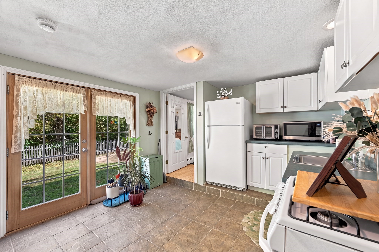
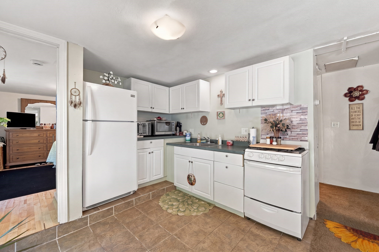
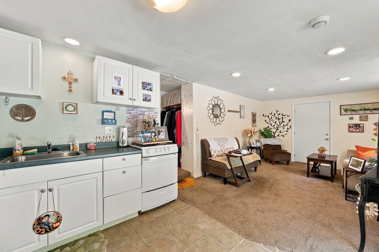
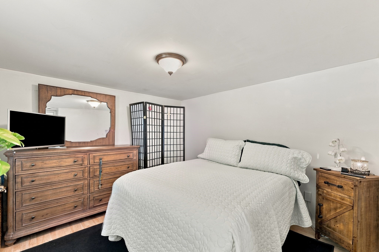
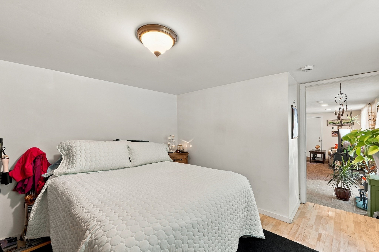
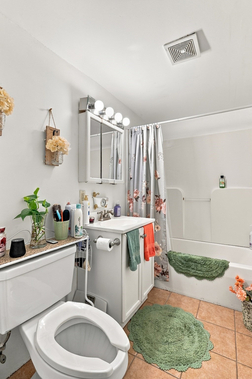
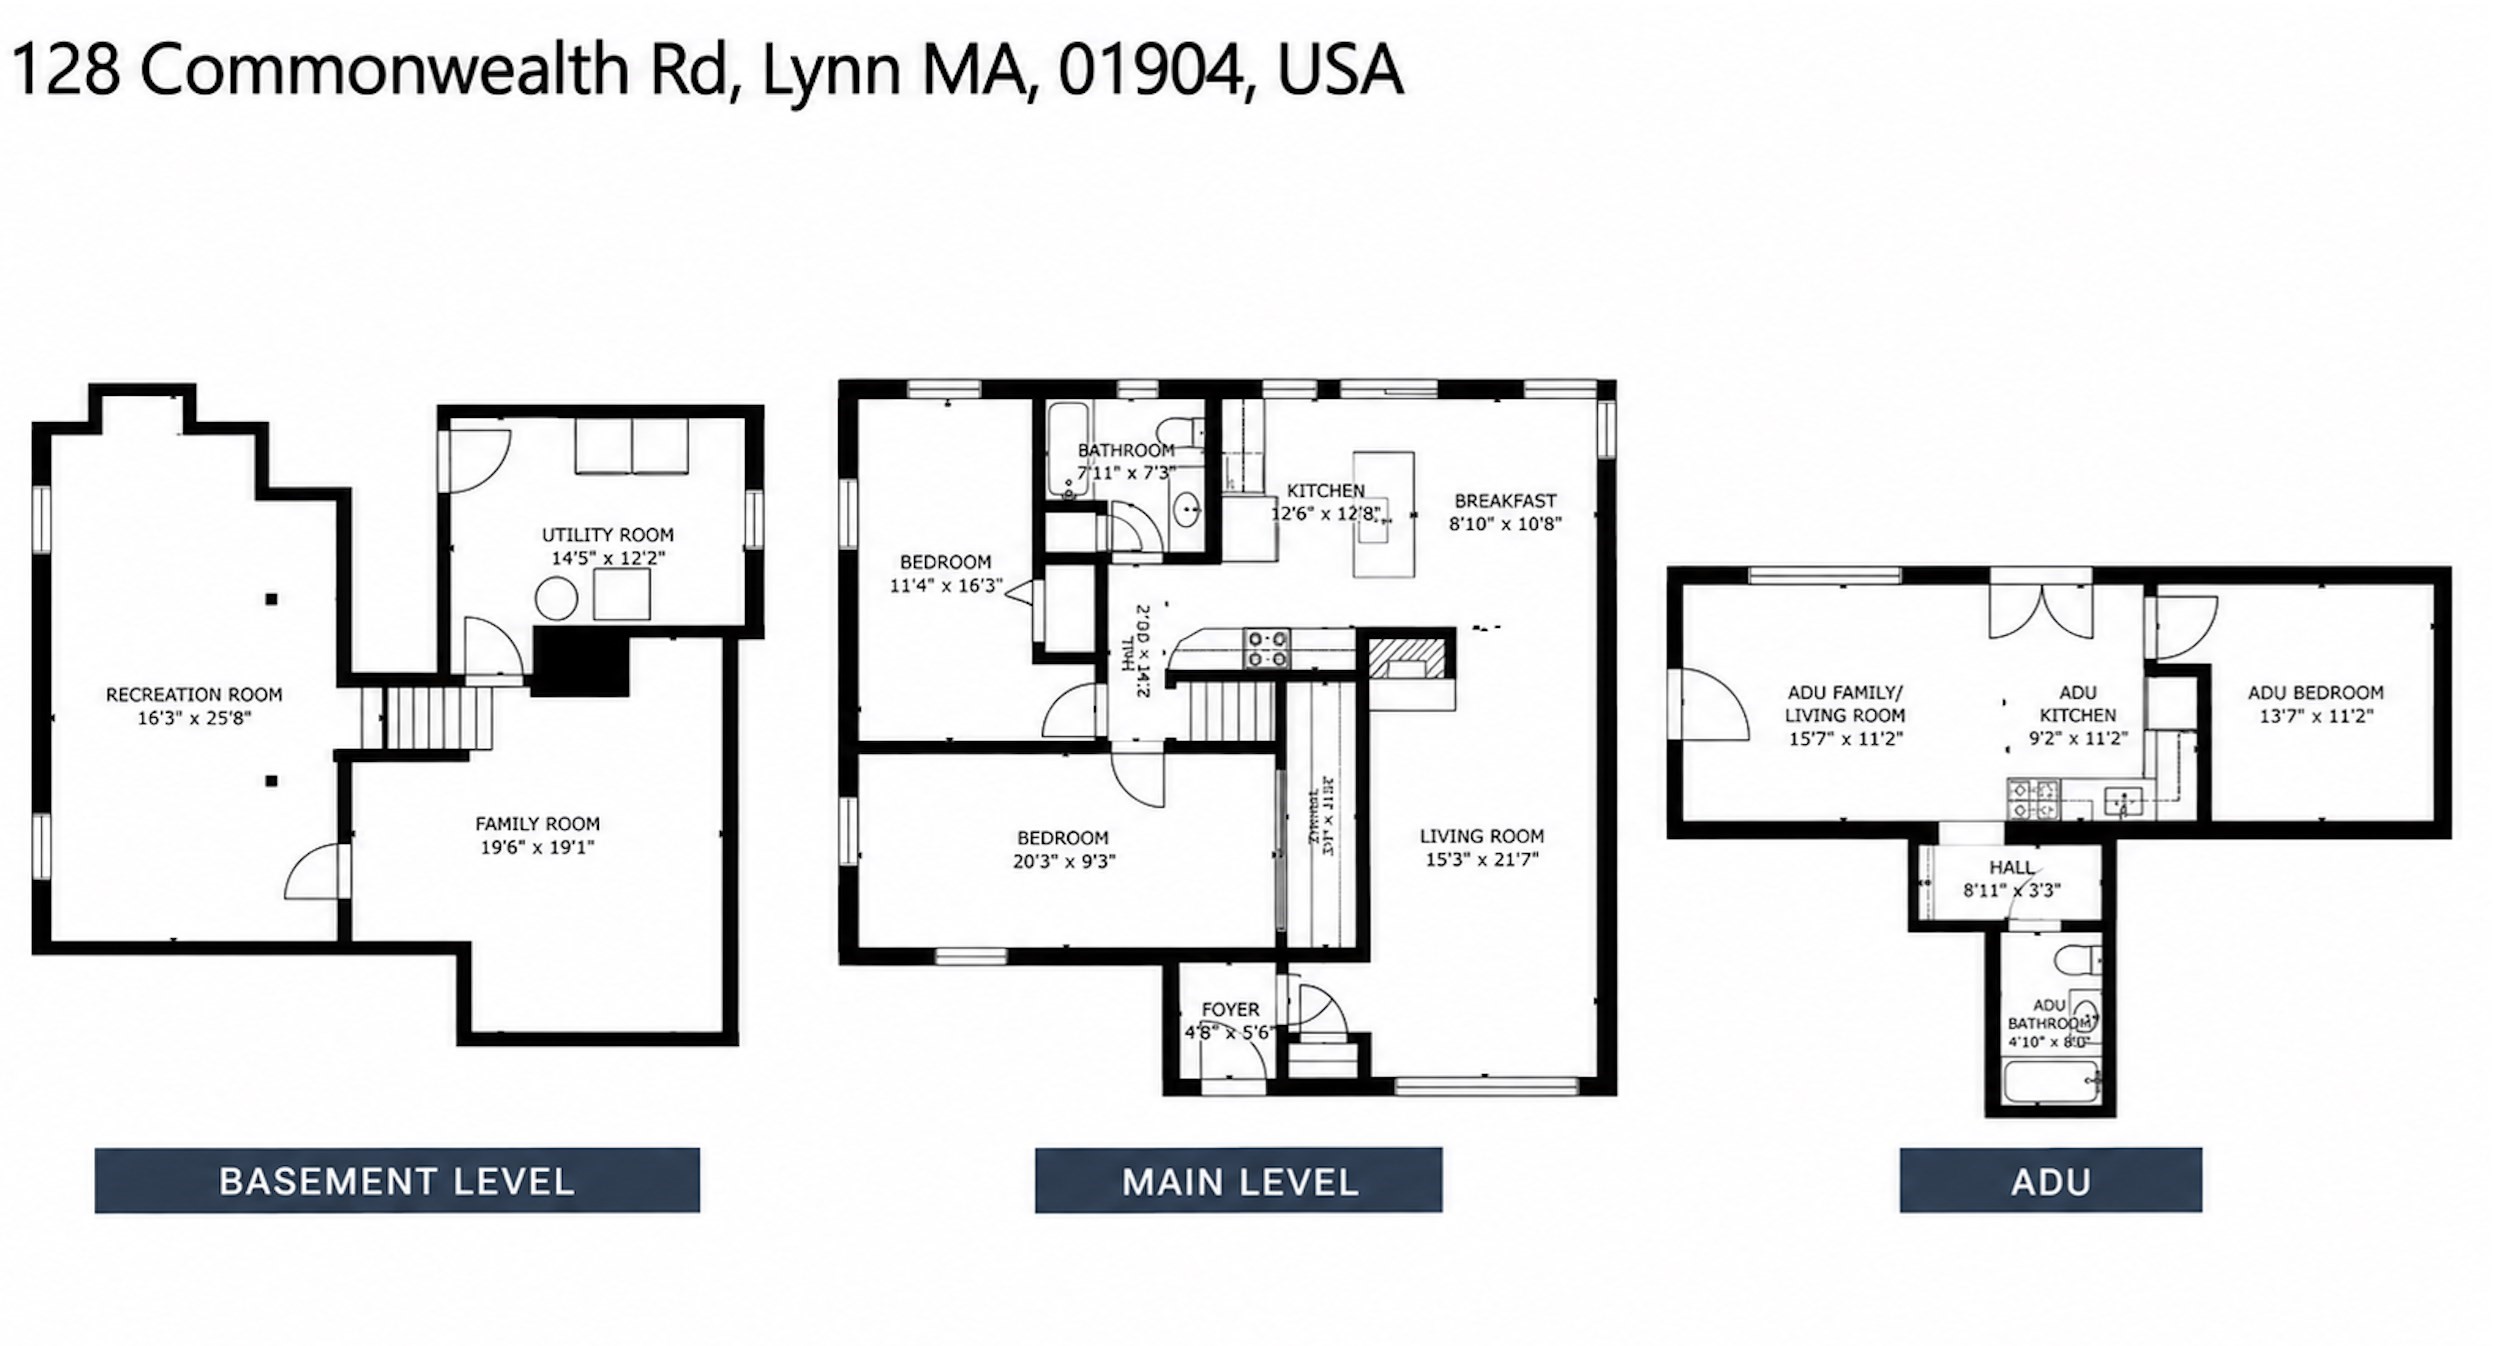
Welcome to 128 Commonwealth Road, where flexibility, convenience, and opportunity all come together! A true standout, this Ward One property features a permitted one-bedroom accessory dwelling unit (ADU), offering incredible versatility for today's buyer. Whether you're looking for a comfortable space for a loved one, extended family, guests, or the potential for rental income, this unique setup provides options that are hard to find. The main residence offers a comfortable and functional layout with 3 bedrooms and 2 baths, highlighted by a bright, inviting kitchen and an open-concept living space that creates an easy flow for everyday living and entertaining. Natural light helps give the home a warm and welcoming feel, with plenty of room to settle in and make the space your own. Set on a 6,000-square-foot lot, there is room to relax, entertain, garden, or simply enjoy the outdoors. Tucked away on a dead-end street, the property offers a quieter residential setting while still keeping you close to shopping, restaurants, schools, and major highways. Plenty of parking adds even more convenience, making the home well suited for multigenerational living, guests, or tenants. Whether you're planning for family, seeking additional income potential, or simply want a property that can adapt to your needs over time, this home delivers. All that's left to do is move in, settle in, and make 128 Commonwealth Road your own!
Details
| MLS # | 73596042 |
|---|---|
| Listing Type | For Sale |
| Style | House |
| Sub-Type | Resale |
| Status | Active Under Contract |
| Year | 1967 |
| Days On Site | 13 |
| Listing Provided By | William Raveis R.E. & Home Services | Joe Gill |
Features
| Bed(s) | 4 |
|---|---|
| Bath(s) | 2 Total |
| SQ Feet | 2,362 |
| Basement | Y |
| Zoning | R1 |
| Acreage | 0.14 |
| Golf Course | Yes |
Interior
| Rooms Total | 12 |
|---|---|
| Cooling Yes / No | Yes |
| Cooling | Central Air, Window Unit(s) |
| Heating Yes / No | Yes |
| Heating | Baseboard, Electric Baseboard, Natural Gas |
| Interior Features | Open Floorplan, Recessed Lighting, Lighting - Overhead, In-Law Floorplan, Kitchen, Bedroom, Bathroom |
| Window Features | Screens |
| Appliances | Gas Water Heater, Range, Dishwasher, Microwave, Refrigerator, Washer, Dryer |
| Fireplace Features | Living Room |
| Fireplaces Total | 1 |
| Fireplace Yes / No | Yes |
| Flooring | Flooring - Wall to Wall Carpet, Flooring - Hardwood |
Exterior
| Exterior Features | Deck, Rain Gutters, Screens, Fenced Yard |
|---|---|
| Roof | Shingle |
| Foundation Details | Concrete Perimeter |
| Fencing | Fenced |
Parking
| Garage Yes / No | No |
|---|---|
| Parking Features | Paved Drive, Off Street, Tandem, Paved |
| Open Parking Yes / No | Yes |
Utilities
| Utilities | for Electric Range, for Electric Oven, for Gas Dryer, Washer Hookup |
|---|---|
| Sewer | Public Sewer |
Taxes
| Tax Annual Amount | 6838 |
|---|---|
| Tax Assessed Value | 663900 |
| Tax Year | 2026 |
Location
| Community Features | Public Transportation, Shopping, Tennis Court(s), Park, Walk/Jog Trails, Golf, Public School |
|---|---|
| Senior Community Yes / No | No |
Area Information
| State | MA |
|---|---|
| County | Essex |
| City | Lynn |
| Zip Code | 01904 |
| Area | Essex |
| School District | Pickering |
| Elementary School | Sisson |
| Listing VS Median (in 01904) | |
Price: $689,999 low | high Med: $599,900 sqft: 2,362 low | high Med: 1,763 $ / sqft: $292 low | high Med: $343 On site: 13 low | high Med: 59 | |
Market Activity 01904
Request a showing
Request a showing
Contact
Learn More About This Property

| State | MA |
|---|---|
| County | Essex |
| City | Lynn |
| Zip Code | 01904 |
| Area | Essex |
| School District | Pickering |
| Elementary School | Sisson |
| Listing VS Median (in 01904) | |
Price: $689,999 low | high Med: $599,900 sqft: 2,362 low | high Med: 1,763 $ / sqft: $292 low | high Med: $343 On site: 13 low | high Med: 59 | |