128 Birchcroft Rd,Leominster, MA 01453
Leominster, MA 01453

Description
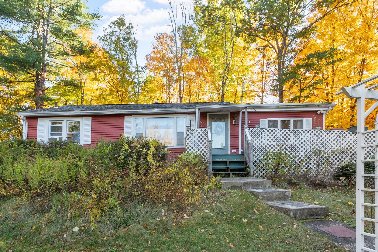
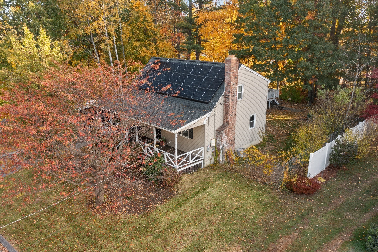
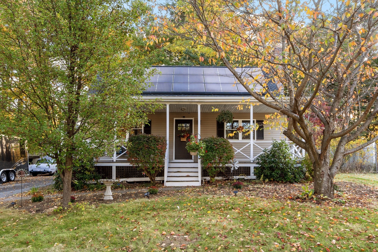
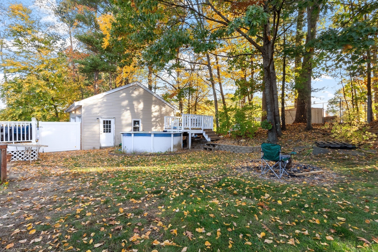
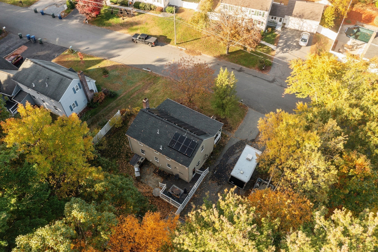
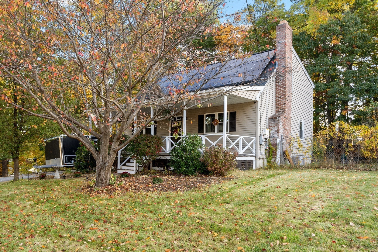
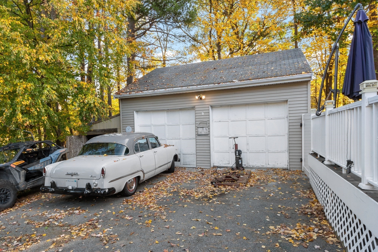
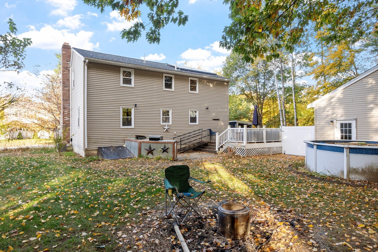
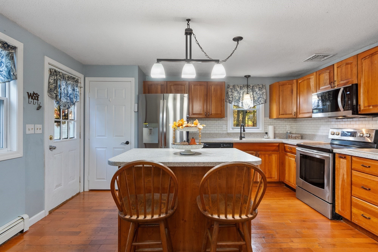
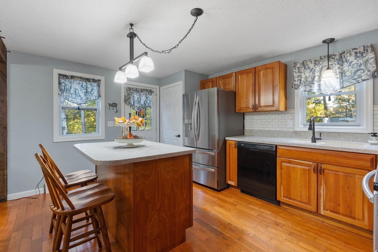
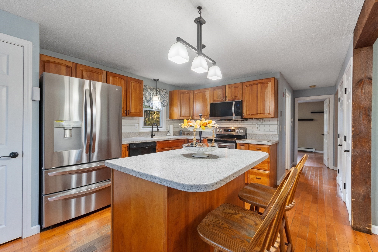
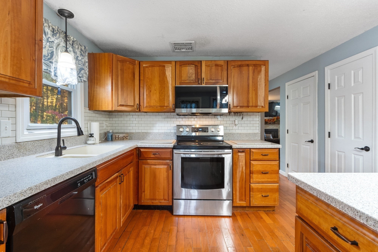
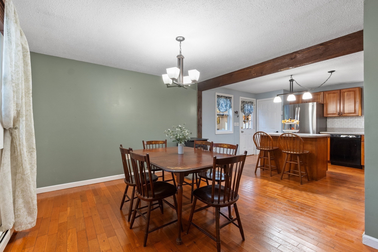
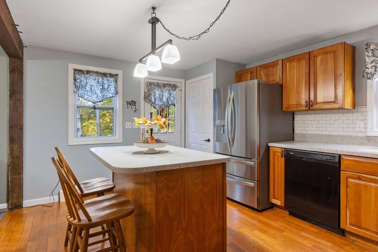
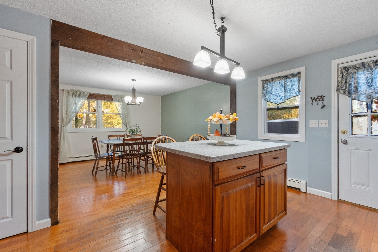
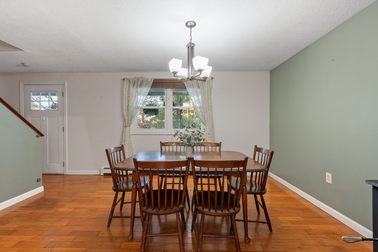
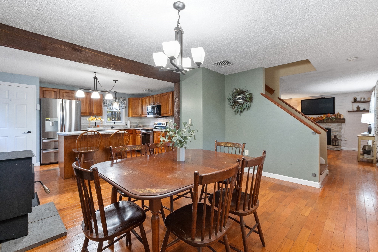
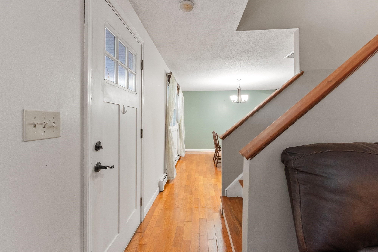
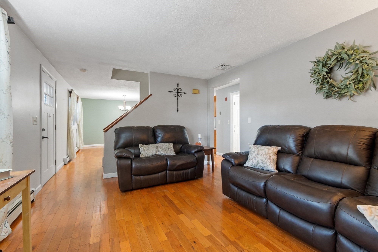
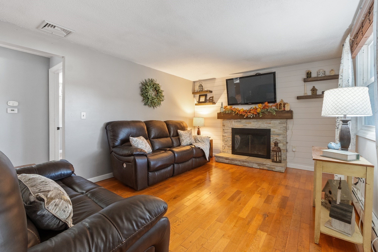
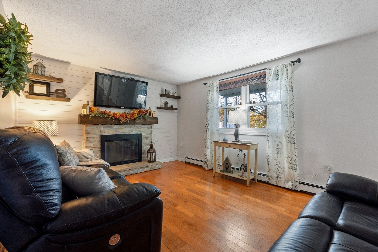
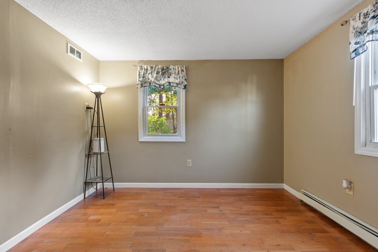
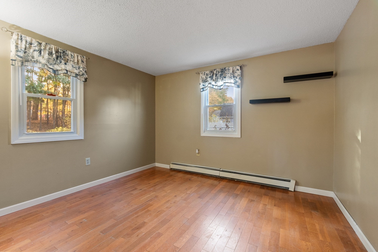
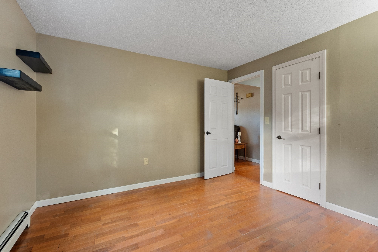
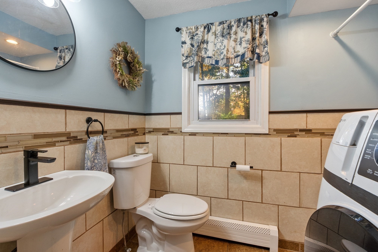
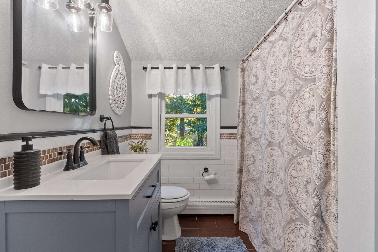
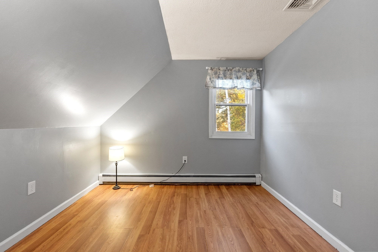
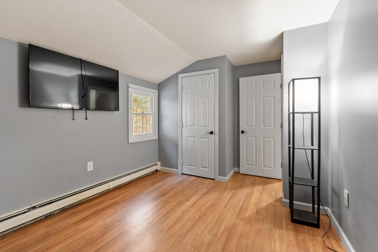
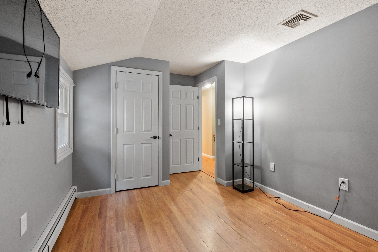
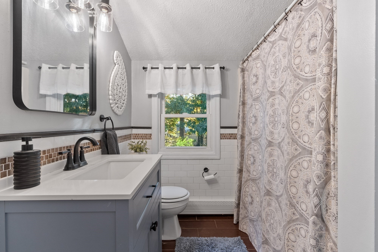
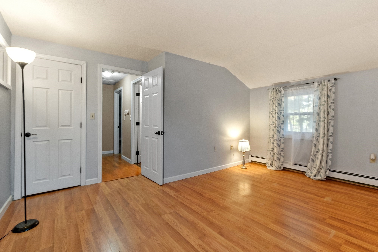
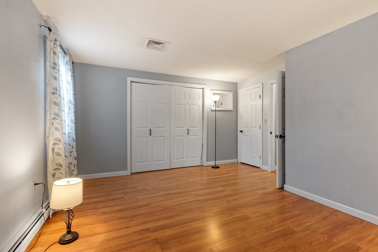
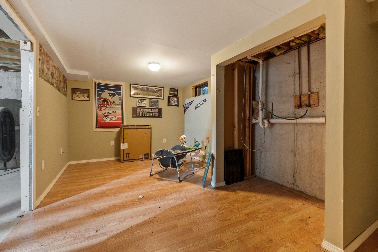
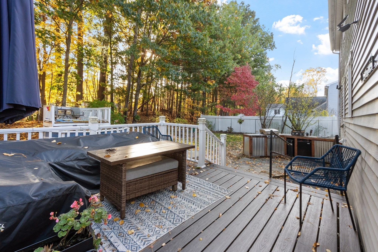
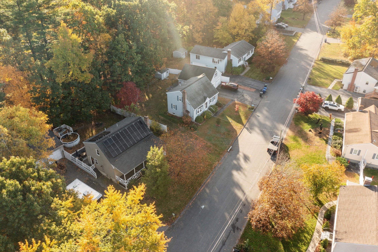
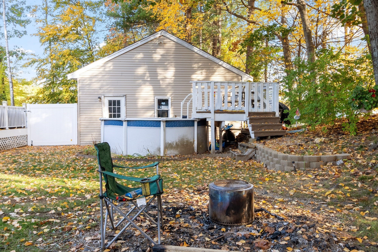
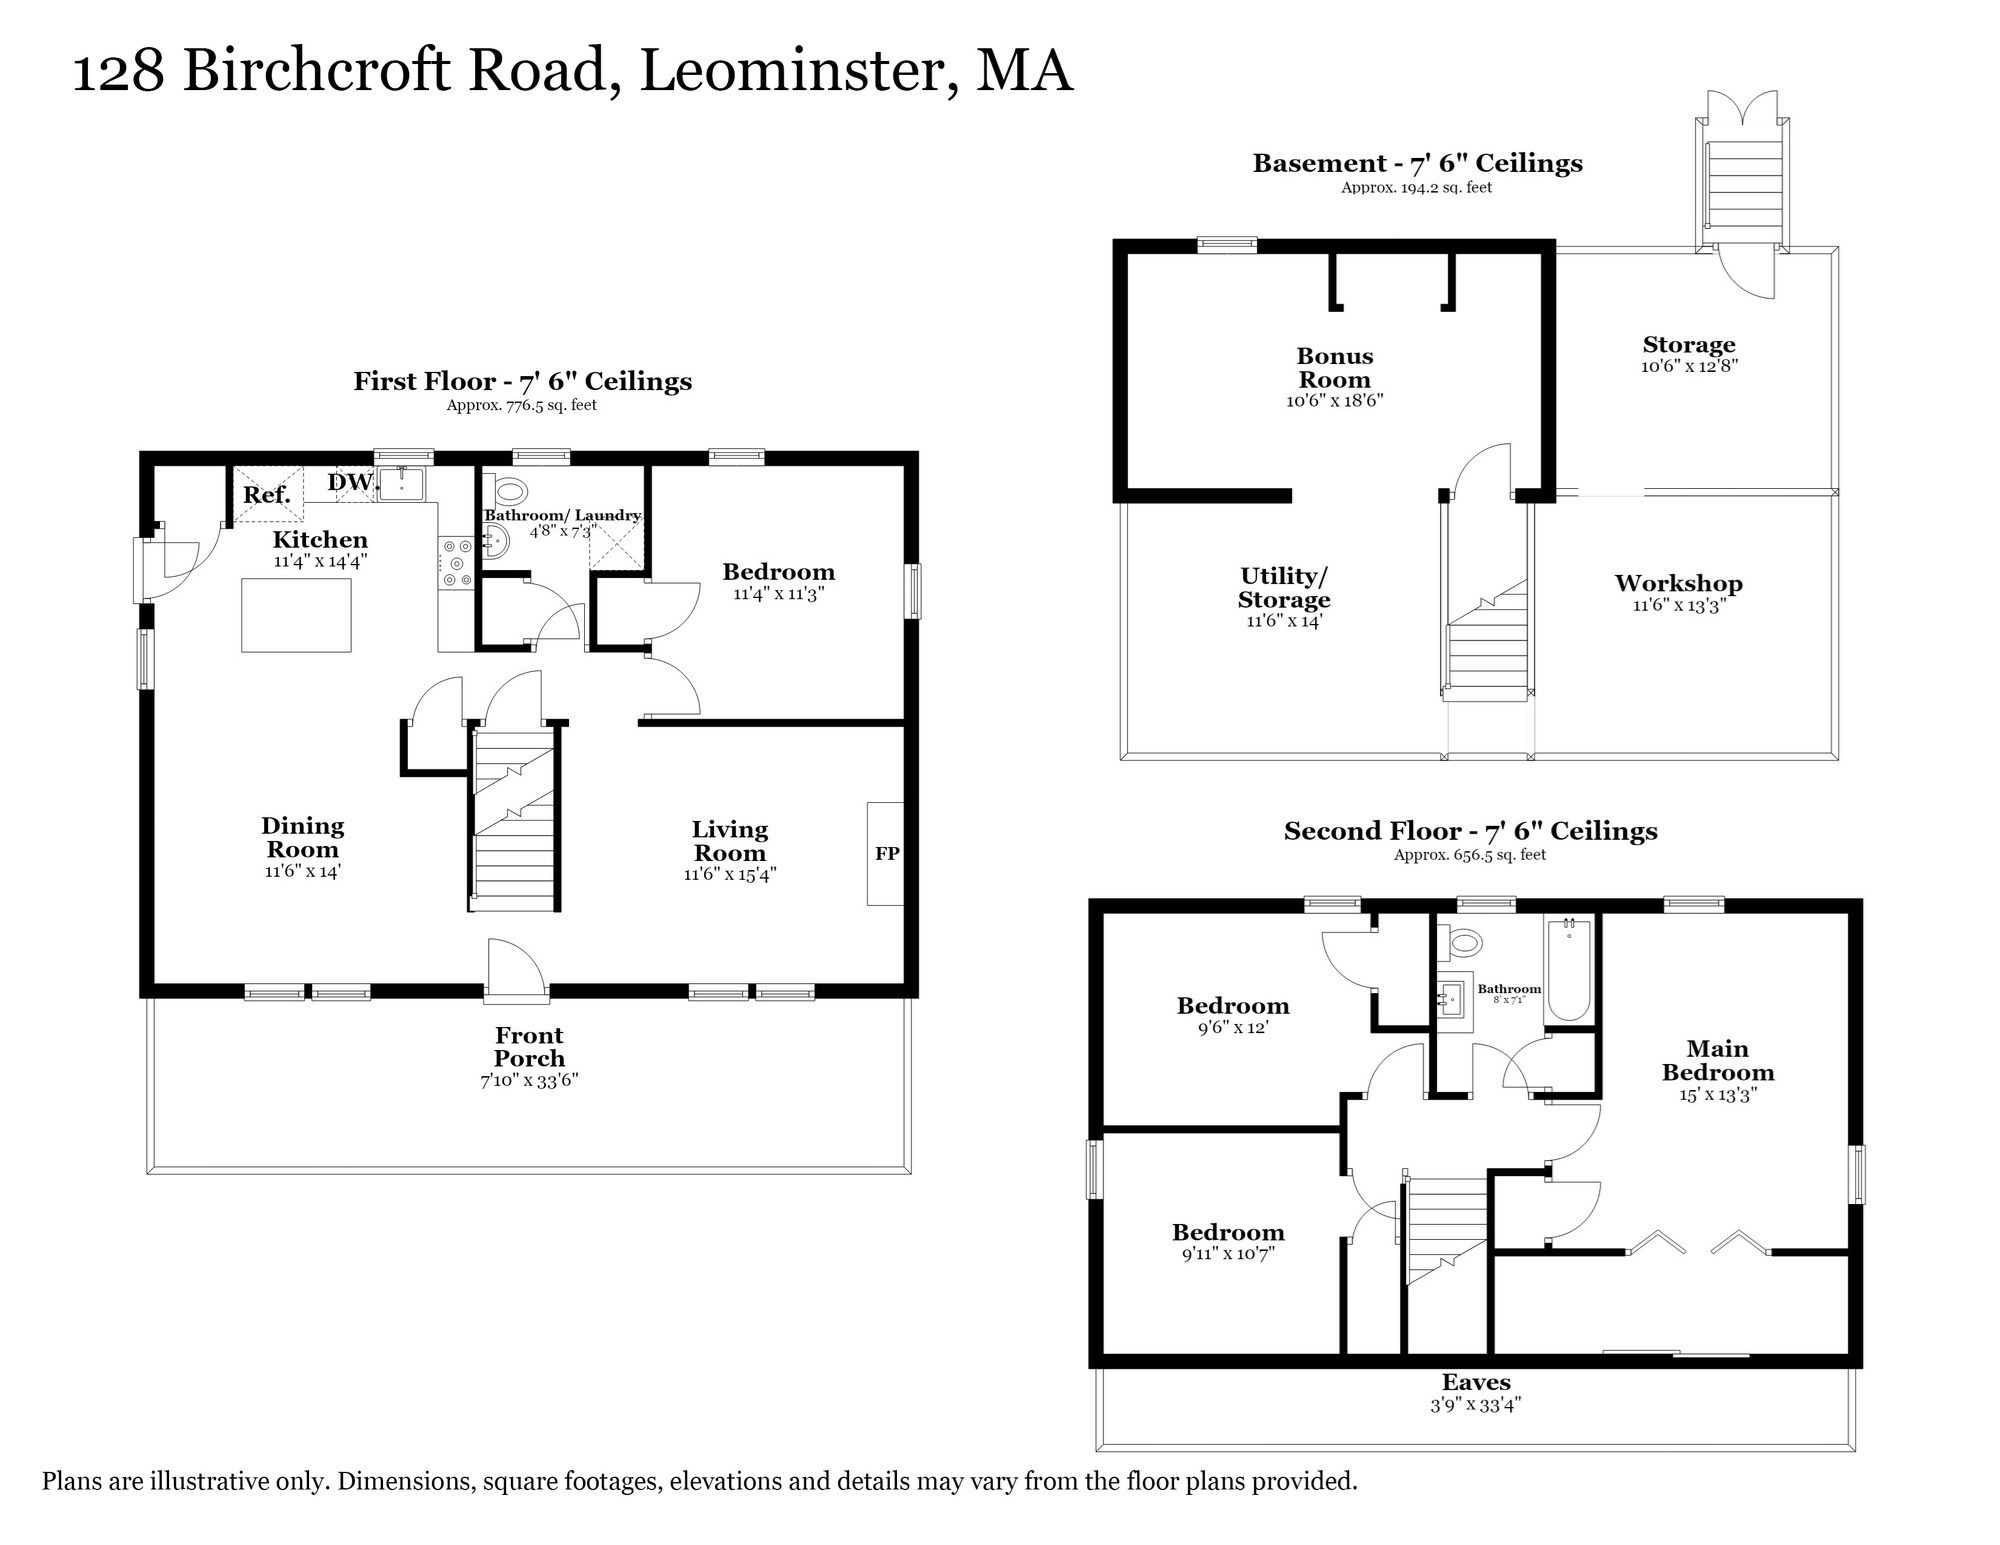
Welcome to 128 Birchcroft Road. This four bedroom Cape is located in a wonderful neighborhood of comparable homes that do not sell very often! First floor bedroom (or use as a home office - den) and three additional bedrooms on the second level with great closet space and a full bath. Open concept kitchen-dining with an island, corian counters, pellet stove and exterior access to composite deck. You will love the cozy living room with wood burning fireplace and first floor 1/2 bath with laundry. Hardwood flooring throughout the first floor. Detached two car garage, above ground pool, flat backyard, solar panels (leased) and a front covered porch are great additions. Excellent commuter location close to RT 2 and I-190, close to shopping and restaurants. Roof apx 5 years old. ** NEW garage doors being installed** This home is ready for you to make your own with a quick closing possible.
Details
| MLS # | 73594407 |
|---|---|
| Listing Type | For Sale |
| Style | House |
| Sub-Type | Resale |
| Status | Active Under Contract |
| Year | 1984 |
| Days On Site | 23 |
| Listing Provided By | Coldwell Banker Realty - Leominster | Laurie Howe Bourgeois |
Features
| Bed(s) | 4 |
|---|---|
| Bath(s) | 2 Total |
| SQ Feet | 1,224 |
| Garage | 2 |
| Basement | Y |
| Pool | Yes |
| Zoning | RA |
| Acreage | 0.32 |
| Golf Course | Yes |
Interior
| Rooms Total | 7 |
|---|---|
| Cooling Yes / No | No |
| Cooling | None |
| Heating Yes / No | Yes |
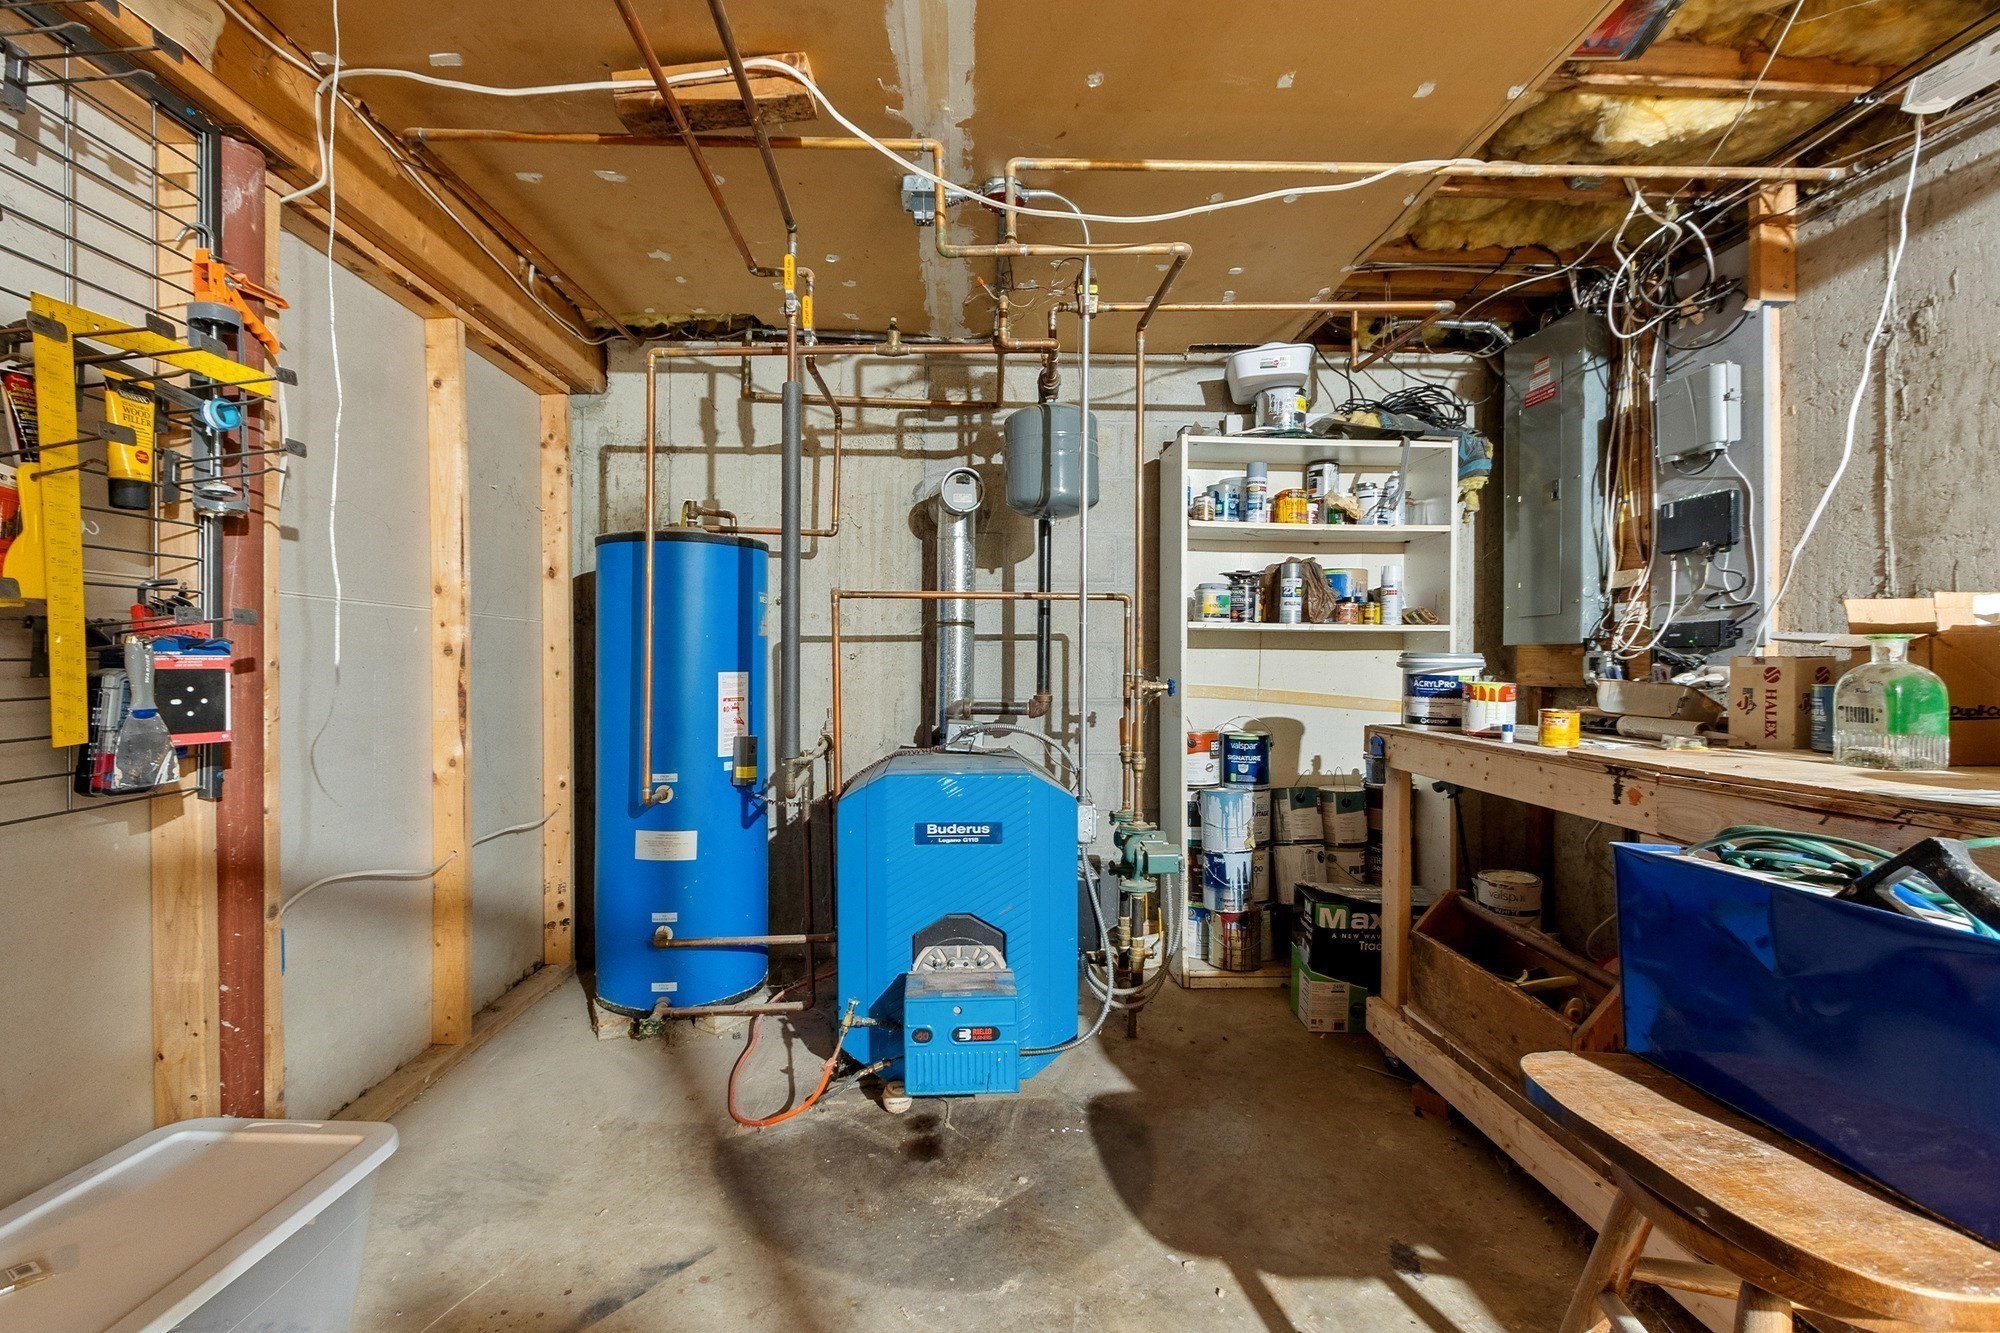
| Heating | Baseboard, Oil |
| Appliances | Range, Dishwasher, Disposal, Microwave, Refrigerator, Washer, Dryer |
| Fireplace Features | Living Room |
| Fireplaces Total | 1 |
| Fireplace Yes / No | Yes |
| Flooring | Wood, Laminate |
Exterior
| Exterior Features | Porch, Deck - Composite, Pool - Above Ground, Fenced Yard |
|---|---|
| Roof | Shingle |
| Construction Materials | Frame |
| Foundation Details | Concrete Perimeter |
| Fencing | Fenced |
Parking
| Garage Yes / No | Yes |
|---|---|
| Attached Garage Yes / No | No |
| Parking Features | Detached, Paved Drive |
| Open Parking Yes / No | Yes |
Utilities
| Utilities | for Electric Range, for Electric Oven, Washer Hookup |
|---|---|
| Sewer | Public Sewer |
| Electric | Circuit Breakers |
Taxes
| Tax Annual Amount | 6050 |
|---|---|
| Tax Assessed Value | 442900 |
| Tax Year | 2026 |
Location
| Community Features | Public Transportation, Shopping, Tennis Court(s), Walk/Jog Trails, Golf, Medical Facility, Laundromat, Highway Access, House of Worship, Private School, Public School, T-Station, University |
|---|---|
| Senior Community Yes / No | No |
Area Information
| State | MA |
|---|---|
| County | Worcester |
| City | Leominster |
| Zip Code | 01453 |
| Area | Worcester |
| School District | Leominster High |
| Elementary School | Fall Brook |
| High School | Leominster High |
| Listing VS Median (in 01453) | |
Price: $485,000 low | high Med: $449,194 sqft: 1,224 low | high Med: 1,347 $ / sqft: $396 low | high Med: $362 On site: 23 low | high Med: 52 | |
Market Activity 01453
Request a showing
Request a showing
Contact
Learn More About This Property

| State | MA |
|---|---|
| County | Worcester |
| City | Leominster |
| Zip Code | 01453 |
| Area | Worcester |
| School District | Leominster High |
| Elementary School | Fall Brook |
| High School | Leominster High |
| Listing VS Median (in 01453) | |
Price: $485,000 low | high Med: $449,194 sqft: 1,224 low | high Med: 1,347 $ / sqft: $396 low | high Med: $362 On site: 23 low | high Med: 52 | |