
127 Pleasant St,Southampton, MA 01073
Southampton, MA 01073

Description
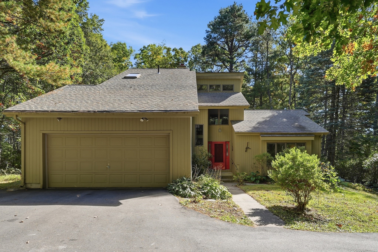
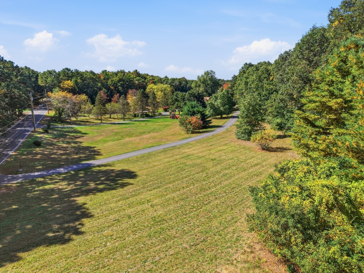
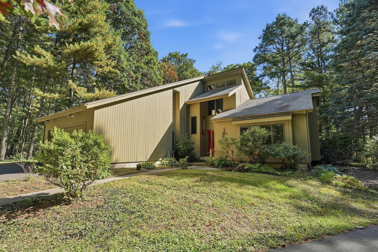
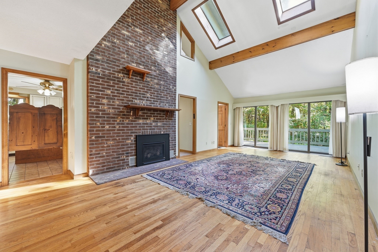
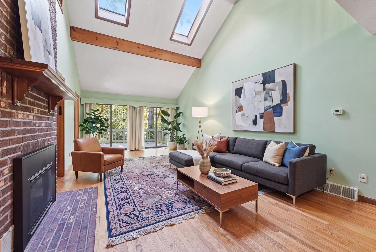
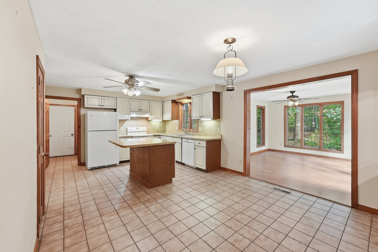
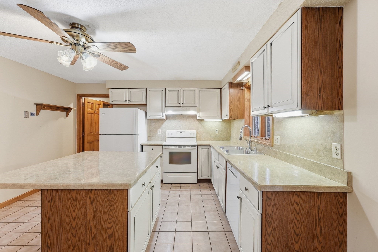
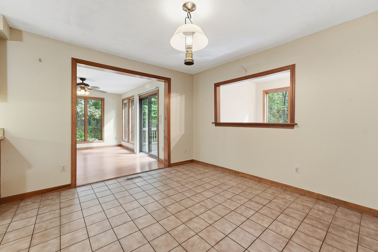
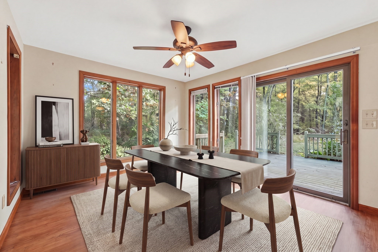
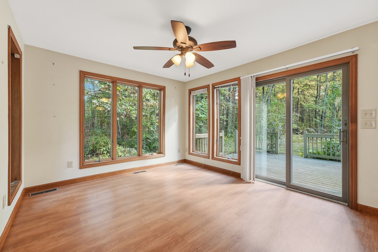
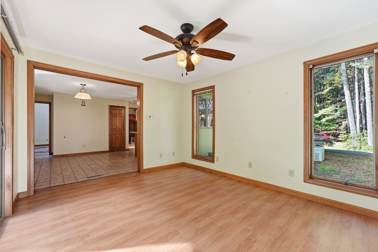
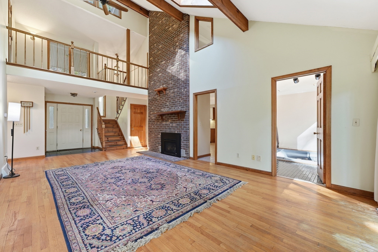
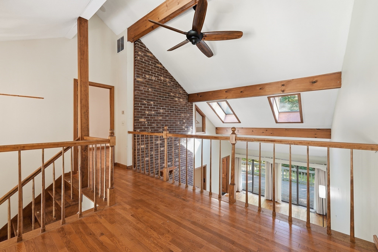
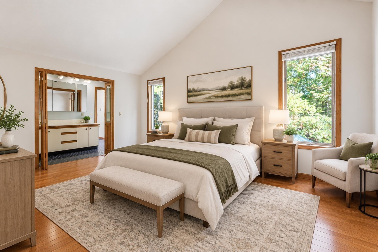
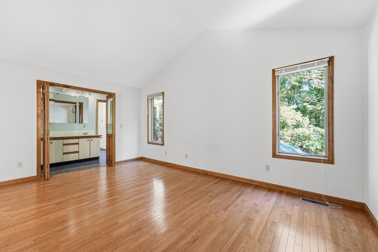
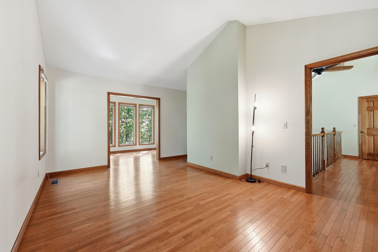
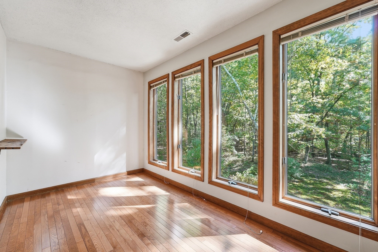
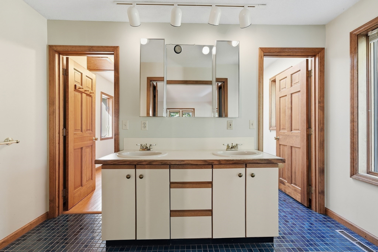
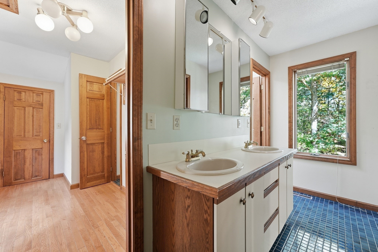
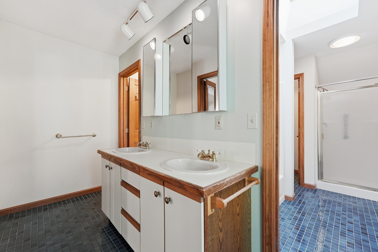
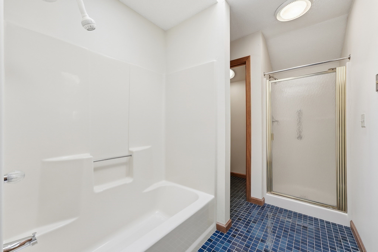
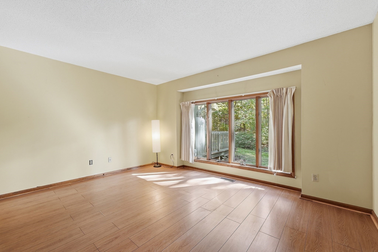
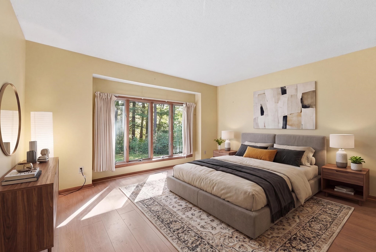
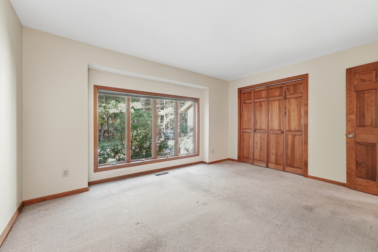
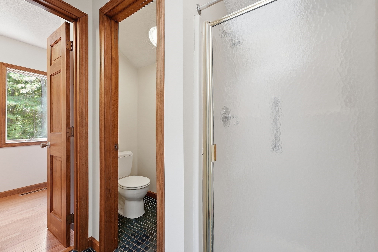
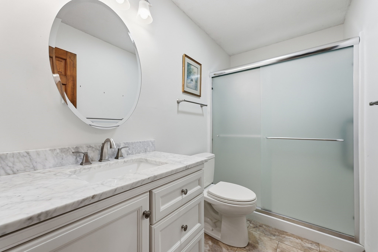
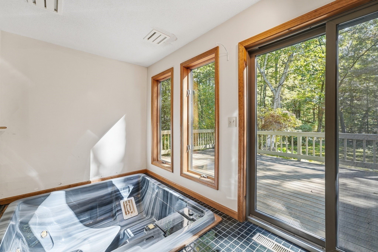
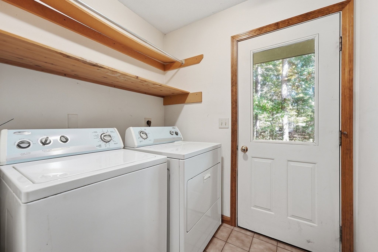
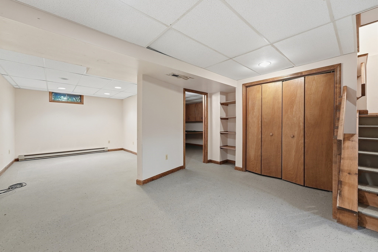
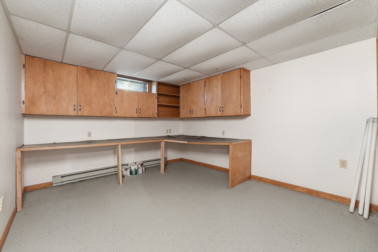
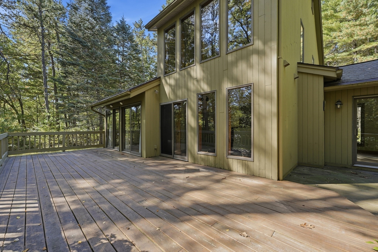
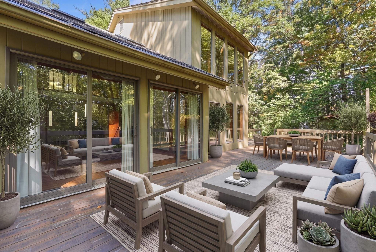
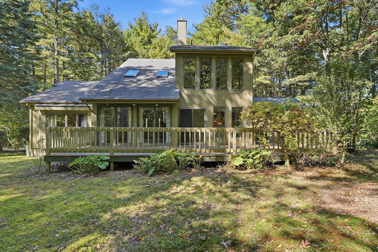
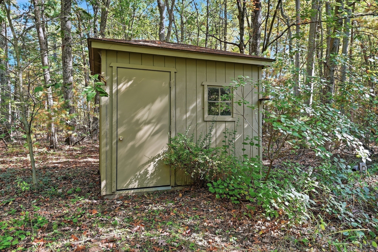
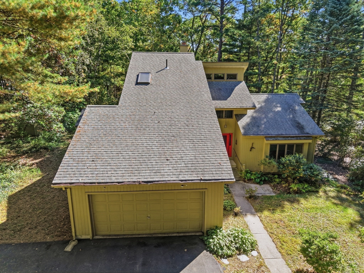
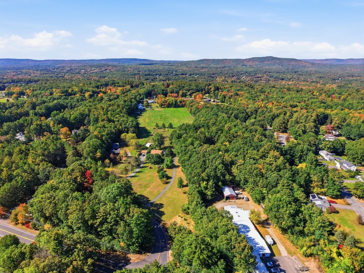
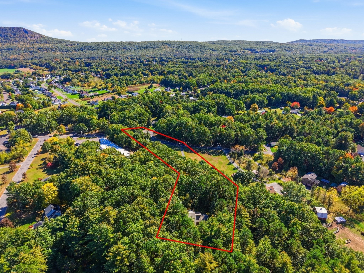
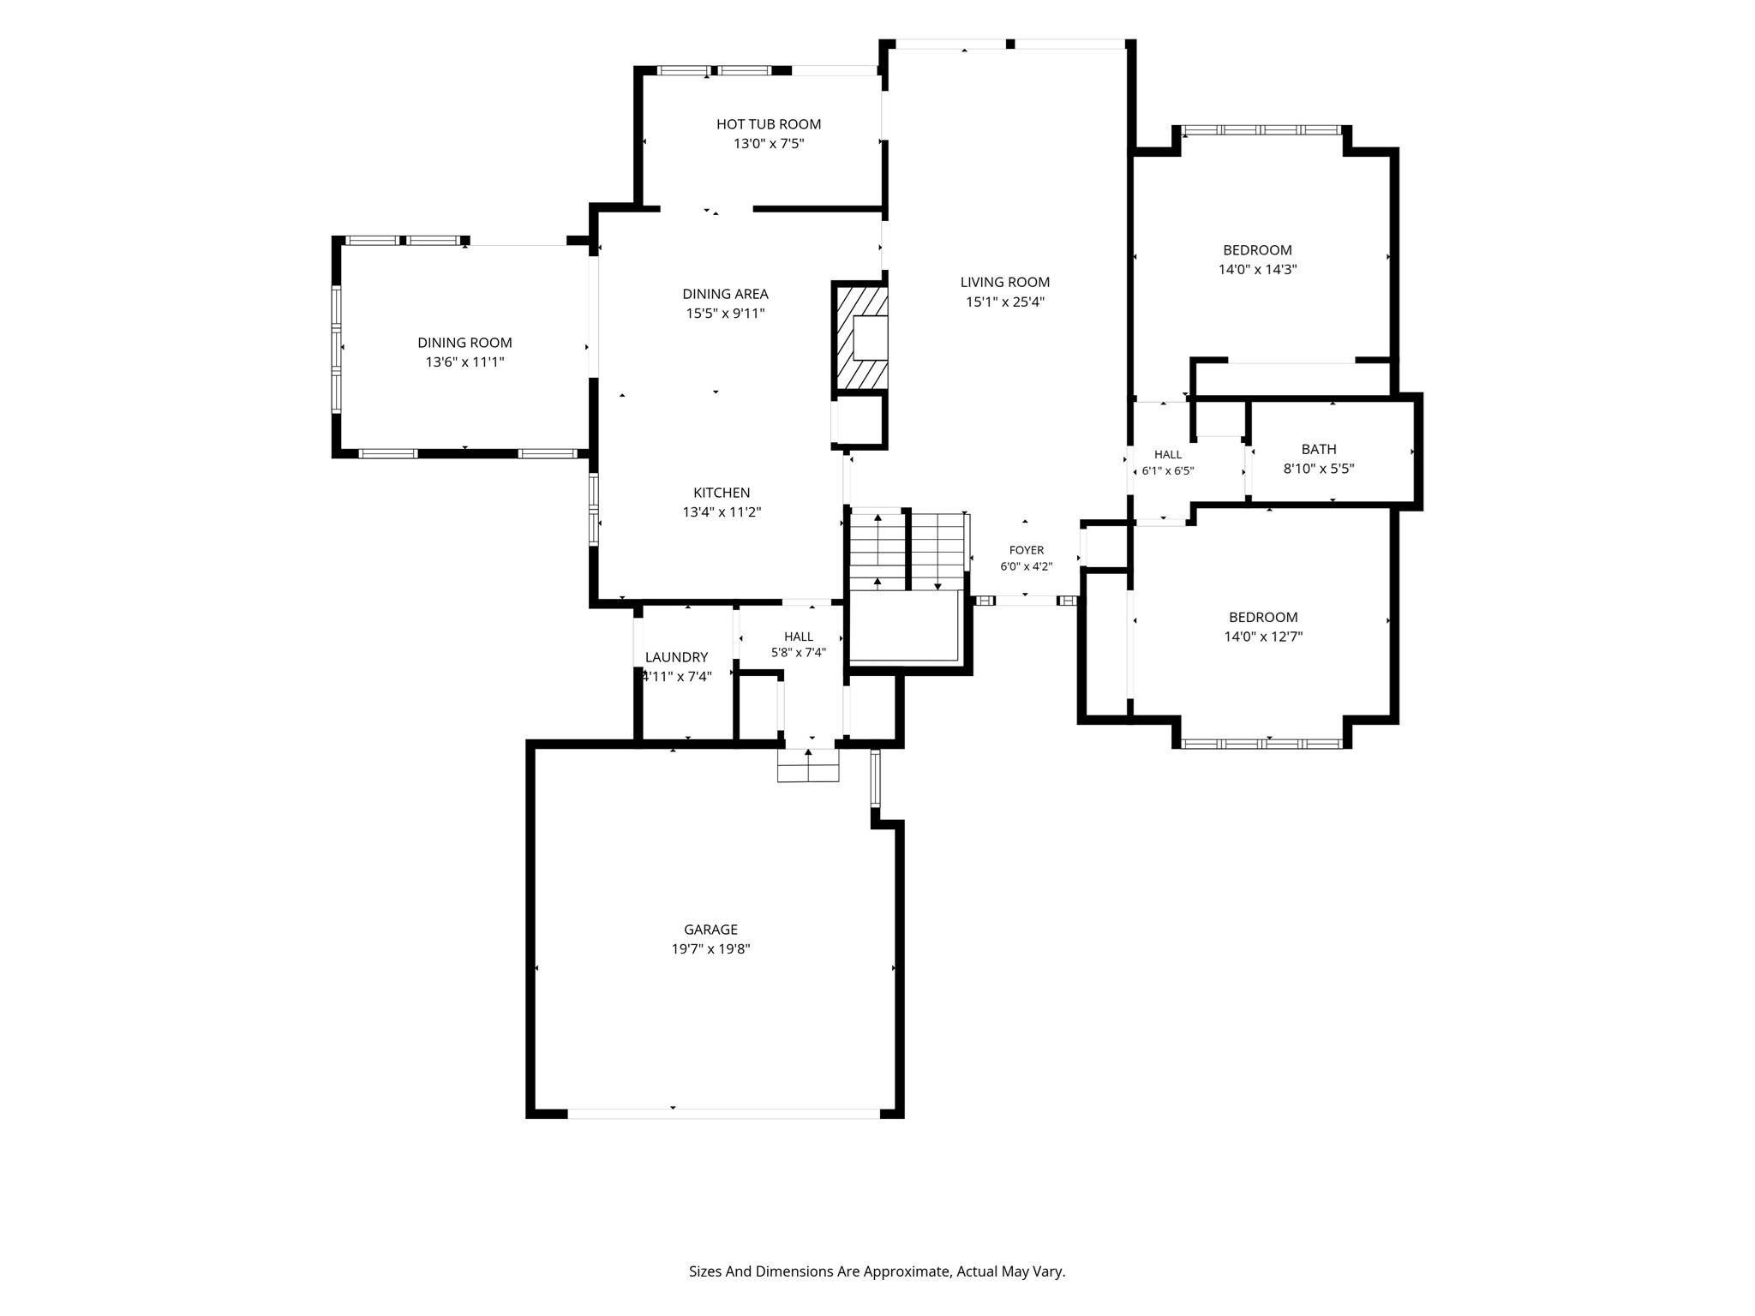
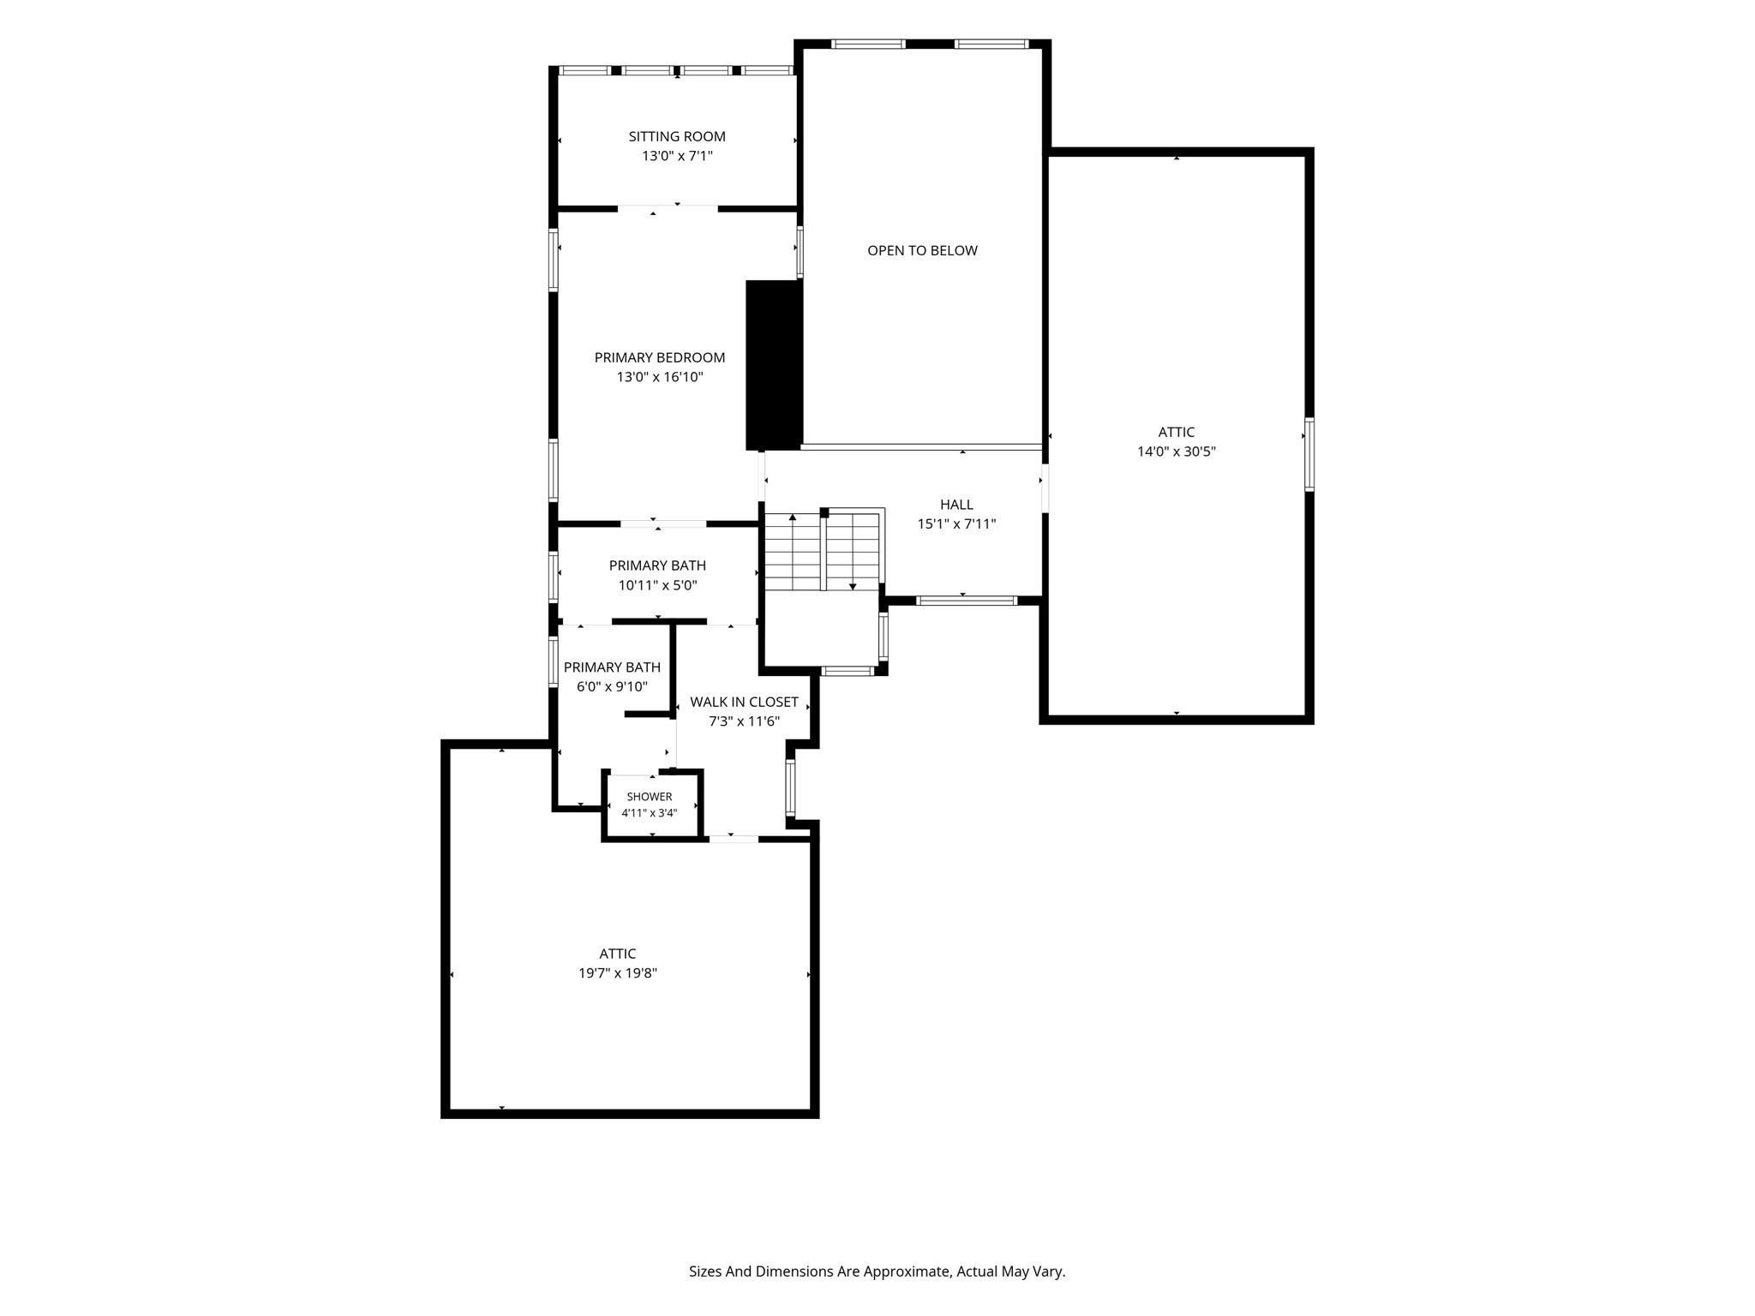
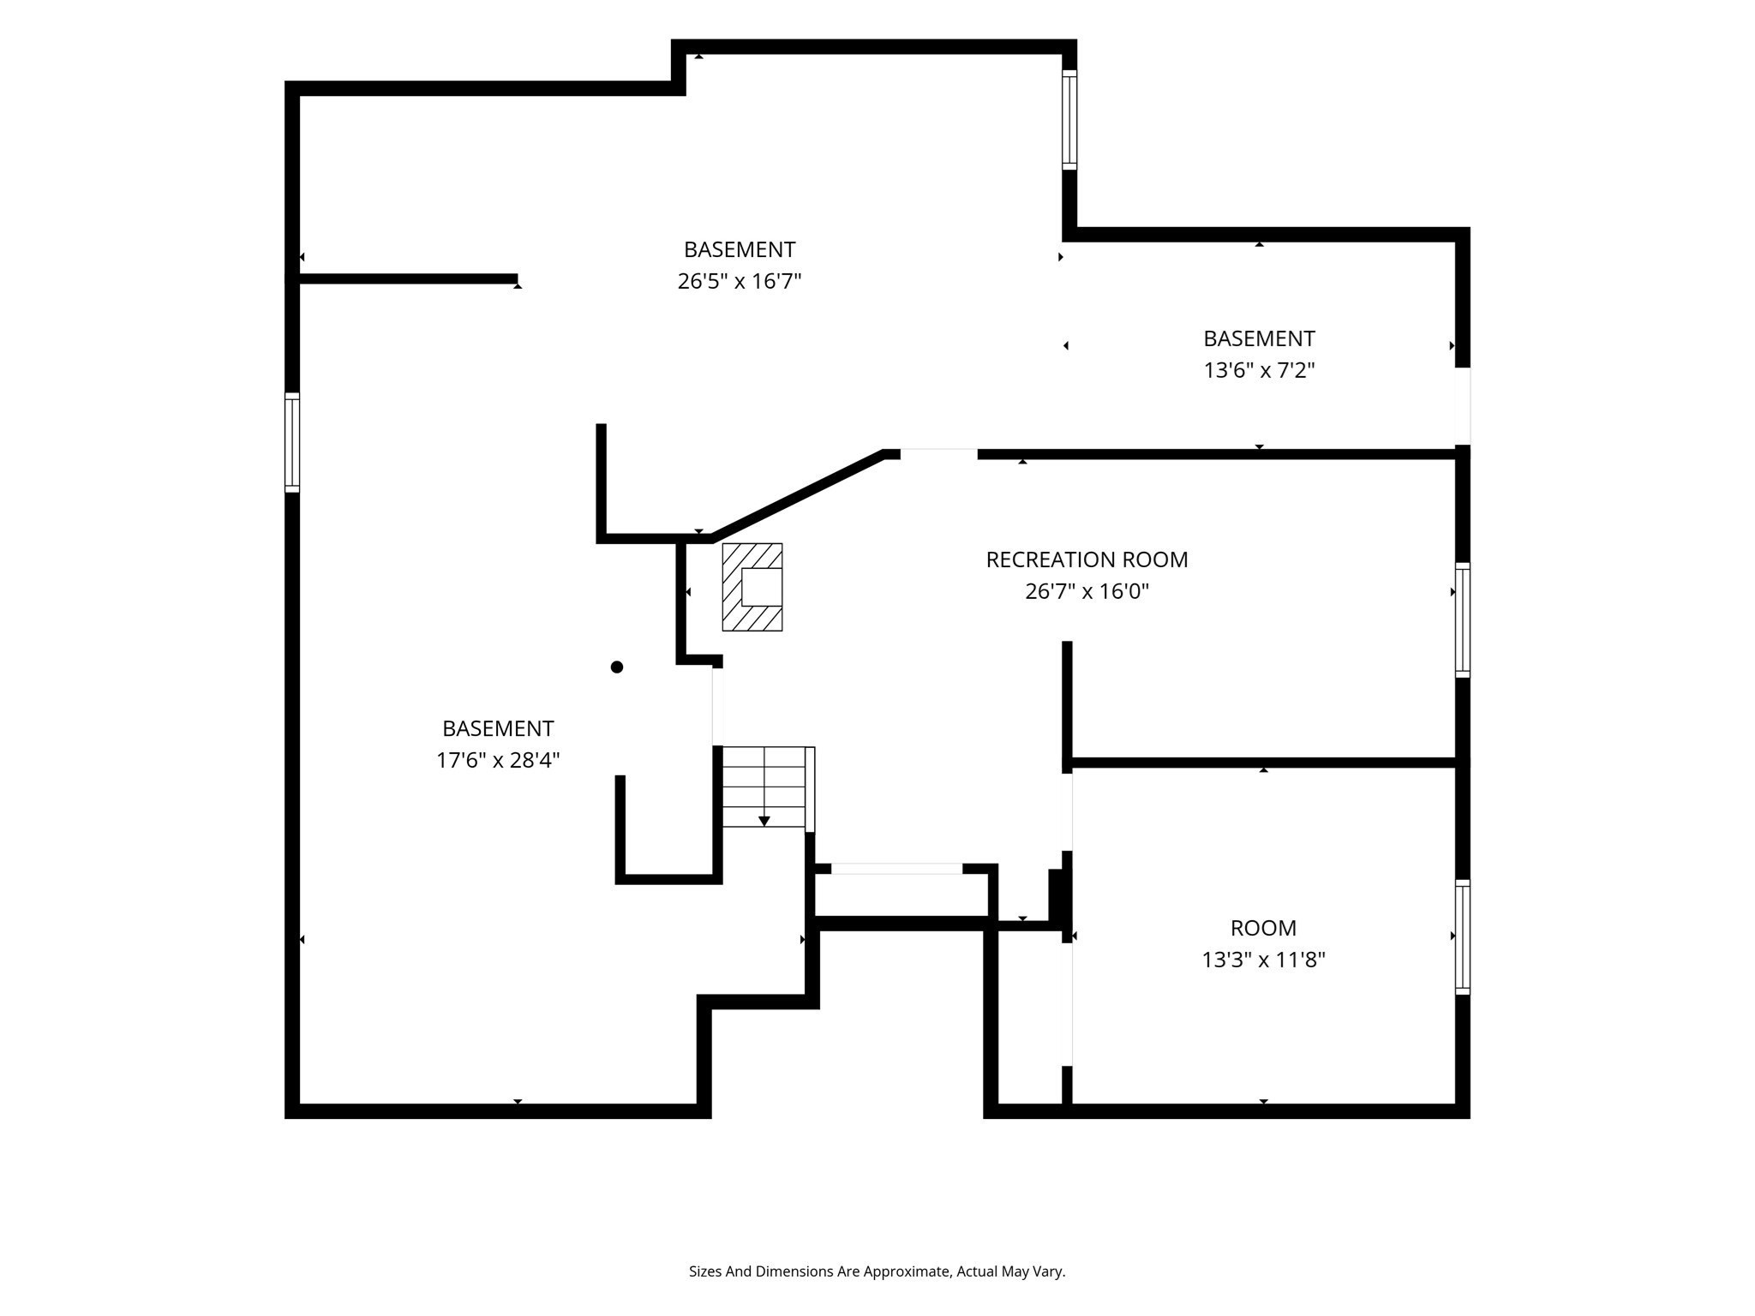
Deadline for Highest & Best Offers 10am Wed 10/14! Contemporary retreat tucked away at the end of a private drive and set well back from the road, this 3 bed/2bath home offers the rare combination of serene, natural seclusion and convenience, just over the border from Easthampton. Inside the home impresses from the moment you enter. A soaring cathedral ceiling & gas fireplace anchors the main living area while sliding glass doors & skylights invite natural light and frame the surrounding landscape. The large eat-in kitchen flows seamlessly into a dining room with floor-to-ceiling windows, creating a bright, inviting space for everyday meals and entertaining alike, while first-floor laundry & attached 2-car garage adds everyday convenience. Two generous 1st floor bedrooms & full bath, as well as a bonus spa room w/ hot tub & shower round out the 1st floor. The 2nd floor primary suite w/ private sitting room, adjoining full bath w/ tub, shower, & walk-in closet sits just off the inside balcony w/ a perfect spot for a reading nook or desk. The partially finished basement w/ built-ins is a perfect spot for a workshop & a home gym or family room. Step outside onto the expansive deck to enjoy your morning coffee or evening sunsets surrounded by the sights and sounds of nature on your 2.5 acres, which includes a large sunny open area for your gardens. Here is your opportunity to make a truly unique property yours! Showings begin immediately.
Details
| MLS # | 73588215 |
|---|---|
| Listing Type | For Sale |
| Style | House |
| Sub-Type | Resale |
| Status | Active |
| Year | 1988 |
| Days On Site | 40 |
| Listing Provided By | 5 College REALTORS® Northampton | Sarah Shipman |
Features
| Bed(s) | 3 |
|---|---|
| Bath(s) | 2 Total |
| SQ Feet | 1,888 |
| Garage | 2 |
| Basement | Y |
| Zoning | RR |
| Acreage | 2.54 |
Interior
| Rooms Total | 7 |
|---|---|
| Cooling Yes / No | Yes |
| Cooling | Central Air |
| Heating Yes / No | Yes |
| Heating | Forced Air, Natural Gas |
| Interior Features | Sitting Room |
| Window Features | Insulated Windows, Screens |
| Appliances | Gas Water Heater, Range, Dishwasher, Refrigerator, Washer, Dryer |
| Fireplace Features | Living Room |
| Fireplaces Total | 1 |
| Fireplace Yes / No | Yes |
| Flooring | Tile, Carpet, Laminate, Hardwood, Flooring - Hardwood, Flooring - Stone/Ceramic Tile |
Exterior
| Exterior Features | Deck, Rain Gutters, Storage, Screens |
|---|---|
| Roof | Shingle |
| Construction Materials | Frame |
| Foundation Details | Concrete Perimeter |
| Lot Features | Wooded, Cleared |
Parking
| Garage Yes / No | Yes |
|---|---|
| Attached Garage Yes / No | Yes |
| Parking Features | Attached, Garage Door Opener, Paved Drive, Off Street, Paved |
| Open Parking Yes / No | Yes |
Utilities
| Utilities | for Electric Range, for Electric Dryer, Washer Hookup, Generator Connection |
|---|---|
| Sewer | Private Sewer |
| Electric | 200+ Amp Service, Generator Connection |
Taxes
| Tax Annual Amount | 6433 |
|---|---|
| Tax Assessed Value | 490700 |
| Tax Year | 2026 |
Location
| Community Features | Shopping, Pool, Tennis Court(s), Park, Medical Facility, Bike Path, House of Worship, Private School, Public School |
|---|---|
| Senior Community Yes / No | No |
Area Information
| State | MA |
|---|---|
| County | Hampshire |
| City | Southampton |
| Zip Code | 01073 |
| Area | Hampshire |
| School District | Hampshire Reg |
| Elementary School | Norris |
| High School | Hampshire Reg |
| Listing VS Median (in 01073) | |
Price: $559,000 low | high Med: $479,900 sqft: 1,888 low | high Med: 2,447 $ / sqft: $296 low | high Med: $196 On site: 40 low | high Med: 47 | |
Market Activity 01073
Request a showing
Request a showing
Contact
Learn More About This Property

| State | MA |
|---|---|
| County | Hampshire |
| City | Southampton |
| Zip Code | 01073 |
| Area | Hampshire |
| School District | Hampshire Reg |
| Elementary School | Norris |
| High School | Hampshire Reg |
| Listing VS Median (in 01073) | |
Price: $559,000 low | high Med: $479,900 sqft: 1,888 low | high Med: 2,447 $ / sqft: $296 low | high Med: $196 On site: 40 low | high Med: 47 | |