

Description
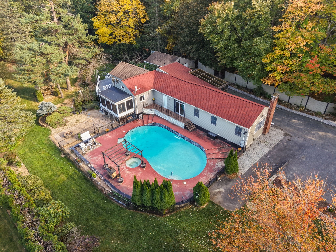
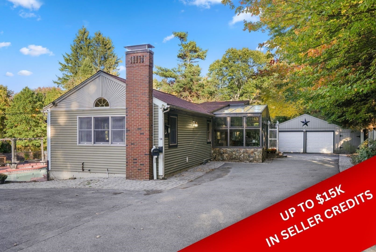
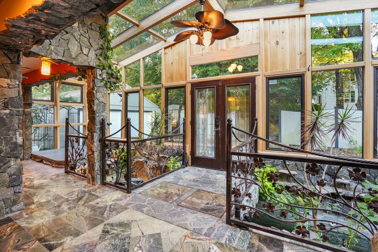
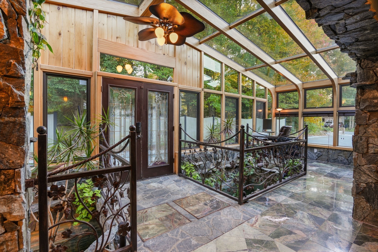
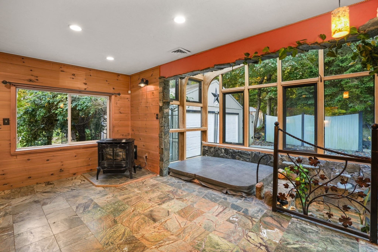
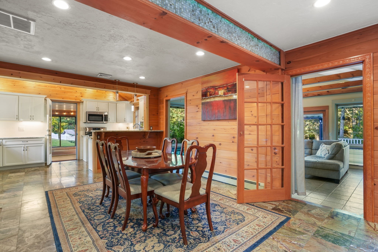
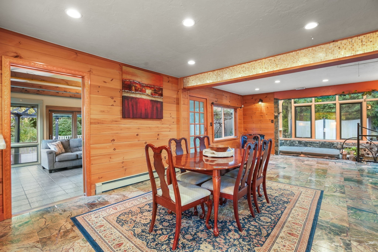
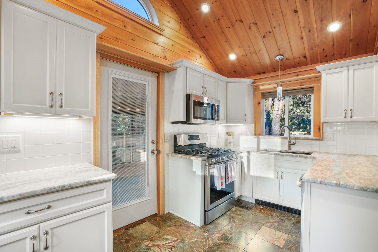
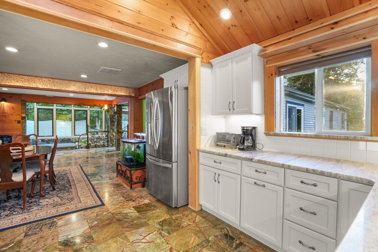
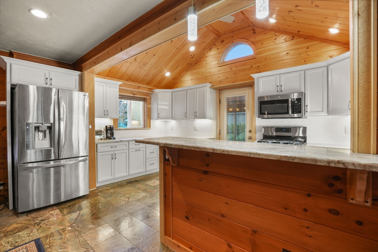
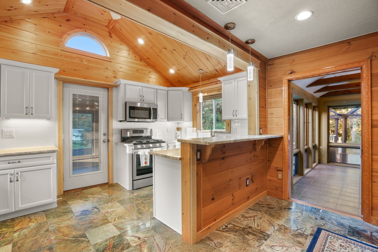
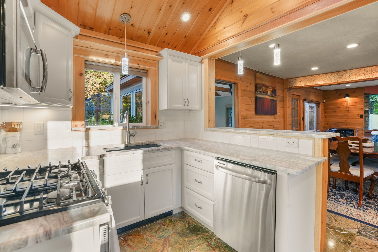
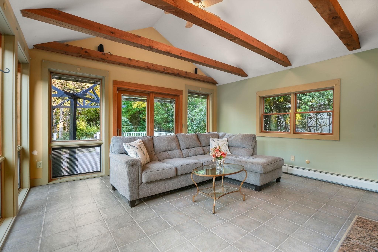
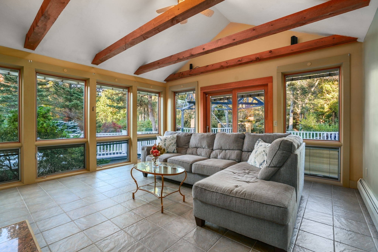
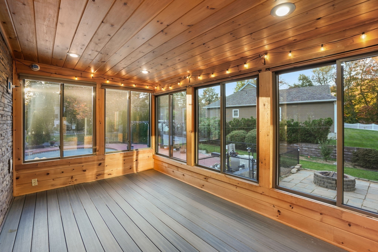
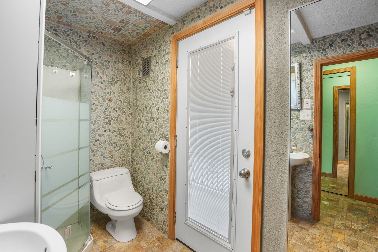
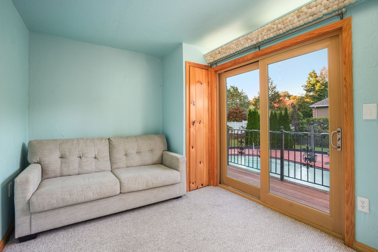
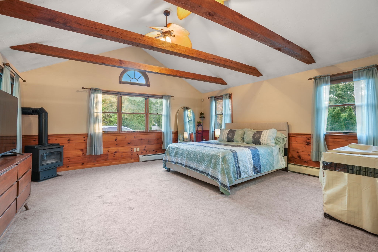
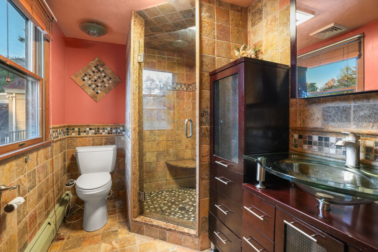
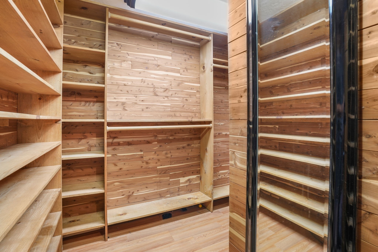
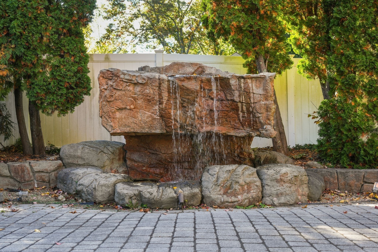
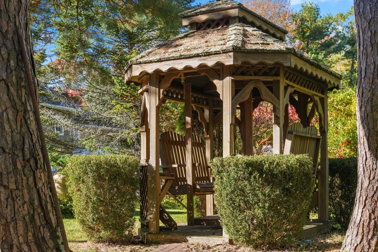
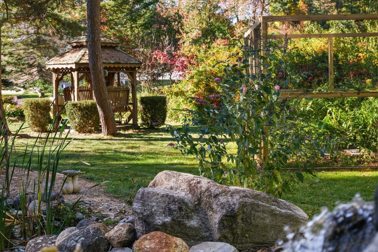
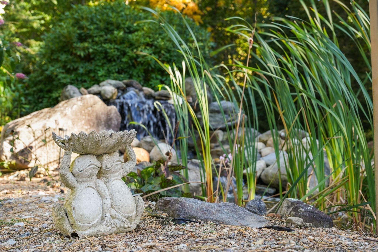
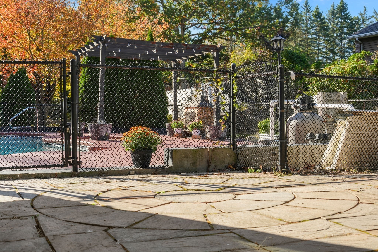
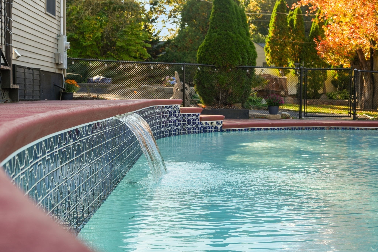
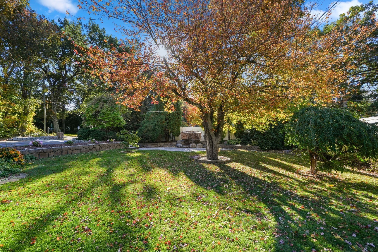
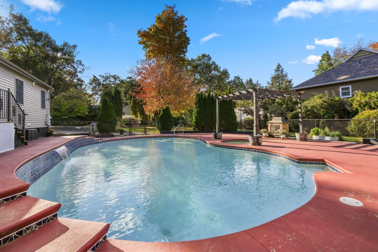
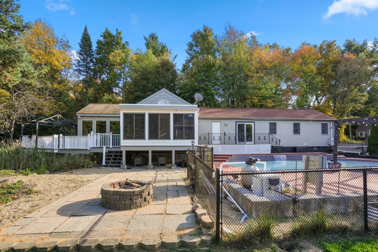
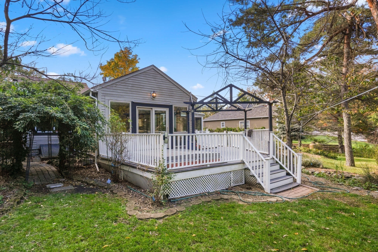
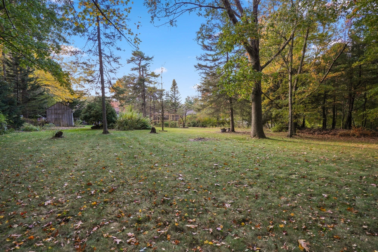
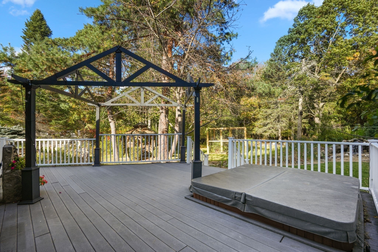
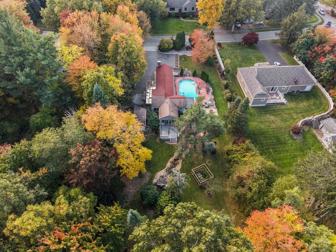
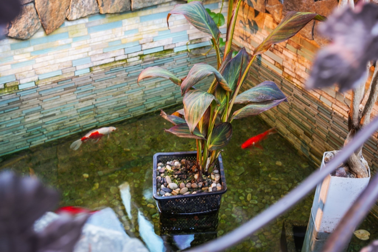
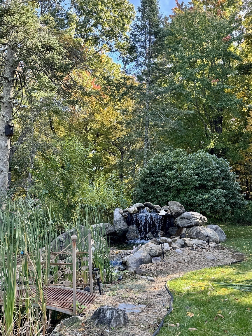
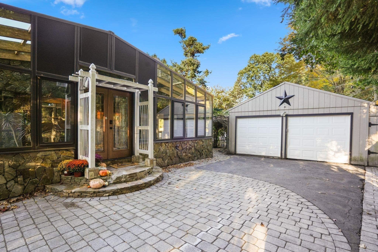
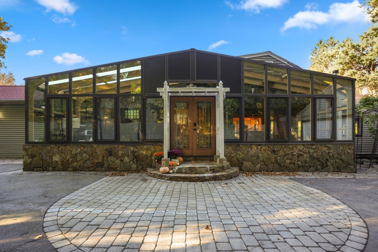
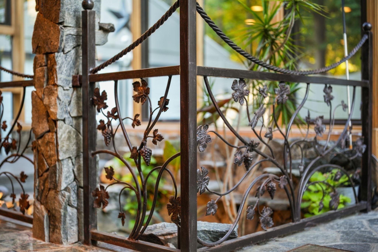
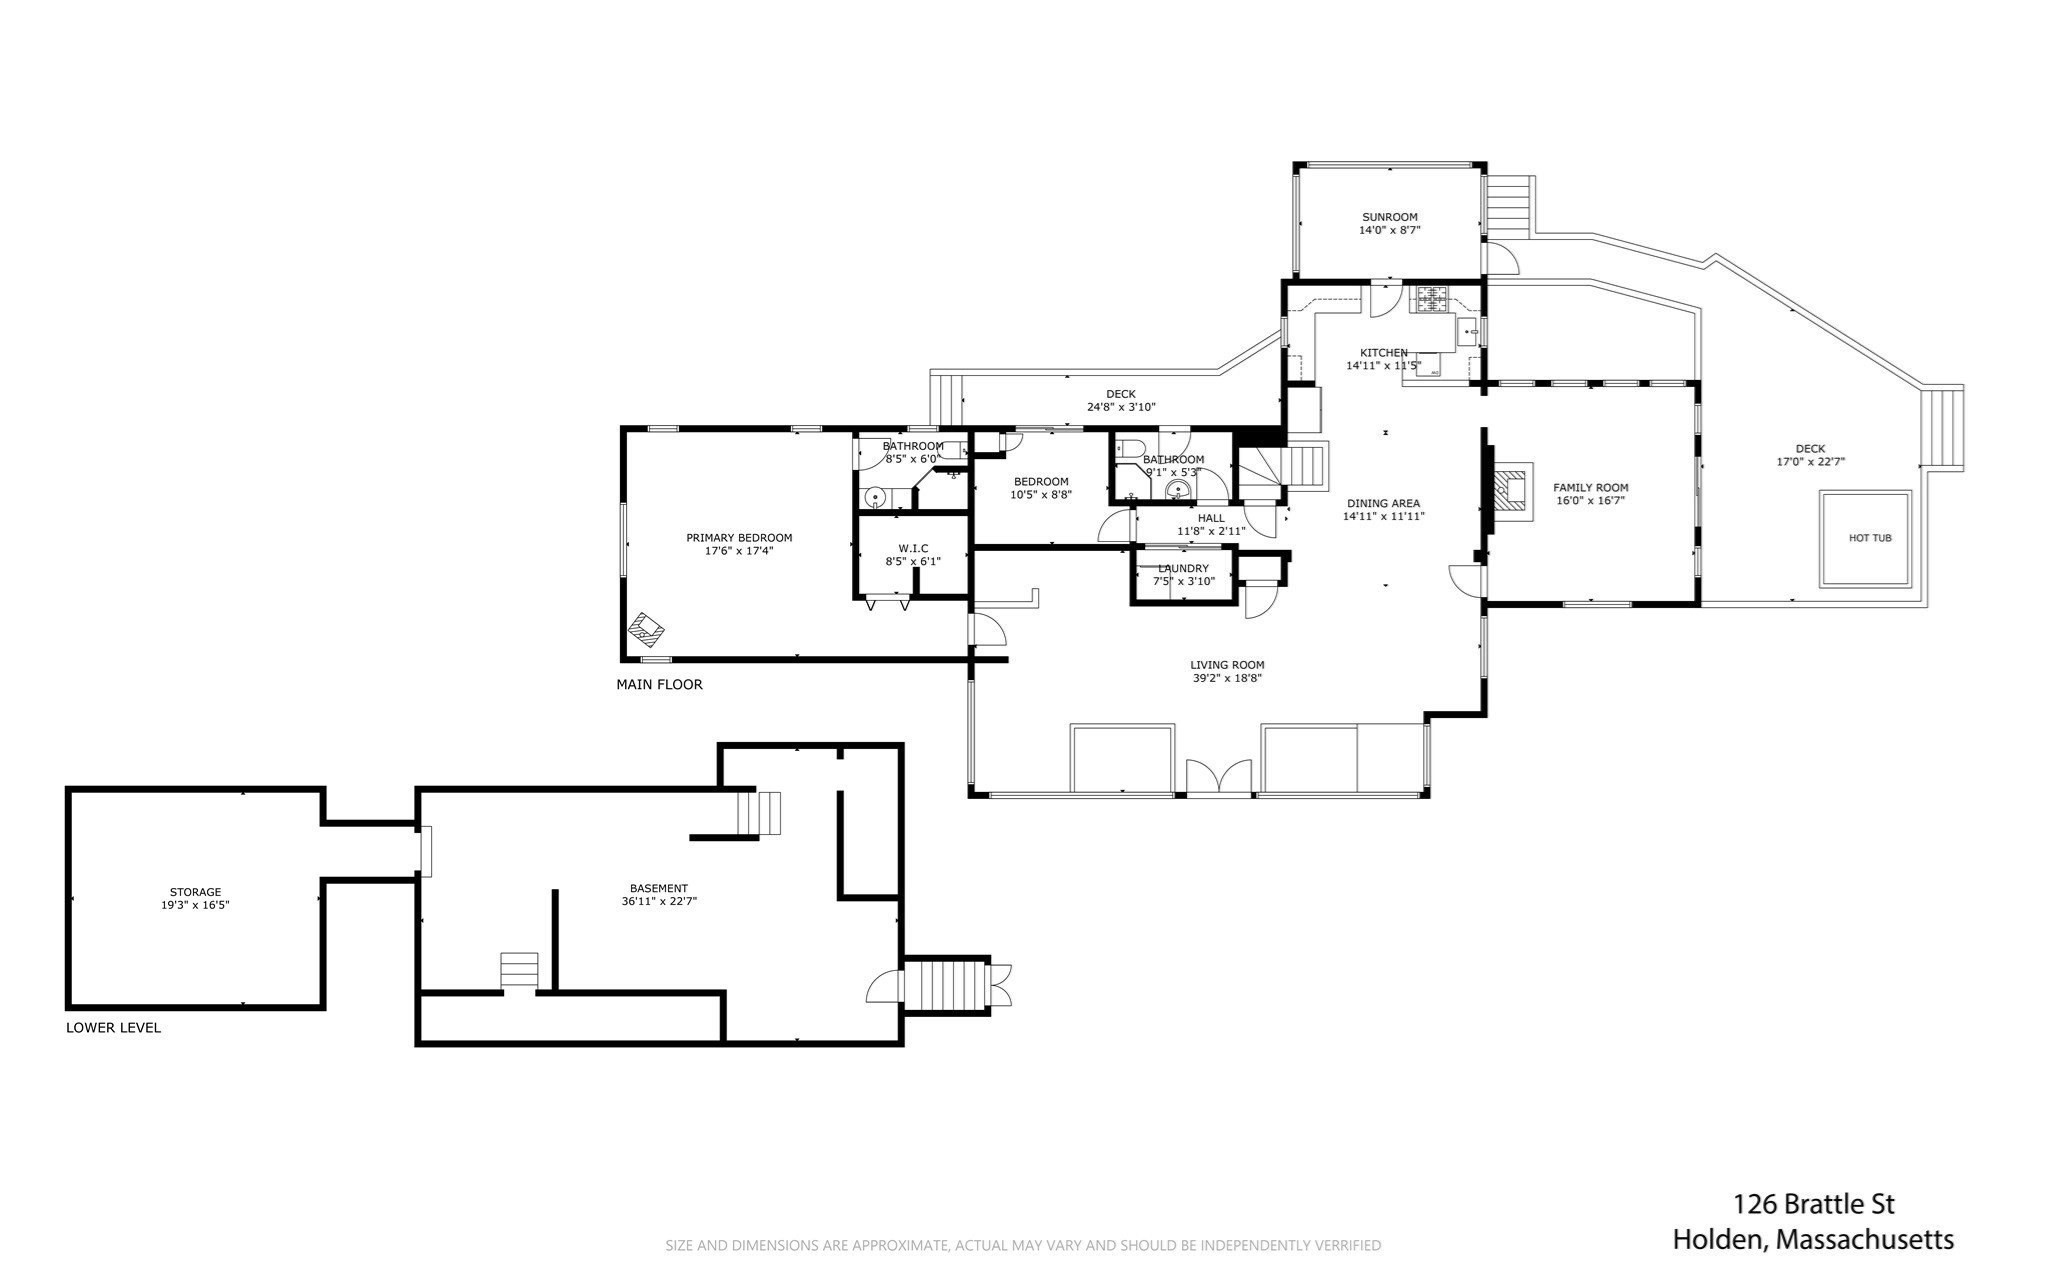
SELLER TO CONTRIBUTE UP TO $15,000 IN RATE BUY DOWN, CLOSING COSTS AND PRE-PAIDS WITH ACCEPTABLE OFFER BY DECEMBER 15, 2026!!!! Rare opportunity to own a truly distinctive property on Holden's desirable east side! This single-level contemporary MID CENTURY ranch is privately set on 1.26 acres and surrounded by remarkable outdoor spaces designed to immerse you in nature. A cascading waterfall creates a soothing backdrop alongside the large kidney-shaped pool and hot tub. Walls of glass bring the outdoors in, while a partial glass entry floor offers a captivating view of koi and goldfish ponds below, framed by exceptional stonework. The open, versatile floor plan offers endless possibilities for living and entertaining. The spacious primary suite features a large cedar walk-in closet and ¾ tile bath. The renovated kitchen boasts a propane gas range, cathedral pine ceiling, granite counters and access to a 3-season sunroom. A beamed, cathedral-ceiling great room opens to the deck and additional hot tub. Multiple gardens offer something in bloom throughout the seasons, complemented by water features, fruit trees and a stunning wisteria arch. Discover peaceful places to relax throughout the grounds, including a beautiful gazebo. Ample parking, 2-car garage and storage shed complete this exceptional offering with ADU potential!
Details
| MLS # | 73587491 |
|---|---|
| Listing Type | For Sale |
| Style | House |
| Sub-Type | Resale |
| Status | Active |
| Year | 1954 |
| Days On Site | 37 |
| Listing Provided By | Coldwell Banker Realty - Worcester | Lee Joseph |
Features
| Bed(s) | 2 |
|---|---|
| Bath(s) | 2 Total |
| SQ Feet | 2,101 |
| Garage | 2 |
| Pool | Yes |
| Zoning | R2 |
| Acreage | 1.26 |
Interior
| Rooms Total | 6 |
|---|---|
| Cooling Yes / No | Yes |
| Cooling | Central Air |
| Heating Yes / No | Yes |
| Heating | Baseboard, Oil |
| Interior Features | Office, Sun Room, Sauna/Steam/Hot Tub |
| Appliances | Tankless Water Heater, Range, Dishwasher, Refrigerator, Washer, Dryer |
| Fireplaces Total | 3 |
| Fireplace Yes / No | Yes |
| Flooring | Tile, Carpet, Flooring - Stone/Ceramic Tile |
Exterior
| Exterior Features | Porch, Pool - Inground, Hot Tub/Spa, Storage, Fruit Trees |
|---|---|
| Roof | Shingle |
| Foundation Details | Concrete Perimeter, Block |
| Lot Features | Level |
Parking
| Garage Yes / No | Yes |
|---|---|
| Attached Garage Yes / No | No |
| Parking Features | Detached, Paved Drive, Off Street |
| Open Parking Yes / No | Yes |
Utilities
| Utilities | Washer Hookup |
|---|---|
| Sewer | Public Sewer |
| Electric | Circuit Breakers |
Taxes
| Tax Annual Amount | 8177 |
|---|---|
| Tax Assessed Value | 606600 |
| Tax Year | 2026 |
Location
| Community Features | Shopping, Pool, Tennis Court(s), Medical Facility, Highway Access, House of Worship, Private School, Public School, University |
|---|---|
| Senior Community Yes / No | No |
Area Information
| State | MA |
|---|---|
| County | Worcester |
| City | Holden |
| Zip Code | 01520 |
| Area | Worcester |
| Listing VS Median (in 01520) | |
Price: $699,900 low | high Med: $649,000 sqft: 2,101 low | high Med: 1,877 $ / sqft: $333 low | high Med: $346 On site: 37 low | high Med: 49 | |
Market Activity 01520
Request a showing
Request a showing
Contact
Learn More About This Property

| State | MA |
|---|---|
| County | Worcester |
| City | Holden |
| Zip Code | 01520 |
| Area | Worcester |
| Listing VS Median (in 01520) | |
Price: $699,900 low | high Med: $649,000 sqft: 2,101 low | high Med: 1,877 $ / sqft: $333 low | high Med: $346 On site: 37 low | high Med: 49 | |
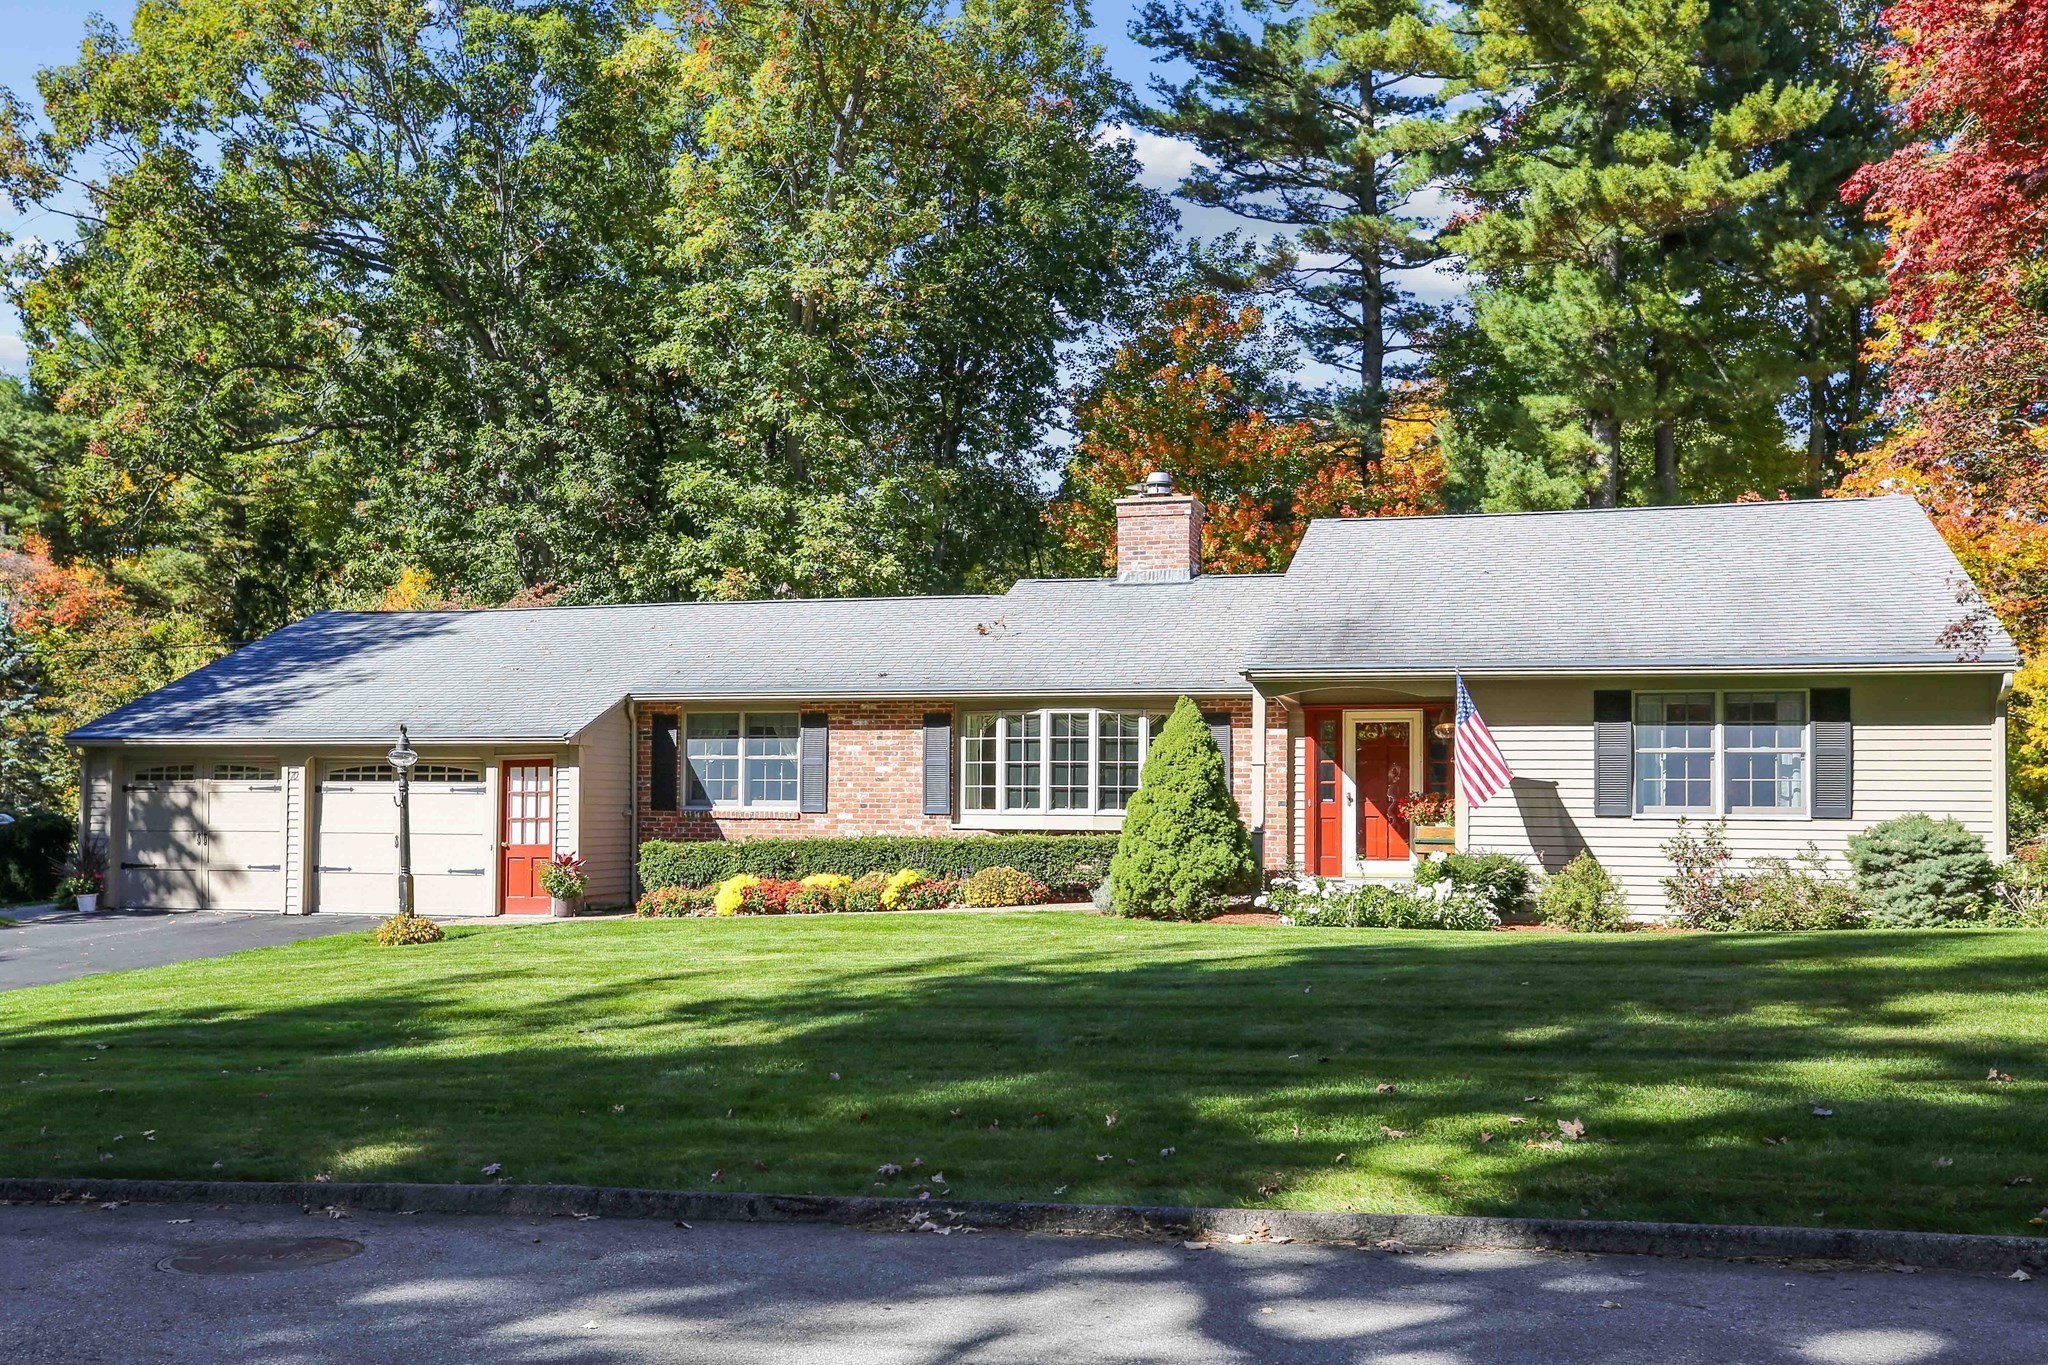 | $726,00070 Birchwood DrHolden, MA 01520 |