

Description
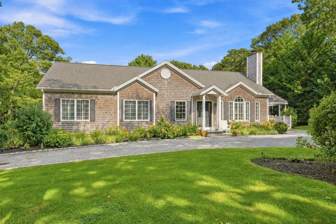
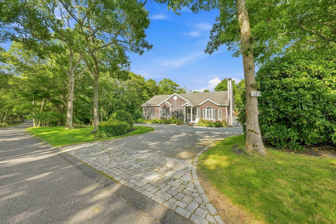
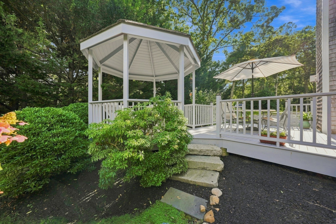
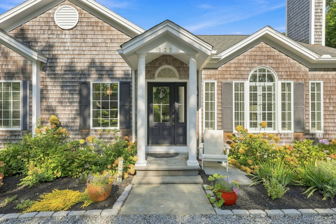
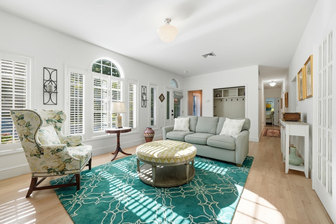
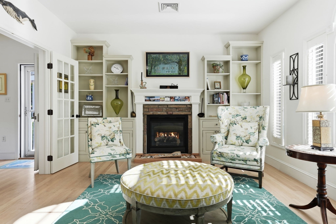
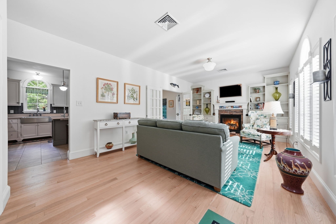
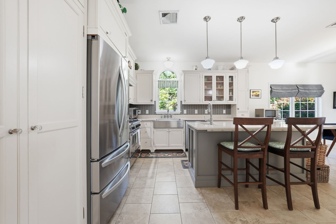
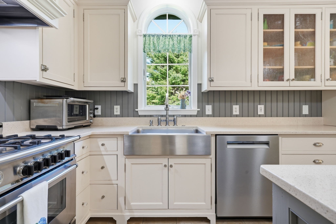
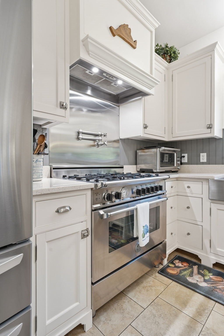
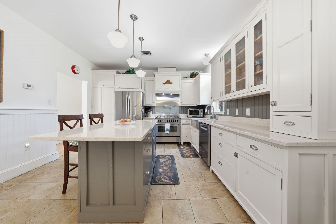
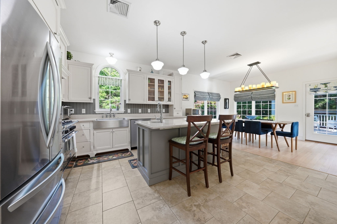
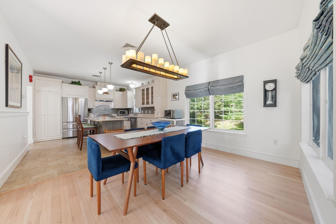
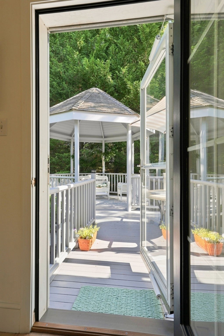
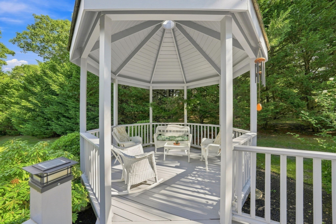
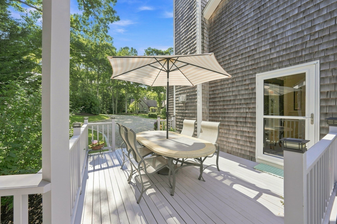
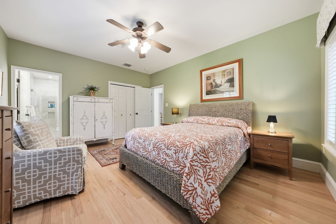
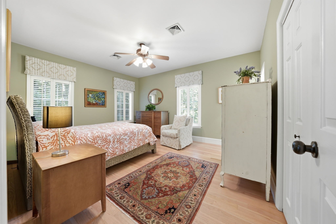
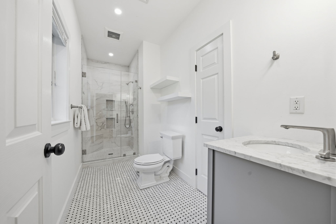
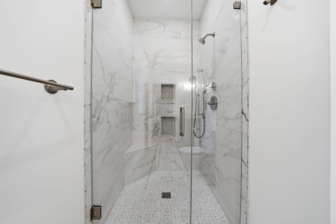
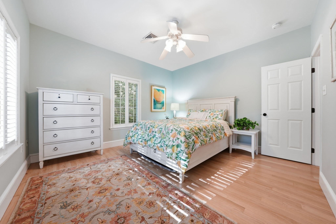
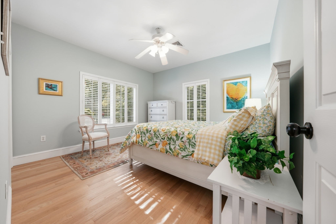
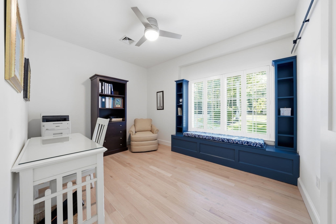
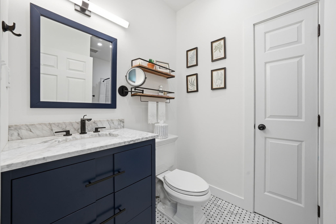
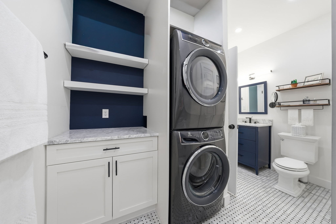
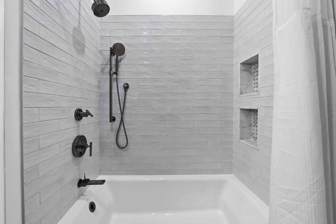
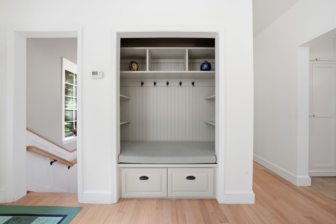
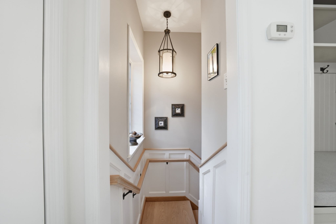
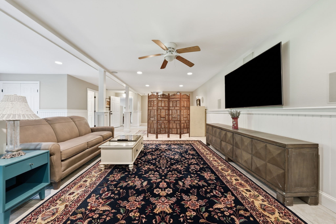
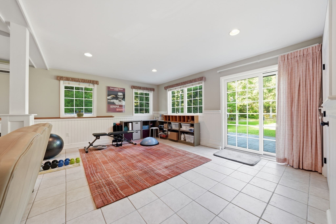
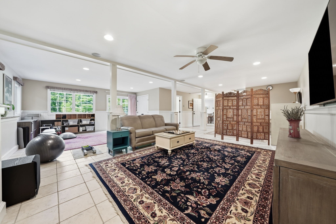
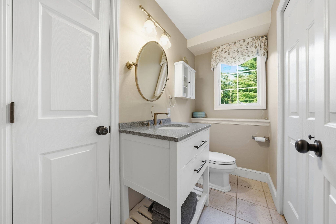
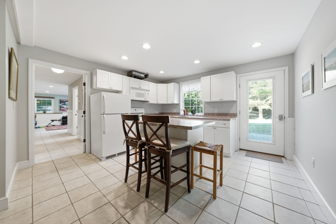
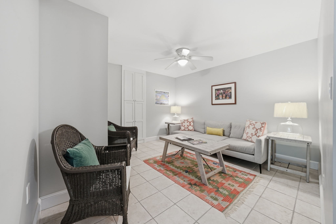
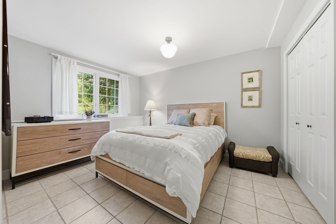
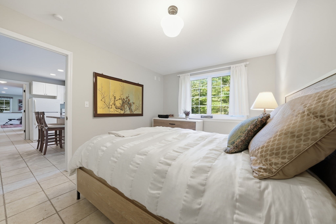
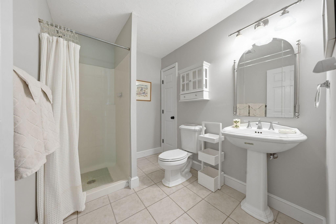
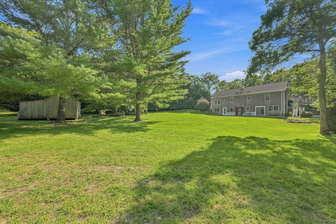
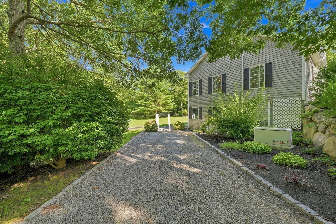
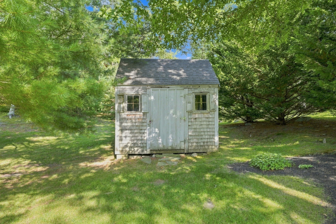
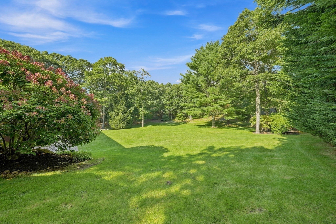
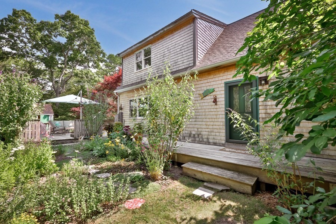
Nestled on an acre of beautifully landscaped grounds in a tranquil, park-like setting, this home is tucked away on a quiet lane within an established neighborhood. Located just a quarter mile from miles of Land Bank walking trails and less than two miles from Main Street, it offers the perfect opportunity to embrace the Vineyard lifestyle, just minutes from the vibrant center of Vineyard Haven. Thoughtfully designed for both everyday living and entertaining, the main level boasts hardwood floors, high ceilings, and lots of windows that bathe the living areas and bedrooms in natural light. The kitchen serves as the heart of the home, featuring a center island and a dining area that opens onto a deck and attached gazebo-ideal for outdoor dining and gatherings. The inviting living room, complete with a propane fireplace, provides a warm and welcoming space. Three bedrooms-including a primary with ample closet space and a newly refinished bath are all located on the first floor. Additional highlights include new stainless-steel appliances, a Bertazzoni stove, Andersen windows, renovated baths, fresh paint, refinished floors, custom window treatments, plantation shutters, and a generator. The property is being sold with most furnishings and is ready for immediate occupancy, allowing you to settle in and enjoy from day one. On the garden level, you'll find versatile space for additional living, relaxation, or exercise. The family room includes a half-bath and sliders that open to the patio and outdoor shower. A separate guest suite complete with bedroom, den, full bath, and kitchenette provides flexible accommodations for visitors. Meticulously maintained inside and out, this home is ready to welcome its next owner.
Details
| MLS # | 73575143 |
|---|---|
| Listing Type | For Sale |
| Style | House |
| HOA Dues | $700 |
| Sub-Type | Resale |
| Status | Active |
| Year | 2003 |
| Days On Site | 68 |
| Listing Provided By | Sandpiper Realty, Inc. | Courtney Marek |
Features
| Bed(s) | 4 |
|---|---|
| Bath(s) | 4 Total |
| SQ Feet | 3,056 |
| Basement | Y |
| Zoning | R50 |
| Acreage | 1.19 |
| Water Front | Yes |
Interior
| Rooms Total | 10 |
|---|---|
| Cooling Yes / No | Yes |
| Cooling | Central Air, Ductless |
| Heating Yes / No | Yes |
| Heating | Radiant |
| Window Features | Screens |
| Appliances | Water Heater, Range, Dishwasher, Microwave, Refrigerator, Washer, Dryer, Range Hood |
| Fireplaces Total | 1 |
| Fireplace Yes / No | Yes |
| Flooring | Wood, Tile |
Exterior
| Exterior Features | Deck, Patio, Rain Gutters, Storage, Professional Landscaping, Sprinkler System, Screens, Gazebo, Outdoor Shower |
|---|---|
| Roof | Shingle |
| Construction Materials | Modular |
| Foundation Details | Concrete Perimeter |
| Lot Features | Gentle Sloping |
Parking
| Garage Yes / No | No |
|---|
Utilities
| Sewer | Private Sewer |
|---|---|
| Electric | Generator |
Taxes
| Tax Annual Amount | 16294.3 |
|---|---|
| Tax Assessed Value | 2195600 |
| Tax Block | A |
| Tax Lot | 3.6 |
| Tax Year | 2026 |
| Tax Map Number | 53 |
Location
| Senior Community Yes / No | No |
|---|
Area Information
| State | MA |
|---|---|
| County | Dukes |
| City | Tisbury |
| Zip Code | 02568 |
| Area | Dukes |
| Listing VS Median (in 02568) | |
Price: $2,295,000 low | high Med: $1,395,000 sqft: 3,056 low | high Med: 2,670 $ / sqft: $751 low | high Med: $522 On site: 68 low | high Med: 96 | |
Market Activity 02568
Request a showing
Request a showing
Contact
Learn More About This Property

| State | MA |
|---|---|
| County | Dukes |
| City | Tisbury |
| Zip Code | 02568 |
| Area | Dukes |
| Listing VS Median (in 02568) | |
Price: $2,295,000 low | high Med: $1,395,000 sqft: 3,056 low | high Med: 2,670 $ / sqft: $751 low | high Med: $522 On site: 68 low | high Med: 96 | |
 | $1,795,000135 Mayflower LaneTisbury, MA 02568 |