
 In-Person: 11/15 2:00 PM - 3:30 PM


Description
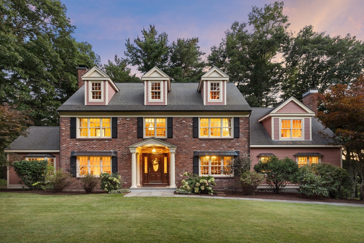
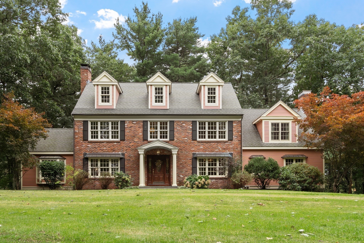
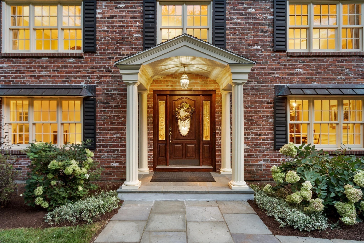
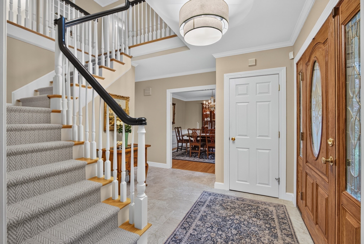
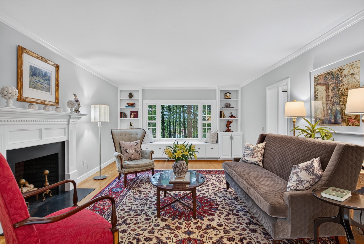
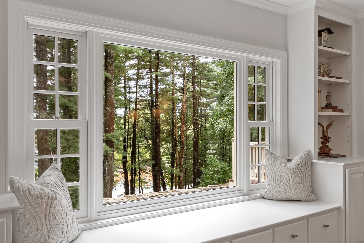
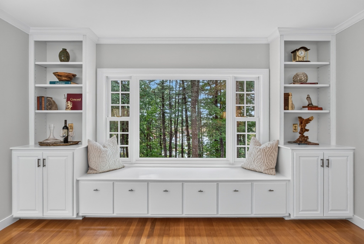
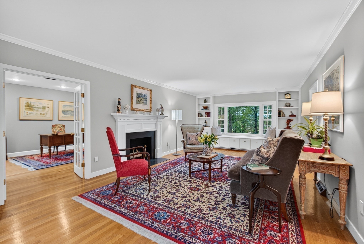
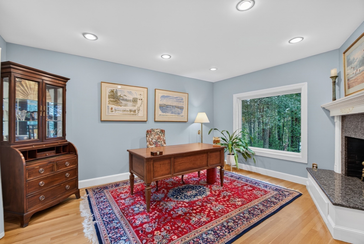
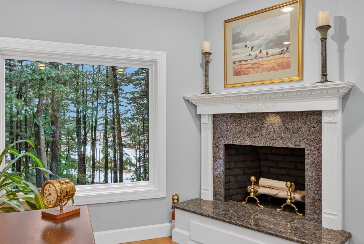
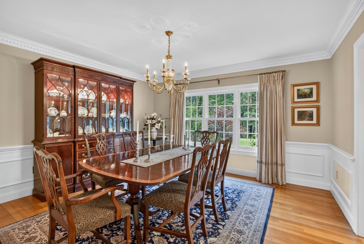
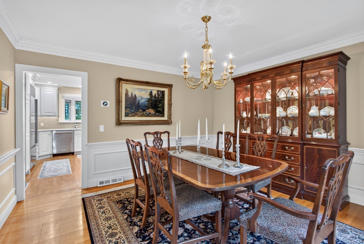
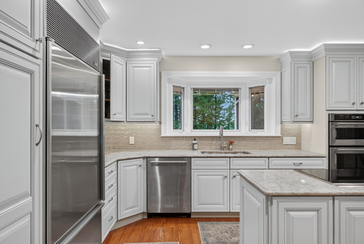
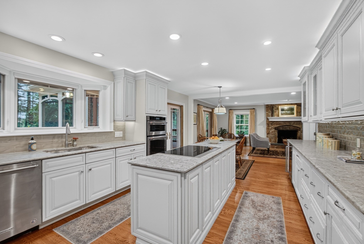
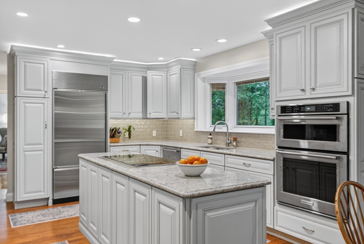
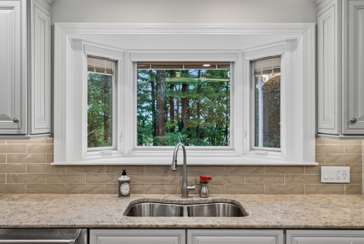
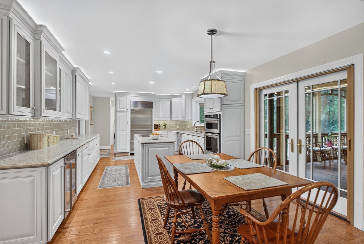
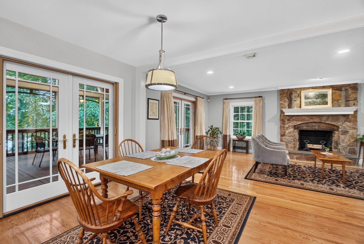
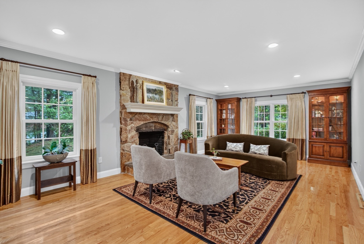
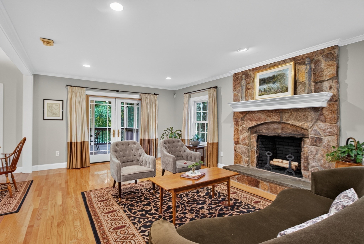
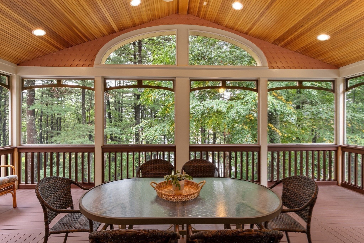
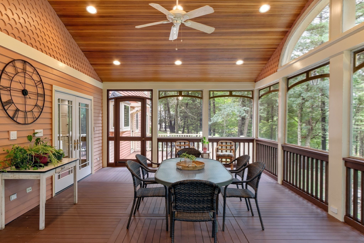
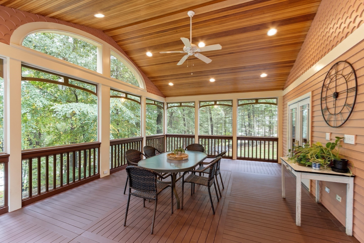
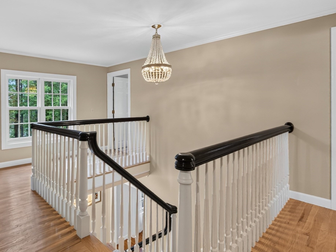
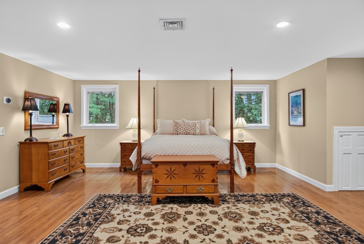
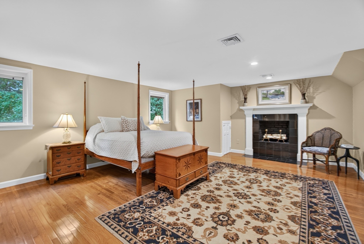
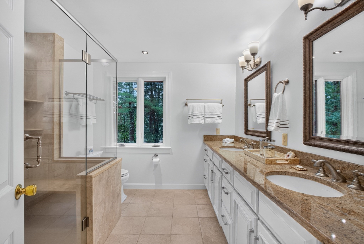
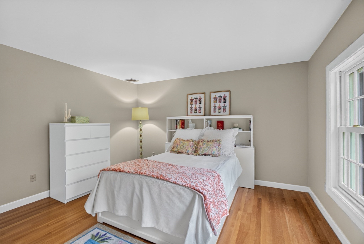
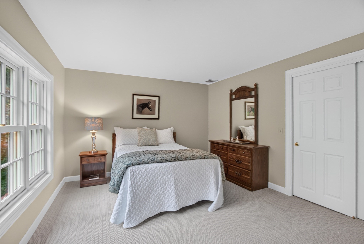
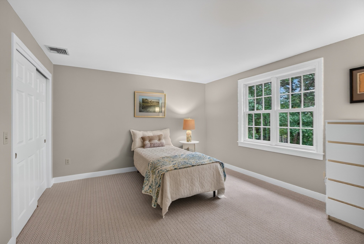
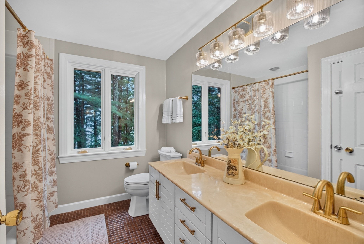
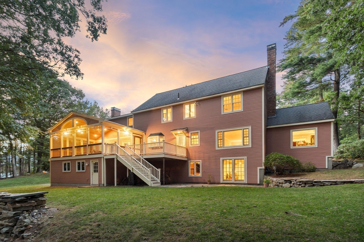
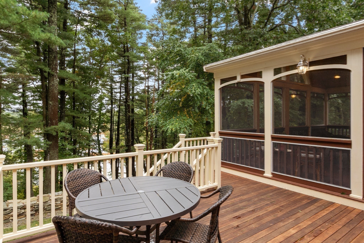
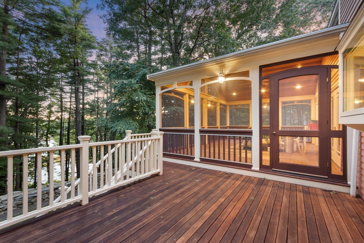
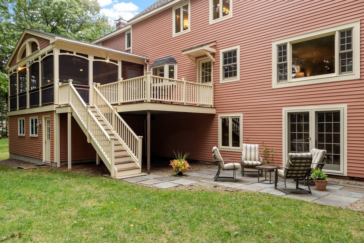
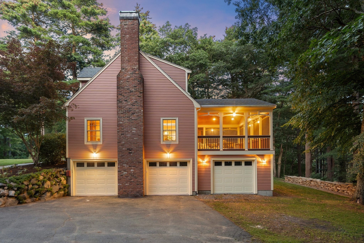
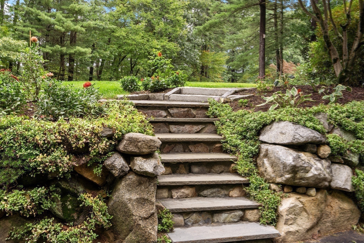
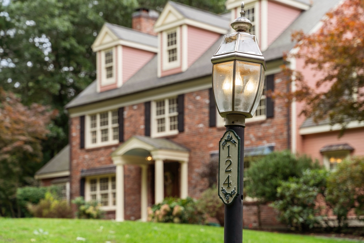
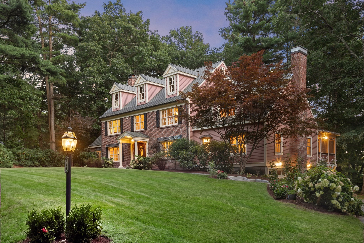
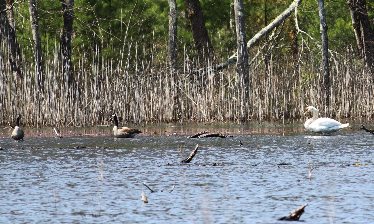
Welcome to this magical estate, set on four glorious acres surrounded by nature and blessed with mesmerizing views and an abundance of privacy. This special property overlooking protected wildlife views with private walking trails abuts a vast conservation land. Rich in character and timeless architectural details, this one-of-a-kind property features high, smooth ceilings, beautiful hardwood floors, four masonry fireplaces, and stunning picture windows that bring the beauty of the natural surroundings indoors. The thoughtfully designed kitchen flows seamlessly into a fireplaced family room, while an incredibly dramatic screened porch provides panoramic views and space for the ultimate in entertaining. The elegant two-story foyer introduces beautifully appointed formal spaces, highlighted by a graceful staircase, dentil molding, wainscoting, picture windows, crown molding, and a charming window seat overlooking the natural landscape.A circular upper foyer creates a wonderful sense of flow and privacy, leading to four generously appointed bedrooms, each with its own special corner of the home. The luxurious primary suite offers a fireplace, walk-in closet, and spa-like bath, creating a private sanctuary to retreat to at the end of the day.The walk-out lower level extends the living space and brings you even closer to the surrounding natural beauty, while a spacious three-car garage adds an exceptional level of convenience. Ideally located in one of Concord's most special settings, this property offers easy access to Boston, the nearby Bruce Freeman Rail Trail, and the charming West Concord Village, with its wonderful shops, restaurants, and convenient commuter rail service to Boston. Welcome home to this extraordinary nature lover's paradise; a truly special property where privacy, beauty, and timeless country elegance come together.
Details
| MLS # | 73585001 |
|---|---|
| Listing Type | For Sale |
| Style | House |
| Sub-Type | Resale |
| Status | Active |
| Year | 1983 |
| Days On Site | 45 |
| Listing Provided By | Barrett Sotheby's International Realty | Kathleen Winslow |
Features
| Bed(s) | 4 |
|---|---|
| Bath(s) | 4 Total |
| SQ Feet | 4,306 |
| Garage | 3 |
| Basement | Y |
| Zoning | AA |
| Acreage | 4.00 |
| Golf Course | Yes |
| Water Front | Yes |
| Property View | Yes |
Interior
| Rooms Total | 10 |
|---|---|
| Cooling Yes / No | Yes |
| Cooling | Central Air |
| Heating Yes / No | Yes |
| Heating | Forced Air, Oil, Fireplace |
| Interior Features | Crown Molding, Cathedral Ceiling(s), Bathroom, Study |
| Window Features | Window(s) - Bay/Bow/Box, Window(s) - Picture |
| Appliances | Water Heater, Oven, Dishwasher, Microwave, Range, Refrigerator |
| Fireplace Features | Family Room, Living Room, Master Bedroom |
| Fireplaces Total | 4 |
| Fireplace Yes / No | Yes |
| Flooring | Tile, Carpet, Hardwood, Flooring - Hardwood, Flooring - Wood |
Exterior
| Exterior Features | Porch - Screened, Deck - Wood, Patio, Professional Landscaping, Garden, Stone Wall |
|---|---|
| Roof | Shingle |
| Security Features | Security System |
| Construction Materials | Frame, Brick |
| Foundation Details | Concrete Perimeter |
| Lot Features | Wooded, Cleared |
Parking
| Garage Yes / No | Yes |
|---|---|
| Attached Garage Yes / No | Yes |
| Parking Features | Attached, Under, Garage Door Opener, Storage, Workshop in Garage, Garage Faces Side, Paved Drive, Off Street |
| Open Parking Yes / No | Yes |
Utilities
| Utilities | for Electric Range, for Electric Oven, for Electric Dryer |
|---|---|
| Sewer | Private Sewer |
Taxes
| Tax Annual Amount | 25810 |
|---|---|
| Tax Assessed Value | 1977800 |
| Tax Year | 2026 |
Location
| Community Features | Public Transportation, Shopping, Pool, Tennis Court(s), Park, Walk/Jog Trails, Stable(s), Golf, Medical Facility, Bike Path, Conservation Area, House of Worship, Private School, Public School |
|---|---|
| Senior Community Yes / No | No |
Area Information
| State | MA |
|---|---|
| County | Middlesex |
| City | Concord |
| Zip Code | 01742 |
| Area | Middlesex |
| School District | Cchs |
| Elementary School | Willard School |
| High School | Cchs |
| Listing VS Median (in 01742) | |
Price: $1,988,000 low | high Med: $1,596,500 sqft: 4,306 low | high Med: 3,416 $ / sqft: $462 low | high Med: $483 On site: 45 low | high Med: 59.5 | |
Market Activity 01742
Request a showing
Request a showing
Contact
Learn More About This Property

| Open House |
|---|
| In-Person 11/15 2:00 PM - 3:30 PM |
| State | MA |
|---|---|
| County | Middlesex |
| City | Concord |
| Zip Code | 01742 |
| Area | Middlesex |
| School District | Cchs |
| Elementary School | Willard School |
| High School | Cchs |
| Listing VS Median (in 01742) | |
Price: $1,988,000 low | high Med: $1,596,500 sqft: 4,306 low | high Med: 3,416 $ / sqft: $462 low | high Med: $483 On site: 45 low | high Med: 59.5 | |
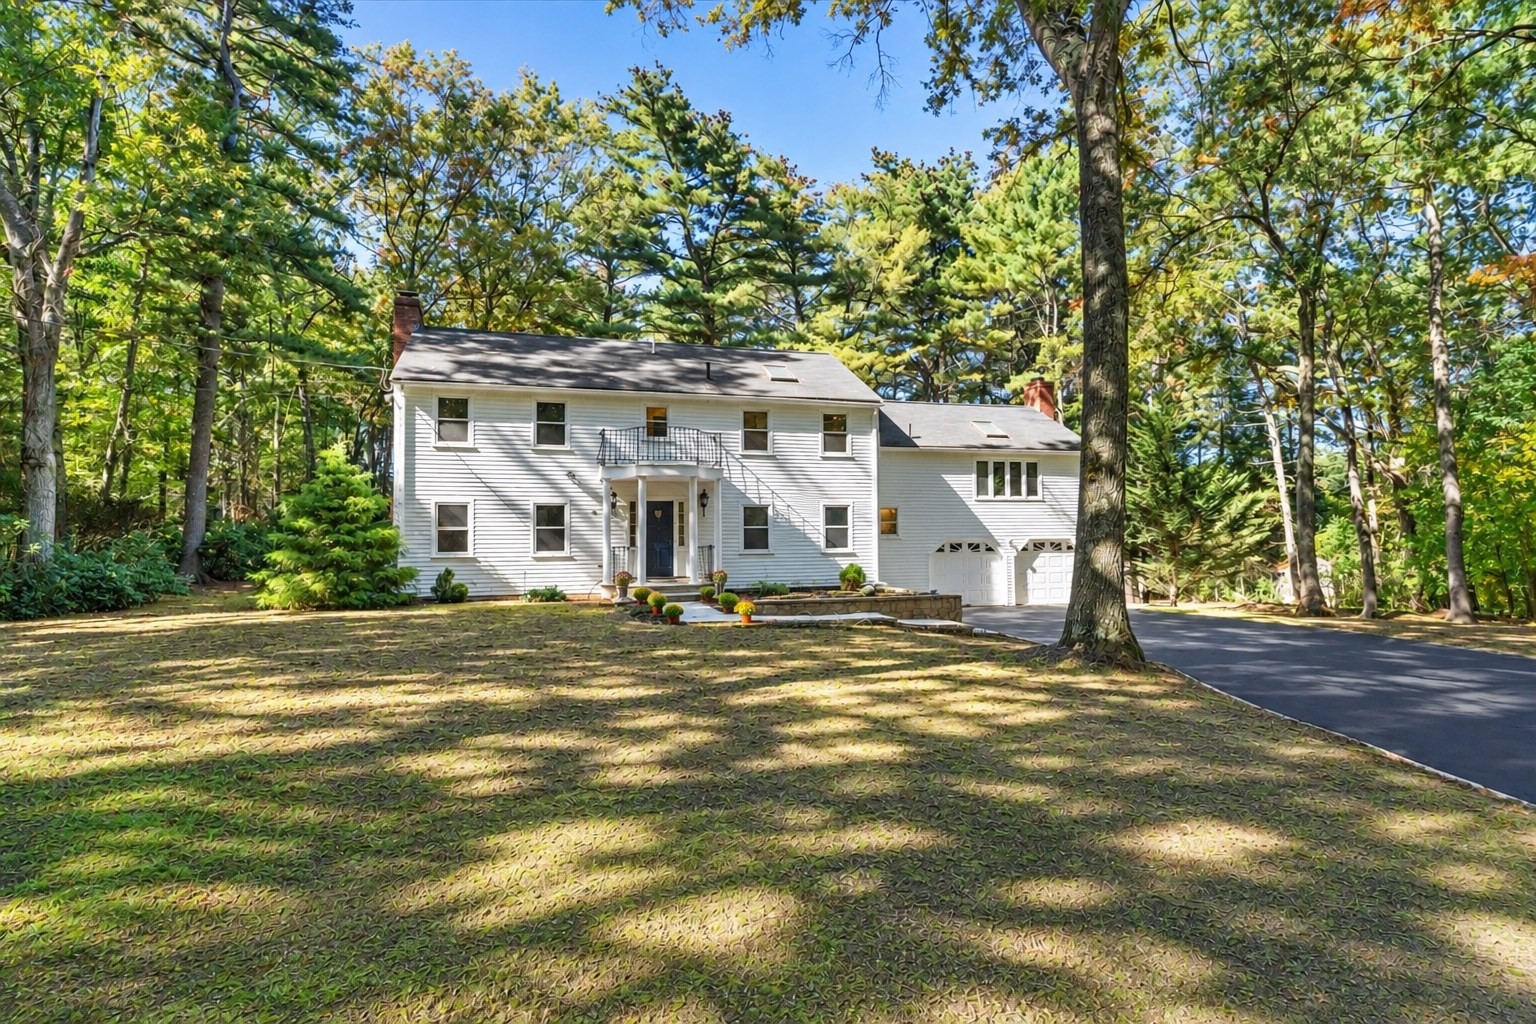 | $1,799,00090 Deacon Haynes RdConcord, MA 01742 |