
 New Listing

Description
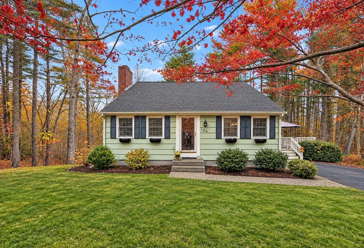
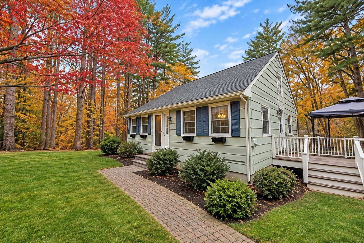
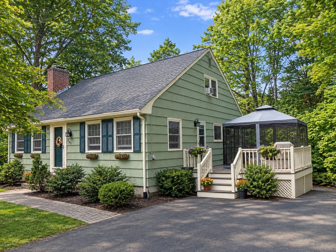
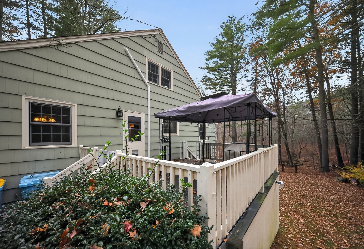
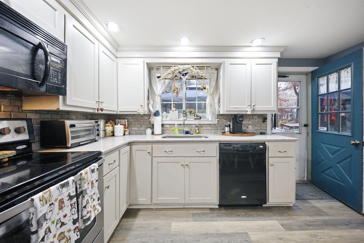
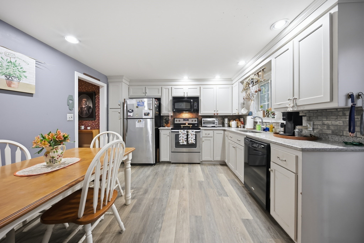
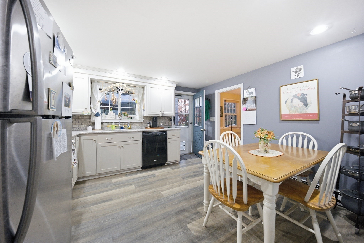
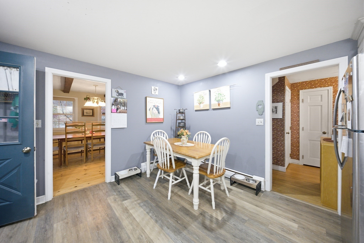
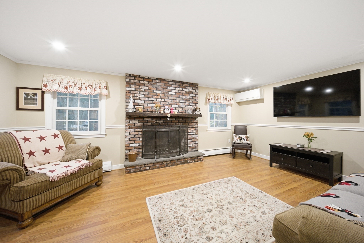
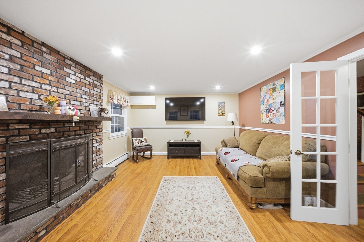
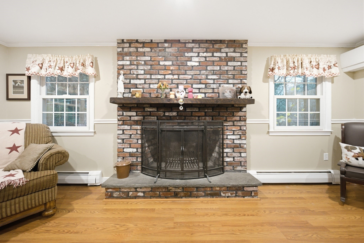
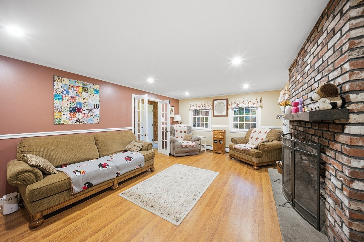
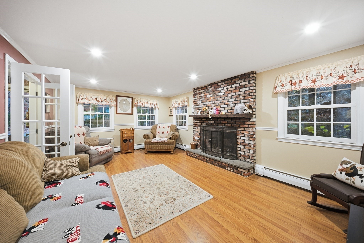
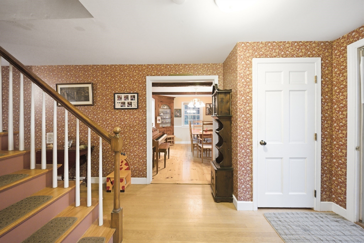
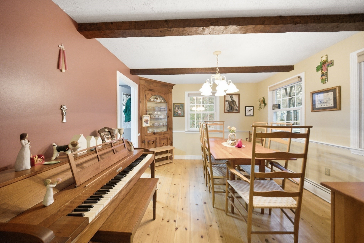
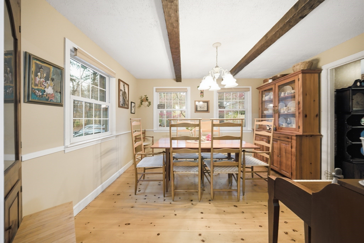
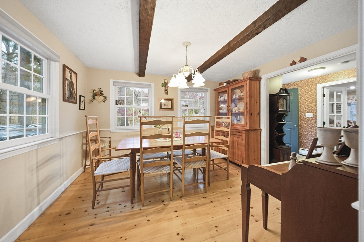
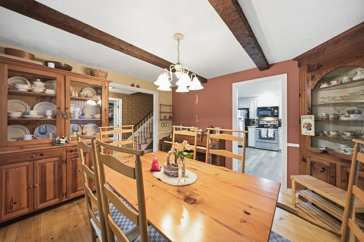
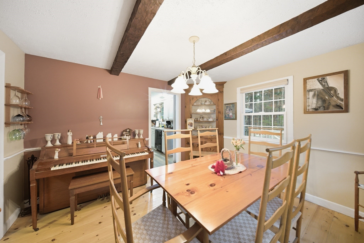
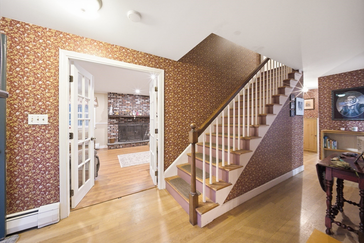
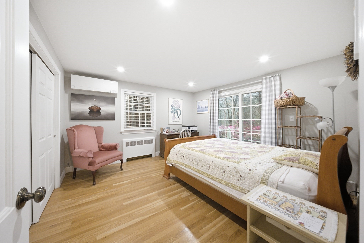
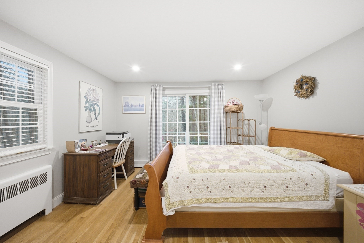
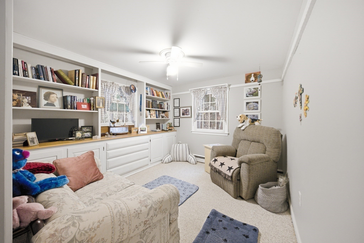
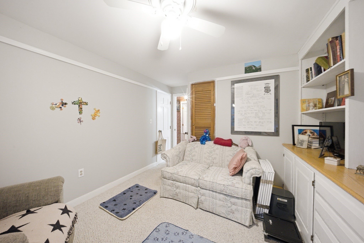
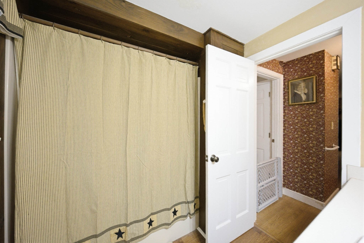
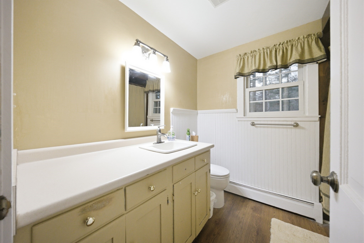
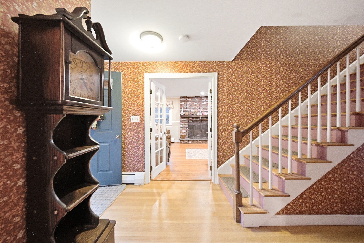
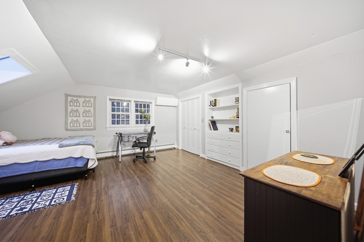
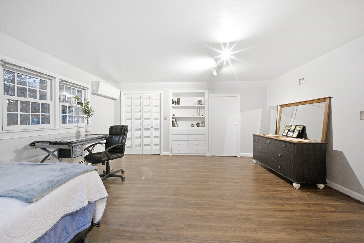
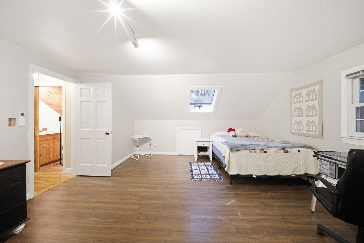
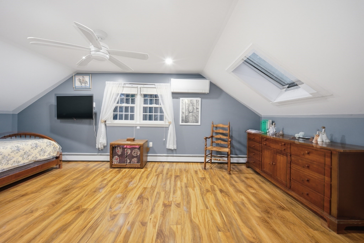
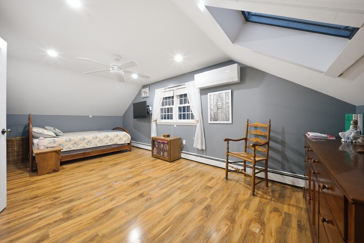
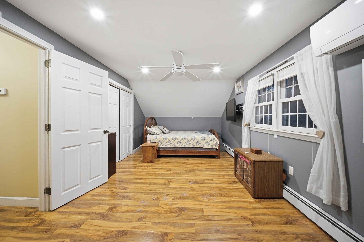
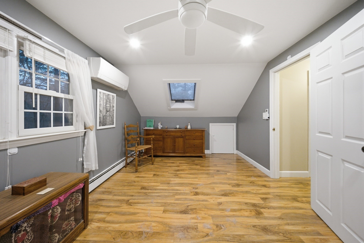
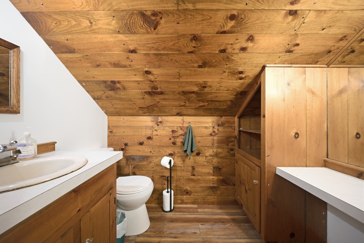
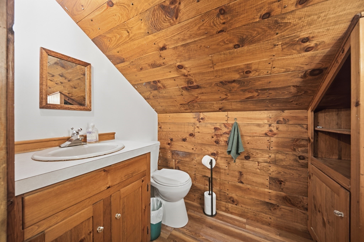
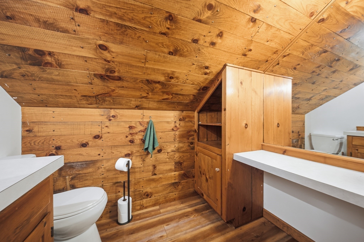
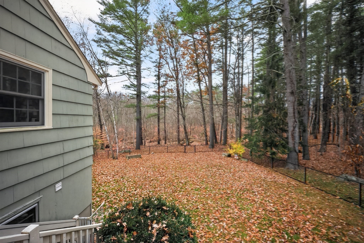
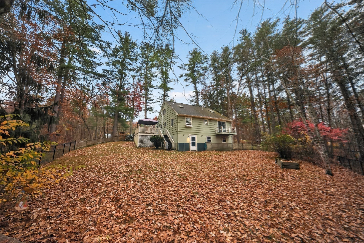
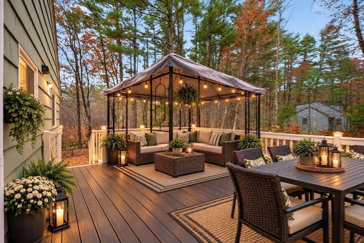
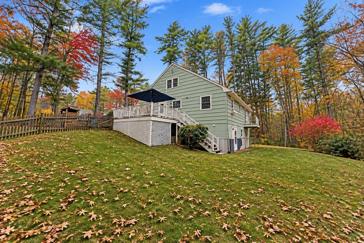
Welcome home to this charming, classic oversize New England Cape! Rich in traditional character, this three-bedroom home showcases the distinctive features that make Cape-style homes so appealing. Inside, you'll find warm and inviting living spaces that offer both comfort and functionality. The traditional floor plan features a fireplace living room with hardwood floors, a dining room with beautiful pine flooring, a comfortable eat-in kitchen, first-floor bedroom, and den. The second floor offers two spacious front-to-back bedrooms and a convenient half bath. With its cozy atmosphere, versatile floor plan, and timeless appeal, this home is ideal for first-time buyers, growing families, or those looking to downsize. Full of character and New England charm, this is a wonderful opportunity to make a classic Cape your own! Conveniently located in desirable Stow. Celebrate the holidays in a classic New England way
Details
| MLS # | 73600175 |
|---|---|
| Listing Type | For Sale |
| Style | House |
| Sub-Type | Resale |
| Status | Active |
| Year | 1970 |
| Days On Site | 2 |
| Listing Provided By | Century 21 Custom Home Realty | Cindy Donati |
Features
| Bed(s) | 3 |
|---|---|
| Bath(s) | 2 Total |
| SQ Feet | 1,782 |
| Basement | Y |
| Zoning | R |
| Acreage | 1.23 |
Interior
| Rooms Total | 8 |
|---|---|
| Cooling Yes / No | Yes |
| Cooling | Ductless |
| Heating Yes / No | Yes |
| Heating | Baseboard, Oil |
| Interior Features | Ceiling Fan(s), Bathroom - Full, Bathroom - Tiled With Shower Stall, Bathroom - Half, Den, Bathroom |
| Window Features | Insulated Windows, Storm Window(s) |
| Appliances | Water Heater, Range, Dishwasher |
| Fireplace Features | Living Room |
| Fireplaces Total | 1 |
| Fireplace Yes / No | Yes |
| Flooring | Wood, Vinyl, Flooring - Wall to Wall Carpet, Laminate |
Exterior
| Exterior Features | Deck |
|---|---|
| Roof | Shingle |
| Construction Materials | Frame |
| Foundation Details | Concrete Perimeter |
Parking
| Garage Yes / No | No |
|---|---|
| Parking Features | Paved Drive, Off Street |
| Open Parking Yes / No | Yes |
Utilities
| Utilities | for Electric Range |
|---|---|
| Sewer | Private Sewer |
Taxes
| Tax Annual Amount | 11680 |
|---|---|
| Tax Assessed Value | 653600 |
| Tax Year | 2026 |
Location
| Community Features | Highway Access |
|---|---|
| Senior Community Yes / No | No |
Area Information
| State | MA |
|---|---|
| County | Middlesex |
| City | Stow |
| Zip Code | 01775 |
| Area | Middlesex |
| School District | Nashoba Regional |
| Elementary School | Center |
| High School | Nashoba Regional |
| Listing VS Median (in 01775) | |
Price: $645,000 low | high Med: $759,500 sqft: 1,782 low | high Med: 3,032 $ / sqft: $362 low | high Med: $251 On site: 2 low | high Med: 59.5 | |
Market Activity 01775
Request a showing
Request a showing
Contact
Learn More About This Property

| State | MA |
|---|---|
| County | Middlesex |
| City | Stow |
| Zip Code | 01775 |
| Area | Middlesex |
| School District | Nashoba Regional |
| Elementary School | Center |
| High School | Nashoba Regional |
| Listing VS Median (in 01775) | |
Price: $645,000 low | high Med: $759,500 sqft: 1,782 low | high Med: 3,032 $ / sqft: $362 low | high Med: $251 On site: 2 low | high Med: 59.5 | |
 | $585,000149 S. ActonStow, MA 01775 |