New Listing
 In-Person: 10/31 1:30 PM - 3:00 PM
In-Person: 11/01 1:30 PM - 3:00 PM
1233 Concord St,Framingham, MA 01701
Framingham, MA 01701

Description
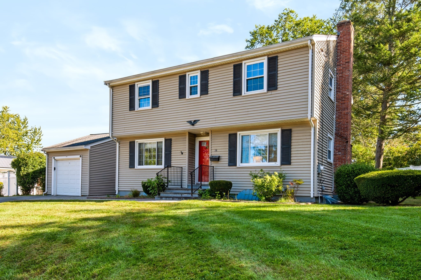
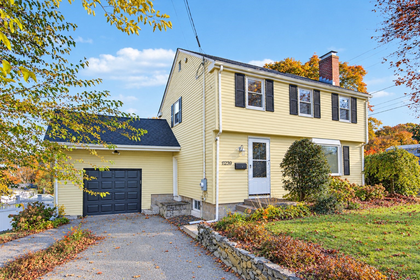
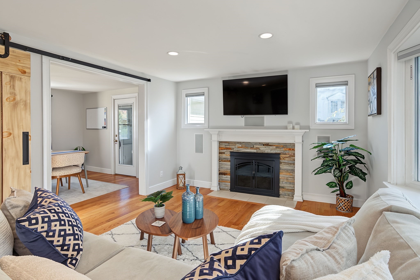
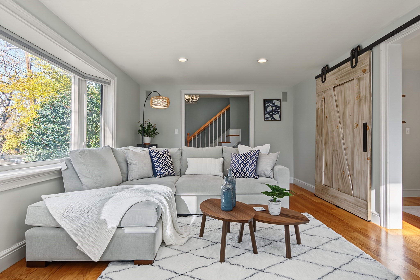
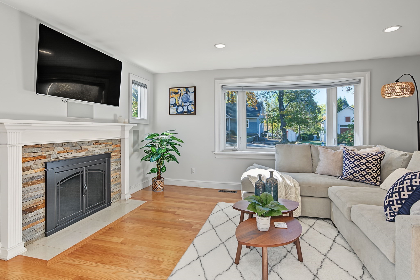
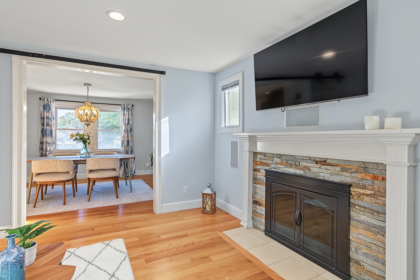
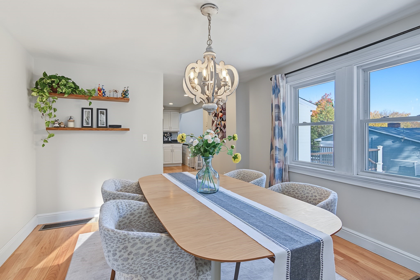
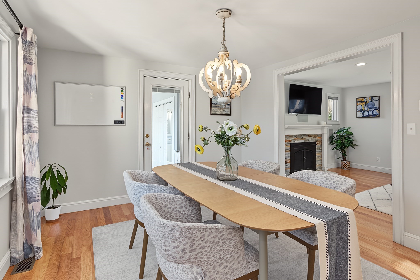
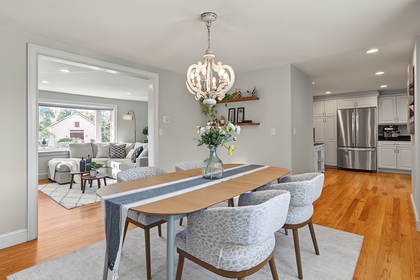
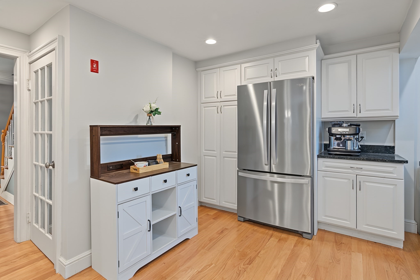
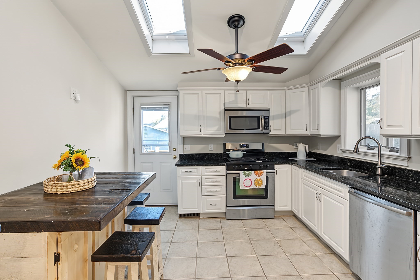
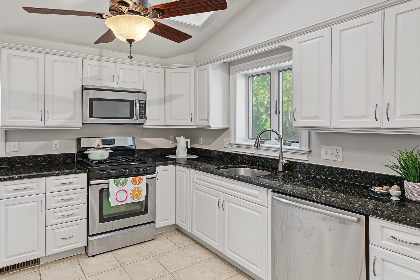
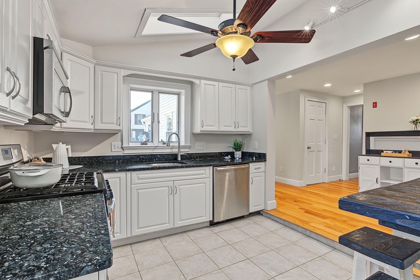
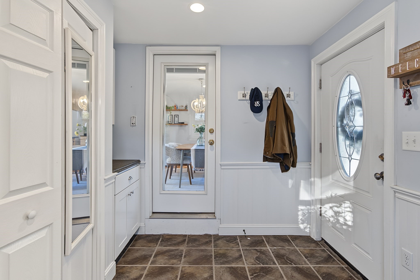
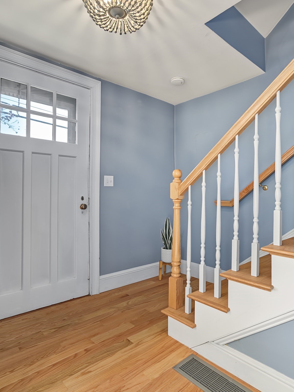
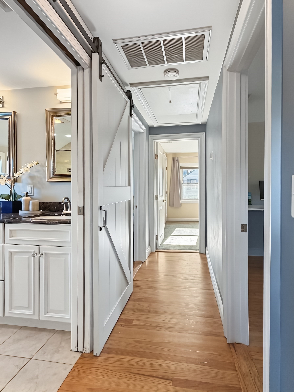
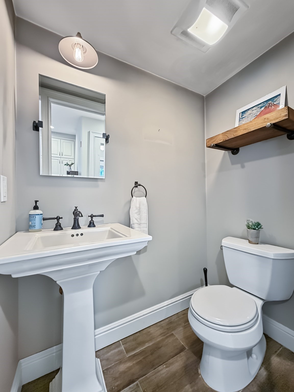
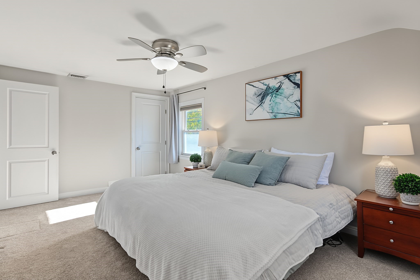
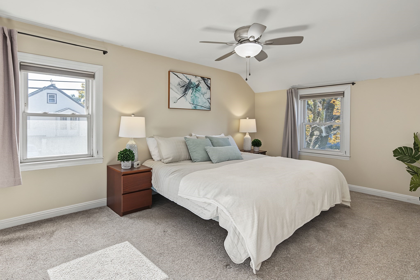
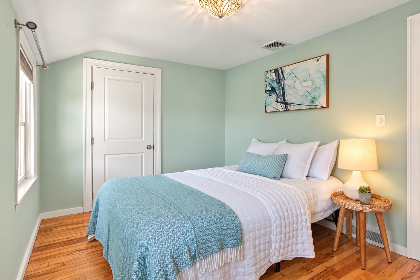
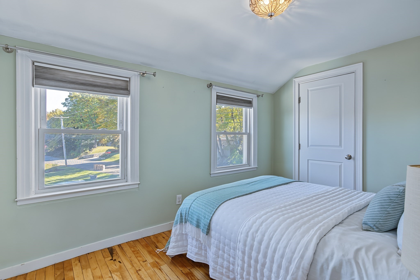
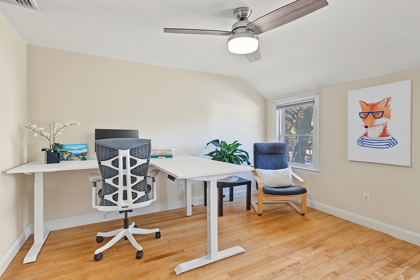
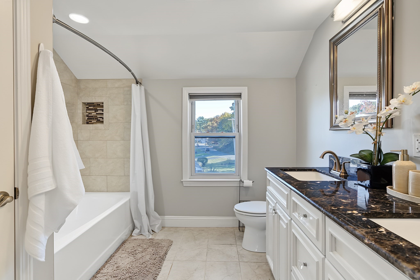
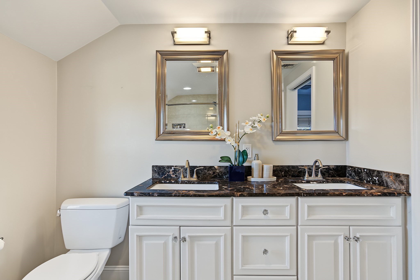
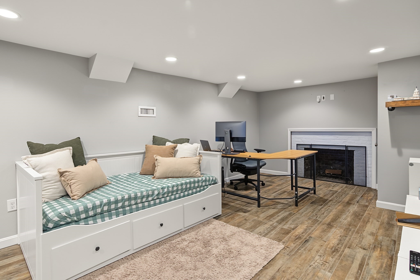
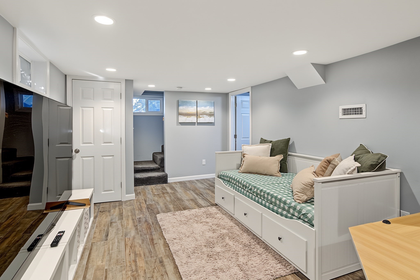
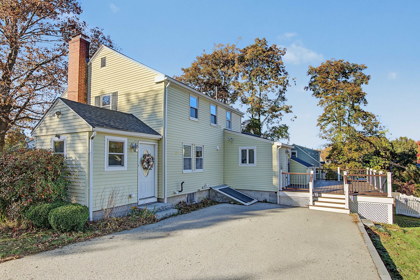
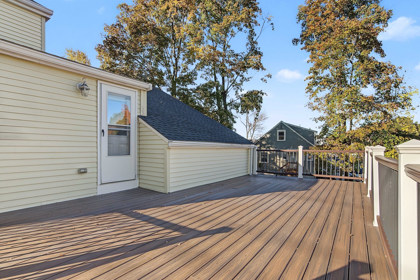
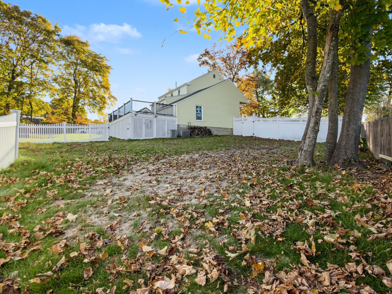
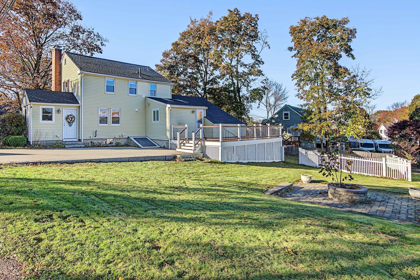
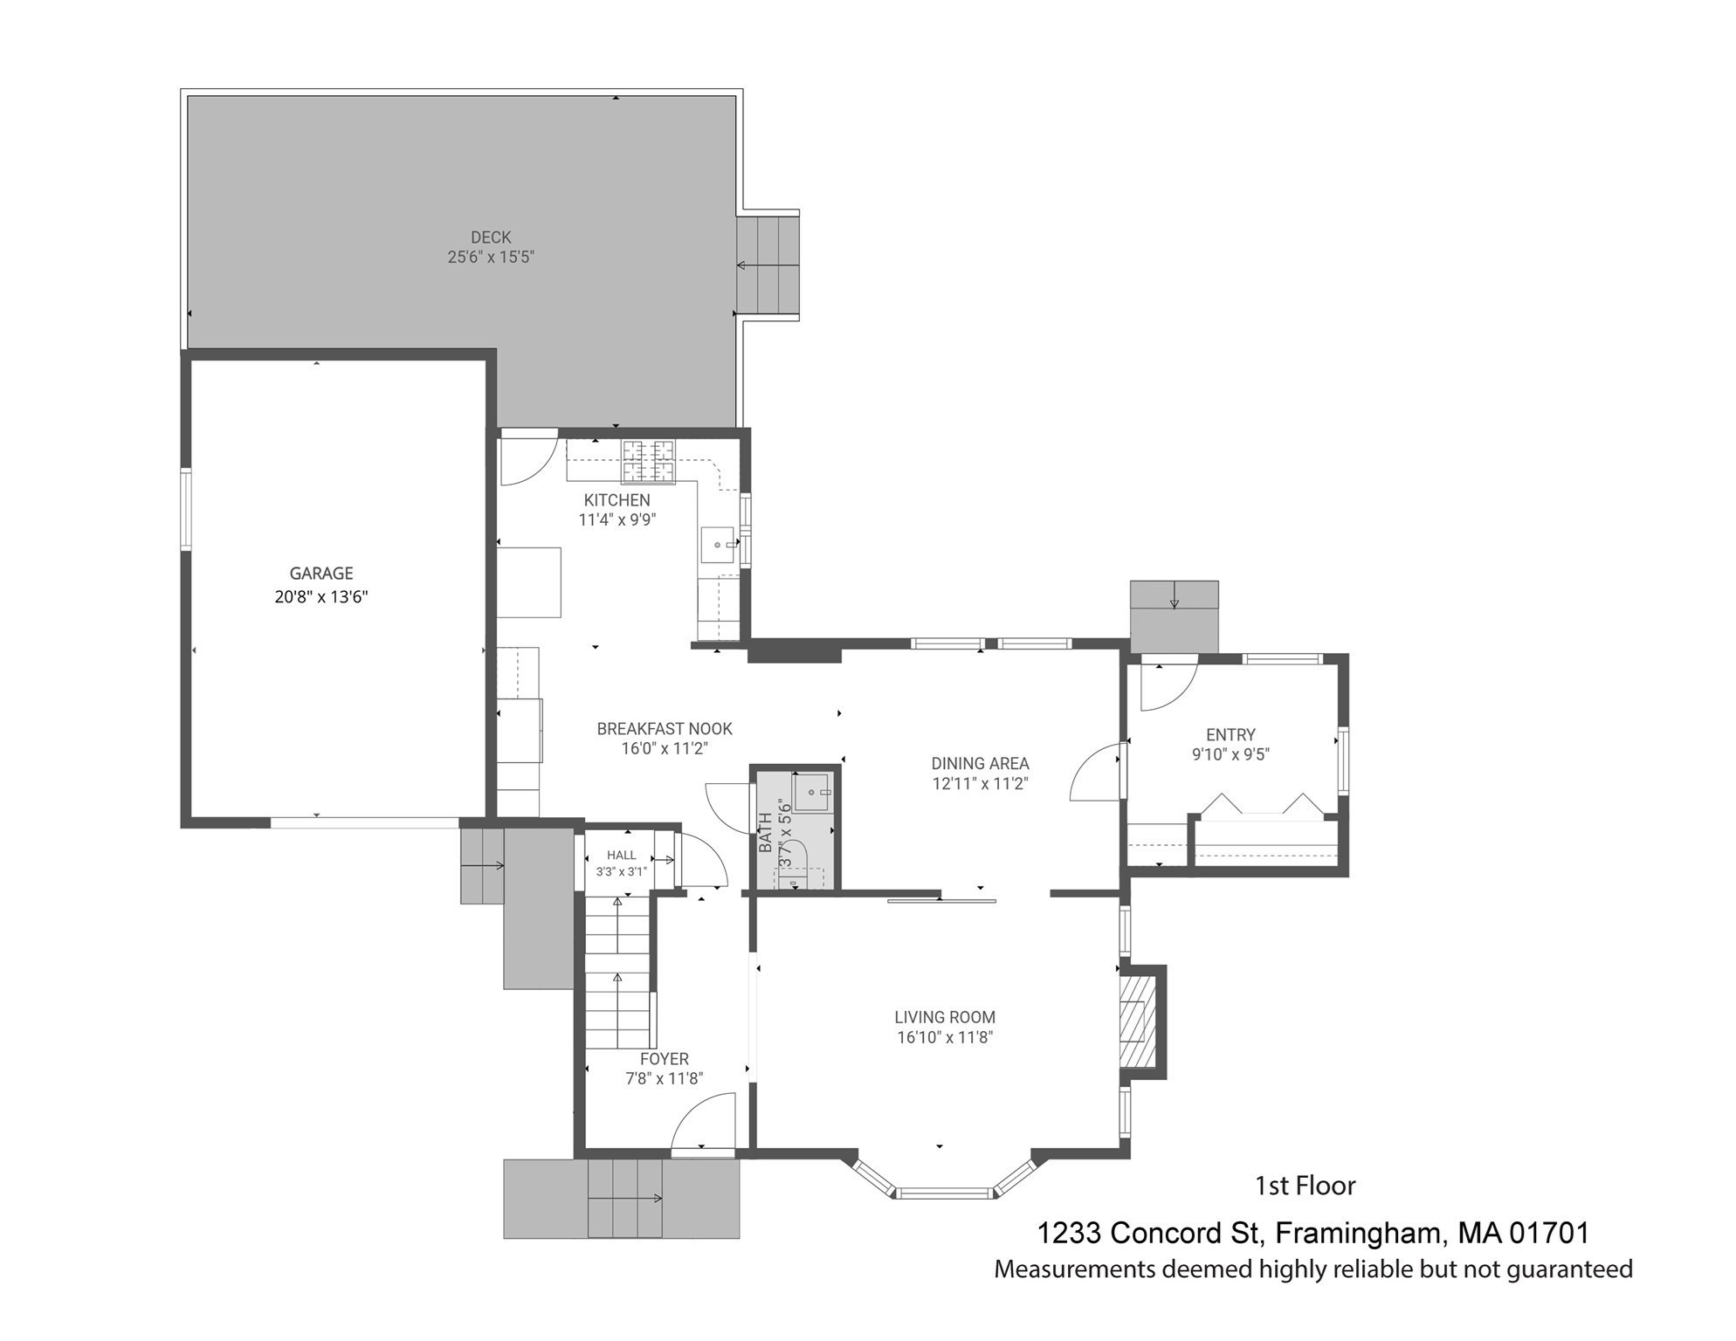
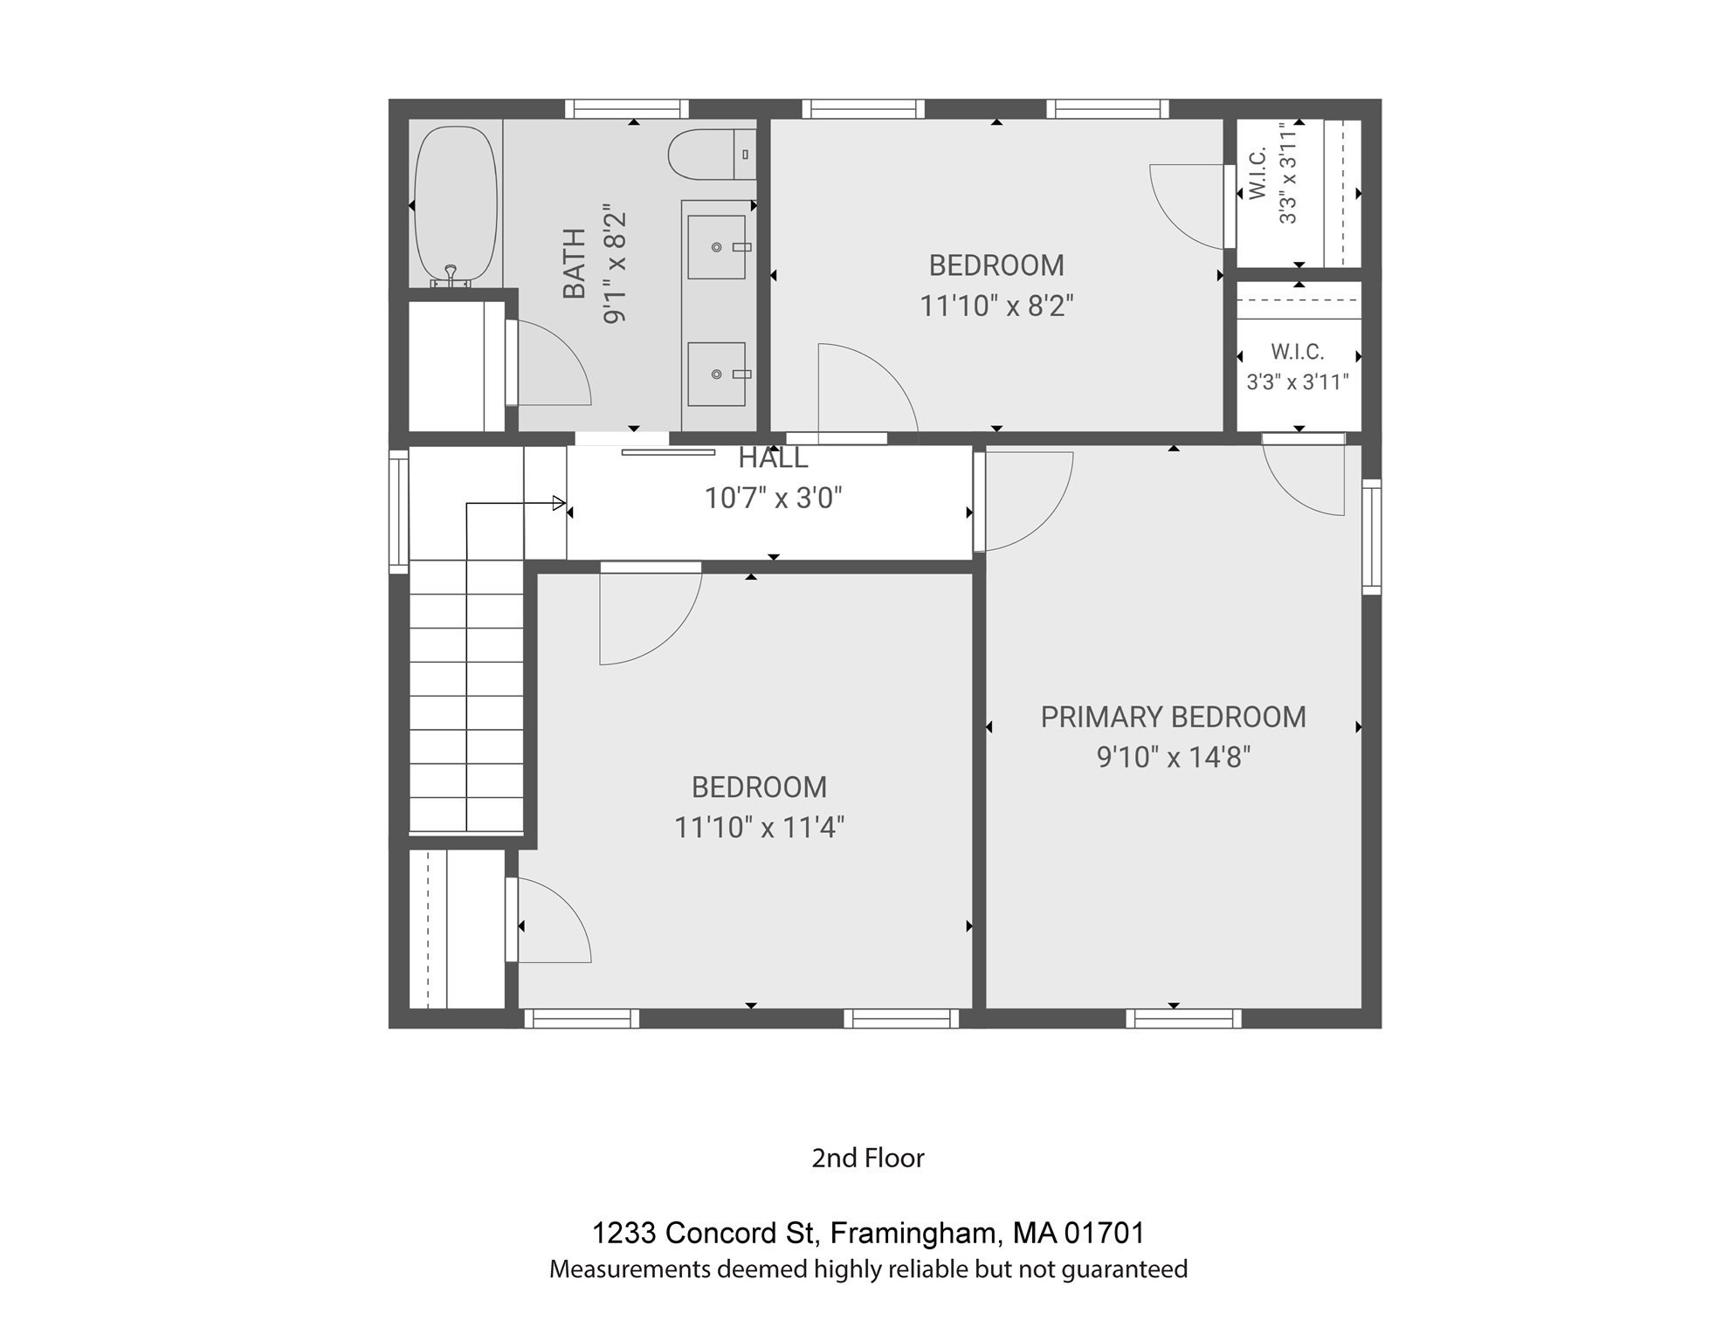
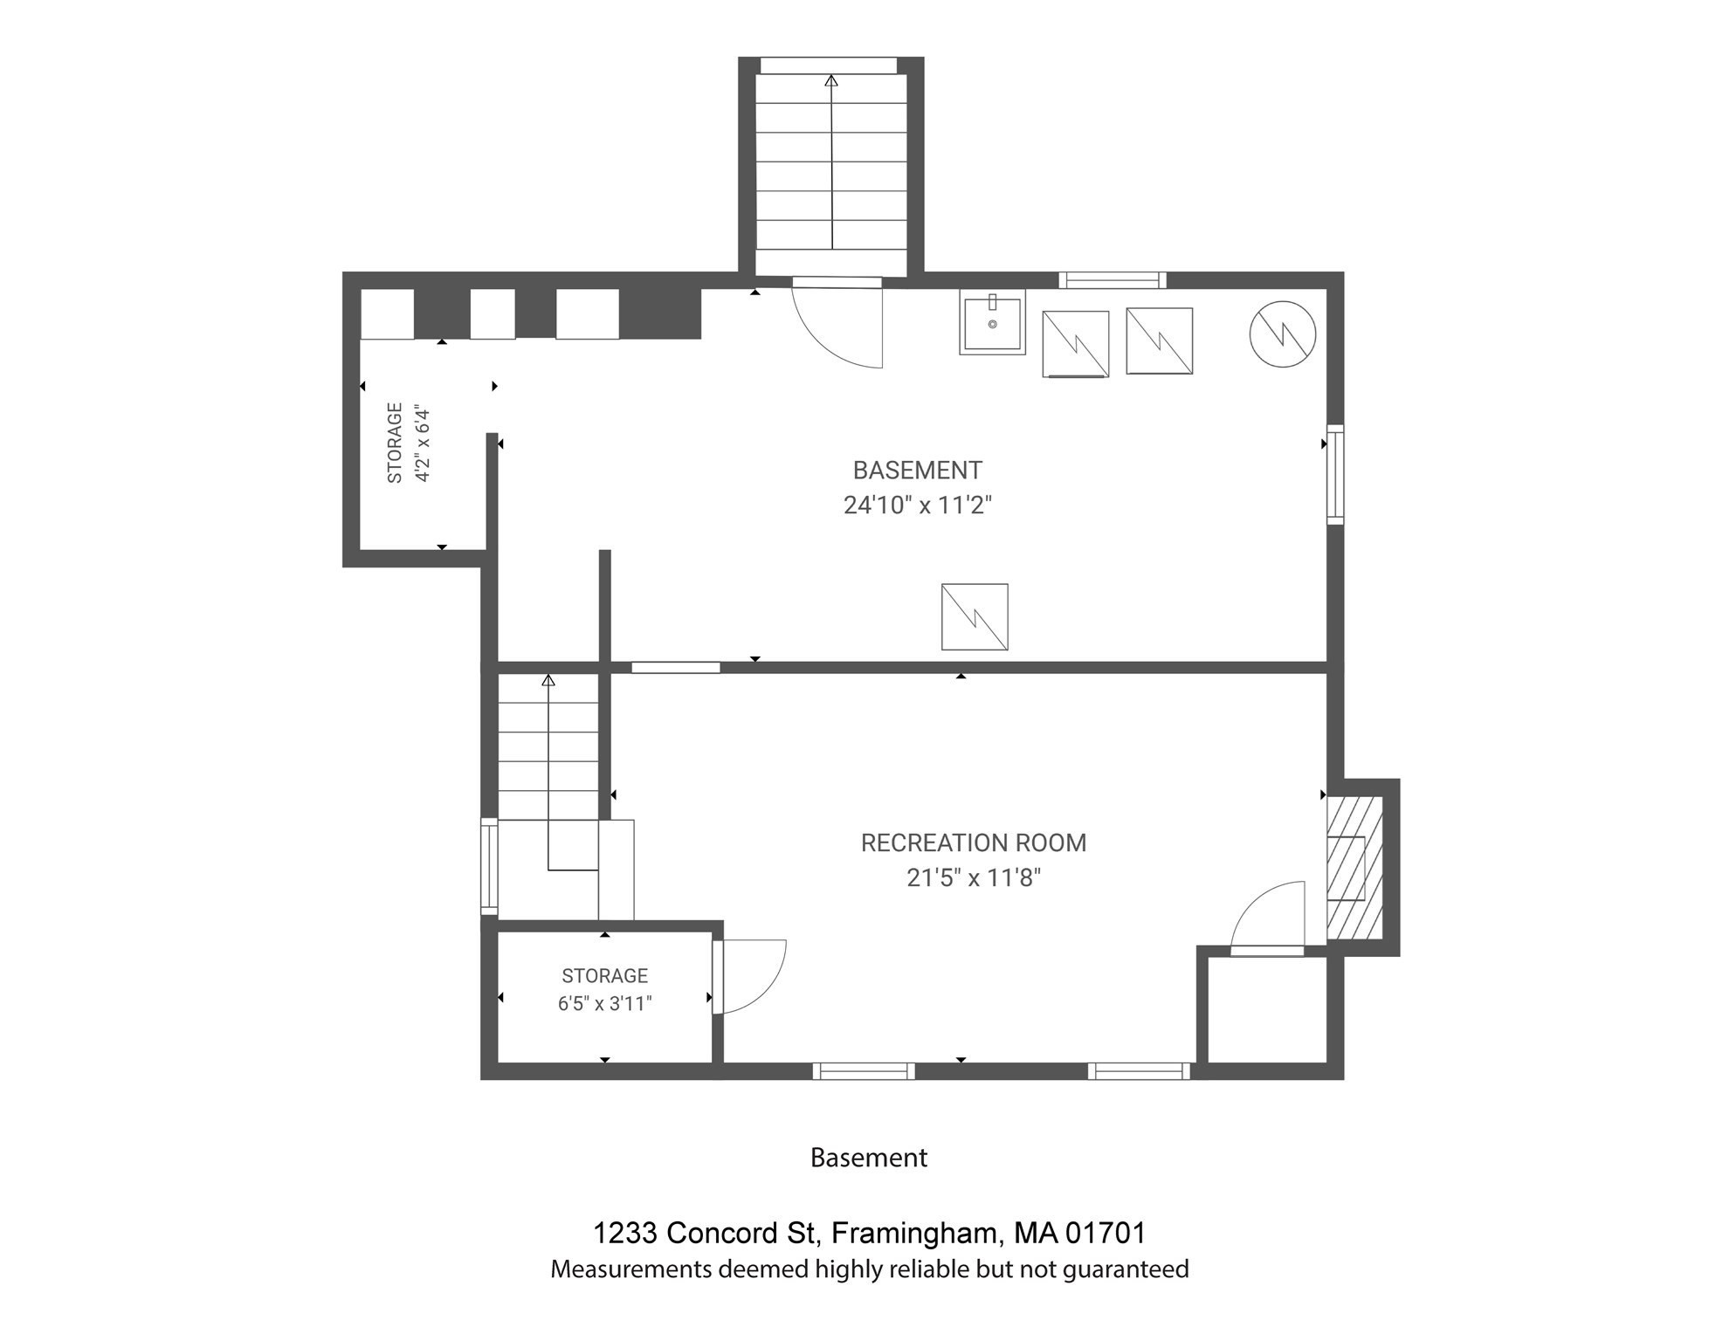
Welcome home to this well-maintained, move-in ready Garrison Colonial on a sunny corner lot! Hardwood floors run throughout the first floor. The fireplaced living room with bay window flows through a charming rustic barn door into the bright dining room. The eat-in kitchen is the heart of the home, featuring a cathedral ceiling, two skylights, plenty of cabinets, stone countertops, stainless steel appliances, and direct access to the deck. A half bath and large mudroom with ample storage complete the main level. Upstairs, the main bedroom offers a walk-in closet, plus two additional bedrooms and a full bath with double vanity and tub. The finished walk-out lower level gives you flexible space for a family room, home office, gym, or playroom. Outside, enjoy a large vinyl deck, a small patio with stone fire pit, a large leveled backyard (partially is fenced in) with sprinkler system - perfect for family gatherings, summer cookouts and cozy nights by the fire. Central air, attached one-car garage, and plenty of off-street parking. Supper convenient to shopping, parks, commuter rail, and major highways. Come see it for yourself!
Details
| MLS # | 73595876 |
|---|---|
| Listing Type | For Sale |
| Style | House |
| Sub-Type | Resale |
| Status | Active |
| Year | 1965 |
| Days On Site | 3 |
| Listing Provided By | Keller Williams Boston MetroWest | Jean Tse |
Features
| Bed(s) | 3 |
|---|---|
| Bath(s) | 2 Total |
| SQ Feet | 1,795 |
| Garage | 1 |
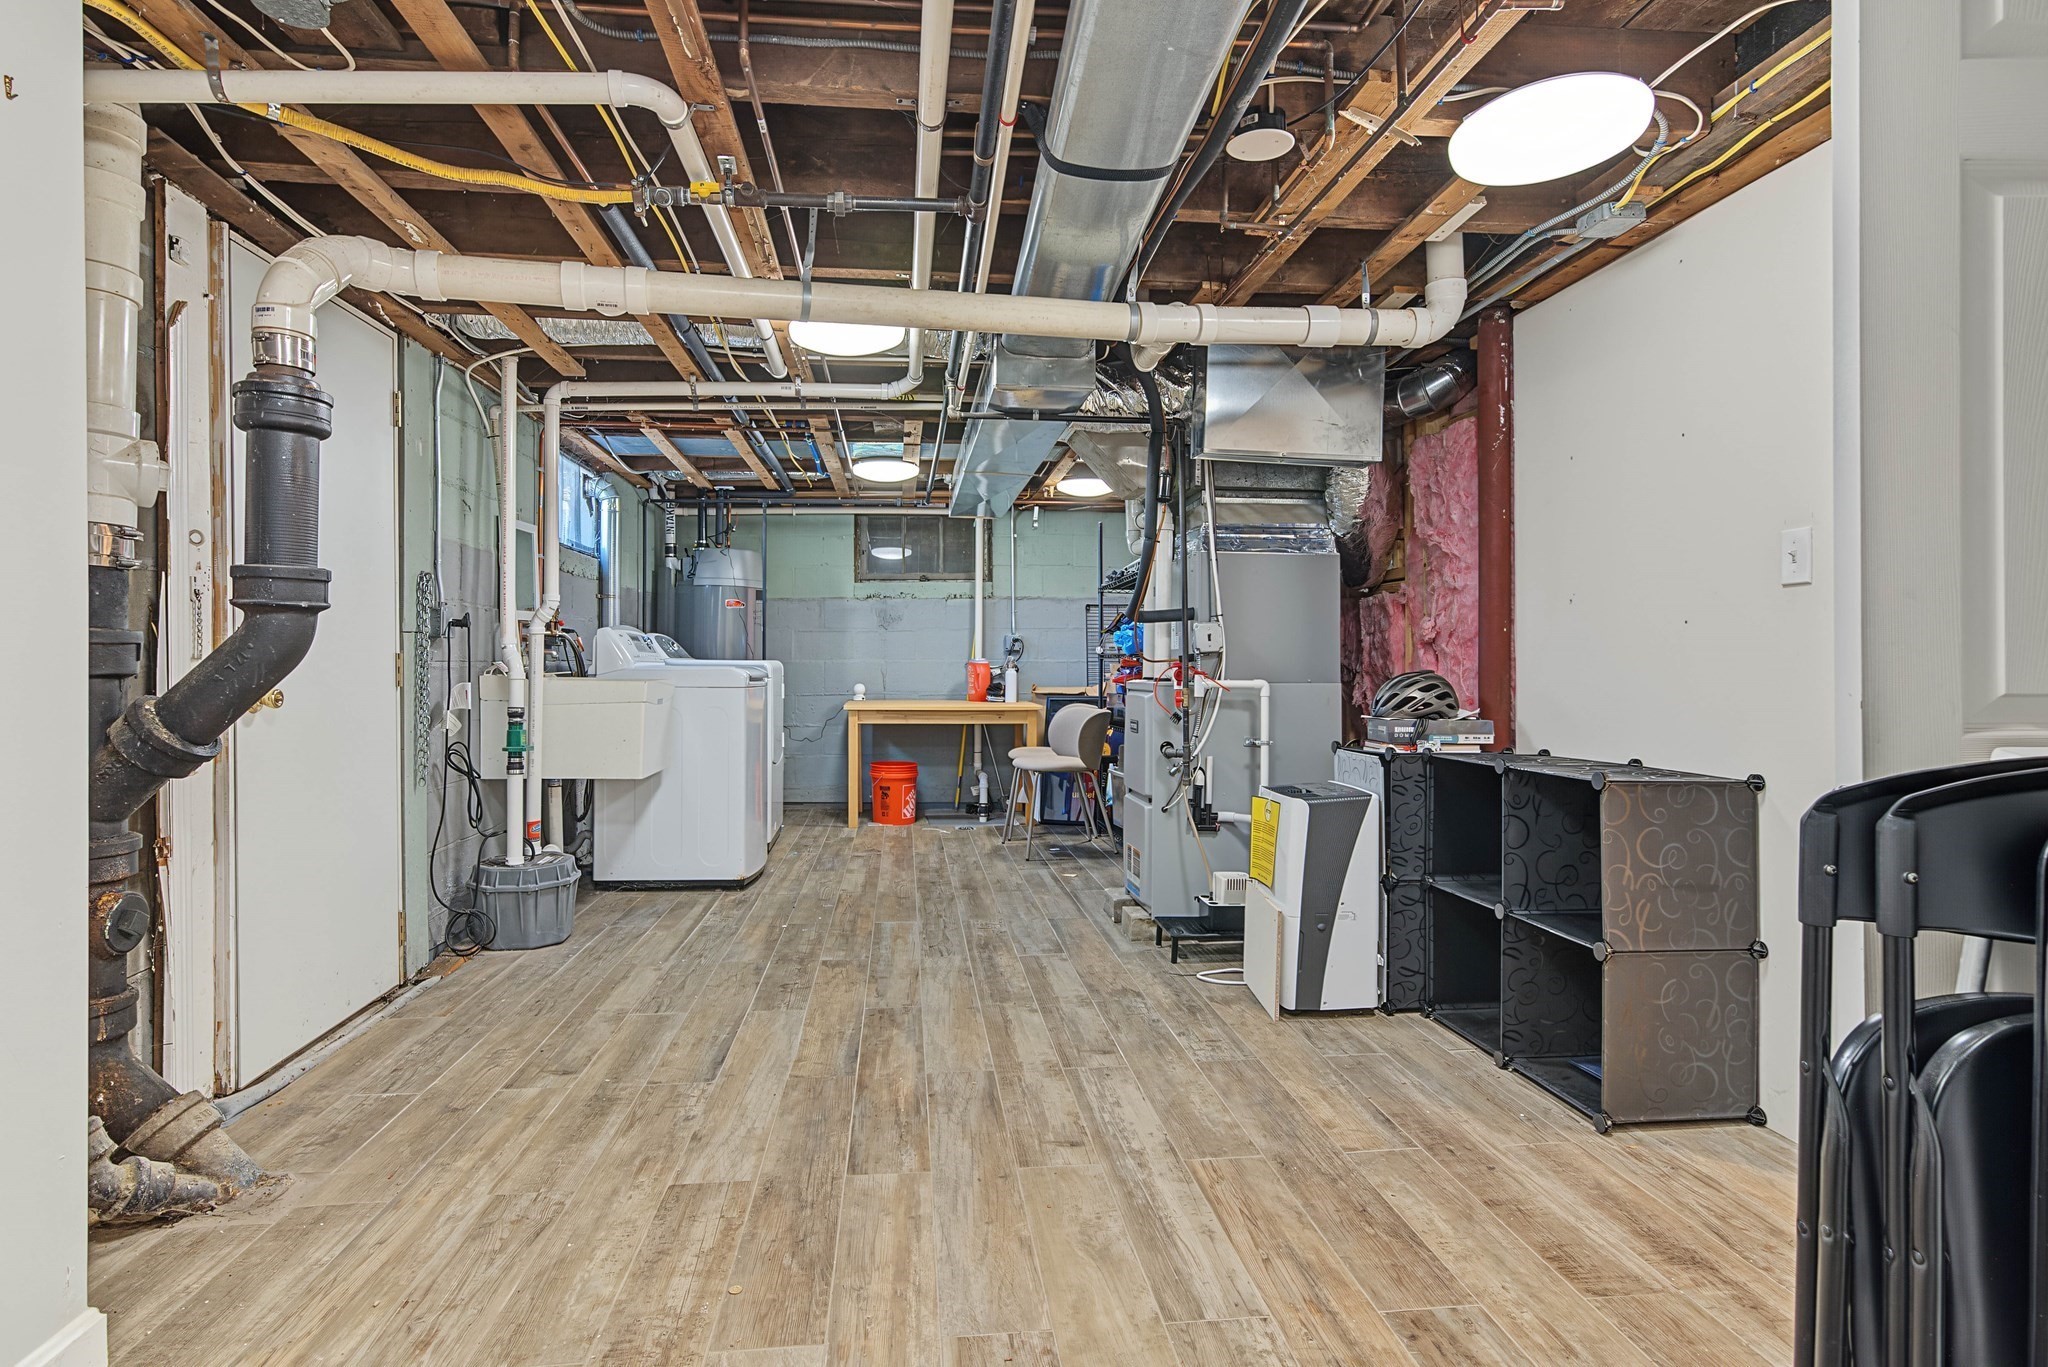
| Basement | Y |
| Zoning | R1 |
| Acreage | 0.24 |
| Golf Course | Yes |
| Water Front | Yes |
Interior
| Rooms Total | 8 |
|---|---|
| Cooling Yes / No | Yes |
| Cooling | Central Air |
| Heating Yes / No | Yes |
| Heating | Forced Air, Steam, Radiant, Natural Gas |
| Interior Features | Closet, Mud Room |
| Window Features | Insulated Windows |
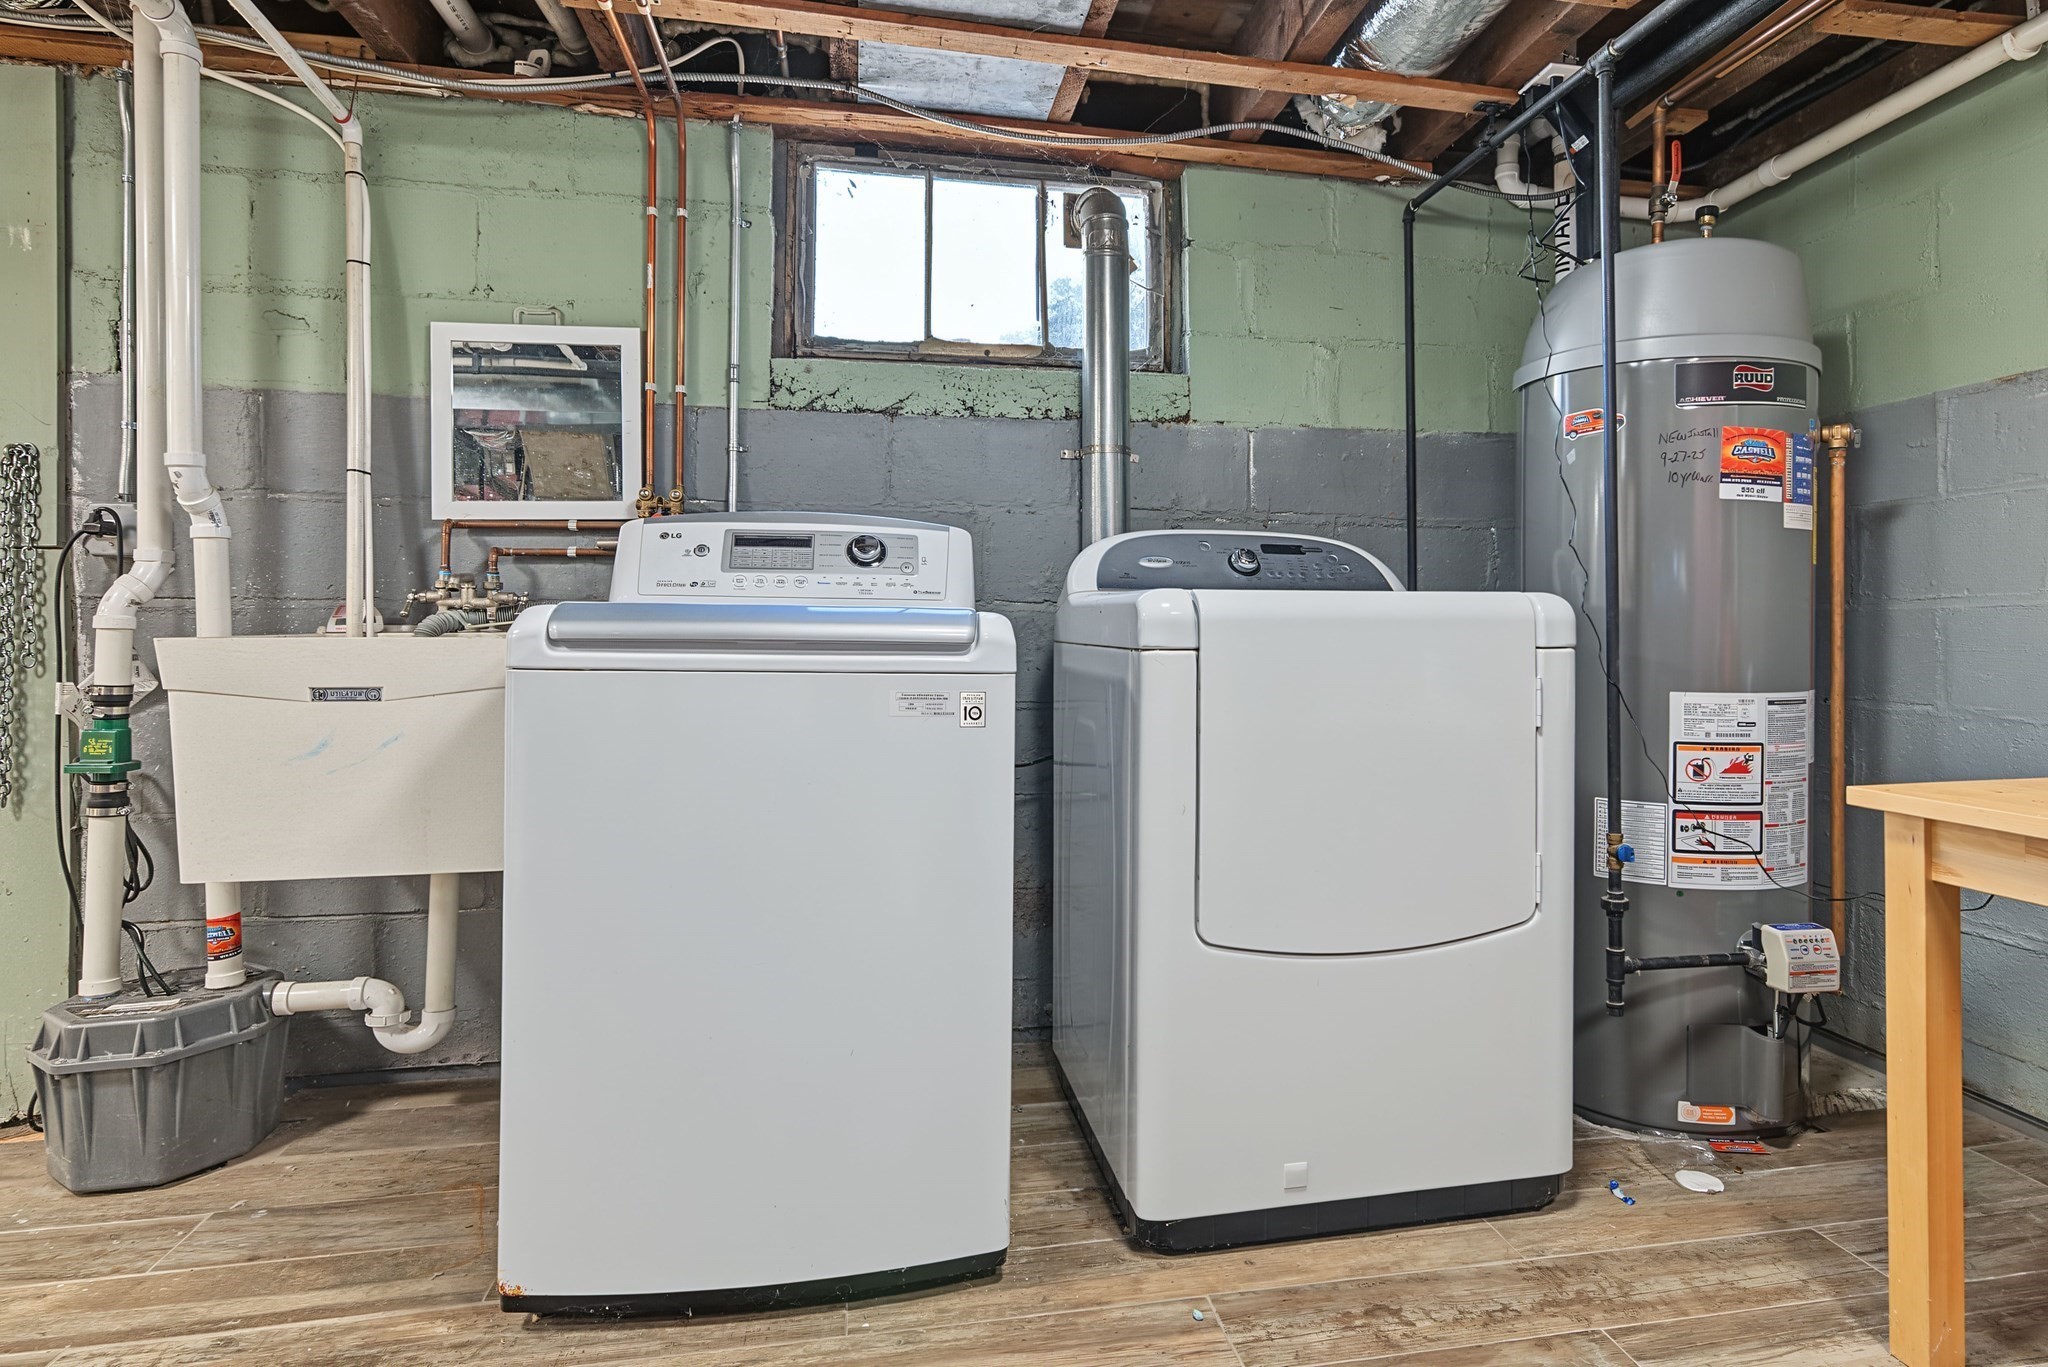
| Appliances | Gas Water Heater, Water Heater, Range, Microwave, Washer, Dryer, ENERGY STAR Qualified Refrigerator, ENERGY STAR Qualified Dishwasher |
| Fireplace Features | Living Room |
| Fireplaces Total | 2 |
| Fireplace Yes / No | Yes |
| Flooring | Tile, Carpet, Hardwood, Flooring - Stone/Ceramic Tile |
Exterior
| Exterior Features | Deck, Deck - Vinyl, Patio, Rain Gutters, Professional Landscaping, Sprinkler System, Decorative Lighting, Fenced Yard |
|---|---|
| Roof | Shingle |
| Security Features | Security System |
| Construction Materials | Frame |
| Foundation Details | Block |
| Lot Features | Corner Lot |
| Fencing | Fenced/Enclosed, Fenced |
Parking
| Garage Yes / No | Yes |
|---|---|
| Attached Garage Yes / No | Yes |
| Parking Features | Attached, Paved Drive, Off Street, Driveway, Paved |
| Open Parking Yes / No | Yes |
Utilities
| Utilities | for Gas Range, for Gas Dryer |
|---|---|
| Sewer | Public Sewer |
| Electric | Circuit Breakers, 200+ Amp Service |
Taxes
| Tax Annual Amount | 7864 |
|---|---|
| Tax Assessed Value | 660300 |
| Tax Block | 39 |
| Tax Lot | 0127 |
| Tax Year | 2026 |
| Tax Map Number | 071 |
Location
| Community Features | Public Transportation, Shopping, Park, Walk/Jog Trails, Golf, Medical Facility, Laundromat, Bike Path, Highway Access, House of Worship, Public School, T-Station, University |
|---|---|
| Senior Community Yes / No | No |
Area Information
| State | MA |
|---|---|
| County | Middlesex |
| City | Framingham |
| Zip Code | 01701 |
| Area | Middlesex |
| School District | Framingham High |
| Elementary School | Choice |
| High School | Framingham High |
| Listing VS Median (in 01701) | |
Price: $729,900 low | high Med: $624,000 sqft: 1,795 low | high Med: 1,790 $ / sqft: $407 low | high Med: $349 On site: 3 low | high Med: 51.5 | |
Market Activity 01701
Request a showing
Request a showing
Contact
Learn More About This Property

| Open House |
|---|
| In-Person 10/31 1:30 PM - 3:00 PM |
| In-Person 11/01 1:30 PM - 3:00 PM |
| State | MA |
|---|---|
| County | Middlesex |
| City | Framingham |
| Zip Code | 01701 |
| Area | Middlesex |
| School District | Framingham High |
| Elementary School | Choice |
| High School | Framingham High |
| Listing VS Median (in 01701) | |
Price: $729,900 low | high Med: $624,000 sqft: 1,795 low | high Med: 1,790 $ / sqft: $407 low | high Med: $349 On site: 3 low | high Med: 51.5 | |