
 In-Person: 11/08 12:30 PM - 2:00 PM
120 Mohawk Path,Holliston, MA 01746
Holliston, MA 01746

Description
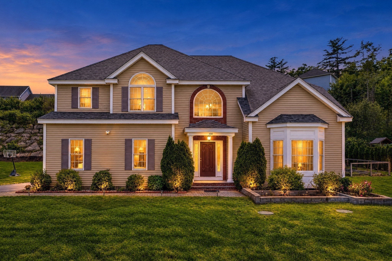
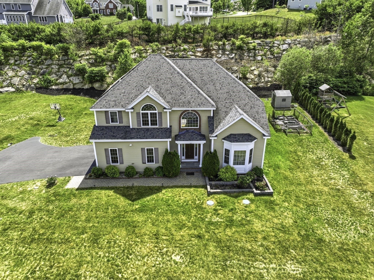
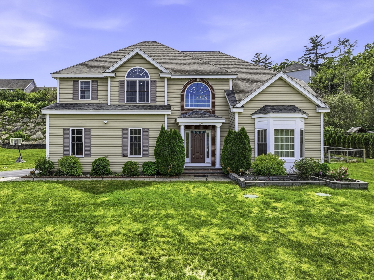
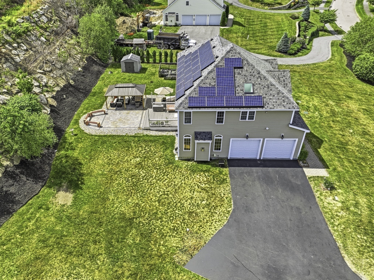
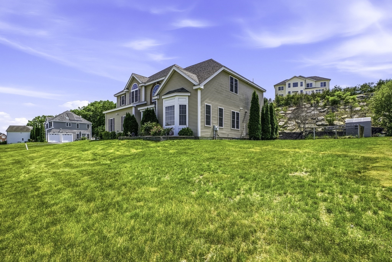
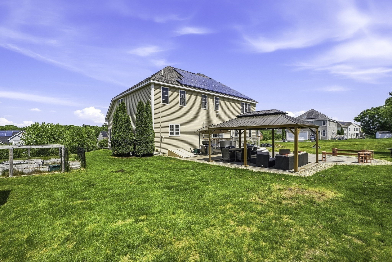
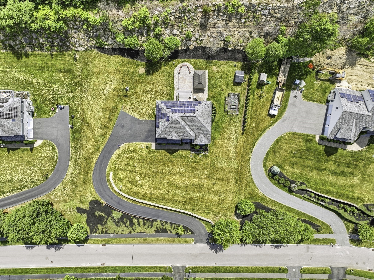
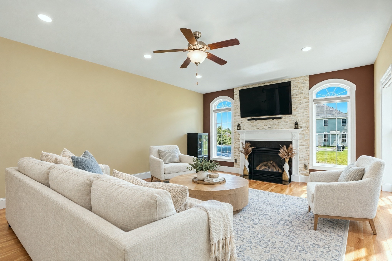
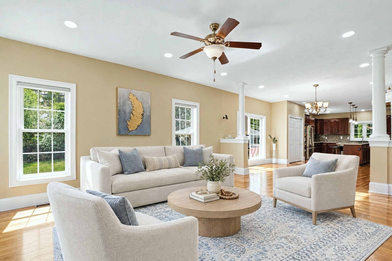
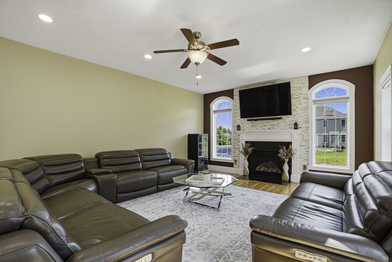
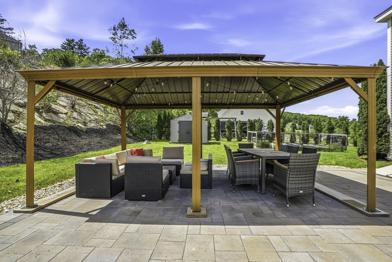
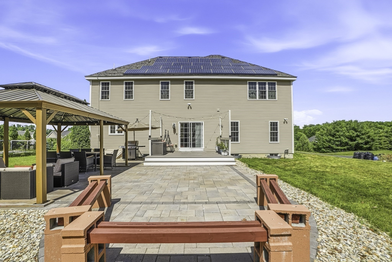
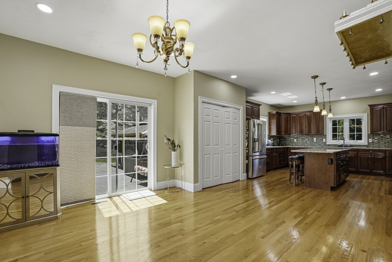
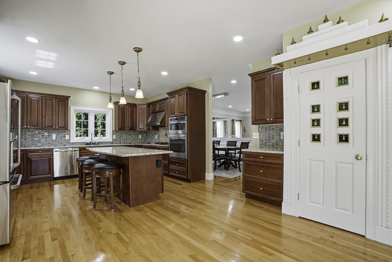
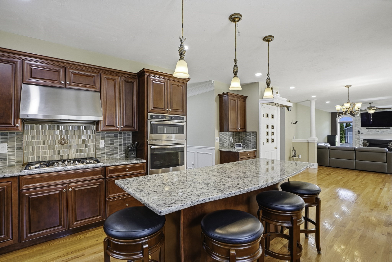
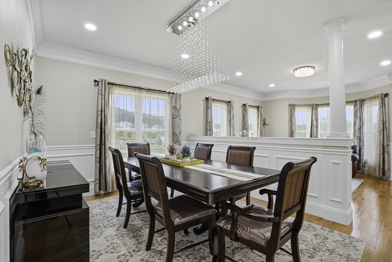
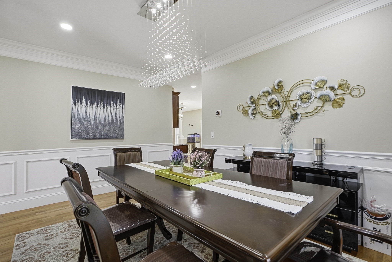
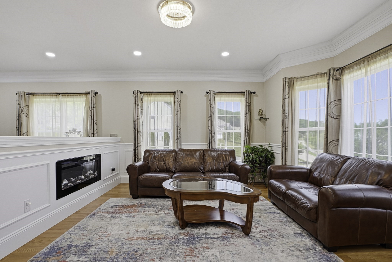
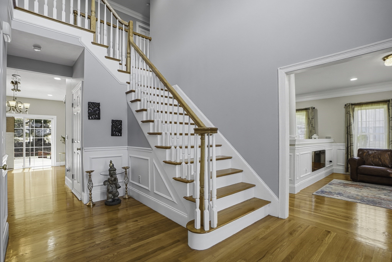
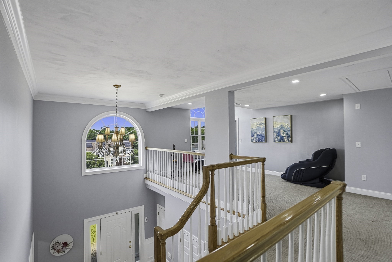
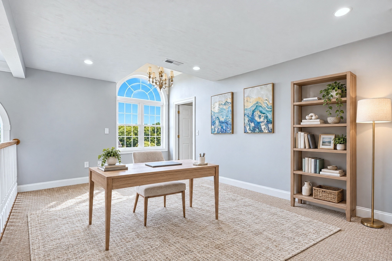
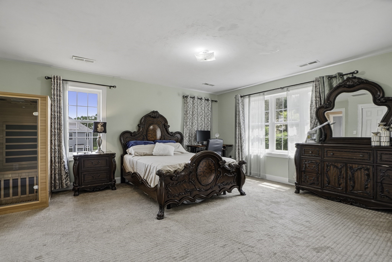
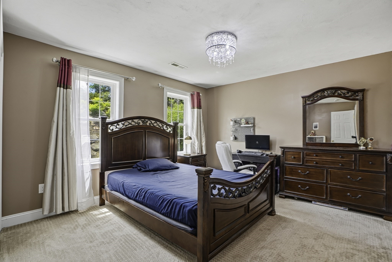
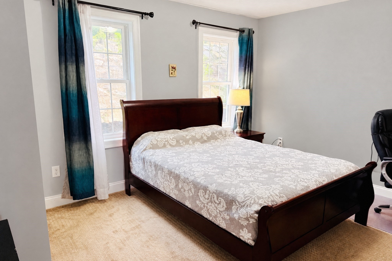
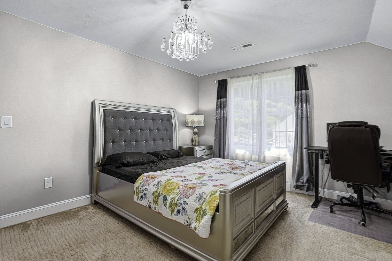
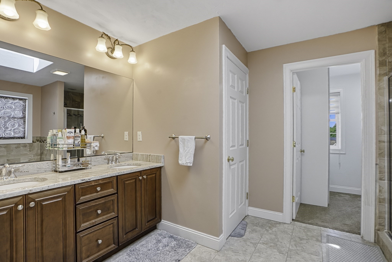
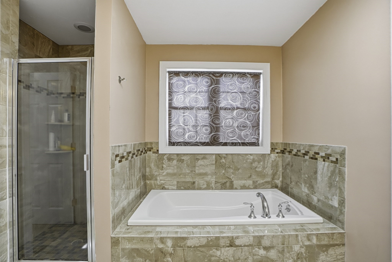
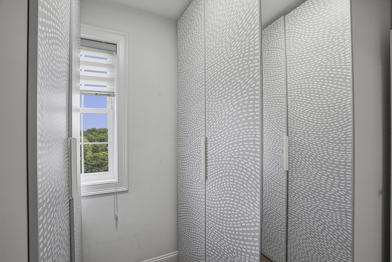
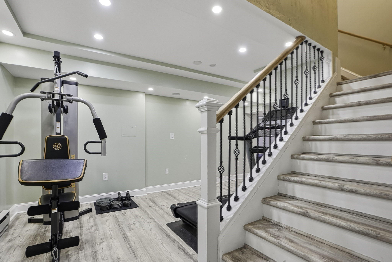
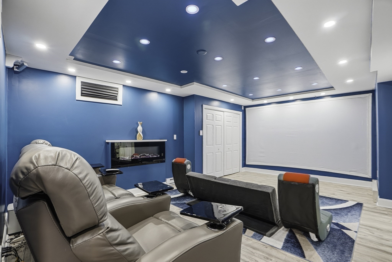
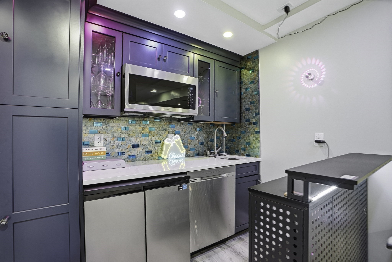
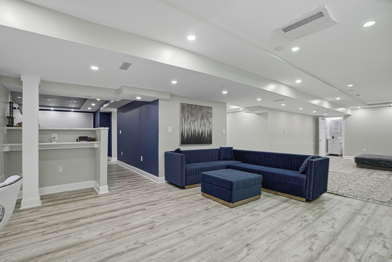
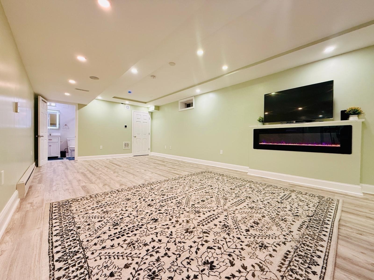
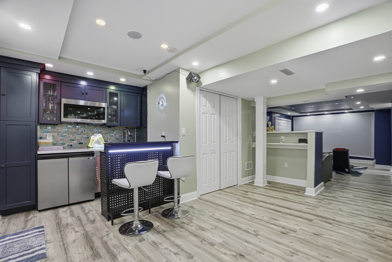
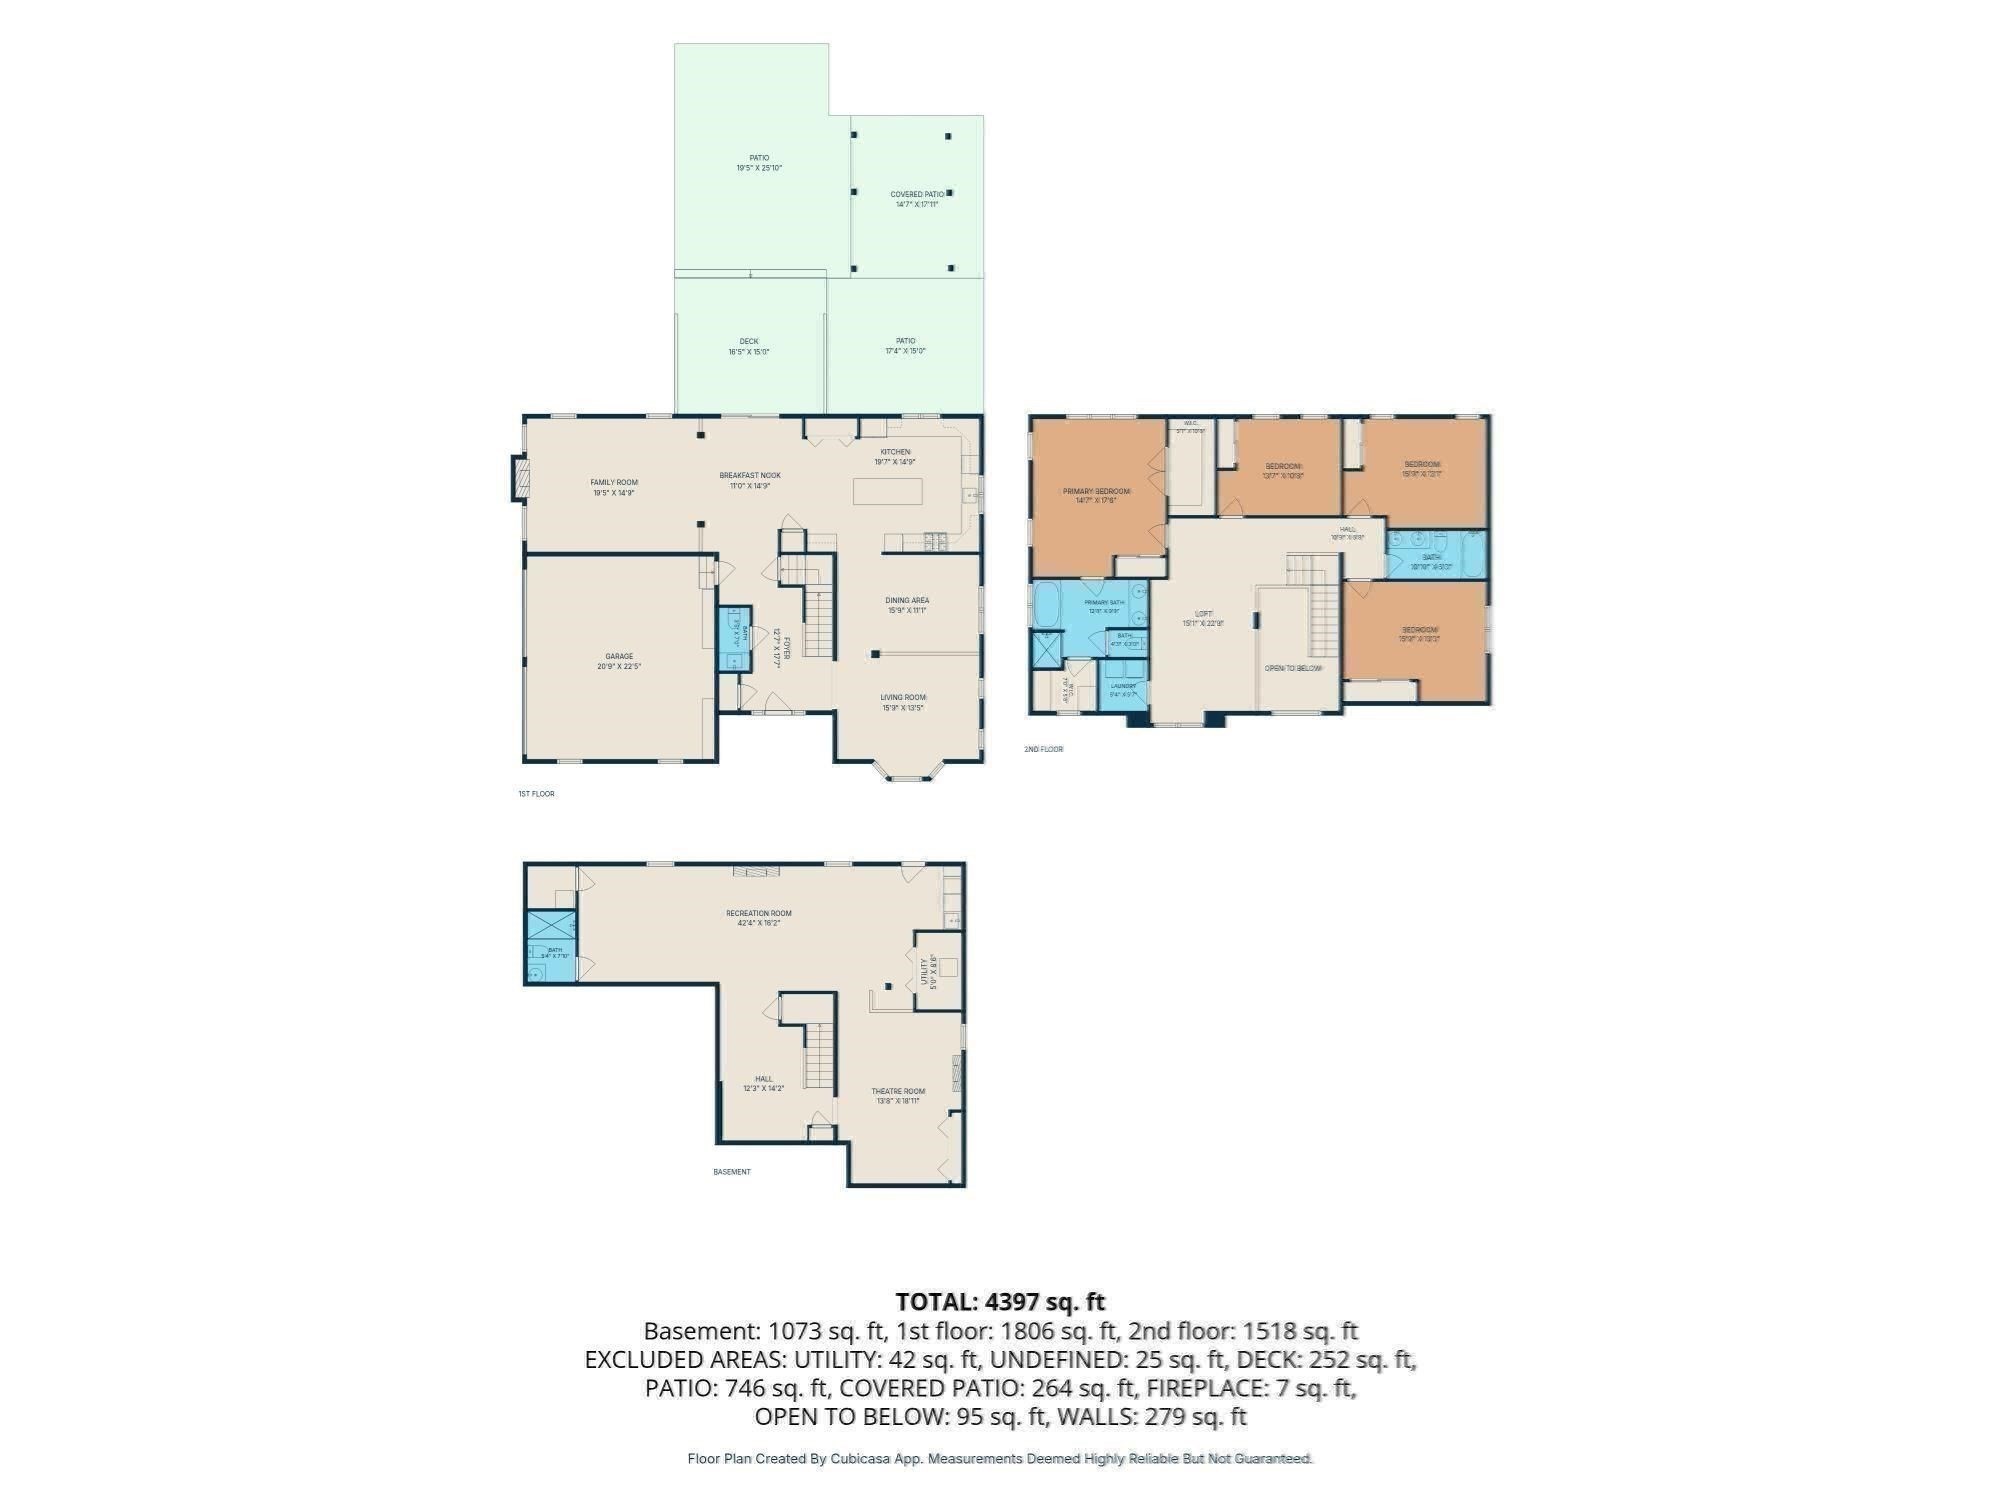
Special 6.25% interest rate financing on 15/1 ARM on 30 year loan. Built in 2016 on a private 0.9-acre lot, this 4-bed, 3.5-bath Colonial offers over 4,000 sq ft of finished living space in an established neighborhood of newer homes. The 30-ft eat-in kitchen anchors the open main level with a large granite island, gas cooking, stainless appliances, a pantry and a slider to the composite deck and patio. Four fireplaces add warmth throughout, including the living room and the sunlit family room. Upstairs, the primary suite has a custom walk-in closet and a spa-style bath with a double vanity, plus three generous bedrooms, a flexible den/home office and 2nd-floor laundry. The finished lower level is made for entertaining: game room with wet bar and fireplace, media room with fireplace, exercise room and a full bath. Town water, Title 5 passed, 2-zone central air, solar for lower electric bills, irrigation and professional landscaping. Near trails, conservation land and major commuter routes.
Details
| MLS # | 73532141 |
|---|---|
| Listing Type | For Sale |
| Style | House |
| HOA Dues | $60 |
| Sub-Type | Resale |
| Status | Active |
| Year | 2016 |
| Days On Site | 152 |
| Listing Provided By | Foemmel Fine Homes | Sharada Kunam |
Features
| Bed(s) | 4 |
|---|---|
| Bath(s) | 4 Total |
| SQ Feet | 4,035 |
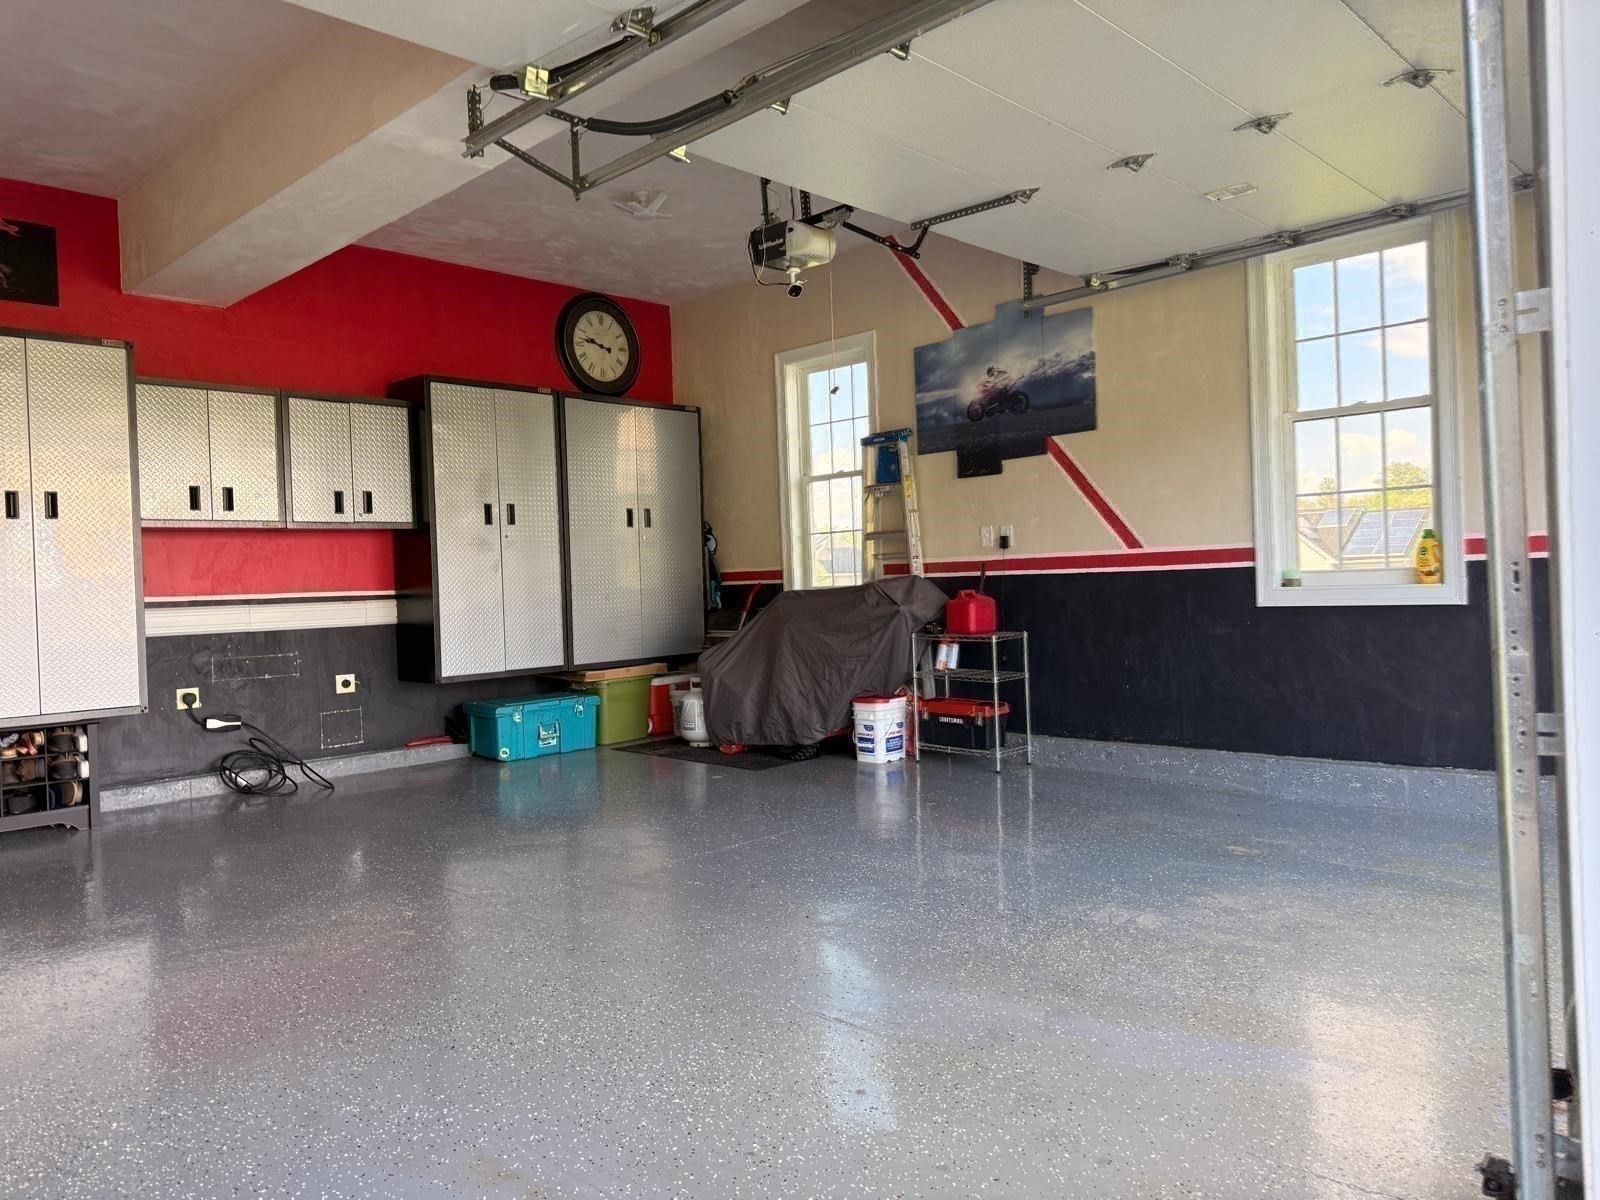
| Garage | 2 |
| Basement | Y |
| Zoning | R1 |
| Acreage | 0.90 |
Interior
| Rooms Total | 12 |
|---|---|
| Cooling Yes / No | Yes |
| Cooling | Central Air |
| Heating Yes / No | Yes |
| Heating | Central, Fireplace |
| Interior Features | Bathroom - Half, Countertops - Stone/Granite/Solid, Lighting - Sconce, Beamed Ceilings, Lighting - Overhead, Crown Molding, Attic Access, Recessed Lighting, Closet - Linen, Closet/Cabinets - Custom Built, Countertops - Upgraded, Wet bar, Open Floorplan, Bathroom, Foyer, Den, Game Room, Media Room, Exercise Room, Solar Tube(s), Finish - Sheetrock |
| Window Features | Window(s) - Picture, Insulated Windows, Storm Window(s) |
| Appliances | Gas Water Heater, Range, Oven, Dishwasher, Microwave, Refrigerator, Washer, Dryer |
| Fireplace Features | Family Room, Living Room |
| Fireplaces Total | 4 |
| Fireplace Yes / No | Yes |
| Flooring | Wood, Carpet, Flooring - Stone/Ceramic Tile, Flooring - Hardwood, Flooring - Wall to Wall Carpet, Flooring - Vinyl |
Exterior
| Exterior Features | Balcony / Deck, Balcony - Exterior, Deck - Composite, Patio, Storage, Professional Landscaping, Sprinkler System, Decorative Lighting, Garden |
|---|---|
| Roof | Shingle |
| Construction Materials | Frame |
| Foundation Details | Concrete Perimeter |
Parking
| Garage Yes / No | Yes |
|---|---|
| Attached Garage Yes / No | Yes |
| Parking Features | Attached, Paved Drive |
| Open Parking Yes / No | Yes |
Utilities
| Utilities | for Gas Range, for Electric Oven, for Electric Dryer, Washer Hookup |
|---|---|
| Sewer | Private Sewer |
| Electric | 220 Volts |
Taxes
| Tax Annual Amount | 14290 |
|---|---|
| Tax Assessed Value | 975400 |
| Tax Year | 2025 |
Location
| Community Features | Public Transportation, Shopping, Walk/Jog Trails, Conservation Area, Private School, Public School, T-Station |
|---|---|
| Senior Community Yes / No | No |
Area Information
| State | MA |
|---|---|
| County | Middlesex |
| City | Holliston |
| Zip Code | 01746 |
| Area | Middlesex |
| Listing VS Median (in 01746) | |
Price: $1,275,000 low | high Med: $700,000 sqft: 4,035 low | high Med: 1,936 $ / sqft: $316 low | high Med: $362 On site: 152 low | high Med: 191 | |
Market Activity 01746
Request a showing
Request a showing
Contact
Learn More About This Property

| Open House |
|---|
| In-Person 11/08 12:30 PM - 2:00 PM |
| State | MA |
|---|---|
| County | Middlesex |
| City | Holliston |
| Zip Code | 01746 |
| Area | Middlesex |
| Listing VS Median (in 01746) | |
Price: $1,275,000 low | high Med: $700,000 sqft: 4,035 low | high Med: 1,936 $ / sqft: $316 low | high Med: $362 On site: 152 low | high Med: 191 | |