
Description
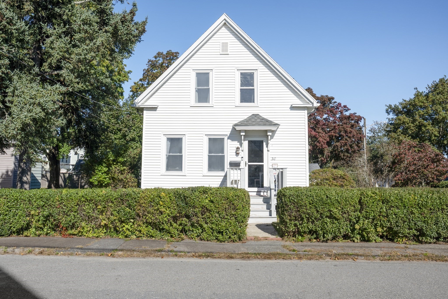
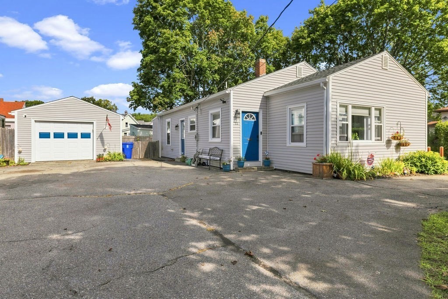
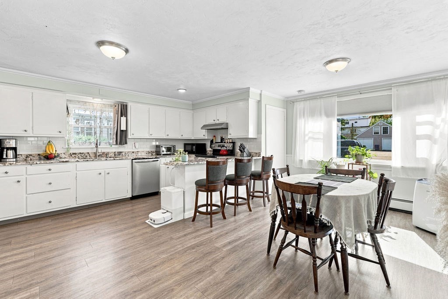
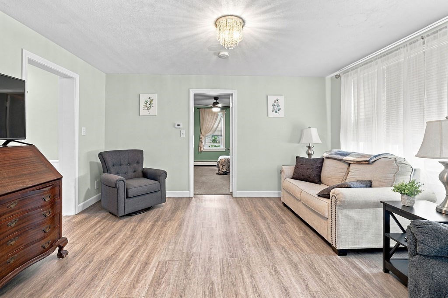
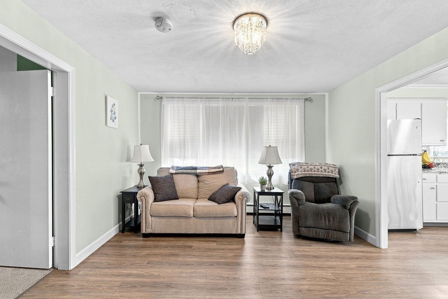
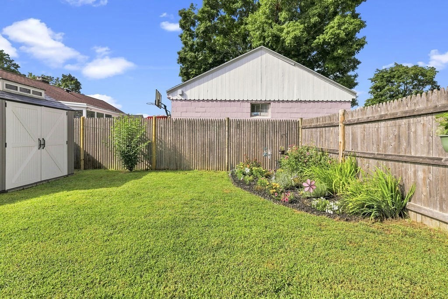
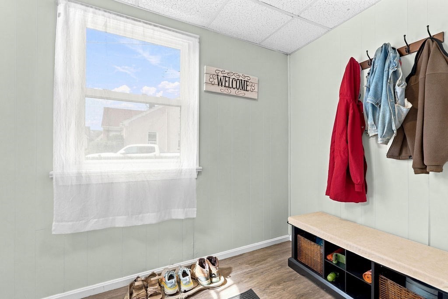
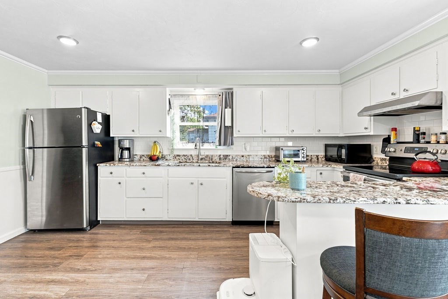
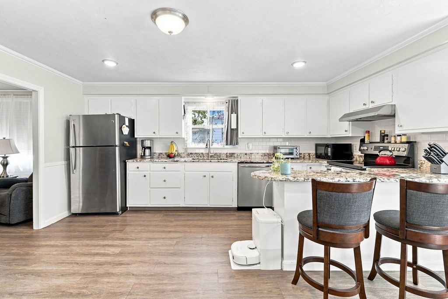
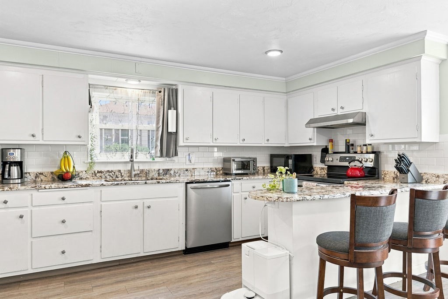
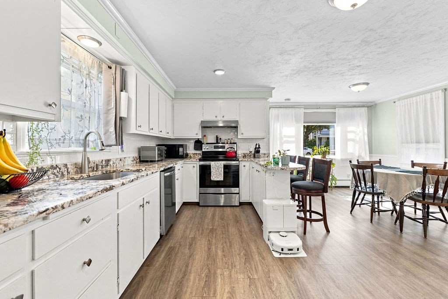
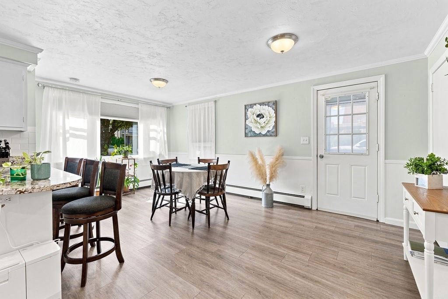
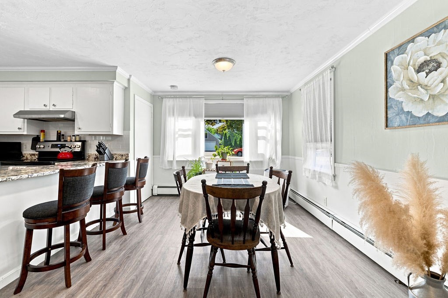
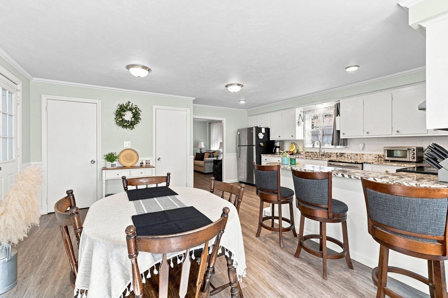
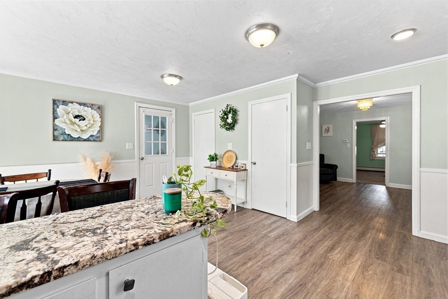
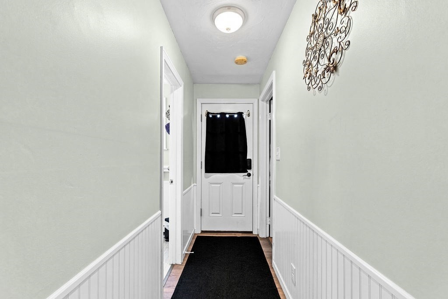
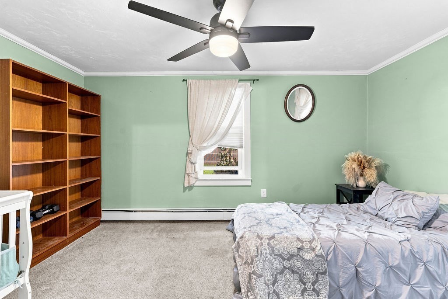
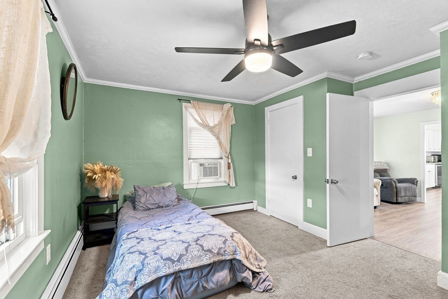
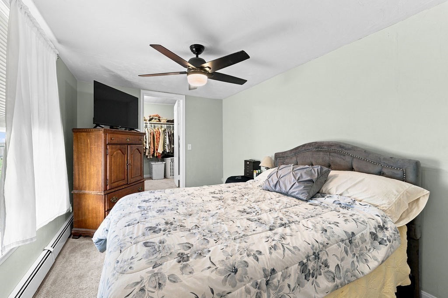
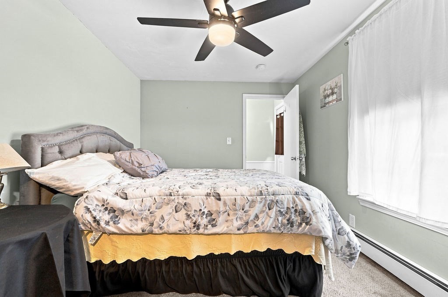
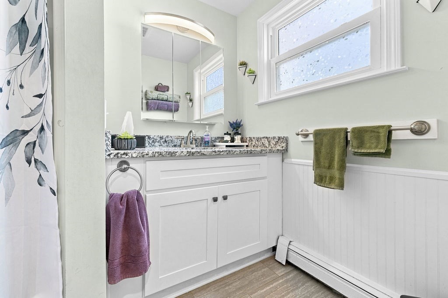
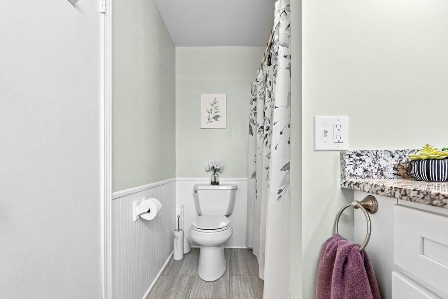
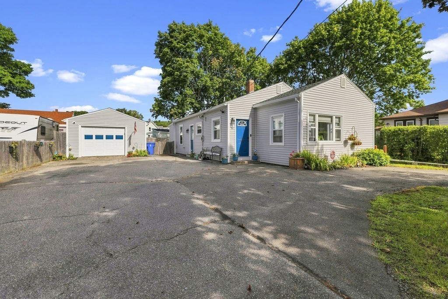
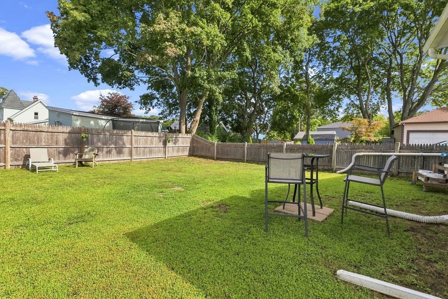
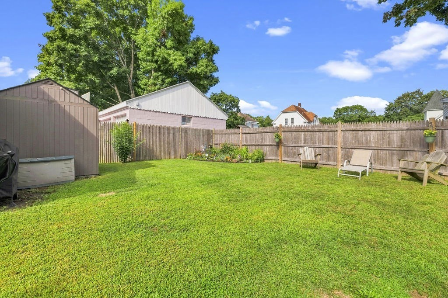
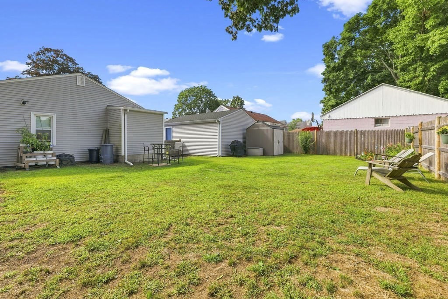
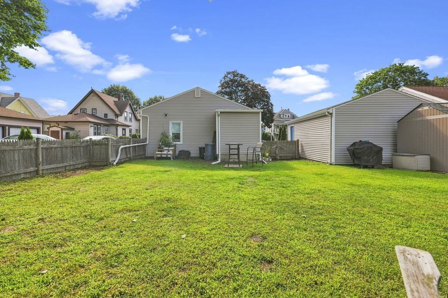
Welcome to this charming 2-bedroom ranch offering a comfortable, functional layout, inviting living spaces, and a private fenced yard in a convenient Taunton location. Two separate entry points add flexibility to the floor plan. The side entry opens near the full bath and primary bedroom, with a hallway leading into the spacious living room. The second bedroom is located just off the living room, while a large picture window fills the space with natural light. An oversized opening connects the living room to the kitchen, creating an easy flow between the two spaces. The kitchen features a dining area, solid-surface countertops, breakfast bar/nook, and ample closet storage. A second entry provides a practical mudroom-style entrance, adding everyday functionality. Just off the dining area, direct access to the unfinished basement provides additional storage and workspace, along with laundry hookups. Outside, the fenced-in backyard and garden area offer a private setting to relax, garden, enjoy pets, or entertain. A detached one-car garage provides additional parking and storage, while the paved driveway offers off-street parking for multiple vehicles. With city water and sewer, a recent conversion from oil to natural gas heat, and an on-demand tankless hot water system, this home combines everyday practicality with modern updates. Whether you're a first-time buyer, downsizing, or simply looking for a home with a comfortable footprint, outdoor space, and plenty of parking, this property is worth a closer look. Conveniently located near shopping, public transportation, highway access, and local amenities. Come see the charm, functionality, and possibilities for yourself!
Details
| MLS # | 73572628 |
|---|---|
| Listing Type | For Sale |
| Style | House |
| Sub-Type | Resale |
| Status | Pending |
| Year | 1940 |
| Days On Site | 54 |
| Listing Provided By | LPT Realty - Home & Key Group | Jessica Dispirito |
Features
| Bed(s) | 2 |
|---|---|
| Bath(s) | 1 Total |
| SQ Feet | 1,084 |
| Garage | 1 |
| Basement | Y |
| Zoning | 3.33 |
| Acreage | 0.17 |
| Property View | Yes |
Interior
| Rooms Total | 5 |
|---|---|
| Cooling Yes / No | No |
| Cooling | None |
| Heating Yes / No | Yes |
| Heating | Baseboard, Natural Gas |
| Appliances | Tankless Water Heater, Range, Dishwasher, Refrigerator, Washer, Dryer, Range Hood |
| Fireplaces Total | 0 |
| Fireplace Yes / No | No |
| Flooring | Vinyl |
Exterior
| Exterior Features | Fenced Yard, Garden |
|---|---|
| Roof | Shingle |
| Construction Materials | Frame |
| Foundation Details | Concrete Perimeter |
| Fencing | Fenced/Enclosed, Fenced |
Parking
| Garage Yes / No | Yes |
|---|---|
| Attached Garage Yes / No | No |
| Parking Features | Detached, Garage Faces Side, Paved Drive, Off Street |
| Open Parking Yes / No | Yes |
Utilities
| Utilities | for Electric Range, for Electric Dryer, Washer Hookup |
|---|---|
| Sewer | Public Sewer |
| Electric | 150 Amp Service |
Taxes
| Tax Annual Amount | 4110 |
|---|---|
| Tax Assessed Value | 368900 |
| Tax Year | 2026 |
Location
| Community Features | Public Transportation, Shopping, Highway Access, Public School |
|---|---|
| Senior Community Yes / No | No |
Area Information
| State | MA |
|---|---|
| County | Bristol |
| City | Taunton |
| Zip Code | 02780 |
| Area | Bristol |
| Community Name | Prospect Hill |
| School District | Taunton High School |
| Elementary School | Harold H. Galligan Elementary |
| High School | Taunton High School |
| Listing VS Median (in Prospect Hill) | |
Price: $399,800 low | high Med: $549,450 sqft: 1,084 low | high Med: 1,164 $ / sqft: $369 low | high Med: $487 On site: 54 low | high Med: 38 | |
Market Activity 02780
Request a showing
Request a showing
Contact
Learn More About This Property

| State | MA |
|---|---|
| County | Bristol |
| City | Taunton |
| Zip Code | 02780 |
| Area | Bristol |
| Community Name | Prospect Hill |
| School District | Taunton High School |
| Elementary School | Harold H. Galligan Elementary |
| High School | Taunton High School |
| Listing VS Median (in Prospect Hill) | |
Price: $399,800 low | high Med: $549,450 sqft: 1,084 low | high Med: 1,164 $ / sqft: $369 low | high Med: $487 On site: 54 low | high Med: 38 | |