
Description
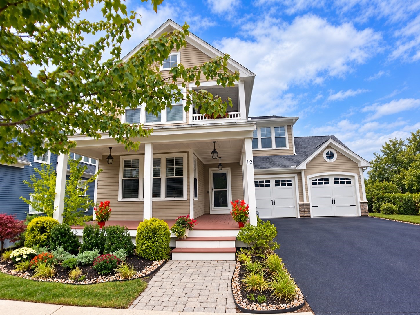
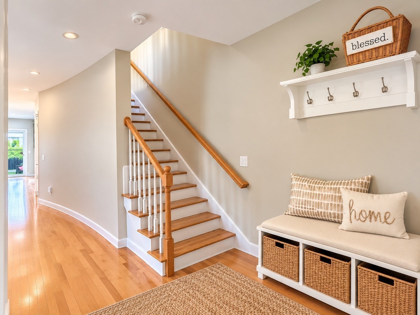
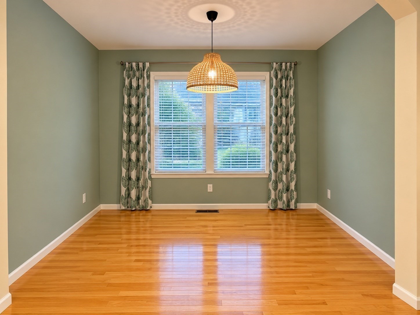
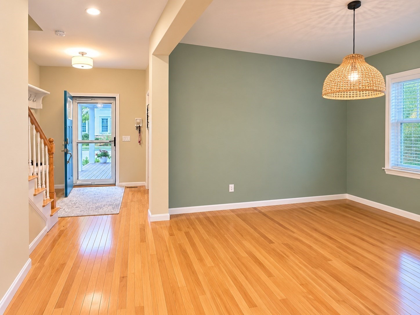
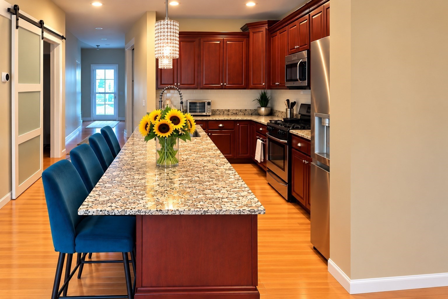
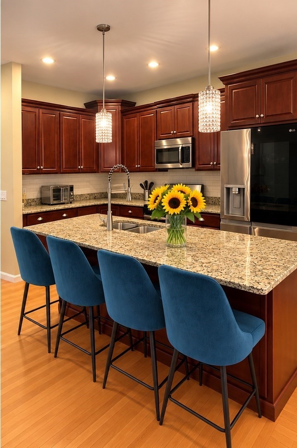
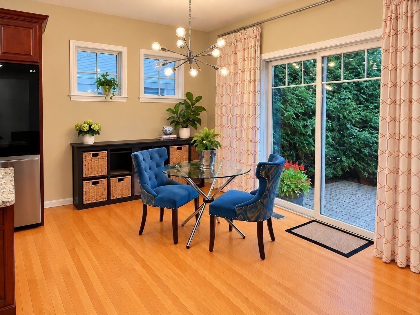
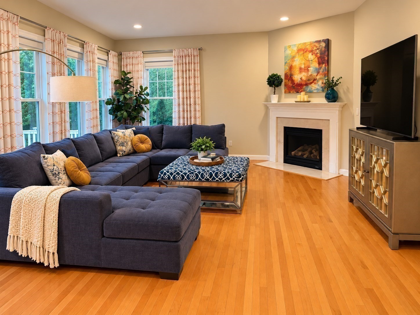
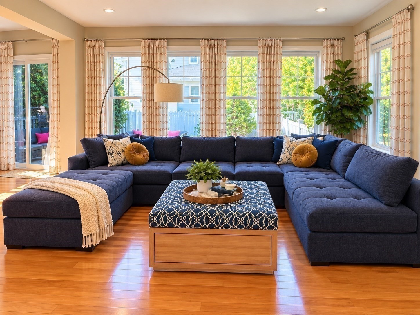
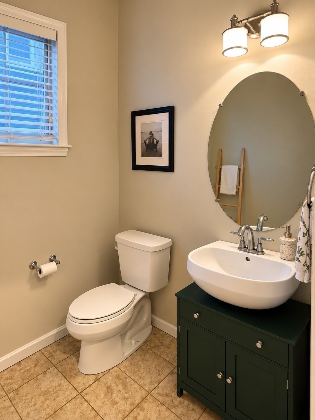
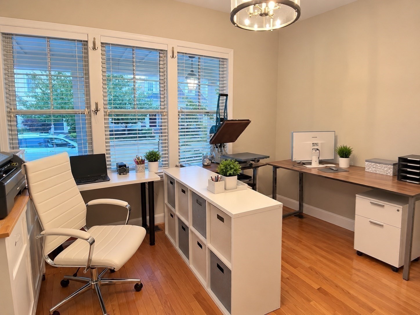
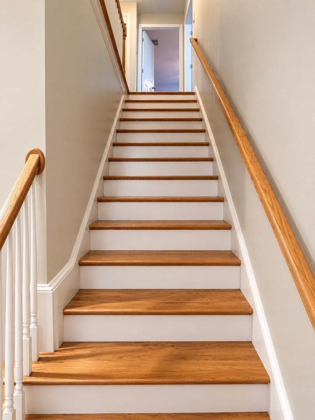
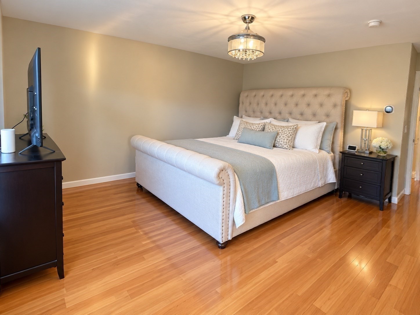
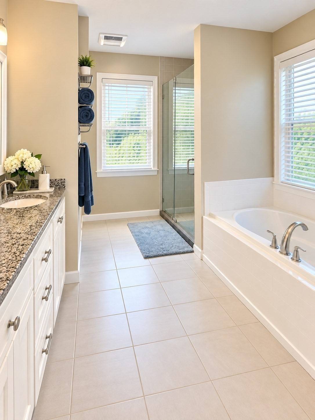
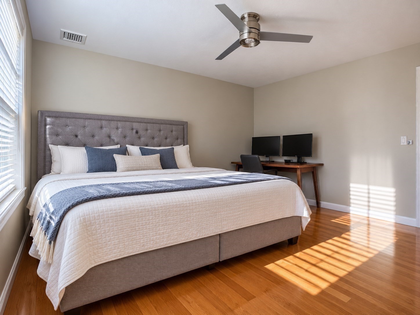
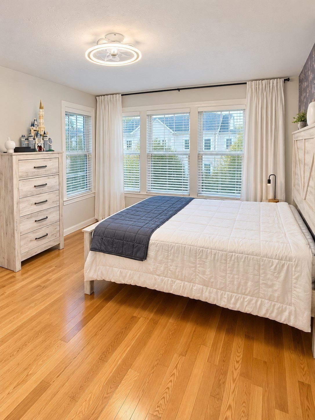
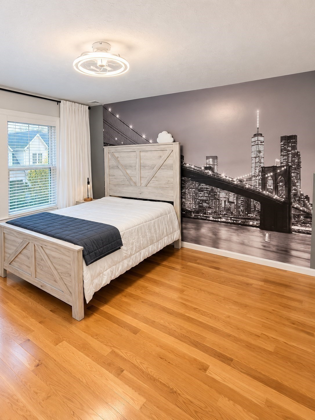
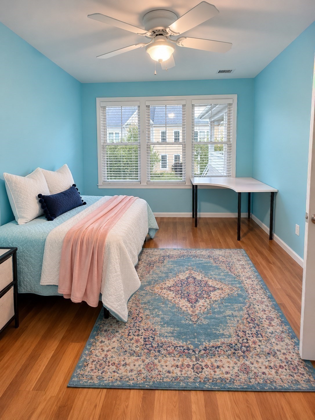
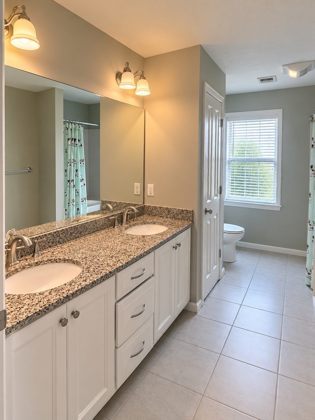
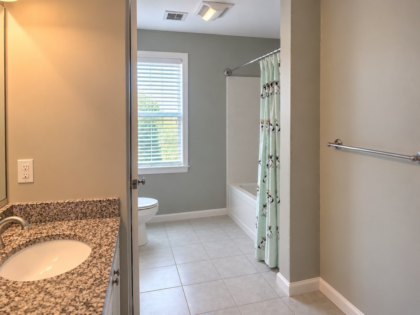
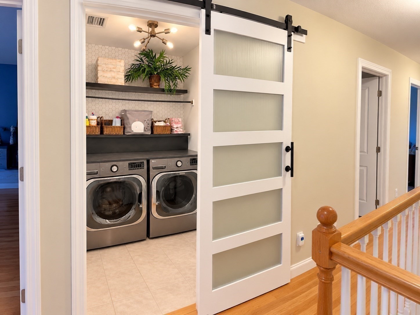
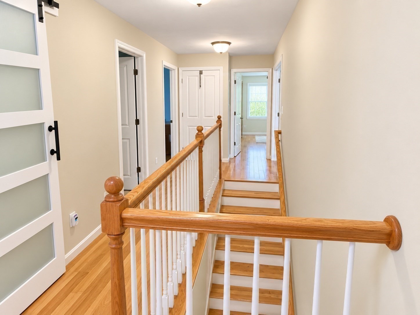
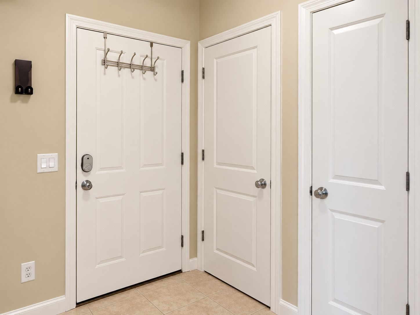
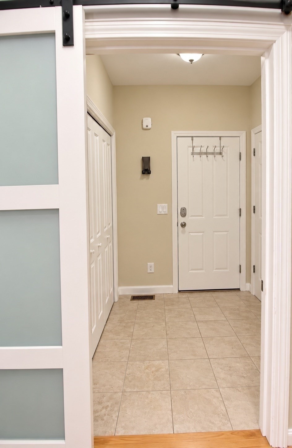
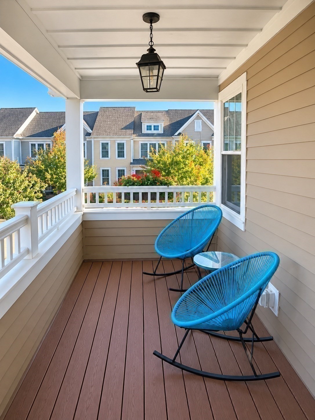
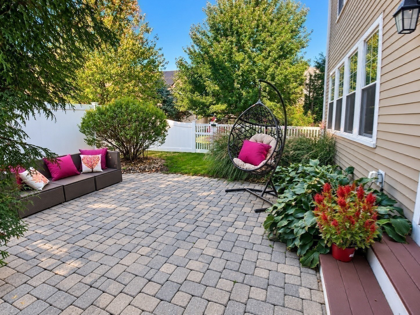
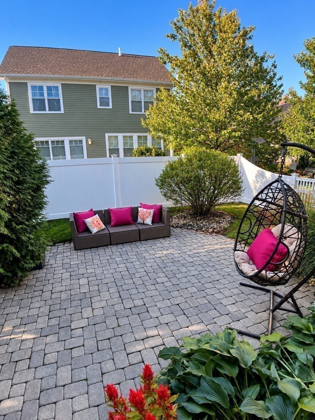
Price improvement! Union Point spacious 4 bedroom home with a beautiful wrap-around porch and almost 2600 square feet of indoor living area across two levels. The main level features a light-filled home office, spacious dining room, half bath and an open kitchen and living room area with plenty of windows, a gas fireplace and a slider to the backyard, along with indoor access to a two car garage through a mudroom with two closets. The kitchen has a center island, granite countertops and stainless steel appliances. The upstairs area includes a master bedroom with in-suite bath with double sinks, a shower stall and large soaking tub. Three more large bedrooms, a full bath with tub and laundry room (Washer and Dryer included in sale) and access to an upper balcony round out the second floor. Full unfinished basement for storage. Two car attached garage along with driveway parking spaces. Neighborhood includes park, dog park, playground, trails and on-site commuter rail station.
Details
| MLS # | 73584504 |
|---|---|
| Listing Type | For Sale |
| Style | House |
| Sub-Type | Resale |
| Status | Active |
| Year | 2011 |
| Days On Site | 45 |
| Listing Provided By | TLC Real Estate | Heidi Anderson |
Features
| Bed(s) | 4 |
|---|---|
| Bath(s) | 3 Total |
| SQ Feet | 2,593 |
| Garage | 2 |
| Basement | Y |
| Zoning | RES |
| Acreage | 0.11 |
Interior
| Rooms Total | 8 |
|---|---|
| Cooling Yes / No | Yes |
| Cooling | Central Air |
| Heating Yes / No | Yes |
| Heating | Forced Air, Natural Gas |
| Interior Features | Closet - Double, Home Office, Mud Room |
| Window Features | Insulated Windows, Screens |
| Appliances | Gas Water Heater, Tankless Water Heater, Range, Dishwasher, Microwave, Refrigerator, Washer, Dryer, Plumbed For Ice Maker |
| Fireplace Features | Living Room |
| Fireplaces Total | 1 |
| Fireplace Yes / No | Yes |
| Flooring | Wood, Tile, Flooring - Hardwood, Flooring - Stone/Ceramic Tile |
Exterior
| Exterior Features | Porch, Patio, Covered Patio/Deck, Balcony, Rain Gutters, Professional Landscaping, Sprinkler System, Screens, Fenced Yard, Garden |
|---|---|
| Roof | Shingle |
| Security Features | Security System |
| Construction Materials | Frame |
| Foundation Details | Concrete Perimeter |
| Fencing | Fenced |
Parking
| Garage Yes / No | Yes |
|---|---|
| Attached Garage Yes / No | Yes |
| Parking Features | Attached, Garage Door Opener, Paved Drive, Off Street, Paved |
| Open Parking Yes / No | Yes |
Utilities
| Utilities | for Gas Range, for Electric Oven, for Gas Dryer, Washer Hookup, Icemaker Connection |
|---|---|
| Sewer | Public Sewer |
| Electric | 110 Volts |
Taxes
| Tax Annual Amount | 8566 |
|---|---|
| Tax Assessed Value | 846400 |
| Tax Block | 597 |
| Tax Lot | 61-0 |
| Tax Year | 2026 |
| Tax Map Number | 58 |
Location
| Community Features | Public Transportation, Shopping, Park, Walk/Jog Trails, Medical Facility, Bike Path, Conservation Area, Highway Access, House of Worship, Public School, T-Station, Sidewalks |
|---|---|
| Senior Community Yes / No | No |
Area Information
| State | MA |
|---|---|
| County | Norfolk |
| City | Weymouth |
| Zip Code | 02190 |
| Area | South Weymouth |
| Community Name | Union Point |
| School District | Weymouth |
| Elementary School | Hamilton |
| High School | Weymouth |
| Listing VS Median (in Union Point) | |
Price: $949,000 low | high Med: $949,000 sqft: 2,593 low | high Med: 2,593 $ / sqft: $366 low | high Med: $366 On site: 45 low | high Med: 45 | |
Market Activity 02190
Request a showing
Request a showing
Contact
Learn More About This Property

| State | MA |
|---|---|
| County | Norfolk |
| City | Weymouth |
| Zip Code | 02190 |
| Area | South Weymouth |
| Community Name | Union Point |
| School District | Weymouth |
| Elementary School | Hamilton |
| High School | Weymouth |
| Listing VS Median (in Union Point) | |
Price: $949,000 low | high Med: $949,000 sqft: 2,593 low | high Med: 2,593 $ / sqft: $366 low | high Med: $366 On site: 45 low | high Med: 45 | |