
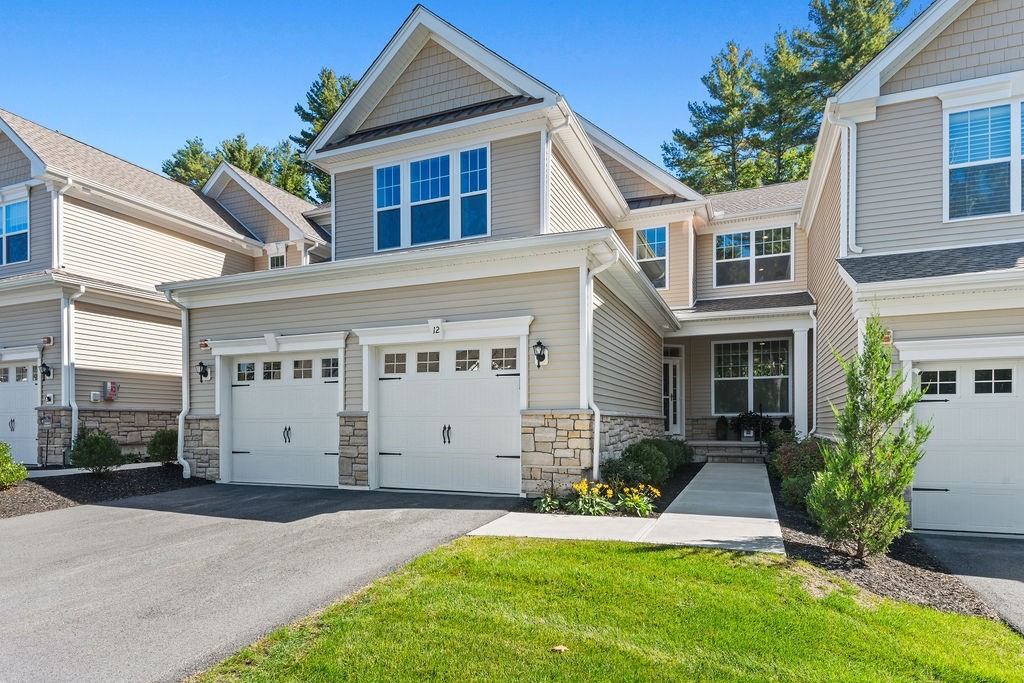
12 Plimpton Farm Rd # 12,Millis, MA 02054
Millis, MA 02054

Description
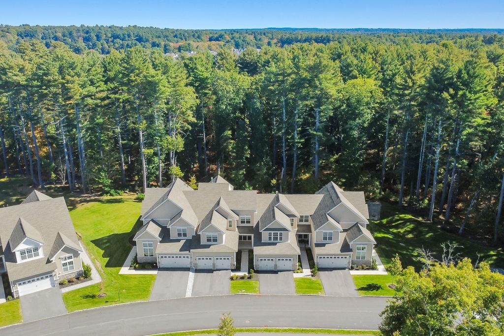
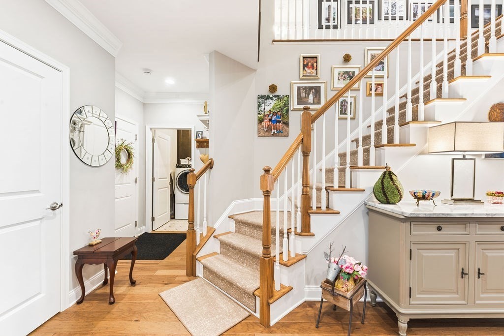
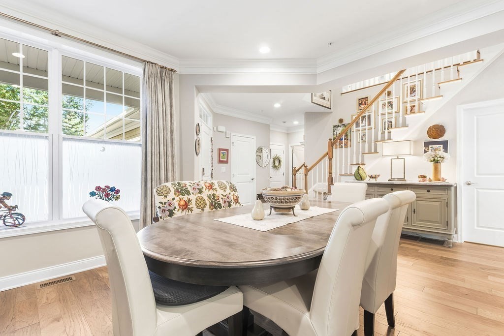
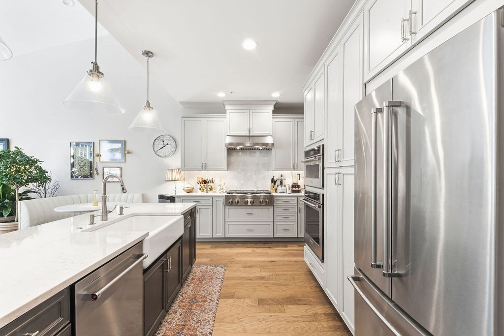
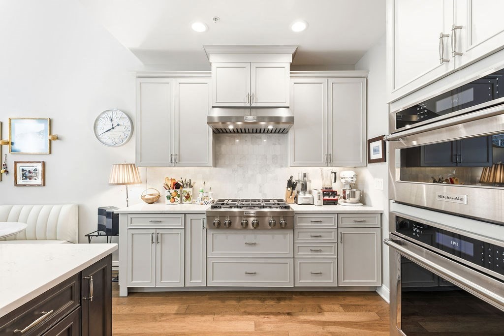
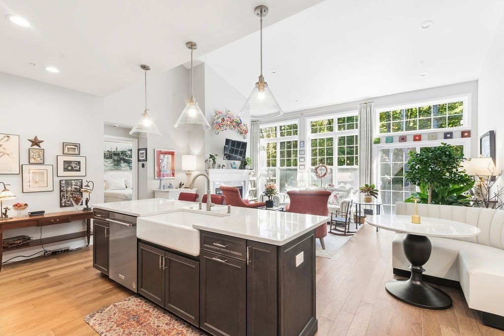
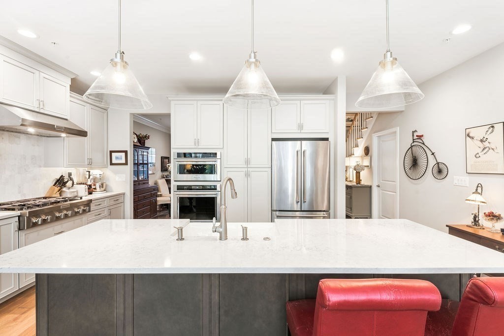
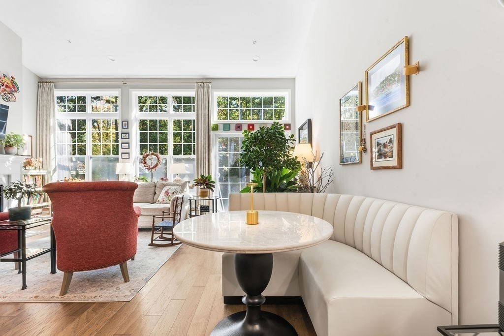
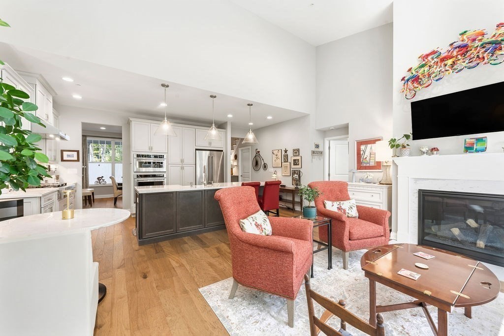
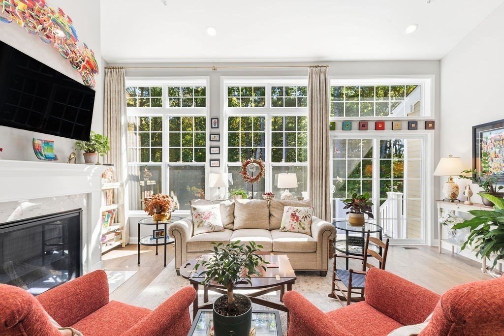
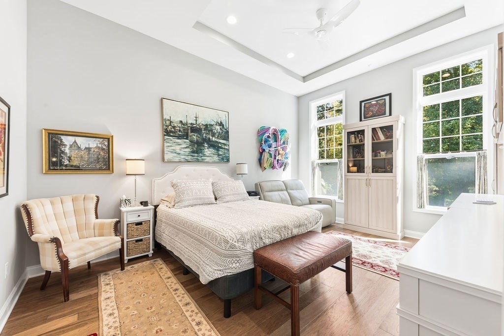
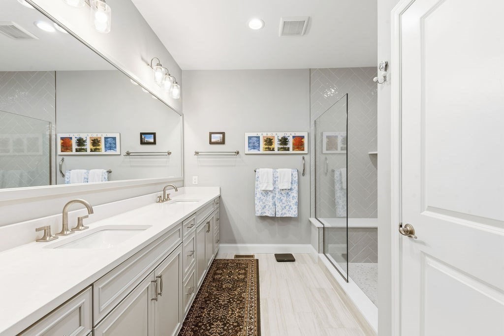
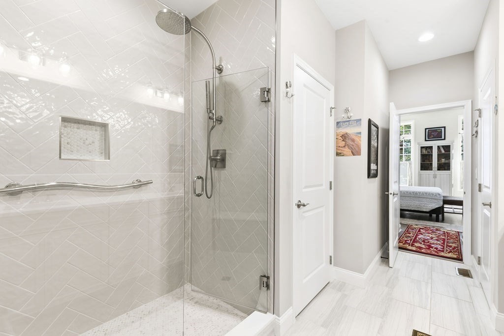
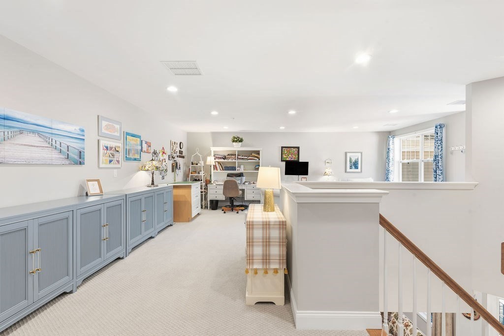
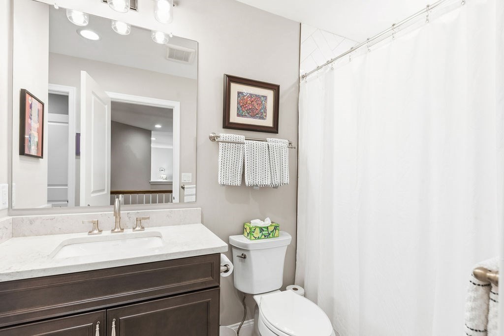
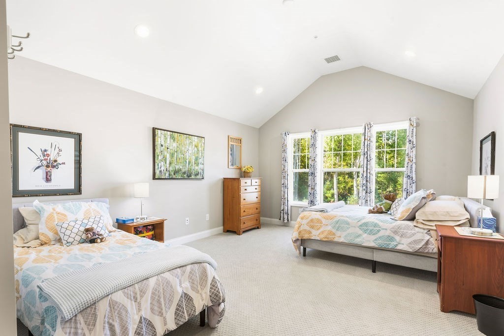
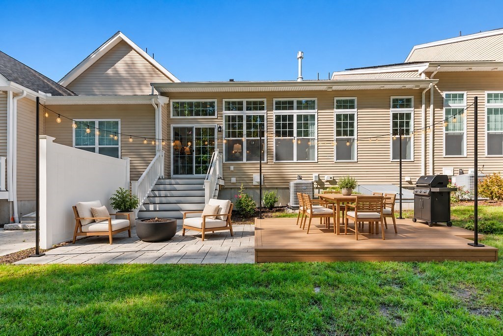
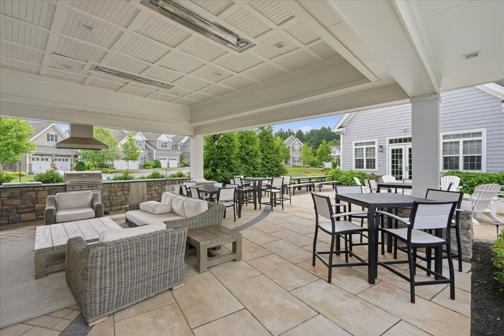
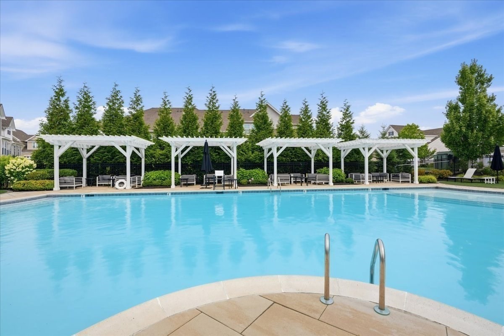
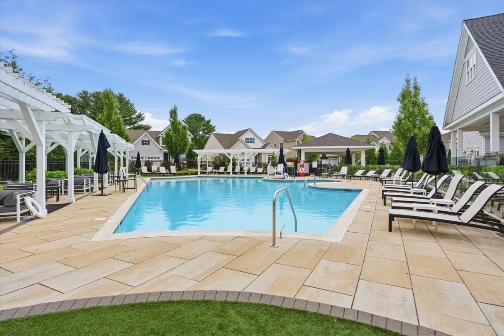
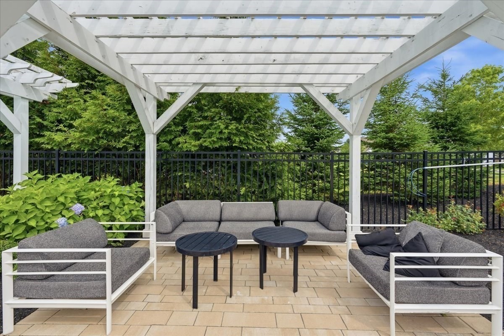
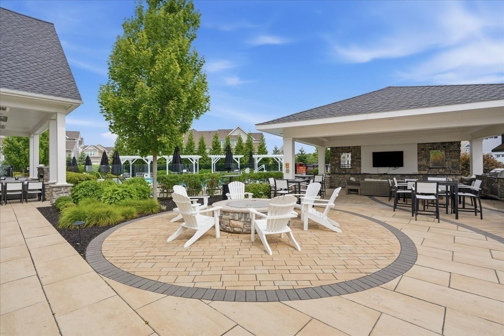
Resort-style living awaits at Regency at Glen Ellen! This beautifully maintained townhome offers an exceptional combination of luxury, comfort, and convenience, with a thoughtfully designed layout ideal for first-floor living. The main level features a stunning, bright kitchen opening to an inviting living room with a cathedral ceiling and gas fireplace. The spacious primary suite includes two closets and a private en-suite bath. An inviting foyer, dining room, powder room, laundry room with utility sink, and attached two-car garage complete the main level. Upstairs, you'll find a generous loft/bonus room, an additional bedroom, and full bath, providing flexibility for guests, hobbies, or additional living space. The expansive basement offers abundant storage and potential for future finishing. Enjoy exceptional community amenities including a pool, clubhouse with fitness equipment and gathering spaces, tennis, pickleball, and a calendar of activities. With its spacious layout, quality finishes, central air, impressive amenities, and easy, low maintenance resort lifestyle, this wonderful townhome offers the opportunity to enjoy everything Regency at Glen Ellen has to offer! Seller will entertain offers in the range of $899,995 - $925,000.
Details
| MLS # | 73590813 |
|---|---|
| Listing Type | For Sale |
| Style | Condominium |
| Building Name | Regency At Glen Ellen |
| HOA Dues | $697 |
| Sub-Type | Resale |
| Status | Active |
| Year | 2024 |
| Days On Site | 33 |
| Listing Provided By | Today Real Estate, Inc. | Amanda French |
Features
| Bed(s) | 2 |
|---|---|
| Bath(s) | 3 Total |
| SQ Feet | 2,357 |
| Garage | 2 |
| Basement | Y |
| Pool | Yes |
| Story(s) | 2 |
| Units | 324 |
| Zoning | R-S |
Interior
| Rooms Total | 5 |
|---|---|
| Cooling Yes / No | Yes |
| Cooling | Central Air |
| Heating Yes / No | Yes |
| Heating | Forced Air, Natural Gas |
| Appliances | Oven, Dishwasher, Microwave, Range, Refrigerator, Washer, Dryer |
| Fireplace Features | Living Room |
| Fireplaces Total | 1 |
| Fireplace Yes / No | Yes |
Exterior
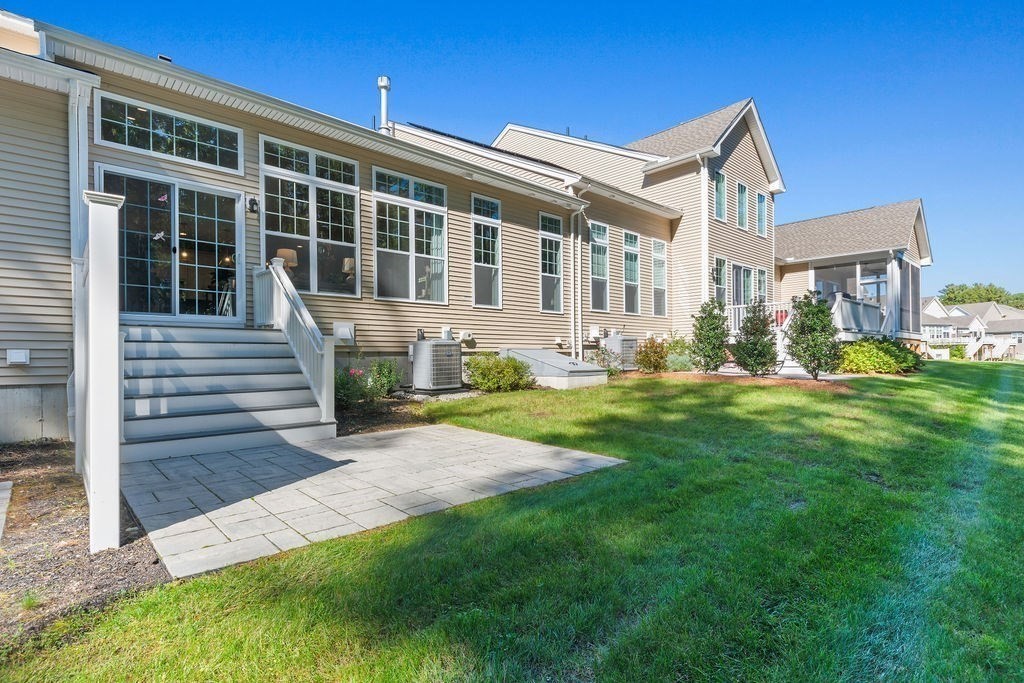
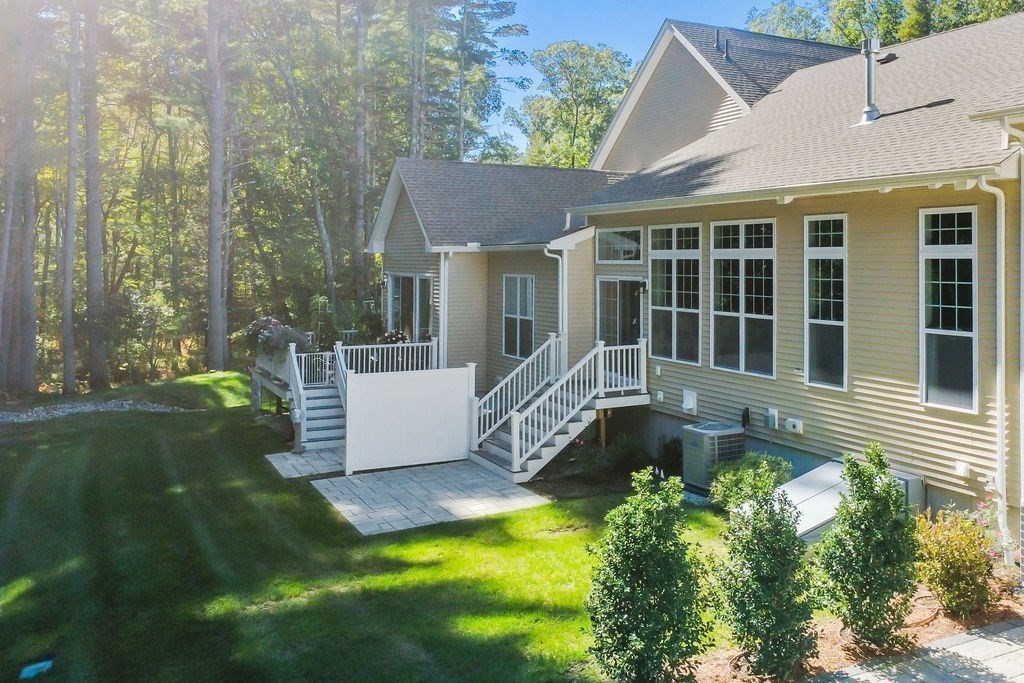
| Exterior Features | Deck - Composite, Patio |
|---|---|
| Roof | Shingle |
| Security Features | Security Gate |
| Construction Materials | Frame |
Parking
| Garage Yes / No | Yes |
|---|---|
| Attached Garage Yes / No | Yes |
| Parking Features | Attached, Off Street |
Utilities
| Sewer | Public Sewer |
|---|
Taxes
| Tax Annual Amount | 11968 |
|---|---|
| Tax Assessed Value | 781700 |
| Tax Year | 2026 |
Location
| Community Features | Public Transportation, Shopping, Pool, Tennis Court(s), Park, Walk/Jog Trails, Medical Facility, Highway Access, House of Worship, Private School, Public School, Adult Community |
|---|---|
| Senior Community Yes / No | Yes |
Area Information
| State | MA |
|---|---|
| County | Norfolk |
| City | Millis |
| Zip Code | 02054 |
| Area | Norfolk |
| Listing VS Median (in 02054) | |
Price: $899,995 low | high Med: $615,000 sqft: 2,357 low | high Med: 1,547 $ / sqft: $382 low | high Med: $398 On site: 33 low | high Med: 20 | |
Market Activity 02054
Request a showing
Request a showing
Contact
Learn More About This Property

| State | MA |
|---|---|
| County | Norfolk |
| City | Millis |
| Zip Code | 02054 |
| Area | Norfolk |
| Listing VS Median (in 02054) | |
Price: $899,995 low | high Med: $615,000 sqft: 2,357 low | high Med: 1,547 $ / sqft: $382 low | high Med: $398 On site: 33 low | high Med: 20 | |
 | $775,00085 Alden RdHolliston, MA 01746 |
 | $899,90024 Henry Way # 24Millis, MA 02054 |