

Description
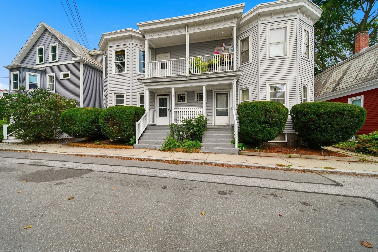
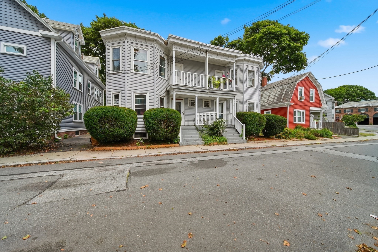
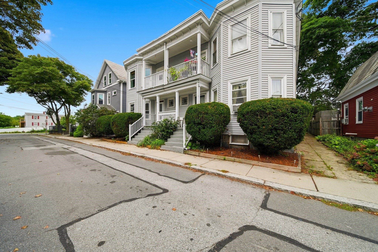
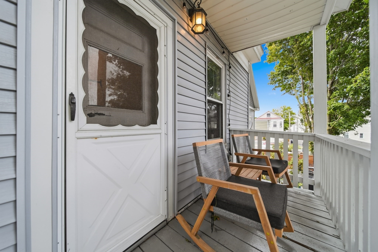
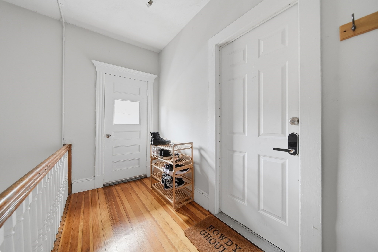
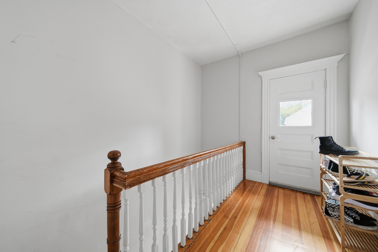
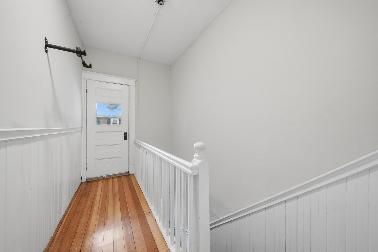
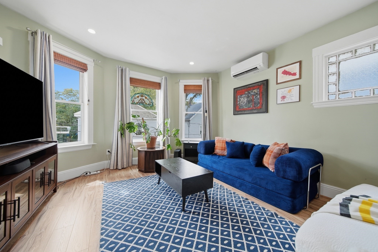
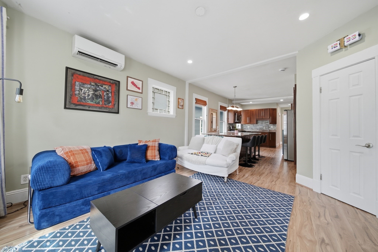
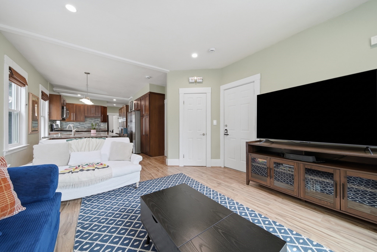
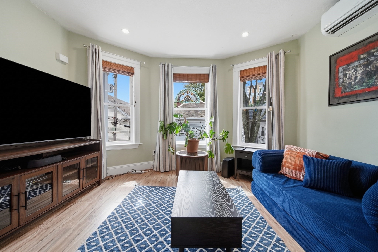
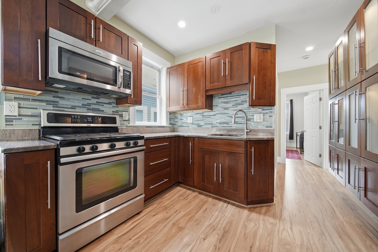
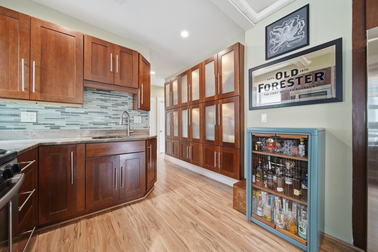
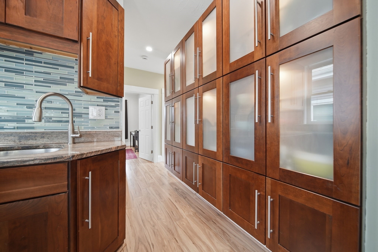
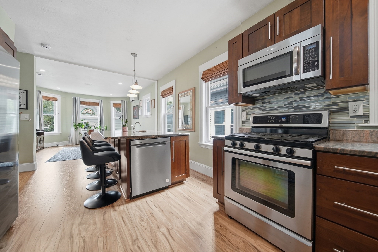
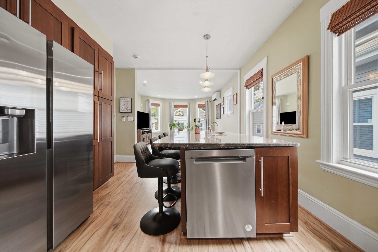
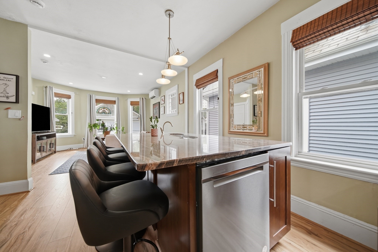
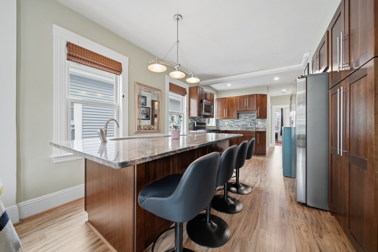
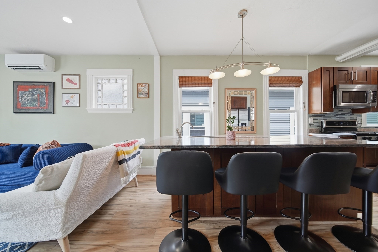
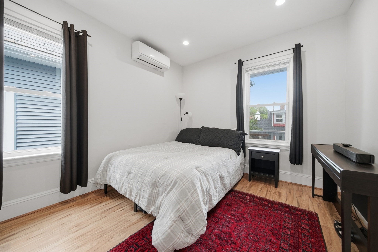
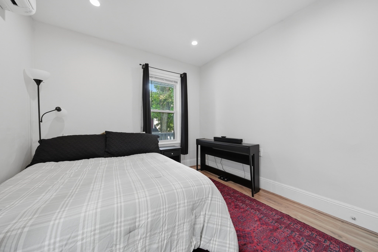
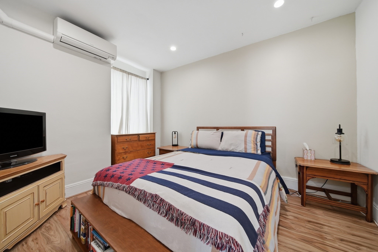
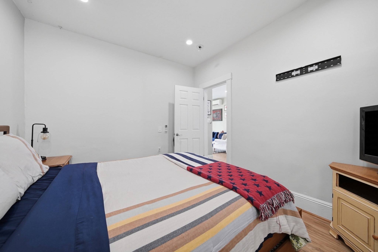
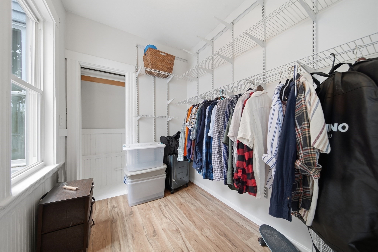
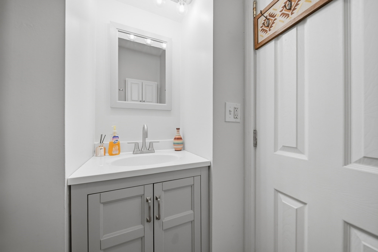
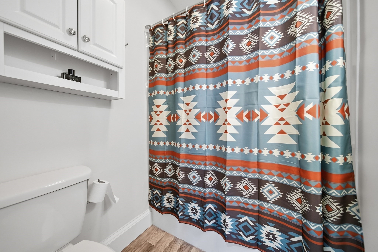
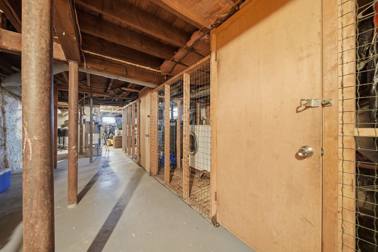
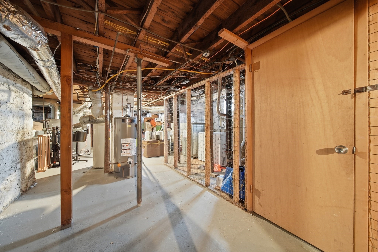
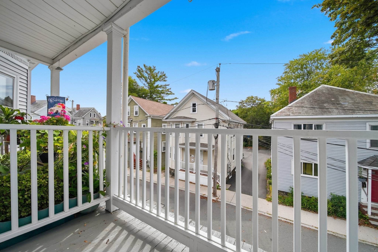
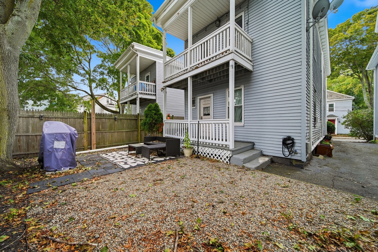
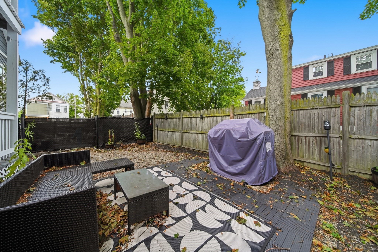
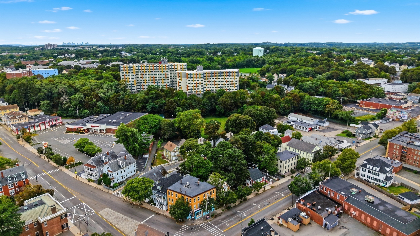
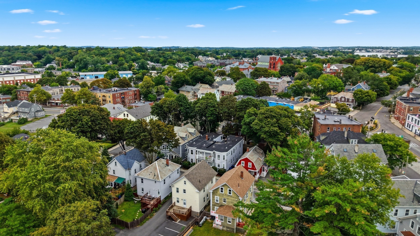
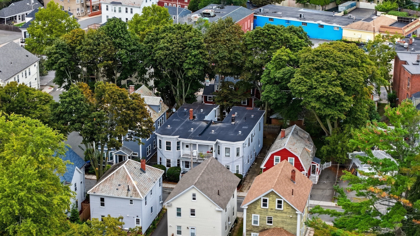
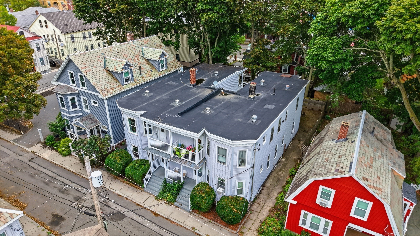
Beautifully updated and perfectly positioned for North Shore living, this stylish Salem condo offers the ideal blend of modern comfort, thoughtful design, and everyday convenience. Set in a small association, this upper-level residence feels bright, polished, and easy to love from the moment you step inside. The open-concept layout creates a comfortable flow between the living, dining, and kitchen areas, making the home well suited for quiet nights in, casual entertaining, or hosting friends before heading downtown. The kitchen is a true standout, featuring sleek cabinetry, generous storage, a dramatic oversized island, granite counters, a curved trough sink, and a wall of pantry-style cabinets that brings both function and style to the space. Mini-split heating and cooling offer year-round comfort, while wood flooring, recessed lighting, and a fresh, modern feel add to the home's appeal. The bedroom spaces are comfortable and flexible, with room for rest, work-from-home needs, or guest space. Low-maintenance condo living makes day-to-day life simple, while your own porch space, additional basement storage, and two deeded off-street parking spaces add valuable convenience. Close to Salem's historic downtown, restaurants, shops, parks, public transit, commuter routes, and the waterfront, this home offers a lifestyle that is both connected and convenient. Stylish, efficient, and move-in ready, this is a wonderful opportunity to enjoy Salem living with comfort, ease, and character.
Details
| MLS # | 73578067 |
|---|---|
| Listing Type | For Sale |
| Style | Condominium |
| HOA Dues | $200 |
| Sub-Type | Resale |
| Status | Active |
| Year | 1920 |
| Days On Site | 58 |
| Listing Provided By | Keller Williams Realty Metropolitan | Amanda Plecinoga |
Features
| Bed(s) | 2 |
|---|---|
| Bath(s) | 1 Total |
| SQ Feet | 810 |
| Basement | Y |
| Story(s) | 1 |
| Units | 4 |
| Zoning | B1 |
| Water Front | Yes |
Interior
| Rooms Total | 5 |
|---|---|
| Cooling Yes / No | Yes |
| Cooling | Ductless |
| Heating Yes / No | Yes |
| Heating | Ductless |
| Interior Features | Internet Available - Broadband |
| Window Features | Insulated Windows |
| Appliances | Range, Dishwasher, Microwave, Refrigerator, Freezer, Washer, Dryer, Other |
| Fireplaces Total | 0 |
| Fireplace Yes / No | No |
| Flooring | Wood |
Exterior
| Exterior Features | Porch |
|---|---|
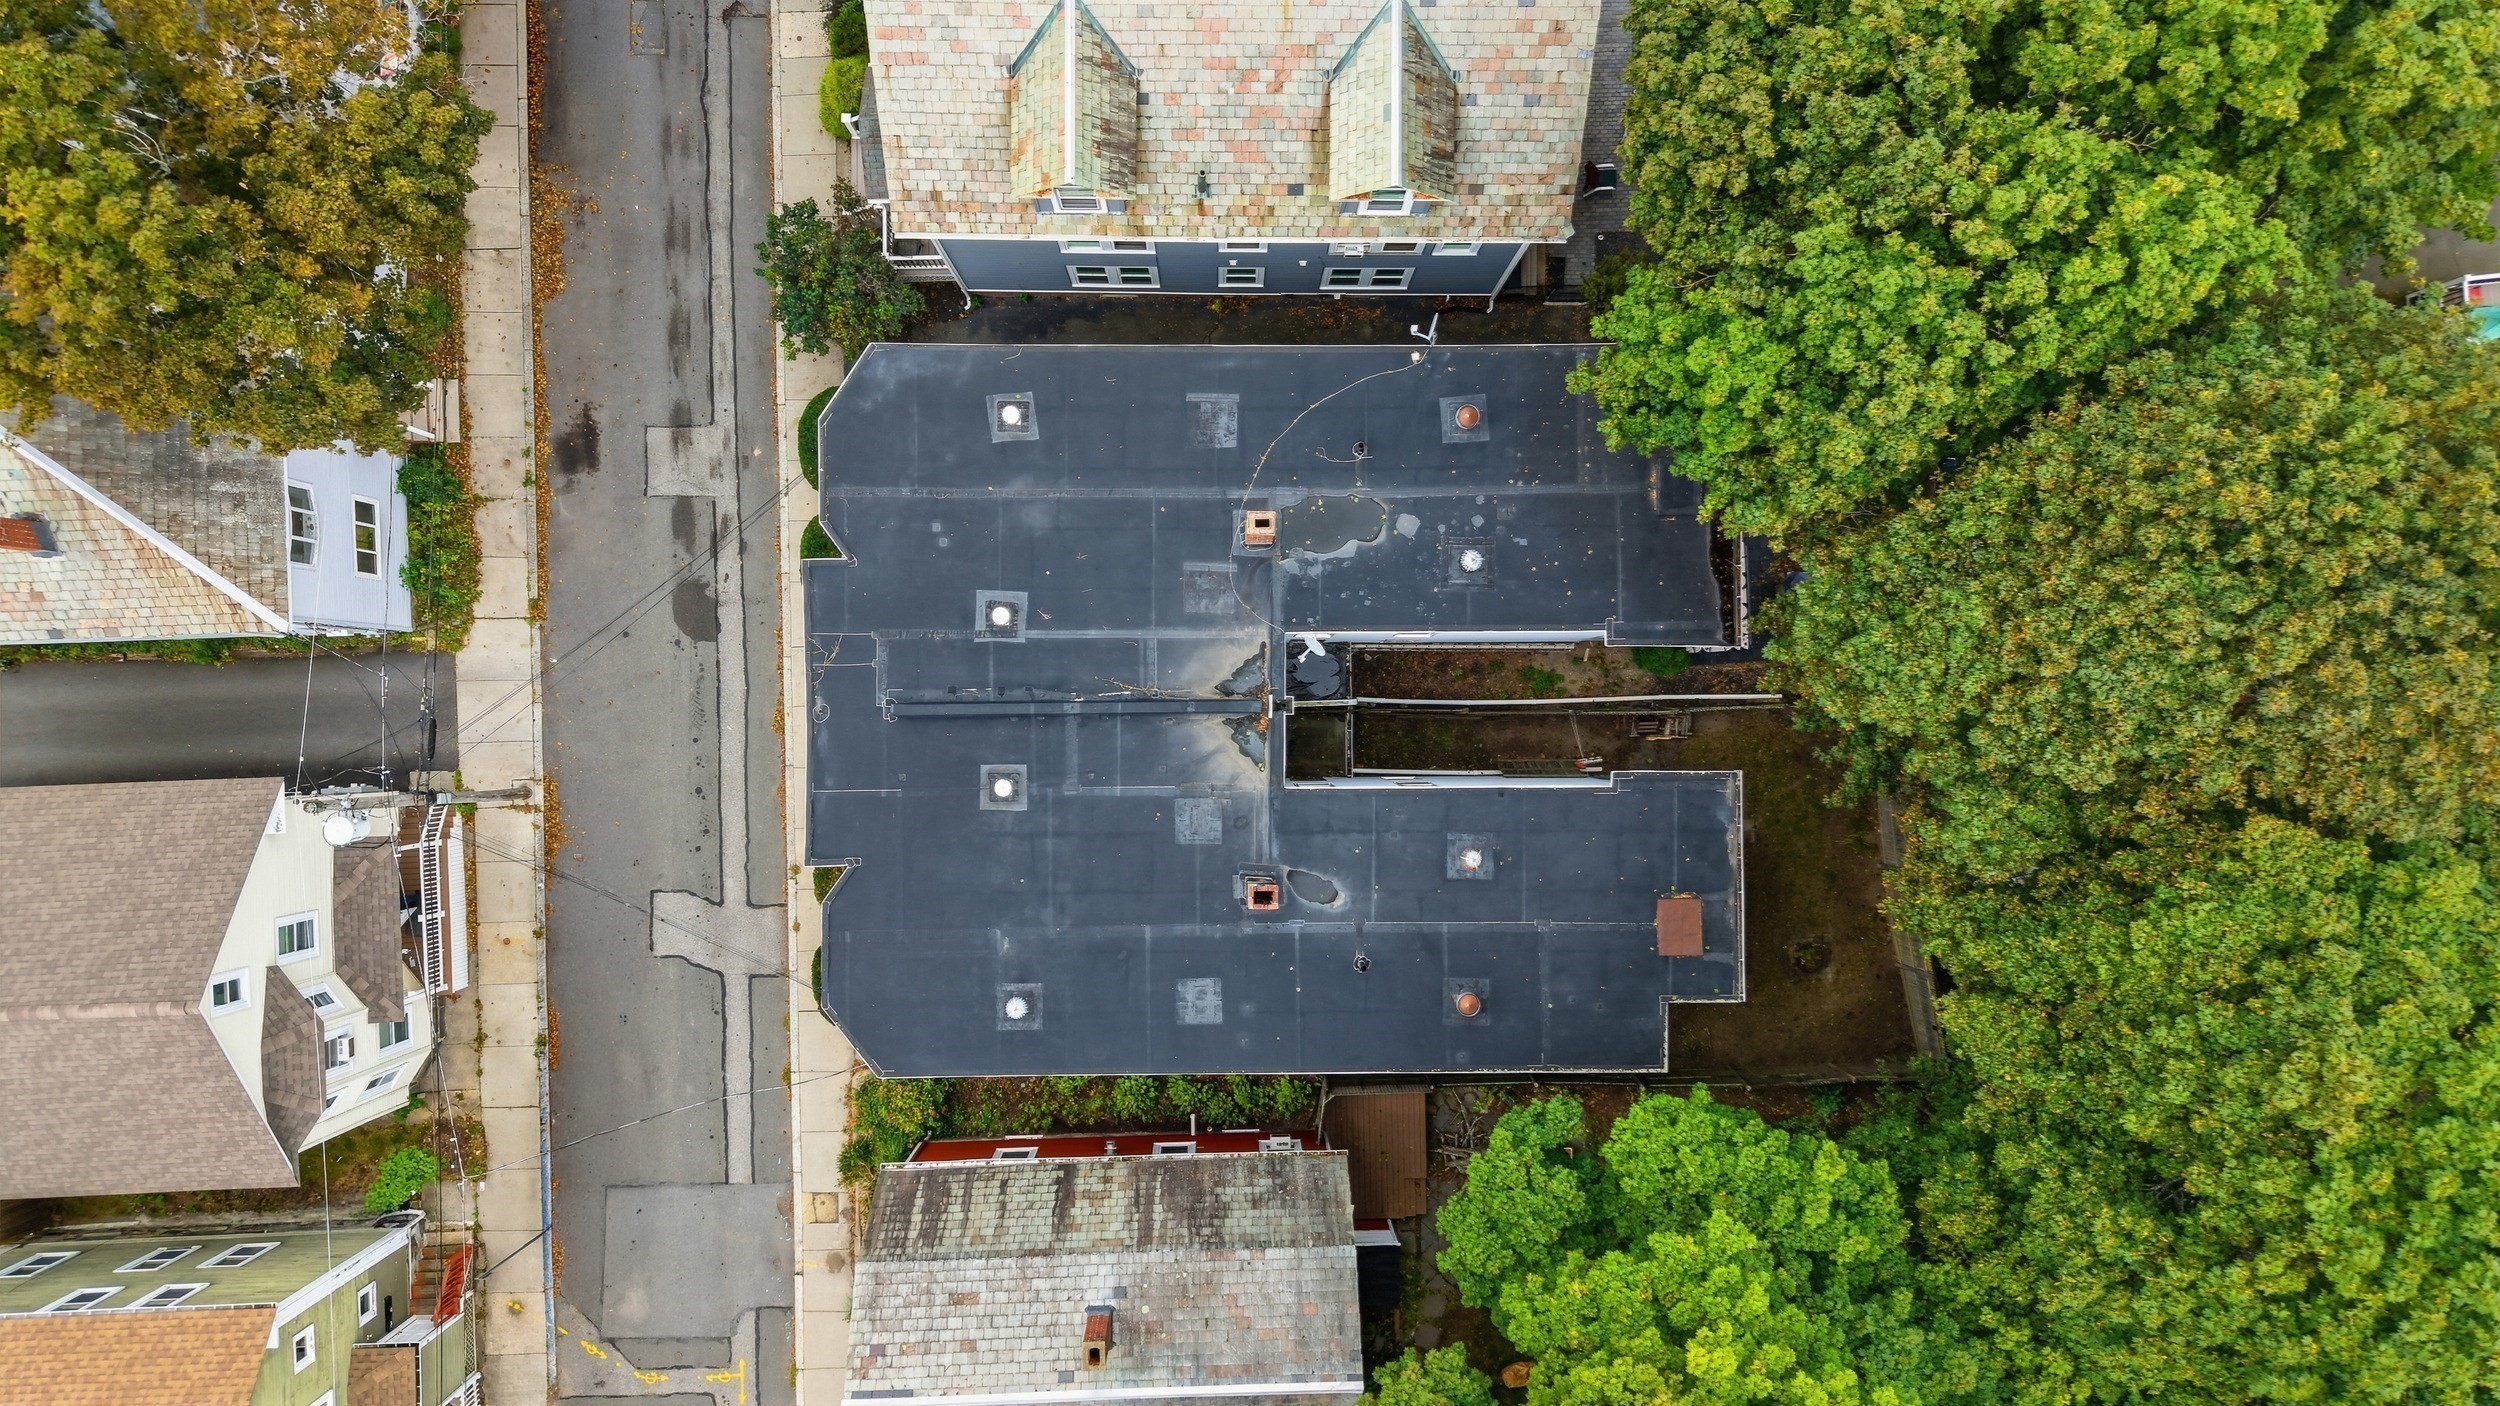
| Roof | Tar/Gravel |
| Construction Materials | Conventional (2x4-2x6) |
Parking
| Garage Yes / No | Yes |
|---|---|
| Attached Garage Yes / No | No |
| Parking Features | Assigned, Off Street, Leased |
Utilities
| Utilities | Washer Hookup |
|---|---|
| Sewer | Public Sewer |
| Electric | Circuit Breakers, 100 Amp Service |
Taxes
| Tax Annual Amount | 3887 |
|---|---|
| Tax Assessed Value | 360600 |
| Tax Lot | 0041 |
| Tax Year | 2026 |
| Tax Map Number | 25 |
Location
| Senior Community Yes / No | No |
|---|
Area Information
| State | MA |
|---|---|
| County | Essex |
| City | Salem |
| Zip Code | 01970 |
| Area | Essex |
| School District | Salem Public High School |
| Elementary School | Horace Mann;witchcraft Heights |
| High School | Salem Public High School |
| Listing VS Median (in 01970) | |
Price: $400,000 low | high Med: $479,900 sqft: 810 low | high Med: 1,937 $ / sqft: $494 low | high Med: $248 On site: 58 low | high Med: 207 | |
Market Activity 01970
Request a showing
Request a showing
Contact
Learn More About This Property

| State | MA |
|---|---|
| County | Essex |
| City | Salem |
| Zip Code | 01970 |
| Area | Essex |
| School District | Salem Public High School |
| Elementary School | Horace Mann;witchcraft Heights |
| High School | Salem Public High School |
| Listing VS Median (in 01970) | |
Price: $400,000 low | high Med: $479,900 sqft: 810 low | high Med: 1,937 $ / sqft: $494 low | high Med: $248 On site: 58 low | high Med: 207 | |