
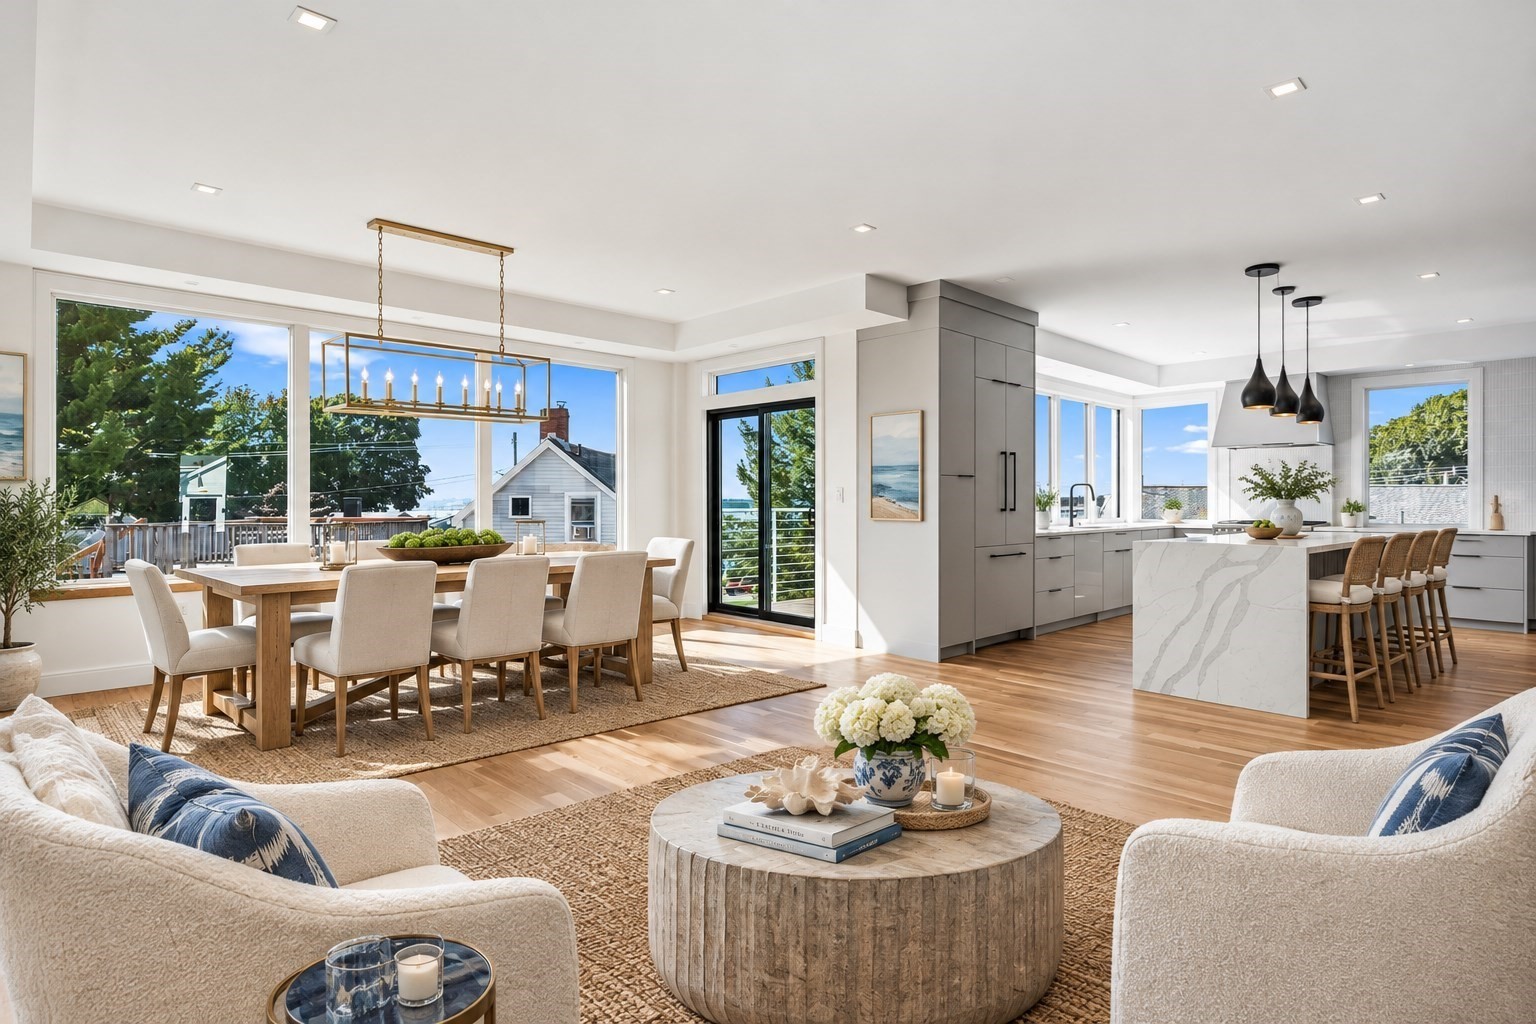
12 Johns Road,Marblehead, MA 01945
Marblehead, MA 01945

Description
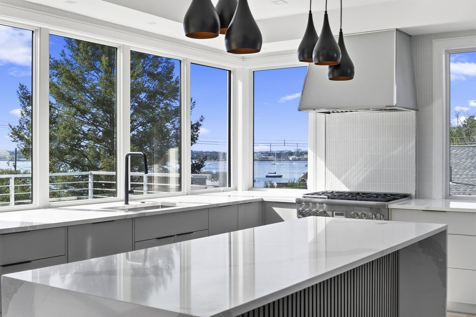
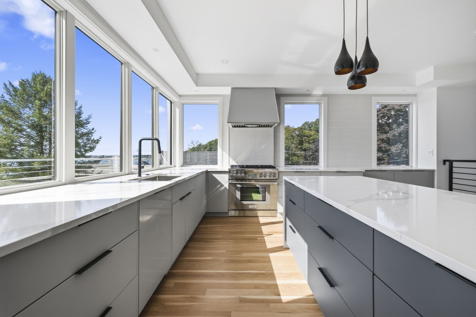
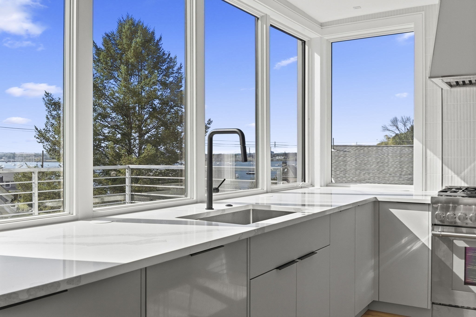
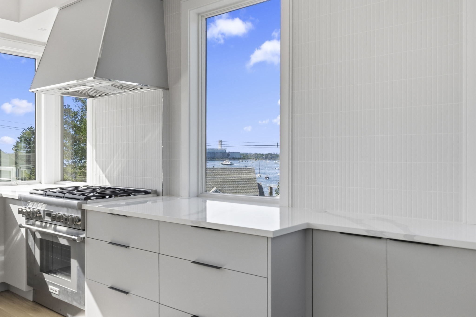
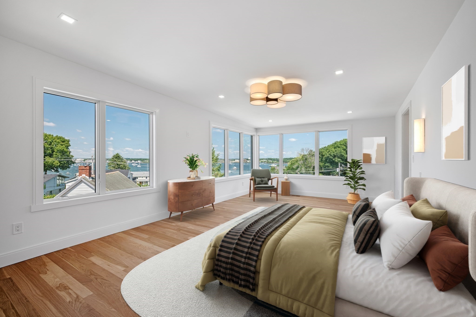
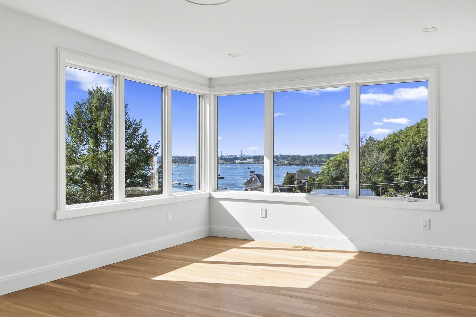
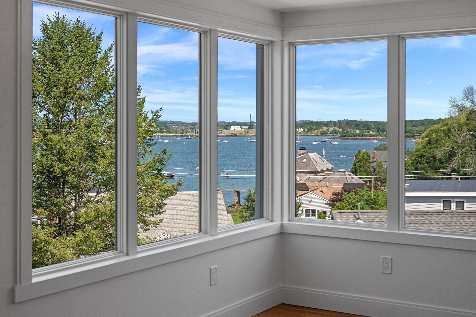
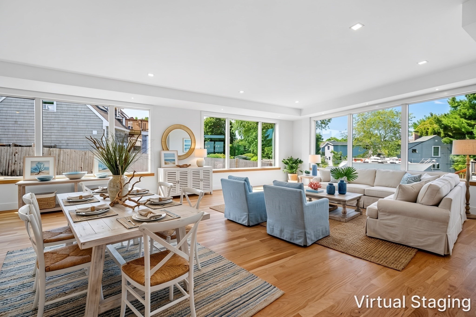
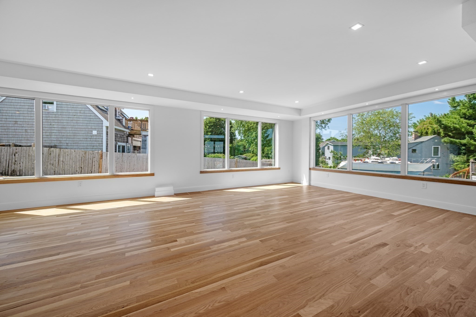
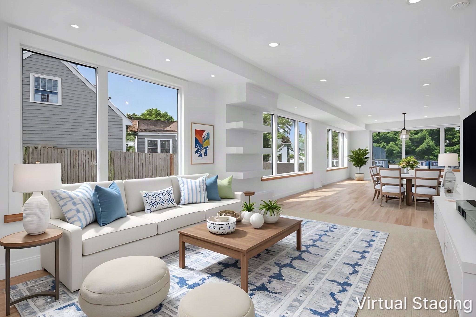
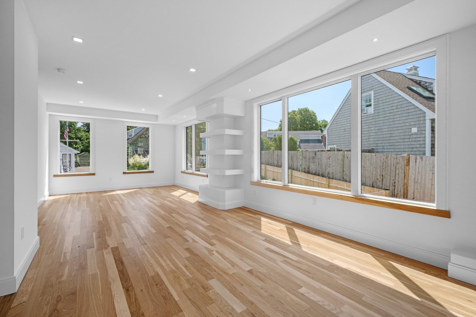
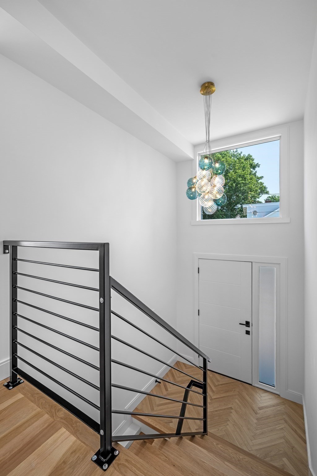
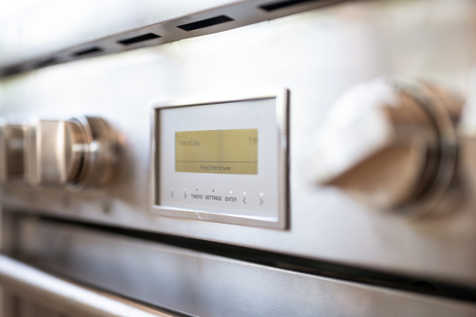
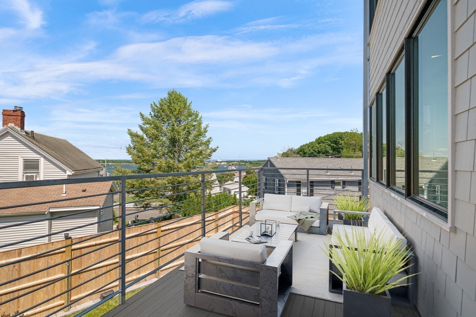
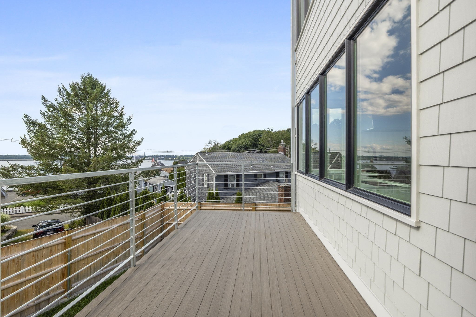
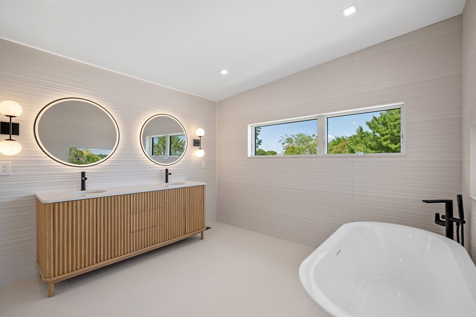
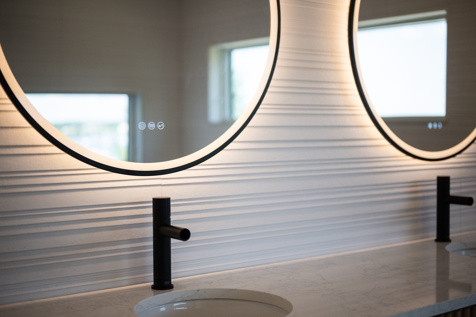
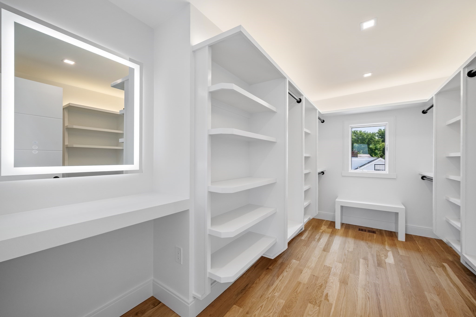
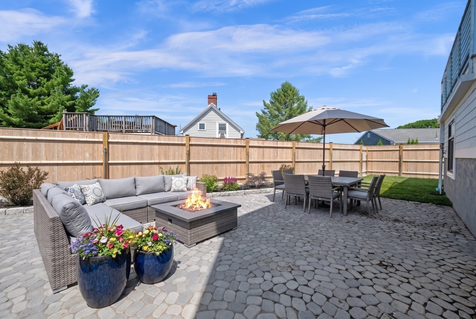
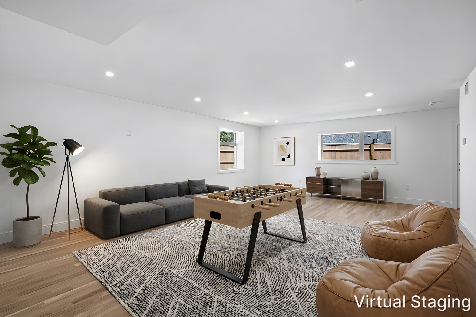
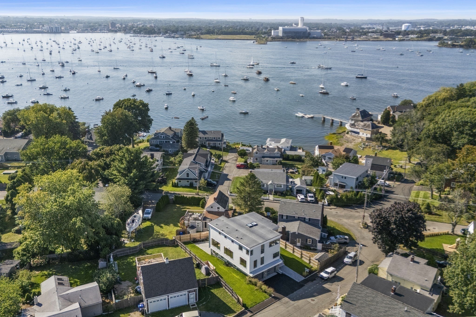
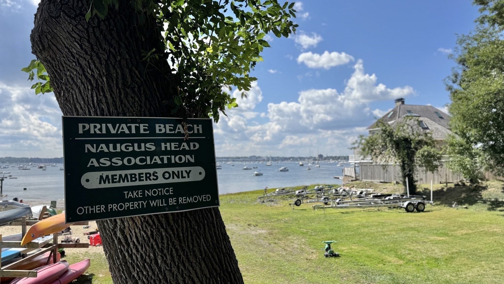
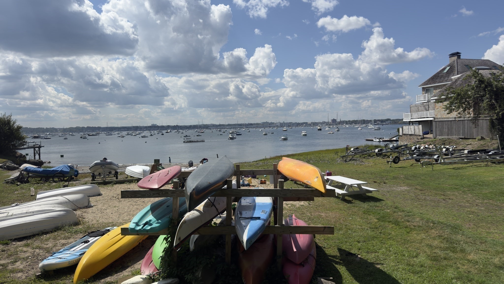
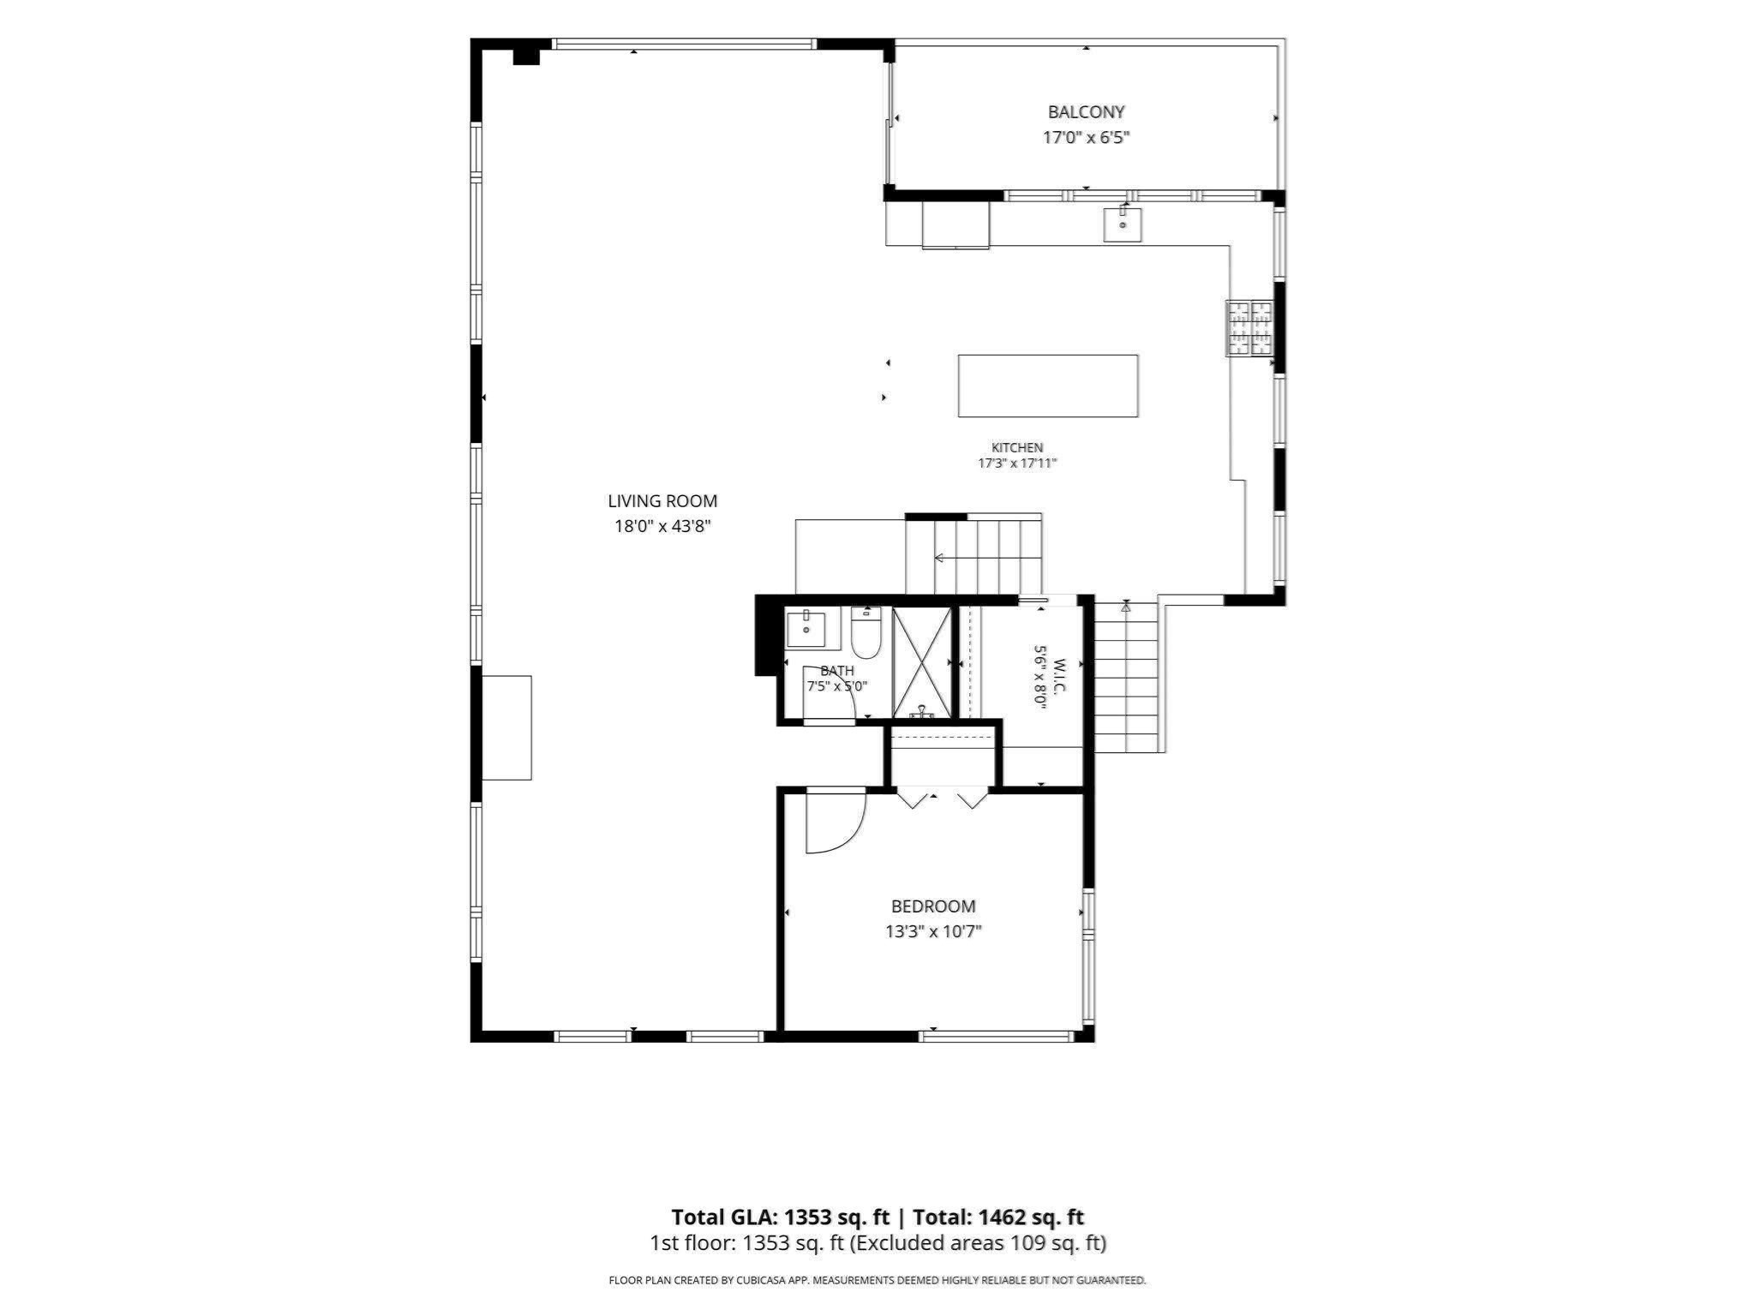
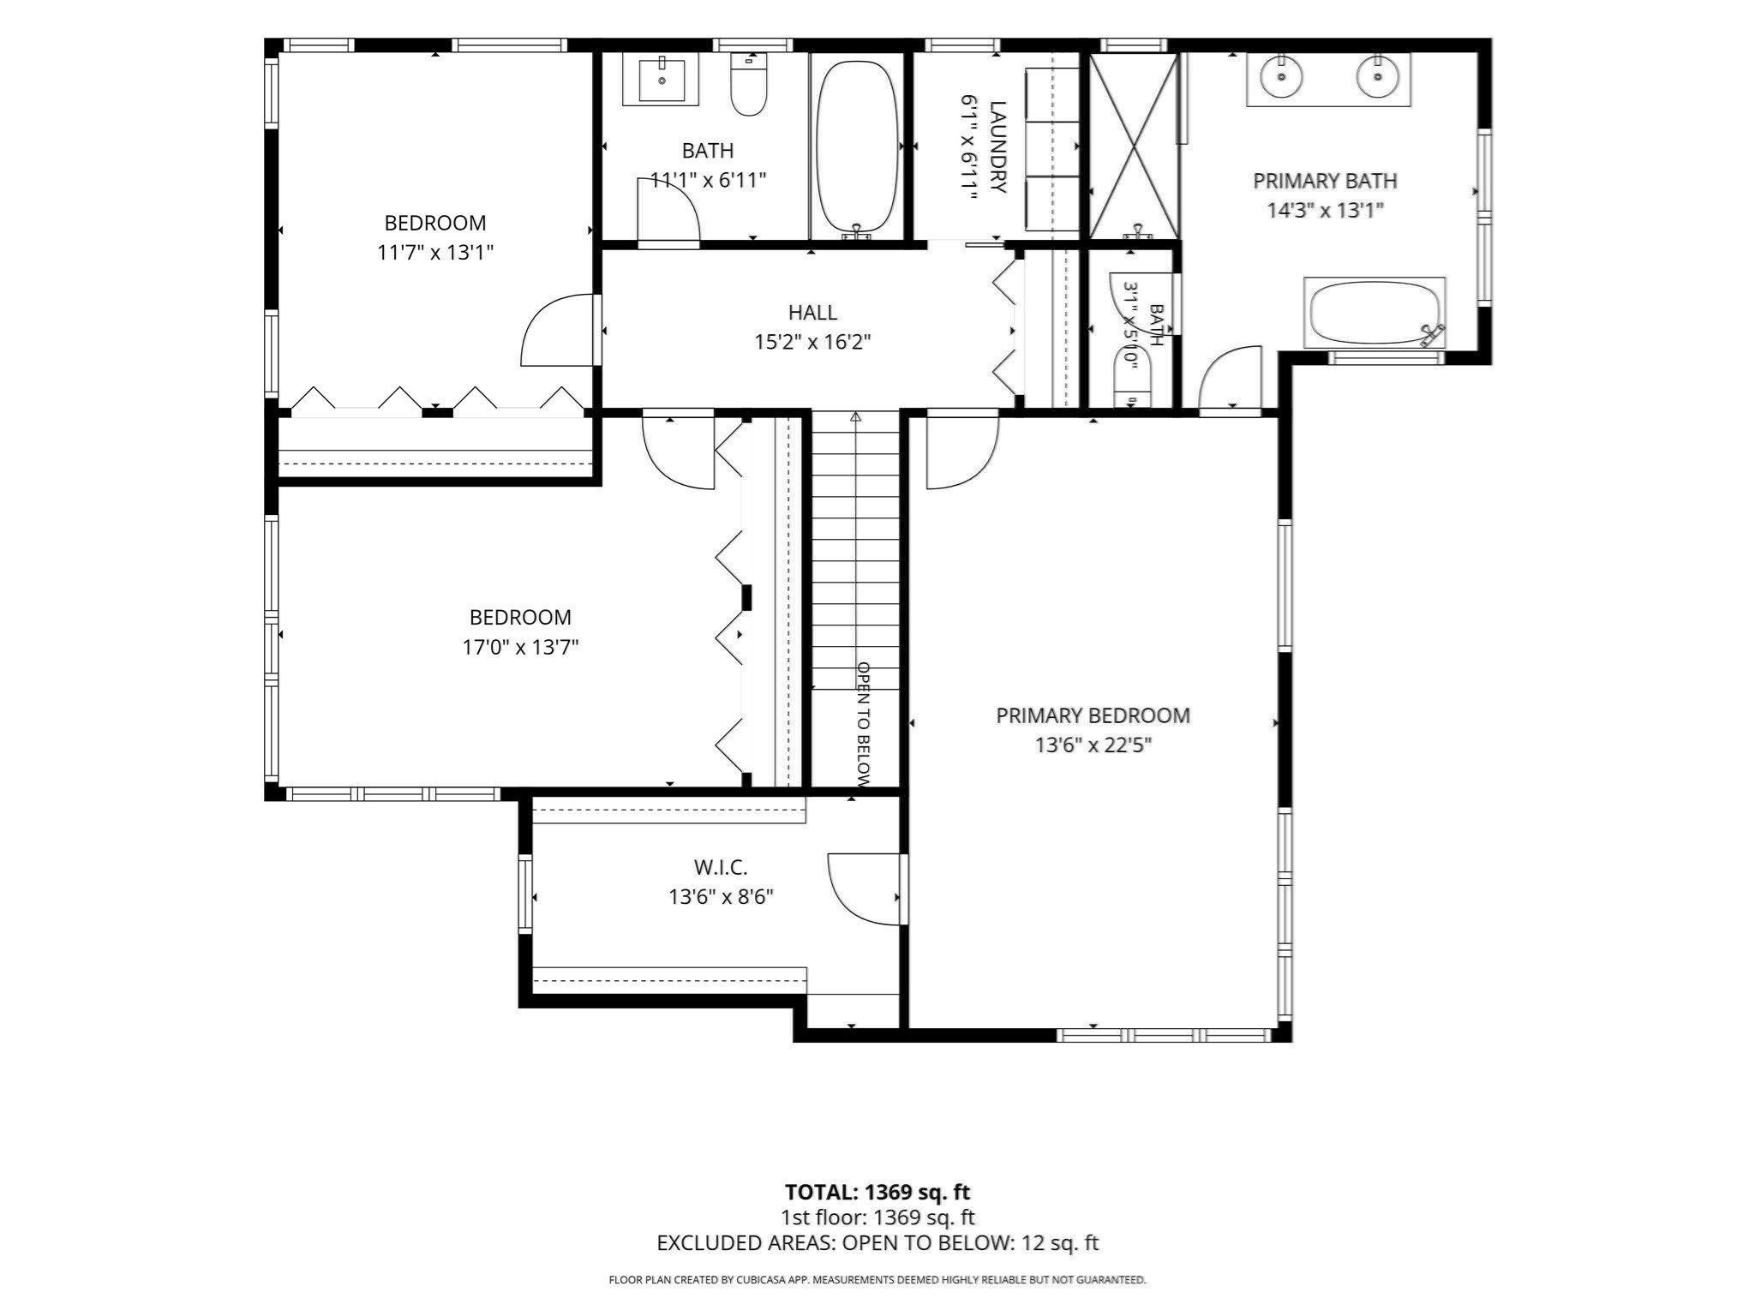
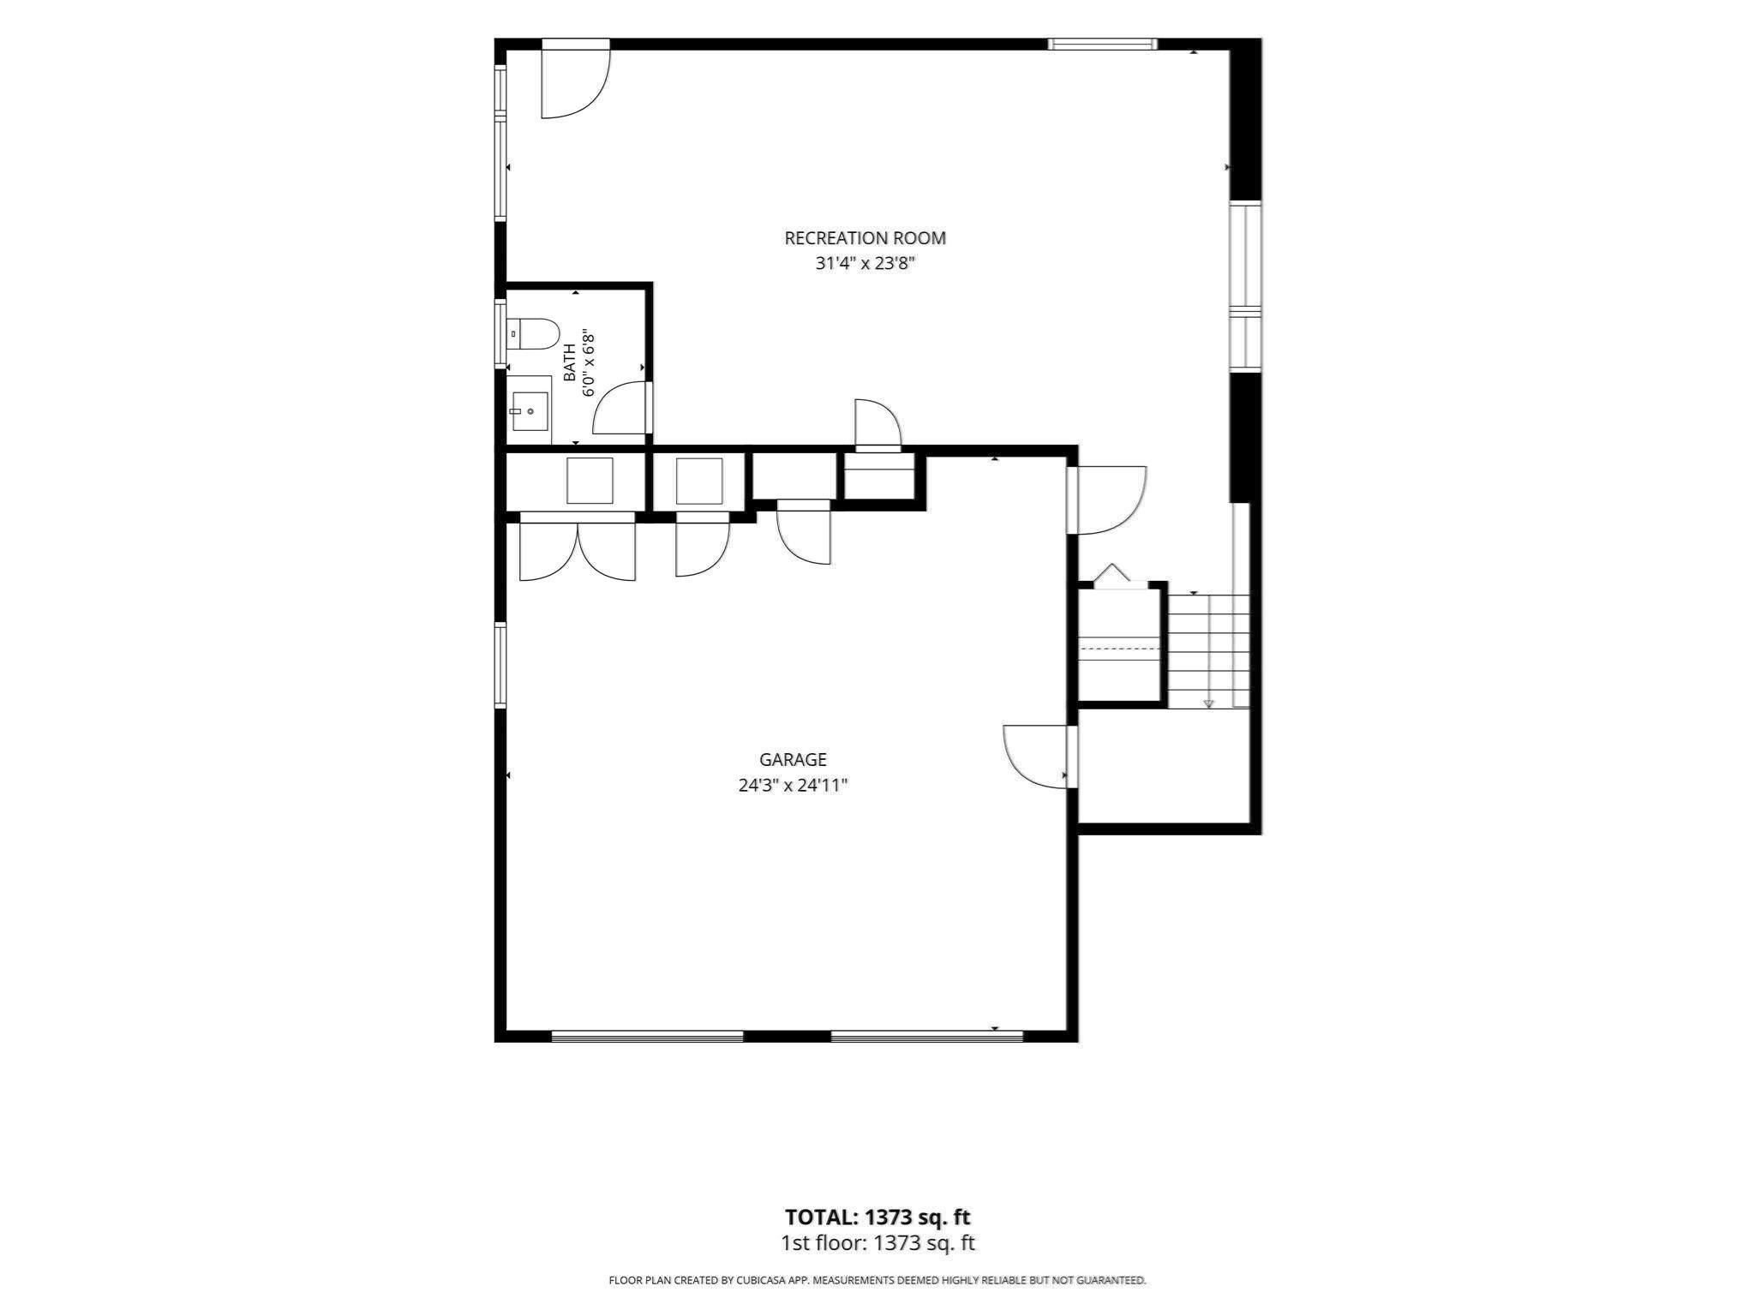
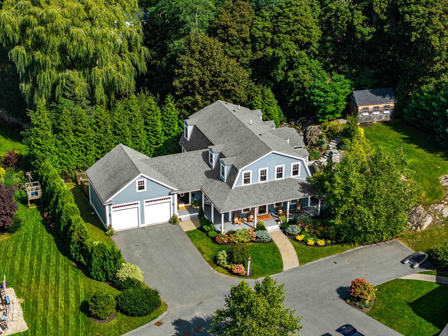
SPECIAL: preferred Lender financing at 6.625% or 5/1 adjustable-rate mortgage at 5.750%. 12 Johns Road, Marblehead, Massachusetts, represents a sophisticated standard in modern residential design. Constructed in 2026, this 4,327-square-foot single-family residence is defined by its commitment to luxury, showcasing impeccable condition and the deliberate application of top-tier materials throughout its architectural composition. The heart of the home is a culinary space designed for both function and aesthetic clarity. Outfitted with sleek flat-panel cabinetry and refined stone counters, the kitchen offers the precision of a high-end range. Beyond its professional-grade appointments, the space provides an elevated atmosphere enhanced by a calming water view, ensuring that daily routines are accompanied by a serene backdrop. The bathrooms reflect a commitment to personal comfort and efficient spatial planning. Each bathroom provides a spacious layout designed for ease of movement, complemented by the utility of a double vanity to streamline morning and evening rituals. The exterior of the property is curated for seamless transitions between indoor and outdoor living. Residents may enjoy a private yard that includes an expansive patio, an outdoor dining area, and a fire pit, creating a versatile environment for gatherings. This lifestyle is further supported by a two-car garage and a thoughtfully integrated outdoor living space. We invite you to schedule a private viewing to experience the exceptional design and elevated quality of this 2026-built residence.
Details
| MLS # | 73573632 |
|---|---|
| Listing Type | For Sale |
| Style | House |
| HOA Dues | $190 |
| Sub-Type | Resale |
| Status | Active |
| Year | 2026 |
| Days On Site | 63 |
| Listing Provided By | Coldwell Banker Realty - Boston | Paul Whaley/Charlie Ring Team |
Features
| Bed(s) | 4 |
|---|---|
| Bath(s) | 4 Total |
| SQ Feet | 4,327 |
| Garage | 2 |
| Zoning | 0000 |
| Acreage | 0.14 |
| Water Front | Yes |
| Property View | Yes |
Interior
| Rooms Total | 8 |
|---|---|
| Cooling Yes / No | Yes |
| Cooling | Central Air, Heat Pump |
| Heating Yes / No | Yes |
| Heating | Central, Heat Pump, Propane |
| Interior Features | Bathroom - Half, Closet, Open Floorplan, Bathroom, Exercise Room, Finish - Sheetrock |
| Window Features | Insulated Windows |
| Appliances | Water Heater, Range, Dishwasher, Disposal, Freezer, Washer, Dryer, Range Hood |
| Fireplaces Total | 0 |
| Fireplace Yes / No | No |
| Flooring | Wood, Tile, Flooring - Wood |
Exterior
| Exterior Features | Deck, Patio |
|---|---|
| Roof | Rubber, Metal |
| Construction Materials | Frame |
| Foundation Details | Concrete Perimeter |
| Fencing | Fenced/Enclosed |
Parking
| Garage Yes / No | Yes |
|---|---|
| Attached Garage Yes / No | Yes |
| Parking Features | Attached, Garage Door Opener, Heated Garage, Storage, Insulated, Paved Drive, Off Street, Paved |
| Open Parking Yes / No | Yes |
Utilities
| Utilities | for Gas Range, for Electric Dryer |
|---|---|
| Sewer | Public Sewer |
| Electric | 220 Volts |
Taxes
| Tax Annual Amount | 6131.54 |
|---|---|
| Tax Assessed Value | 716300 |
| Tax Year | 2027 |
Location
| Community Features | Shopping, Marina |
|---|---|
| Senior Community Yes / No | No |
Area Information
| State | MA |
|---|---|
| County | Essex |
| City | Marblehead |
| Zip Code | 01945 |
| Area | Essex |
| School District | Mhs |
| Elementary School | Brown |
| High School | Mhs |
| Listing VS Median (in 01945) | |
Price: $2,995,000 low | high Med: $435,000 sqft: 4,327 low | high Med: 517 $ / sqft: $692 low | high Med: $841 On site: 63 low | high Med: 62 | |
Market Activity 01945
Request a showing
Request a showing
Contact
Learn More About This Property

| State | MA |
|---|---|
| County | Essex |
| City | Marblehead |
| Zip Code | 01945 |
| Area | Essex |
| School District | Mhs |
| Elementary School | Brown |
| High School | Mhs |
| Listing VS Median (in 01945) | |
Price: $2,995,000 low | high Med: $435,000 sqft: 4,327 low | high Med: 517 $ / sqft: $692 low | high Med: $841 On site: 63 low | high Med: 62 | |
 | $2,699,0007 Cloutman's LaneMarblehead, MA 01945 |