

Description
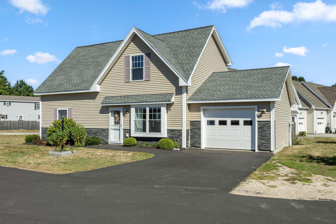
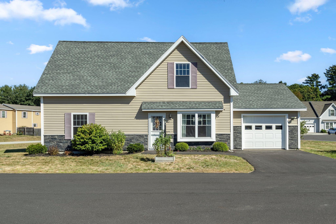
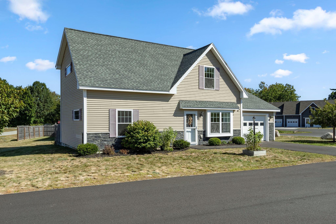
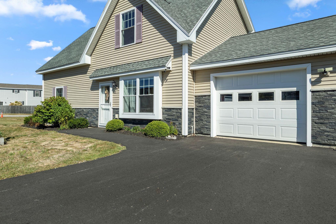
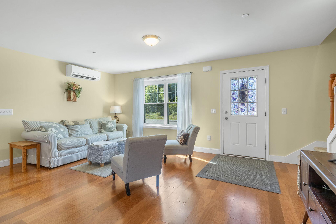
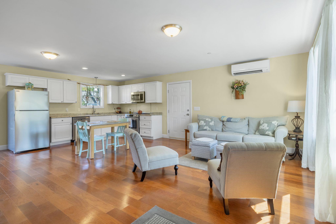
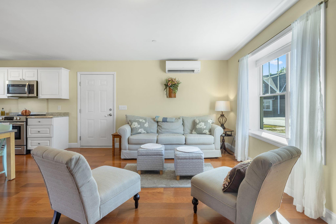
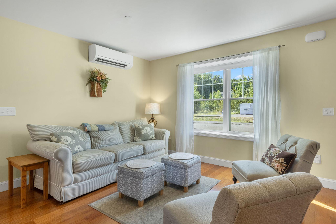
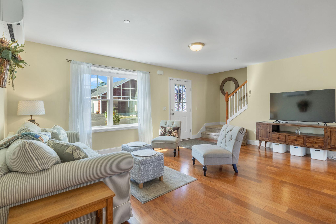
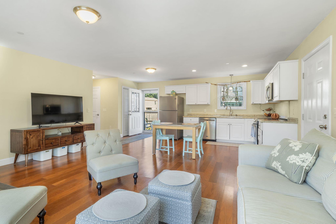
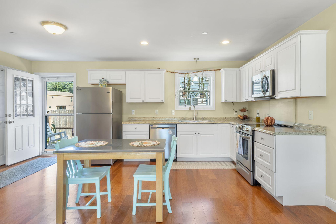
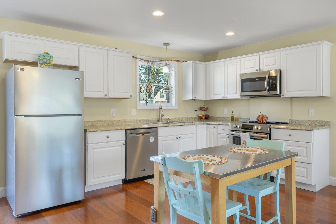
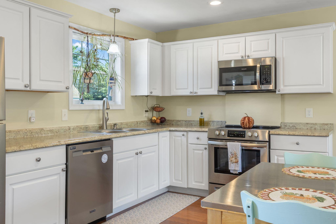
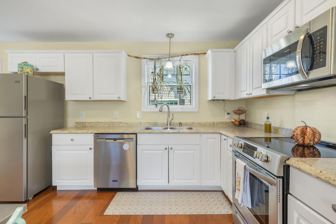
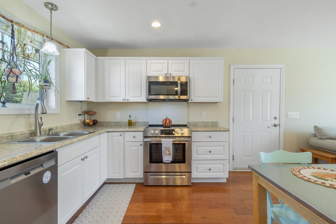
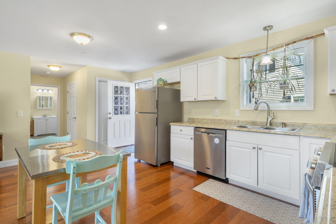
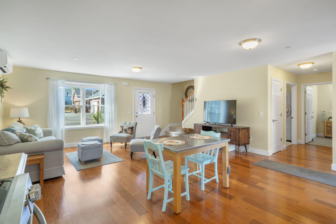
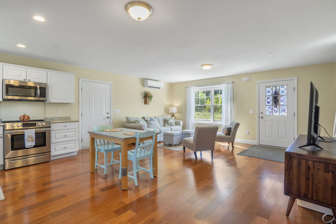
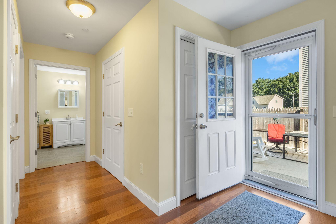
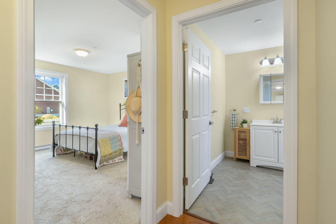
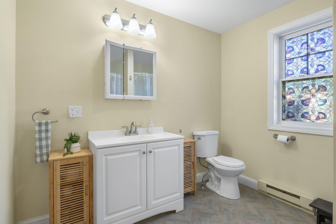
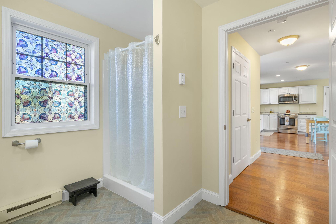
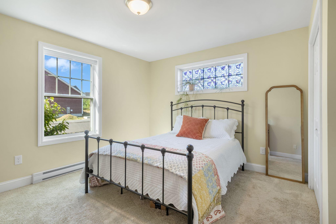
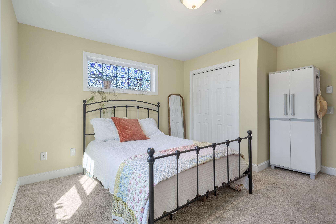
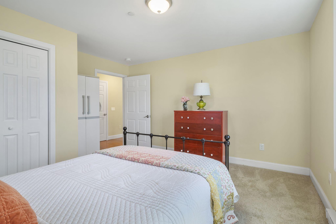
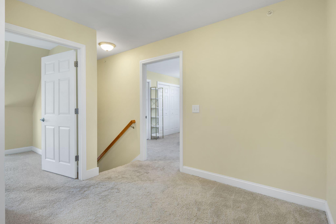
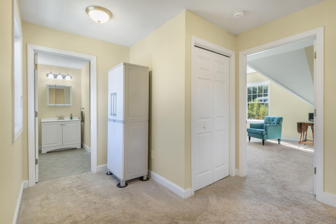
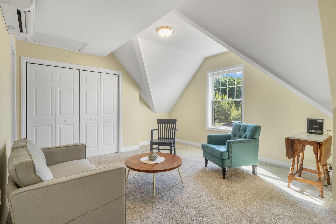
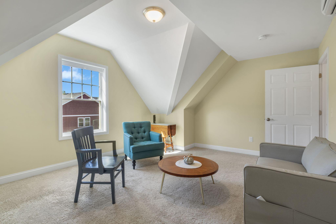
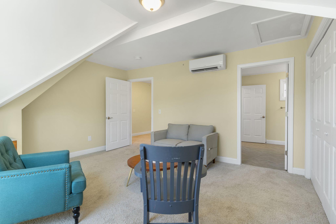
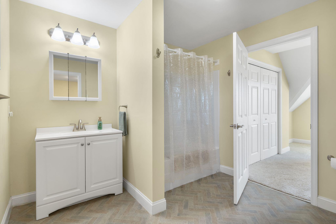
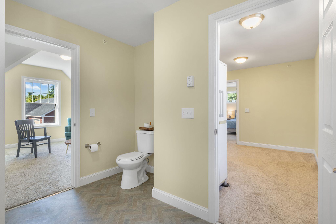
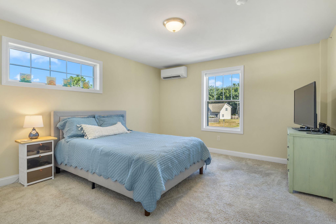
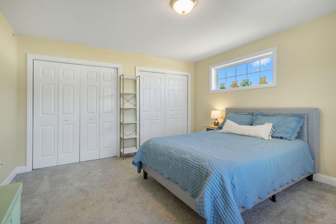
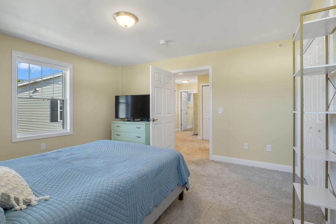
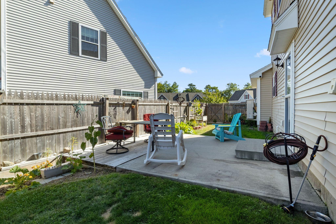
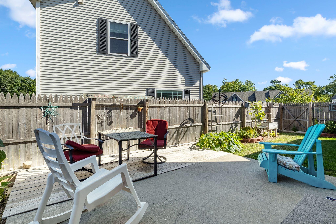
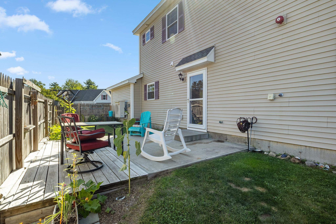
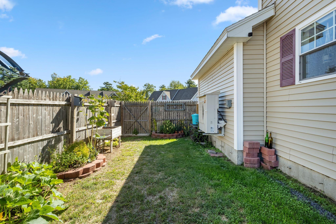
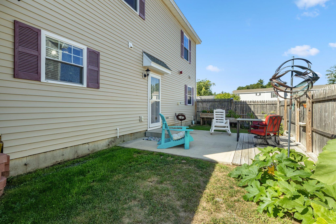
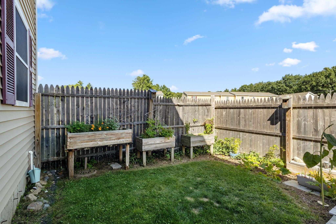
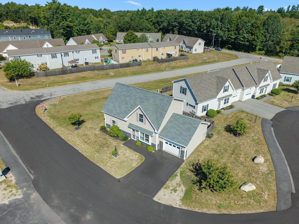
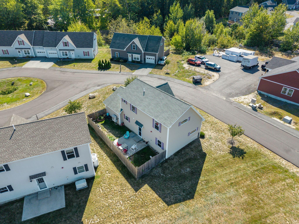
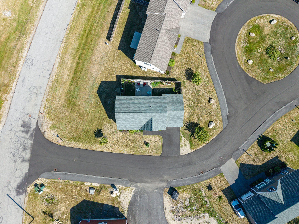
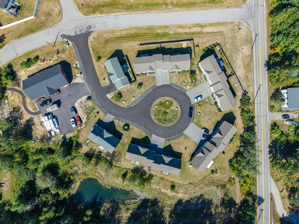
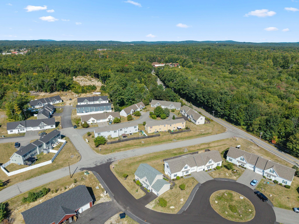
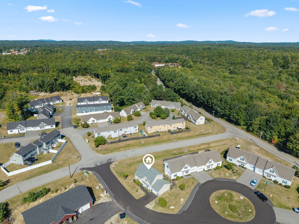
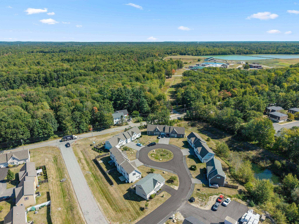
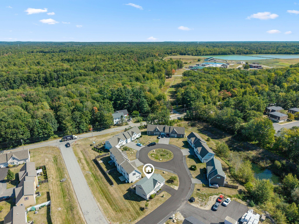
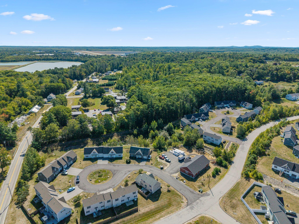
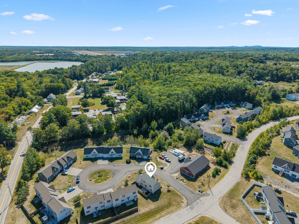
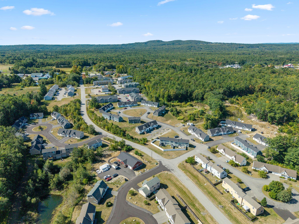
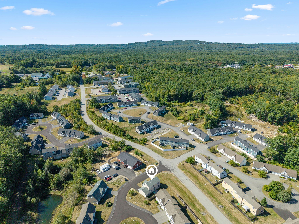
Seller is willing to contribute up to $10,000 toward buyer concessions, closing costs, and/or an interest rate buy-down with an acceptable offer. Newer construction, low-maintenance living, and a location that makes it easy to get just about anywhere. Located in the South Sanford neighborhood just off Patriots Lane and Jagger Mill Road, this one-owner single-family home offers the privacy and space of a standalone home with many of the conveniences of condo living. The association takes care of the roof, siding, mowing, and snow removal, giving you less to maintain and more time to enjoy where you live. Inside, you'll find a first-floor bedroom, and outside, a fully fenced, private backyard provides your own space to relax, entertain, or let the dogs out without sacrificing privacy. The location is a major bonus-close to shopping and everyday conveniences, approximately 20 minutes to Wells Beach, convenient to Kittery, 35 minutes to Portsmouth, 45 minutes to Portland, and about 1.5 hours to Boston Logan Airport. One of the few opportunities to enjoy true single-family living with association-maintained exterior conveniences, all in a newer South Sanford community.
Details
| MLS # | 1680347 |
|---|---|
| Listing Type | For Sale |
| Style | House |
| HOA Dues | $225 |
| Sub-Type | Resale |
| Status | Active |
| Year | 2020 |
| Days On Site | 50 |
| Listing Provided By | Regency Realty Group | Ashley Wozneak |
Features
| Bed(s) | 3 |
|---|---|
| Bath(s) | 2 Total |
| SQ Feet | 1,600 |
| Garage | 1 |
| Story(s) | 2 |
| Zoning | R15 |
Interior
| Interior Features | 1st Floor Bedroom |
|---|---|
| Heating Yes / No | Yes |
| Cooling Yes / No | Yes |
| Cooling | Heat Pump |
| Fireplaces Total | 0 |
| Fireplace Yes / No | No |
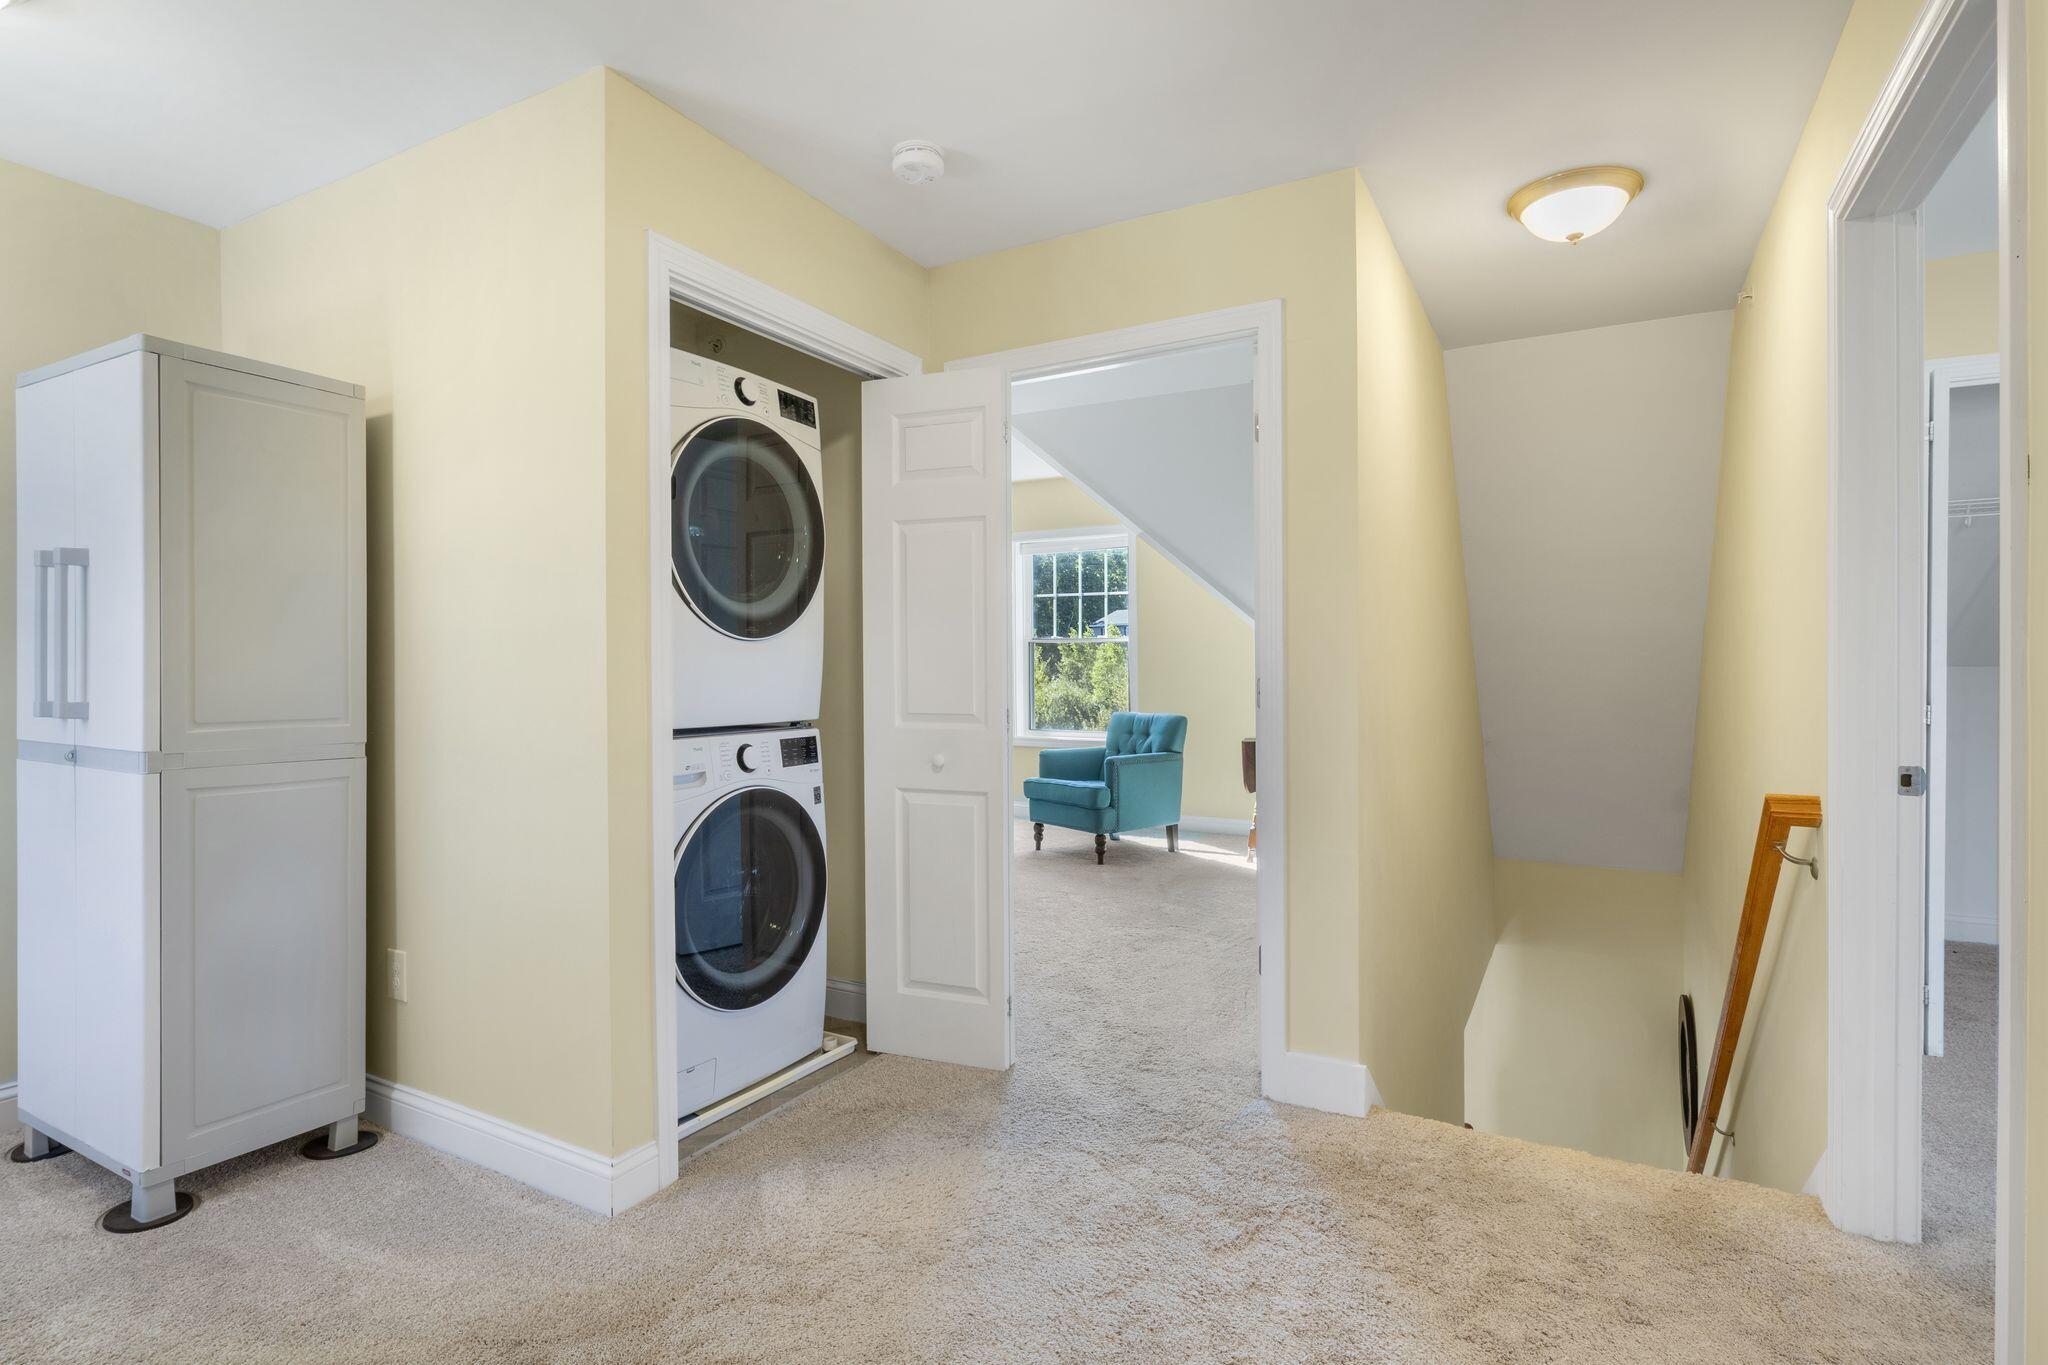
| Laundry Features | Upper Level |
| Rooms Total | 5 |
| Amenities Co Amenities | 1st Floor Bedroom, Upper Level |
Exterior
| Roof | Shingle |
|---|---|
| Lot Features | Near Public Beach, Near Shopping, Near Turnpike/Interstate, Near Town, Neighborhood, Subdivided, Corner Lot, Cul-De-Sac, Level, Sidewalks, Landscaped |
| Construction Materials | Wood Frame, Vinyl Siding |
Parking
| Attached Garage Yes / No | Yes |
|---|---|
| Garage Yes / No | Yes |
| Parking Features | Paved, 1 - 4 Spaces, Off Street, Inside Entrance |
Utilities
| Sewer | Public Sewer |
|---|---|
| Electric | Circuit Breakers |
Taxes
| Tax Annual Amount | 4947.69 |
|---|---|
| Tax Book Number | 18594 |
| Tax Year | 2026 |
| Tax Lot | 1 |
| Tax Map Number | 67G |
Area Information
| State | ME |
|---|---|
| County | York |
| City | Sanford |
| Zip Code | 04073 |
| Area | York |
| Community Name | Rock Pond Estates |
| Listing VS Median (in Rock Pond Estates) | |
Price: $384,900 low | high Med: $405,900 sqft: 1,600 low | high Med: 1,600 $ / sqft: $241 low | high Med: $254 On site: 50 low | high Med: 448 | |
Market Activity 04073
Request a showing
Request a showing


Contact
Learn More About This Property

| State | ME |
|---|---|
| County | York |
| City | Sanford |
| Zip Code | 04073 |
| Area | York |
| Community Name | Rock Pond Estates |
| Listing VS Median (in Rock Pond Estates) | |
Price: $384,900 low | high Med: $405,900 sqft: 1,600 low | high Med: 1,600 $ / sqft: $241 low | high Med: $254 On site: 50 low | high Med: 448 | |