

Description
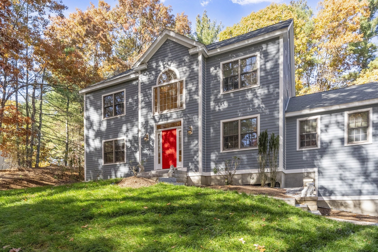
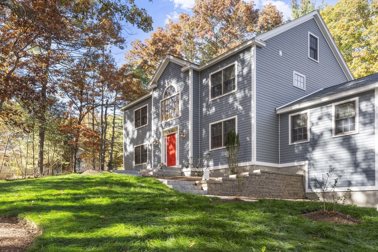
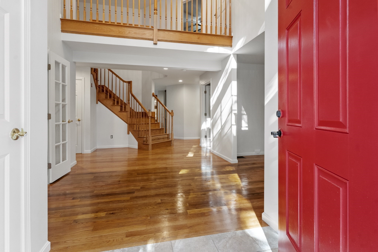
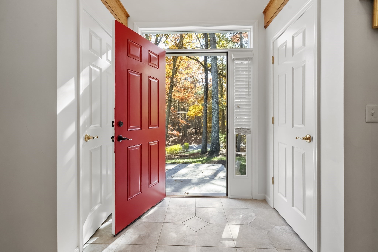
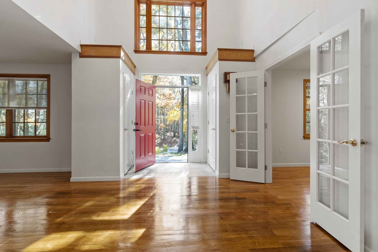
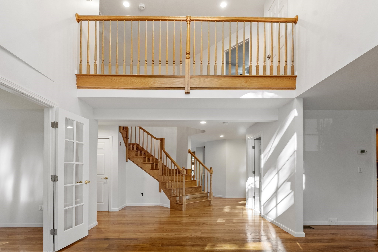
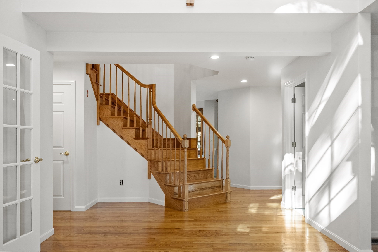
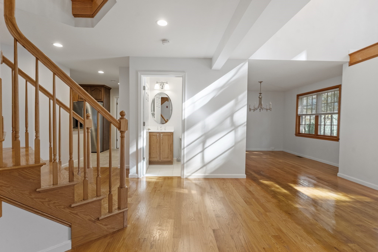
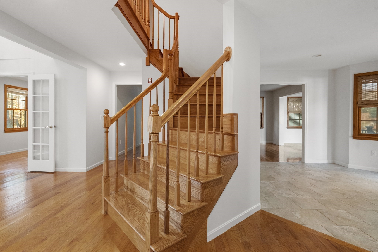
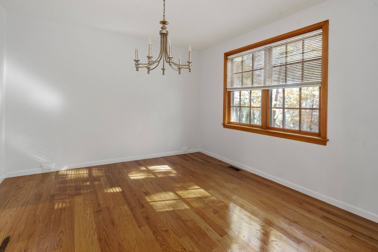
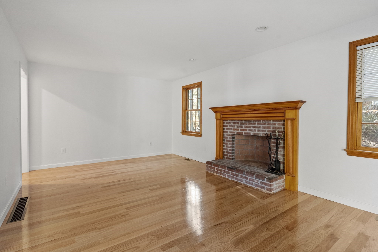
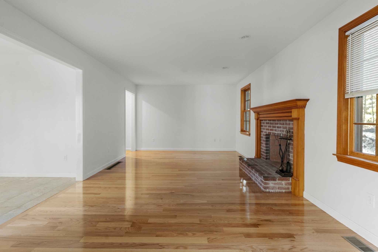
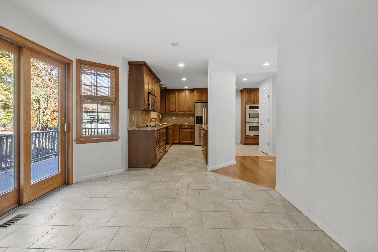
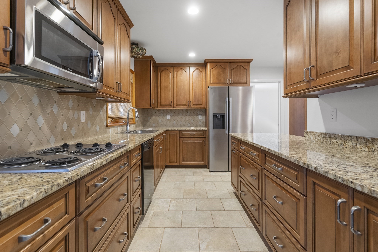
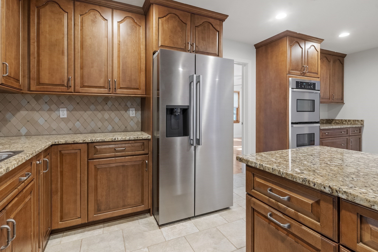
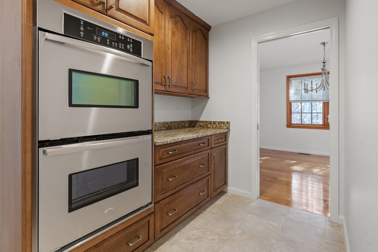
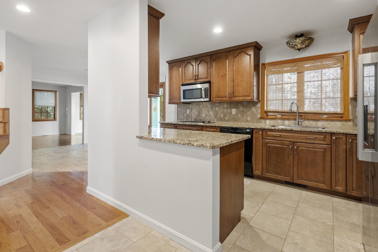
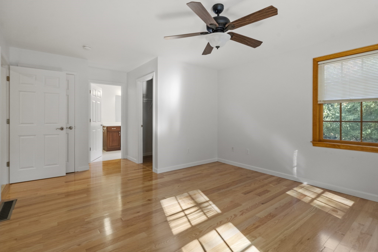
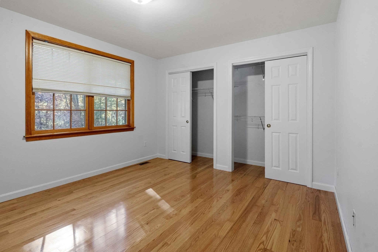
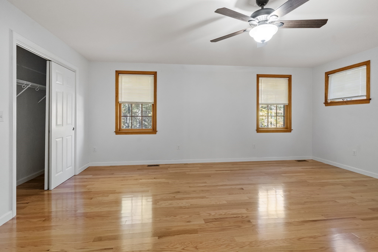
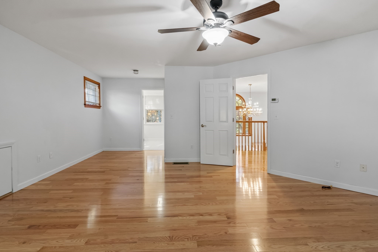
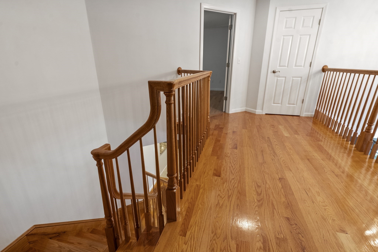
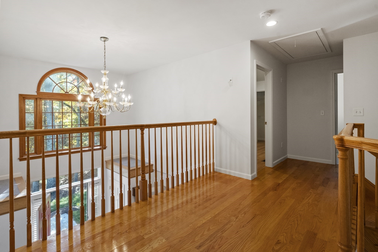
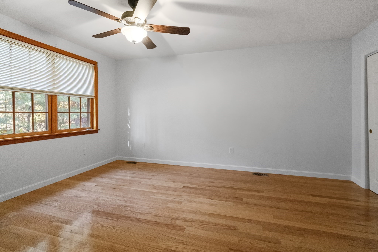
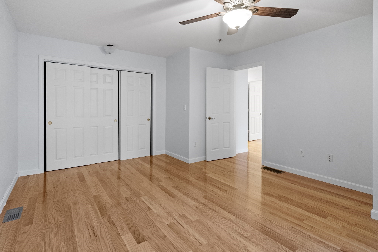
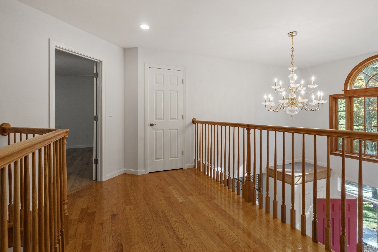
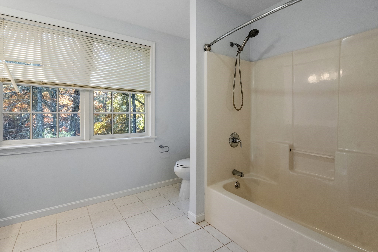
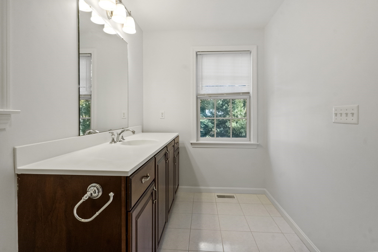
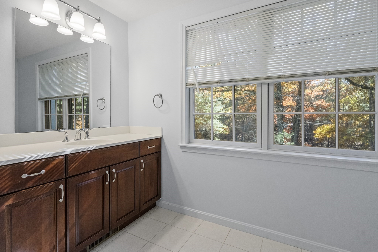
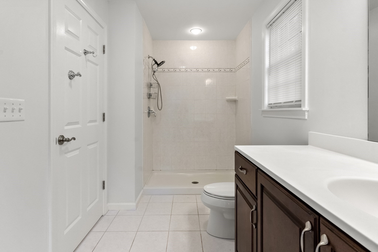
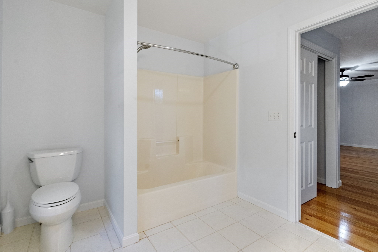
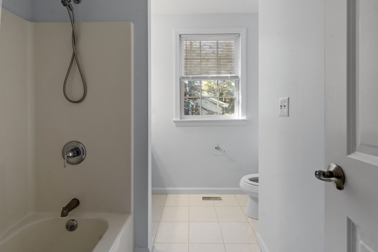
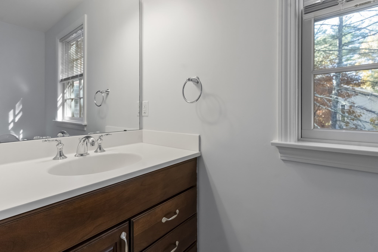
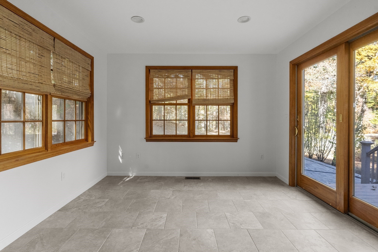
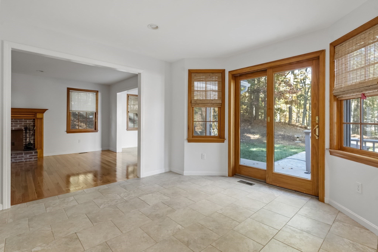
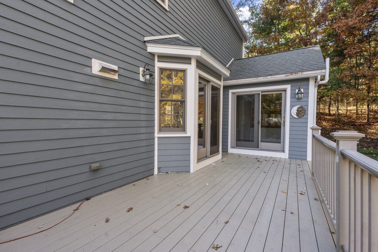
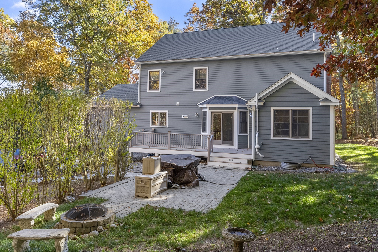
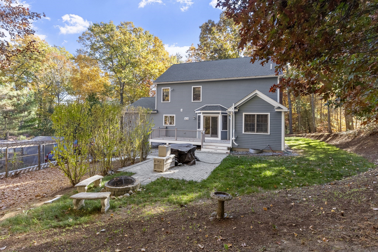
Welcome to 116 S Acton Road! This inviting Colonial offers 4 bedrooms, 3½ bathrooms, and 3,084 square feet of living space with hardwood floors throughout. A welcoming foyer leads to spaces for everyday living and entertaining. The kitchen features granite countertops and double ovens, while the family room with fireplace opens to a breakfast room and sunroom. Step outside onto the large deck for outdoor dining or relaxation.The versatile layout includes a first-floor bedroom with a private full bathroom, ideal for guests or a main-level suite, plus a separate half bath. Upstairs, the primary suite features its own full bathroom, with two additional bedrooms sharing another full bath. Central air adds seasonal comfort. With conservation trails across the street and Stow's orchards, farms, and golf courses nearby, this home offers plenty to enjoy indoors and out.
Details
| MLS # | 73597009 |
|---|---|
| Listing Type | For Sale |
| Style | House |
| Sub-Type | Resale |
| Status | Active |
| Year | 2009 |
| Days On Site | 9 |
| Listing Provided By | Dolan O'Rourke Real Estate Services, LLC | Wokie Lanier |
Features
| Bed(s) | 4 |
|---|---|
| Bath(s) | 4 Total |
| SQ Feet | 2,964 |
| Garage | 2 |
| Basement | Y |
| Zoning | R |
| Acreage | 0.92 |
Interior
| Rooms Total | 9 |
|---|---|
| Cooling Yes / No | Yes |
| Cooling | Central Air |
| Heating Yes / No | Yes |
| Heating | Central, Forced Air, Oil |
| Appliances | Electric Water Heater, Water Heater, Oven, Dishwasher, Microwave, Range, Refrigerator, Washer, Dryer, Water Treatment |
| Fireplace Features | Living Room |
| Fireplaces Total | 1 |
| Fireplace Yes / No | Yes |
| Flooring | Tile, Hardwood |
Exterior
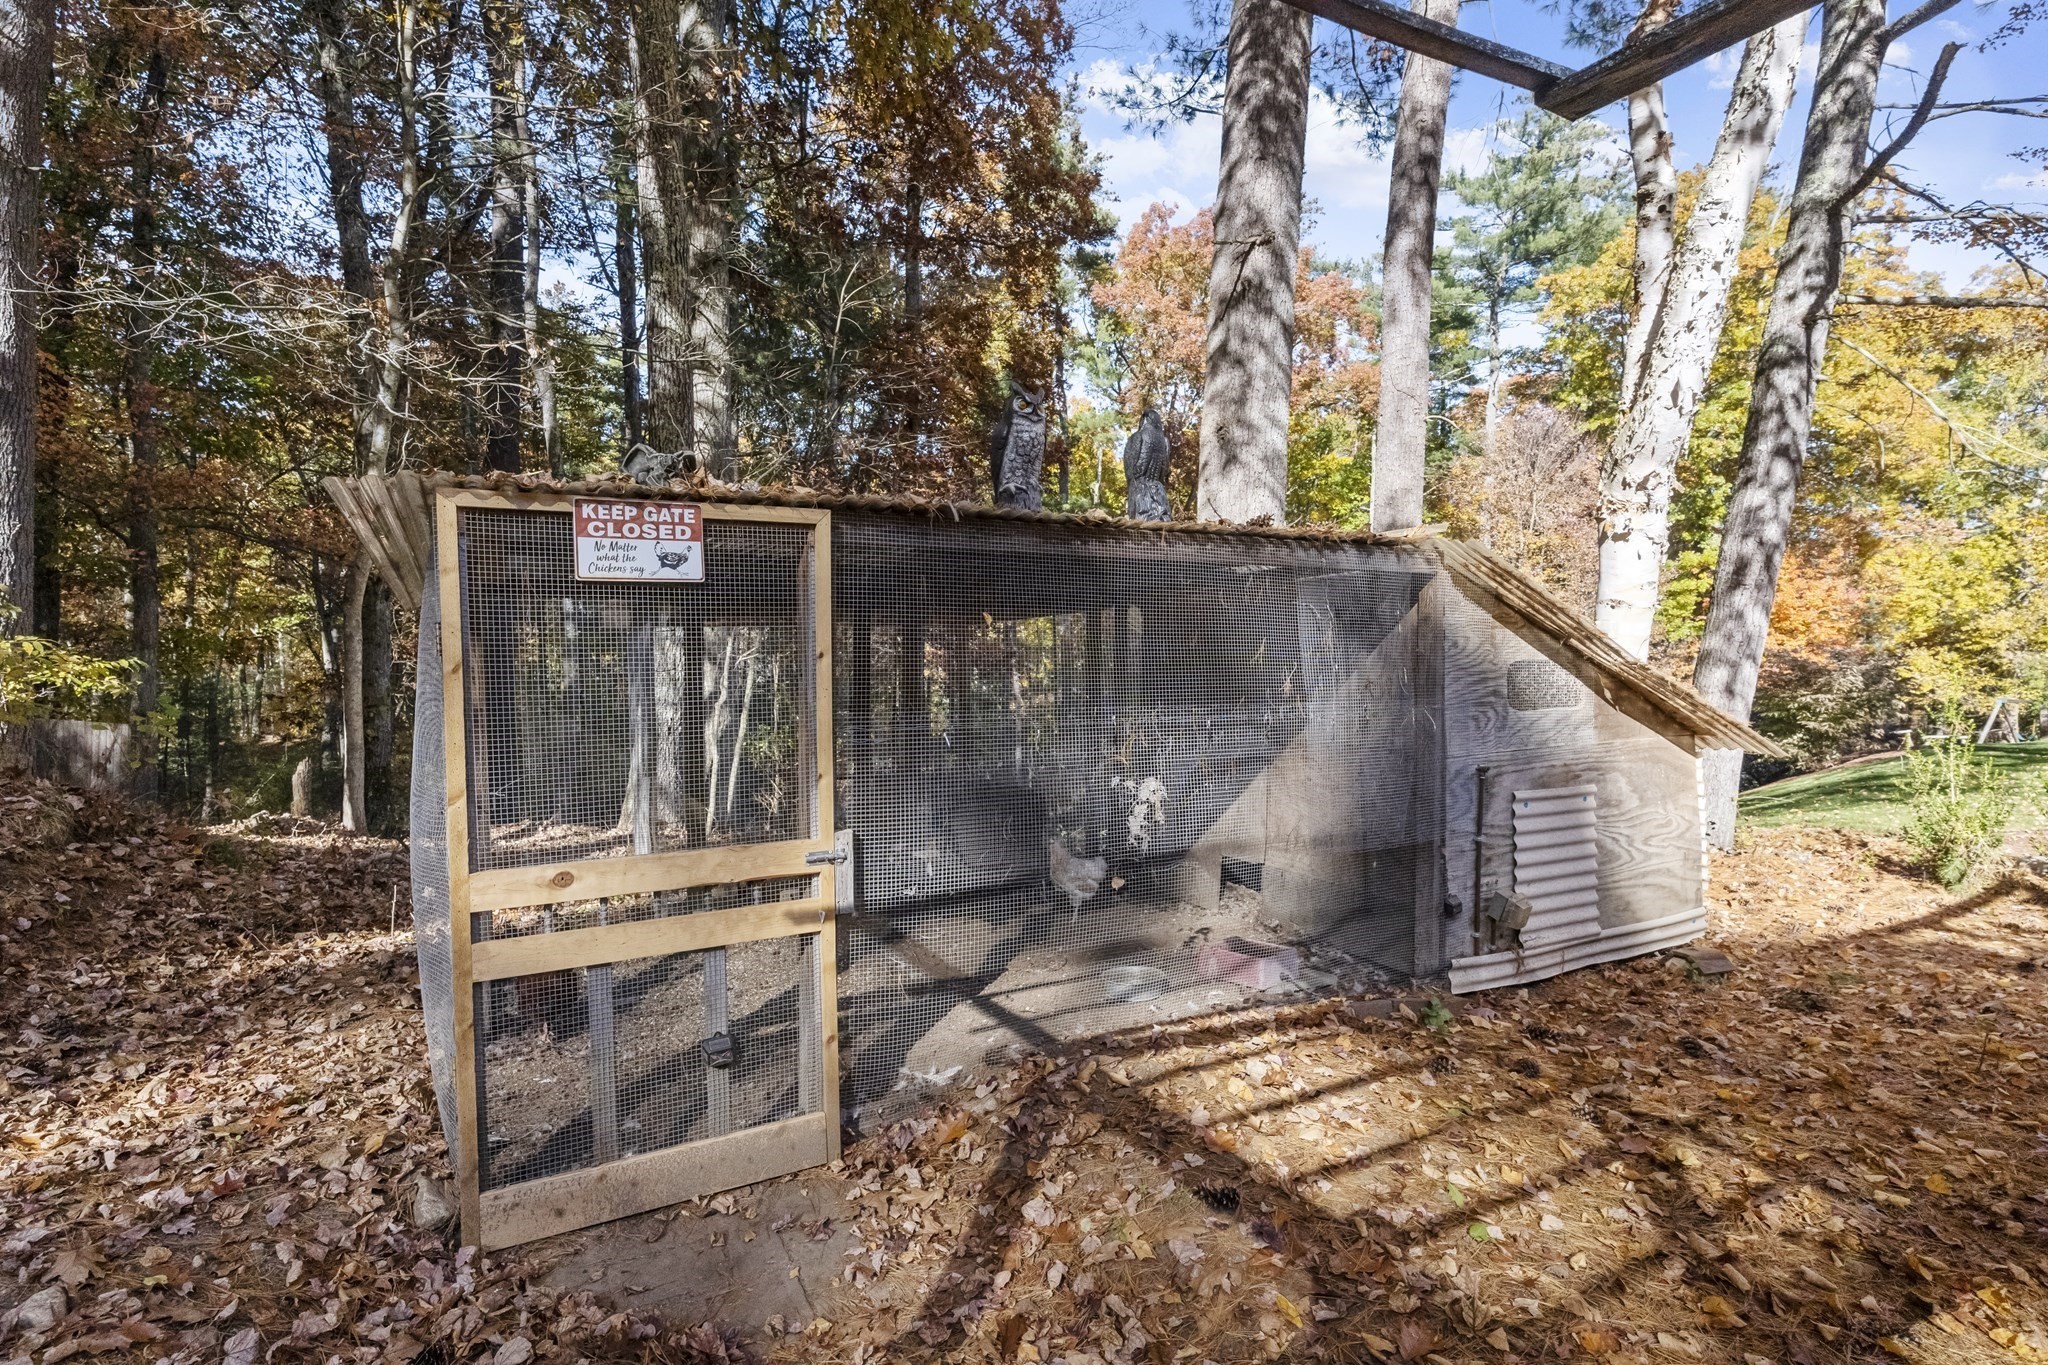
| Exterior Features | Porch - Enclosed, Deck, Storage, Fruit Trees, Garden |
|---|---|
| Roof | Shingle |
| Construction Materials | Frame |
| Foundation Details | Concrete Perimeter |
| Lot Features | Gentle Sloping |
Parking
| Garage Yes / No | Yes |
|---|---|
| Attached Garage Yes / No | Yes |
| Parking Features | Attached, Under, Garage Door Opener, Paved Drive, Off Street, Paved |
| Open Parking Yes / No | Yes |
Utilities
| Utilities | for Electric Range, for Electric Oven, for Electric Dryer, Washer Hookup |
|---|---|
| Sewer | Private Sewer |
| Electric | Circuit Breakers |
Taxes
| Tax Annual Amount | 16569 |
|---|---|
| Tax Assessed Value | 927200 |
| Tax Year | 2026 |
Location
| Senior Community Yes / No | No |
|---|
Area Information
| State | MA |
|---|---|
| County | Middlesex |
| City | Stow |
| Zip Code | 01775 |
| Area | Middlesex |
| School District | Nashoba Regional High School |
| Elementary School | The Center School |
| High School | Nashoba Regional High School |
| Listing VS Median (in 01775) | |
Price: $952,000 low | high Med: $799,000 sqft: 2,964 low | high Med: 2,478 $ / sqft: $321 low | high Med: $322 On site: 9 low | high Med: 101 | |
Market Activity 01775
Request a showing
Request a showing
Contact
Learn More About This Property

| State | MA |
|---|---|
| County | Middlesex |
| City | Stow |
| Zip Code | 01775 |
| Area | Middlesex |
| School District | Nashoba Regional High School |
| Elementary School | The Center School |
| High School | Nashoba Regional High School |
| Listing VS Median (in 01775) | |
Price: $952,000 low | high Med: $799,000 sqft: 2,964 low | high Med: 2,478 $ / sqft: $321 low | high Med: $322 On site: 9 low | high Med: 101 | |