114 S Main St,Northampton, MA 01062
Northampton, MA 01062
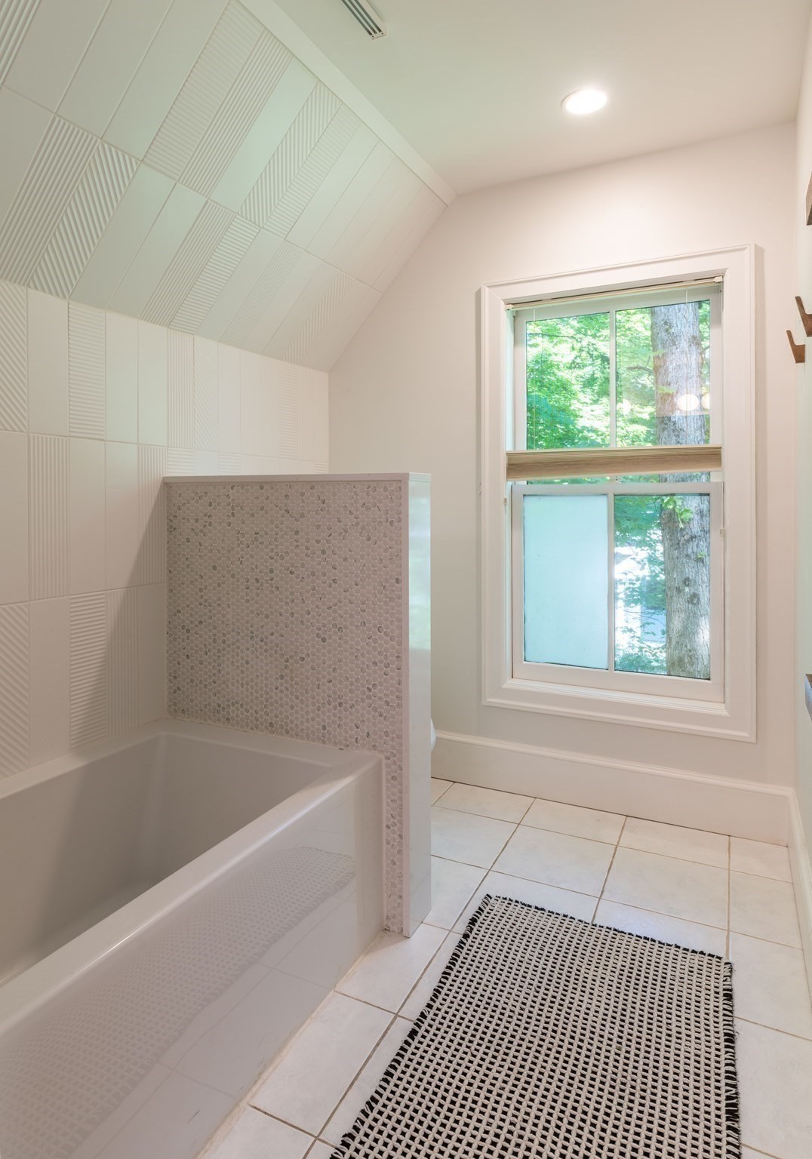
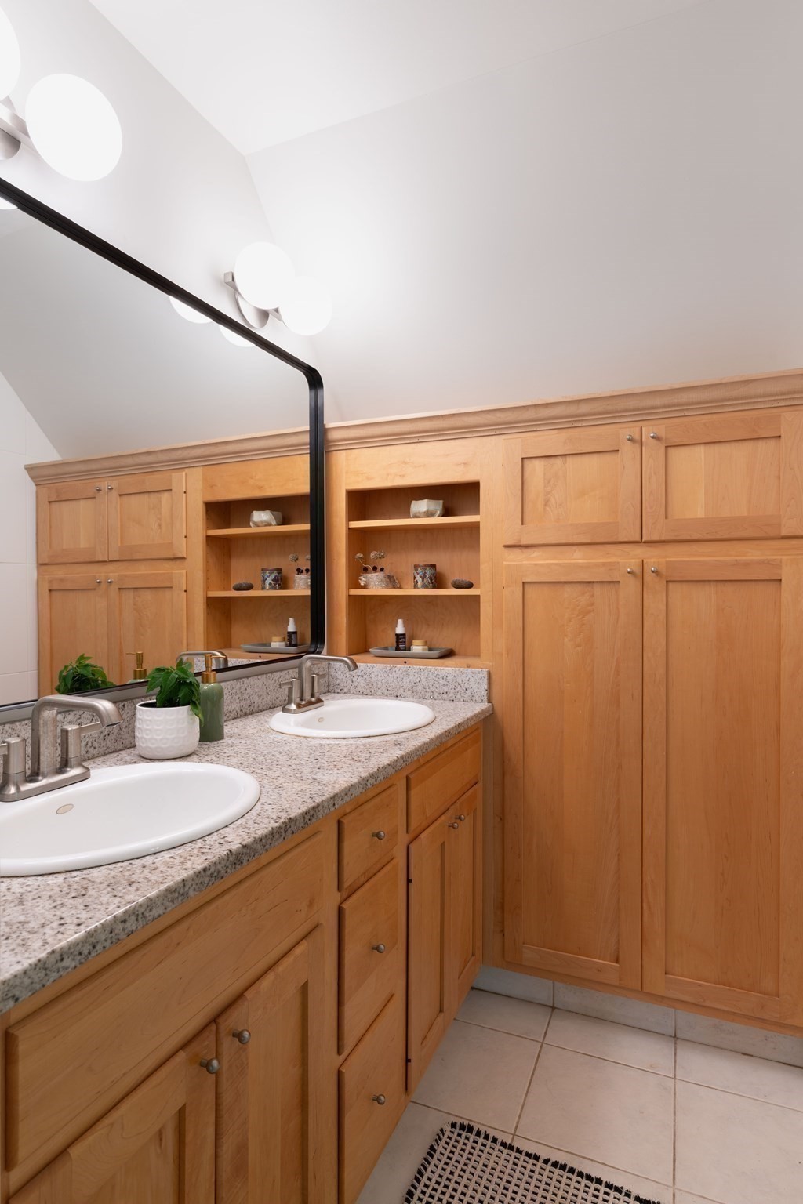
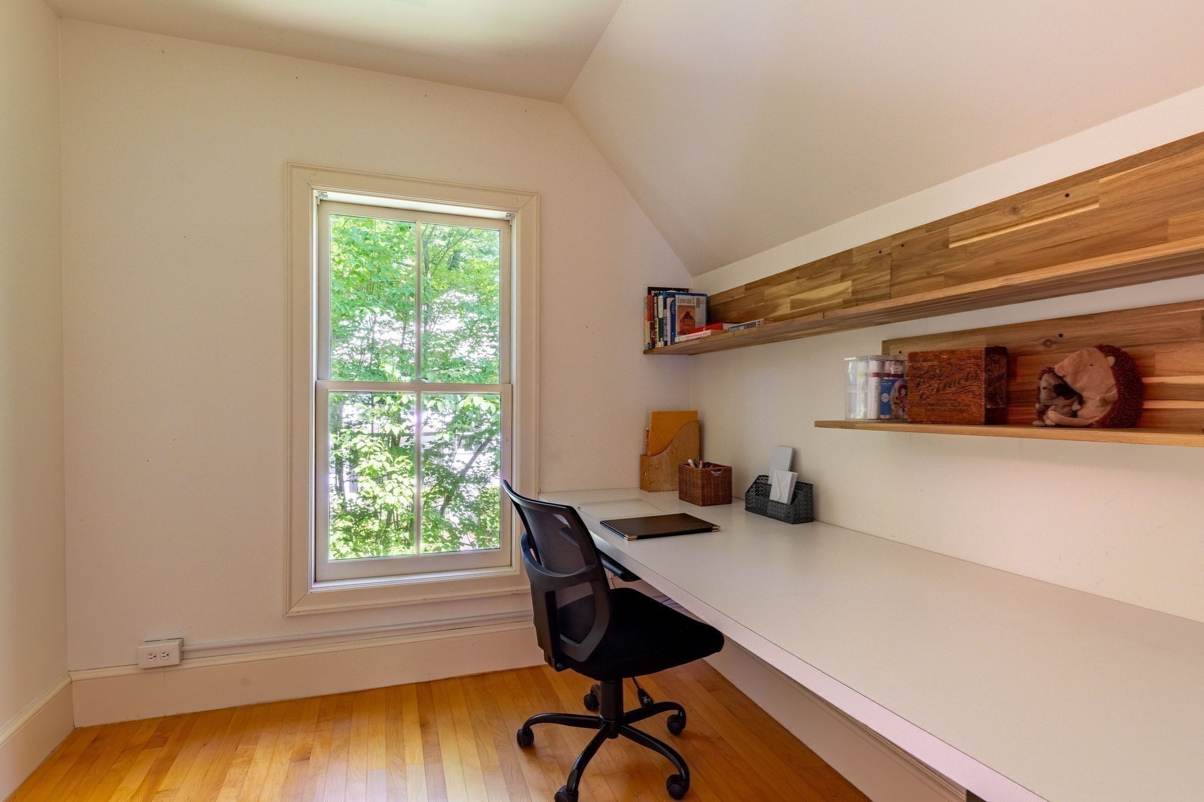
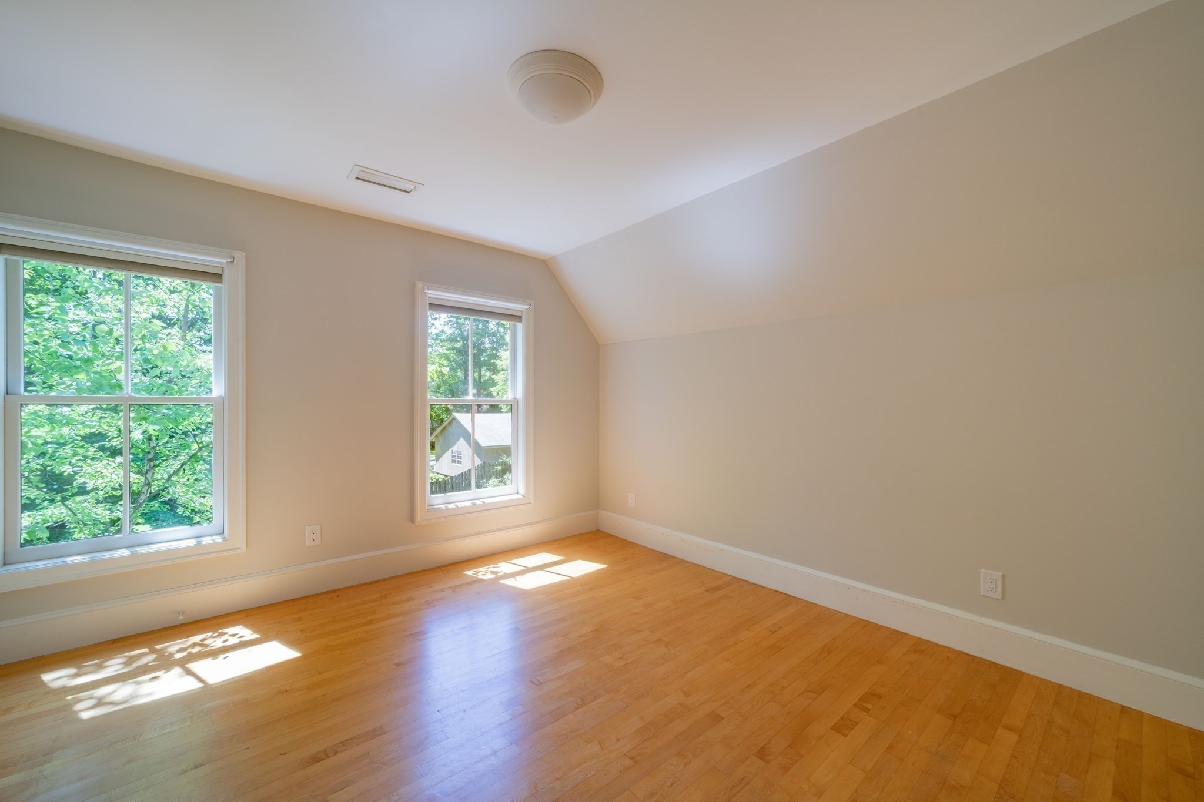

Description
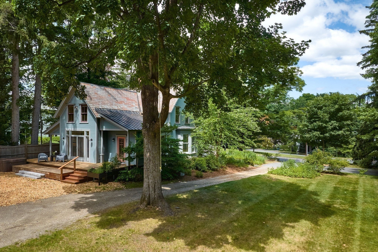
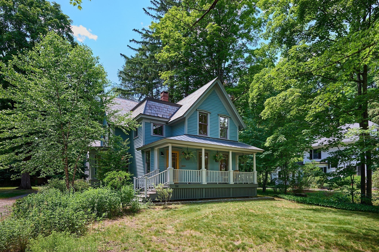
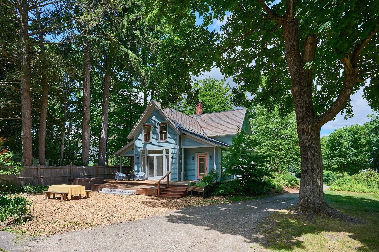
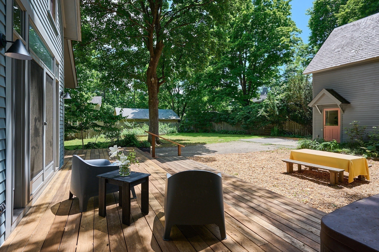
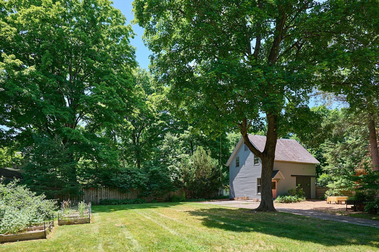
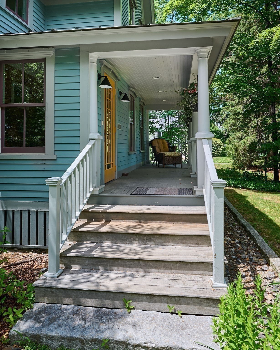
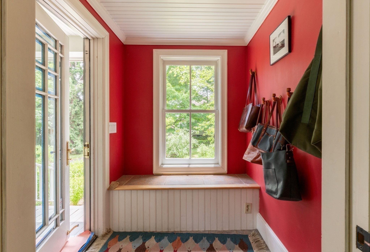
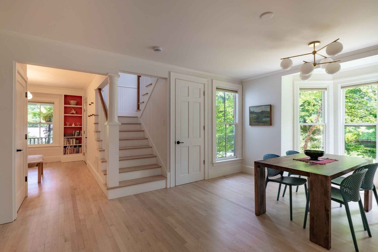
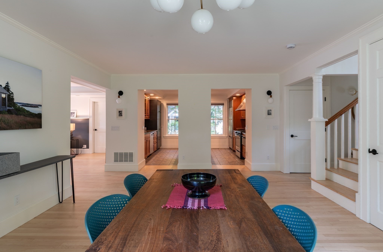
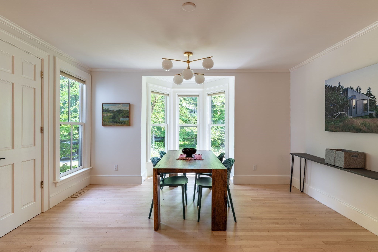
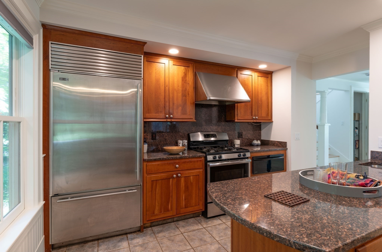
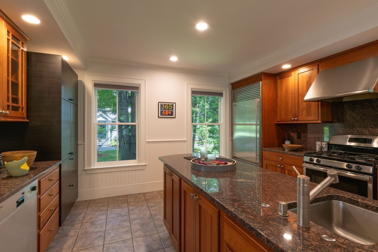
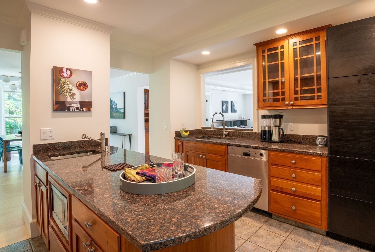
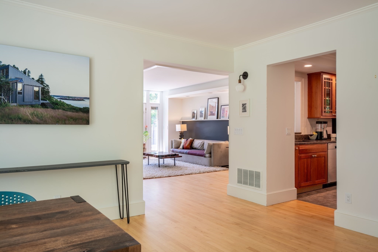
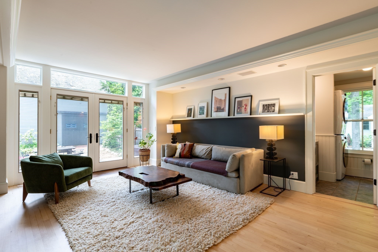
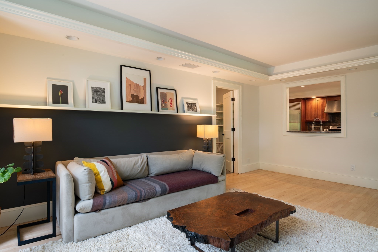
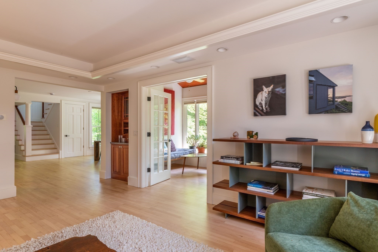
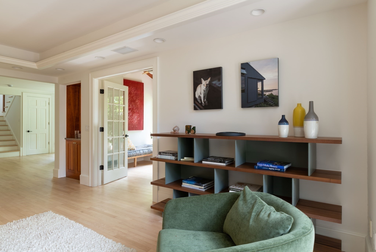
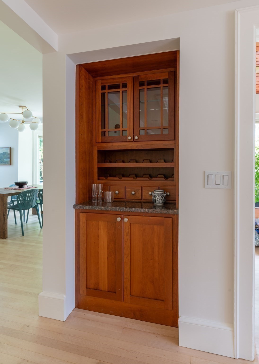
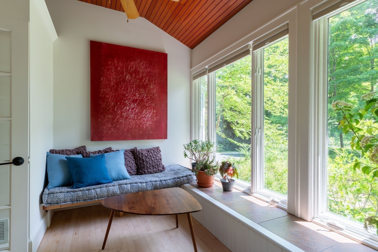
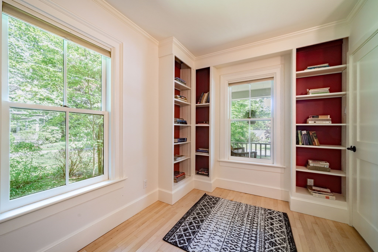
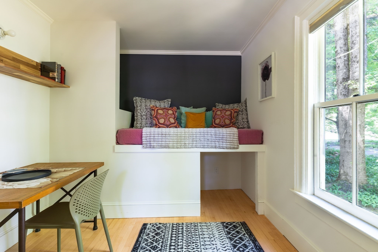
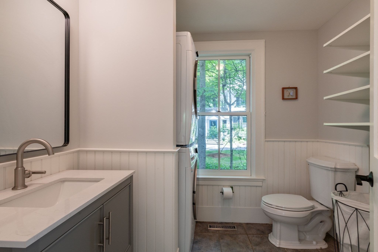
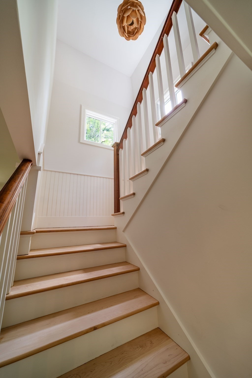
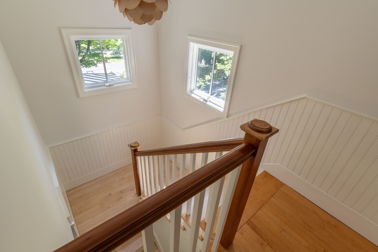
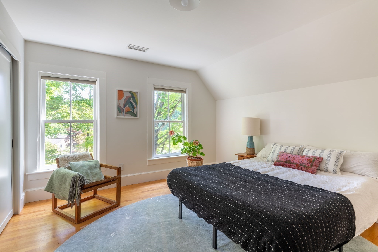
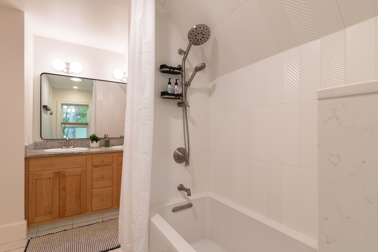
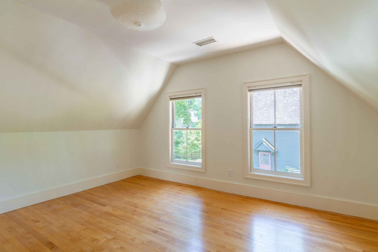
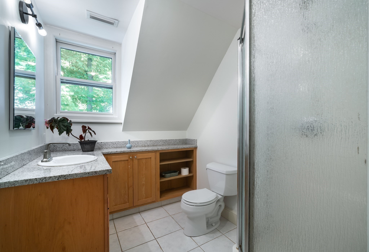
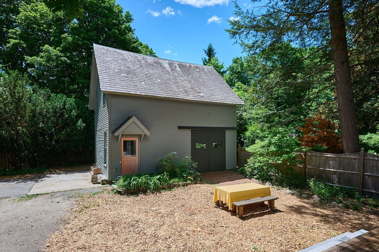
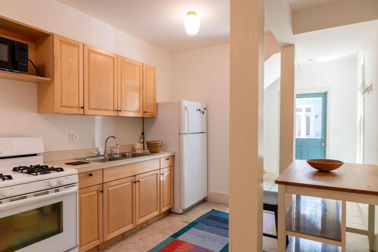
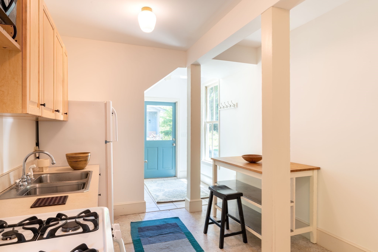
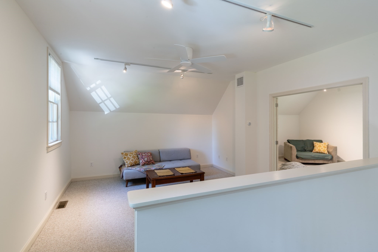
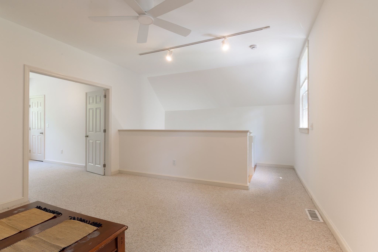
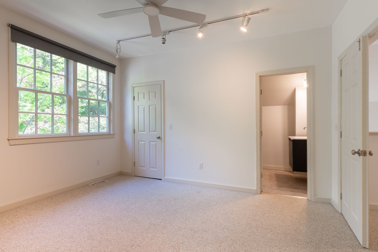
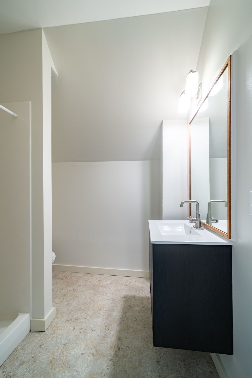
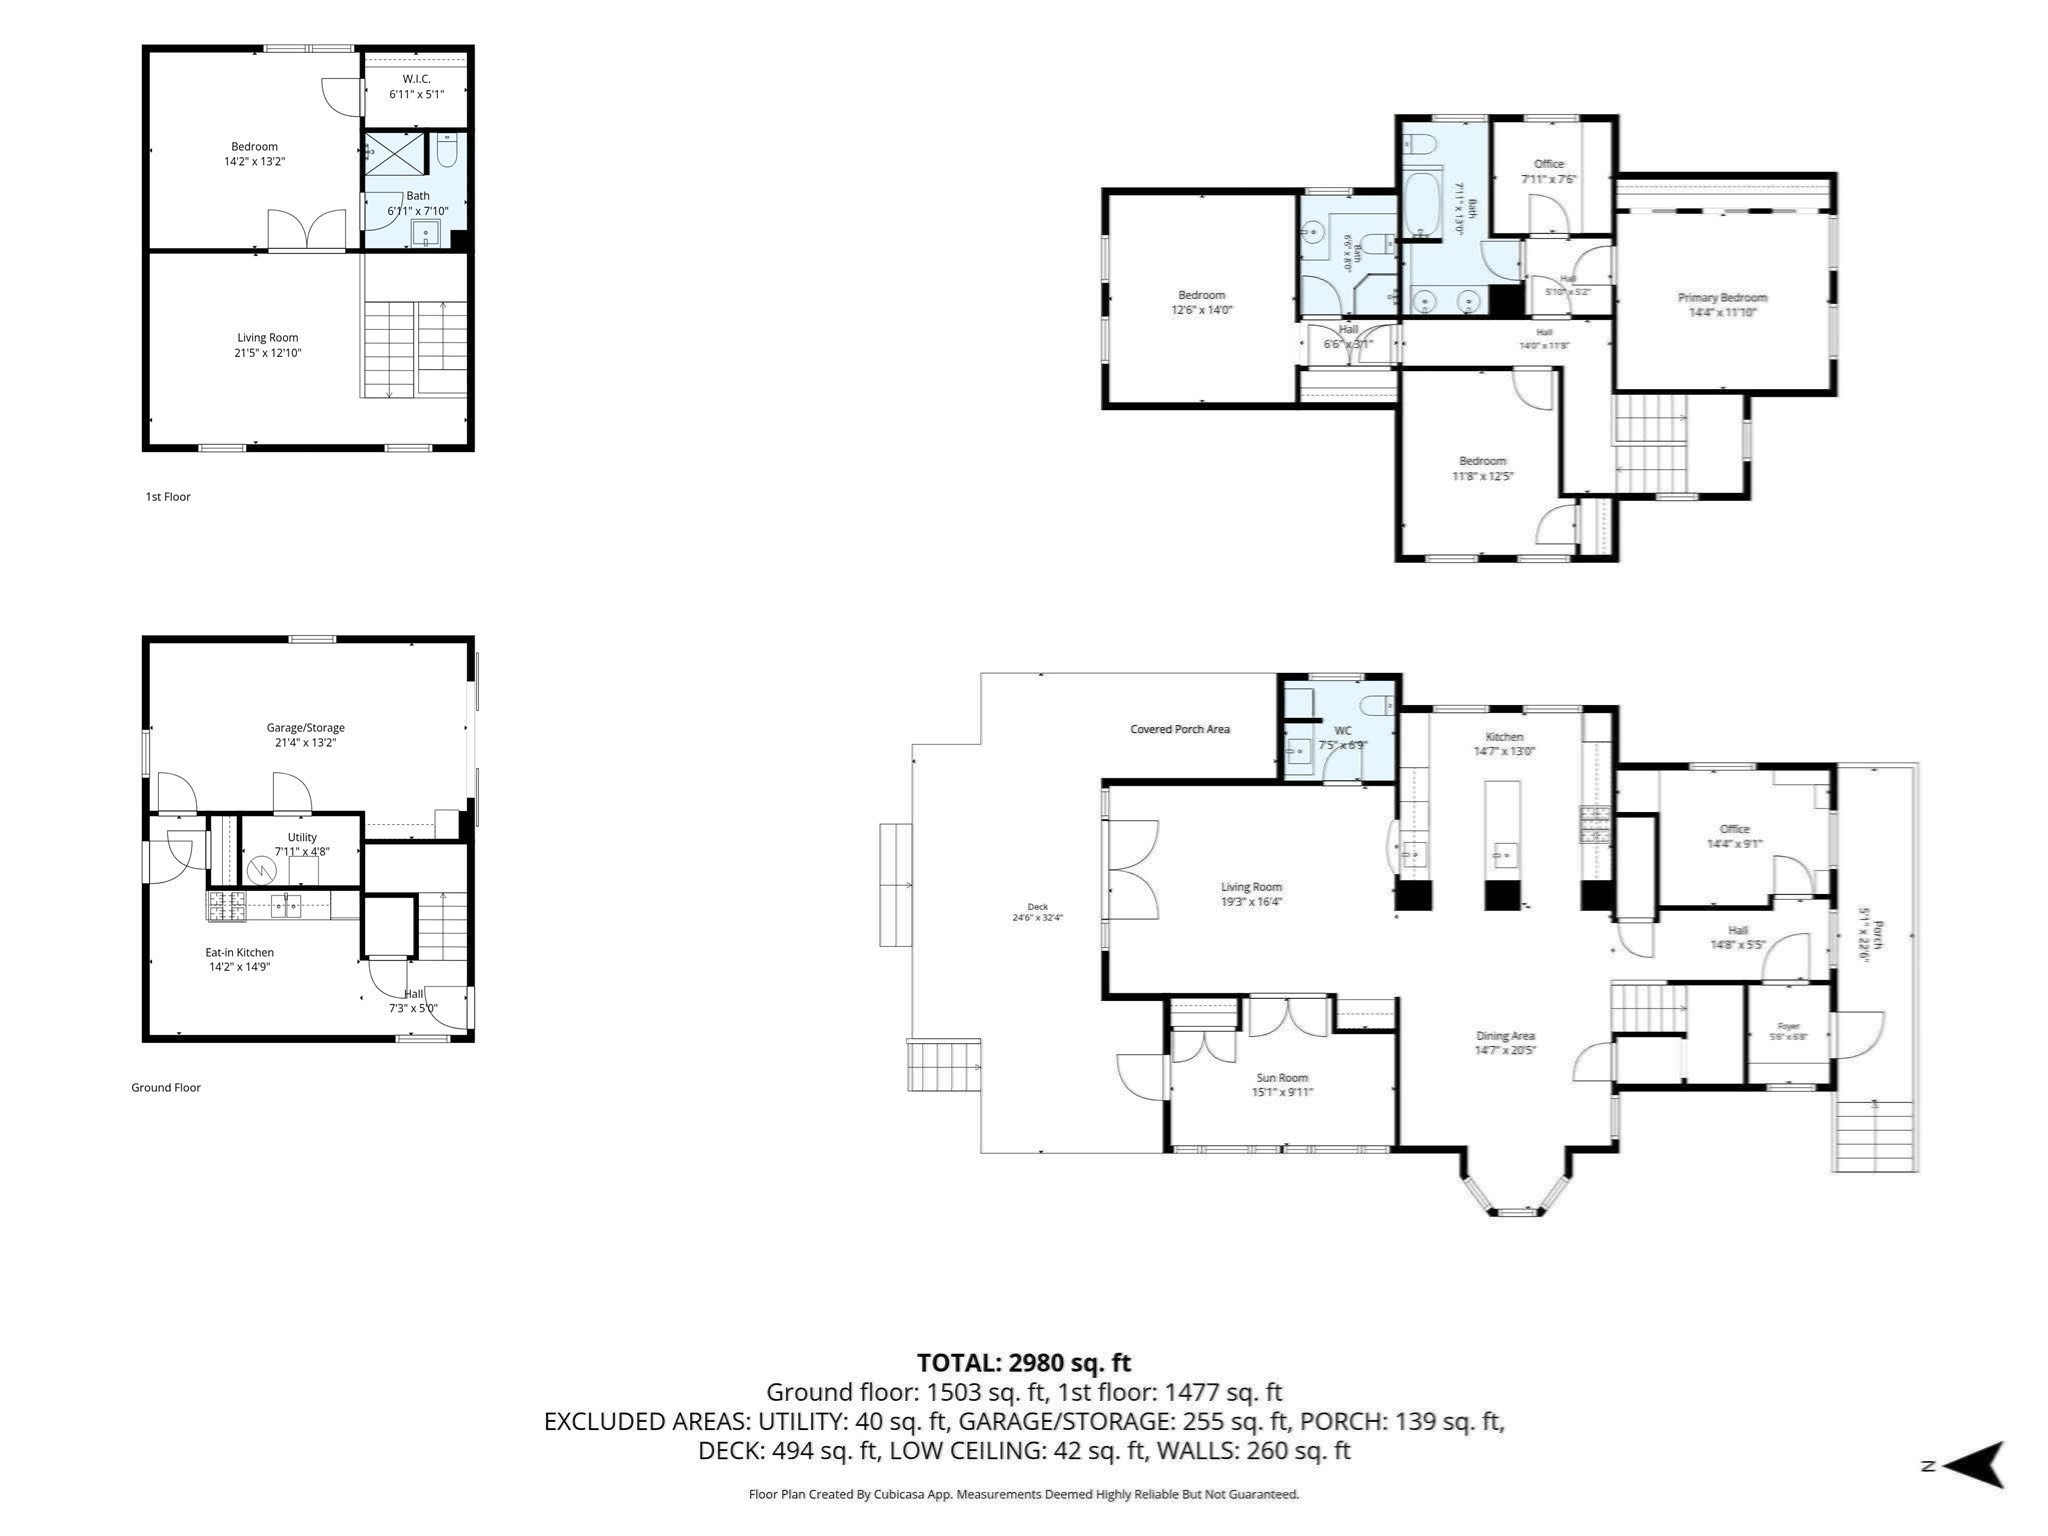
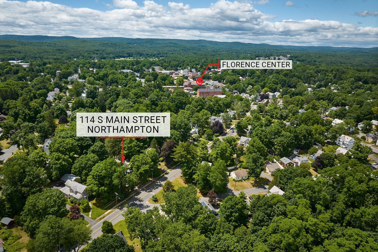
The historic Celestia Bardwell House (1882) offers two complete homes on one property in Florence Center. Unlike most Victorians with piecemeal updates, the main house was fully gut-renovated and expanded in 2000, with all new systems, windows, and interiors and an exterior restoration. The carriage house was renovated in 2009 with professionally engineered structural reinforcement. Since 2017, the architect owner has made significant further upgrades, including basement waterproofing, reconfigured layouts, and new doors, lighting, and paint throughout. Detailed upgrade list available. Though steps from the village center, the house sits unusually far back from a quiet street on nearly half an acre, about twice the typical village lot, shaded by large old trees. Includes a potential separate building lot. The main house is a model of efficient design: southern exposure fills it with light, and an open feel is balanced by distinct rooms for privacy, with exceptional acoustical separation between floors. Two private suites upstairs, each with its own bath. Custom millwork throughout. The 2-story carriage house is a full, legal second home with an eat-in kitchen, living room, bedroom, and bath, plus large storage that works as a one-car garage. Ideal for extended family, guests, rental income, or a large studio, all legal uses. A short walk to the Rail Trail, Florence Pie Bar, and village shops.
Details
| MLS # | 73588370 |
|---|---|
| Listing Type | For Sale |
| Style | House |
| Sub-Type | Resale |
| Status | Active |
| Year | 1882 |
| Days On Site | 33 |
| Listing Provided By | Keller Williams Realty | Ruthie Oland |
Features
| Bed(s) | 5 |
|---|---|
| Bath(s) | 4 Total |
| SQ Feet | 3,022 |
| Garage | 1 |
| Basement | Y |
| Zoning | URB |
| Acreage | 0.48 |
Interior
| Rooms Total | 12 |
|---|---|
| Cooling Yes / No | Yes |
| Cooling | Central Air |
| Heating Yes / No | Yes |
| Heating | Forced Air, Natural Gas |
| Interior Features | Ceiling Fan(s), Dining Area, Bathroom - Full, Walk-In Closet(s), Bathroom - With Shower Stall, Home Office, Sun Room, Kitchen, Bedroom, Bonus Room, Bathroom, Internet Available - Broadband |
| Window Features | Insulated Windows |
| Appliances | Gas Water Heater, Water Heater, Range, Dishwasher, Microwave, Refrigerator, Washer, Dryer |
| Fireplaces Total | 0 |
| Fireplace Yes / No | No |
| Flooring | Tile, Hardwood, Flooring - Hardwood, Flooring - Wall to Wall Carpet |
Exterior
| Exterior Features | Porch, Deck - Wood, Hot Tub/Spa, Garden, Guest House, Stone Wall |
|---|---|
| Roof | Slate, Metal |
| Construction Materials | Frame |
| Foundation Details | Stone, Brick/Mortar |
| Lot Features | Cleared, Level |
Parking
| Garage Yes / No | Yes |
|---|---|
| Attached Garage Yes / No | No |
| Parking Features | Detached, Storage, Insulated, Carriage Shed, Off Street |
Utilities
| Utilities | for Gas Range, for Gas Dryer |
|---|---|
| Sewer | Public Sewer |
| Electric | Circuit Breakers, 200+ Amp Service |
Taxes
| Tax Annual Amount | 12193 |
|---|---|
| Tax Assessed Value | 875300 |
| Tax Year | 2025 |
Location
| Community Features | Public Transportation, Shopping, Park, Medical Facility, Bike Path, House of Worship, Private School, Public School, University, Sidewalks |
|---|---|
| Senior Community Yes / No | No |
Area Information
| State | MA |
|---|---|
| County | Hampshire |
| City | Northampton |
| Zip Code | 01062 |
| Area | Hampshire |
| Community Name | Florence |
| School District | Northampton |
| Elementary School | Leeds |
| High School | Northampton |
| Listing VS Median (in Florence) | |
Price: $1,350,000 low | high Med: $699,000 sqft: 3,022 low | high Med: 2,300 $ / sqft: $447 low | high Med: $304 On site: 33 low | high Med: 61 | |
Market Activity 01062
Request a showing
Request a showing
Contact
Learn More About This Property

| State | MA |
|---|---|
| County | Hampshire |
| City | Northampton |
| Zip Code | 01062 |
| Area | Hampshire |
| Community Name | Florence |
| School District | Northampton |
| Elementary School | Leeds |
| High School | Northampton |
| Listing VS Median (in Florence) | |
Price: $1,350,000 low | high Med: $699,000 sqft: 3,022 low | high Med: 2,300 $ / sqft: $447 low | high Med: $304 On site: 33 low | high Med: 61 | |