
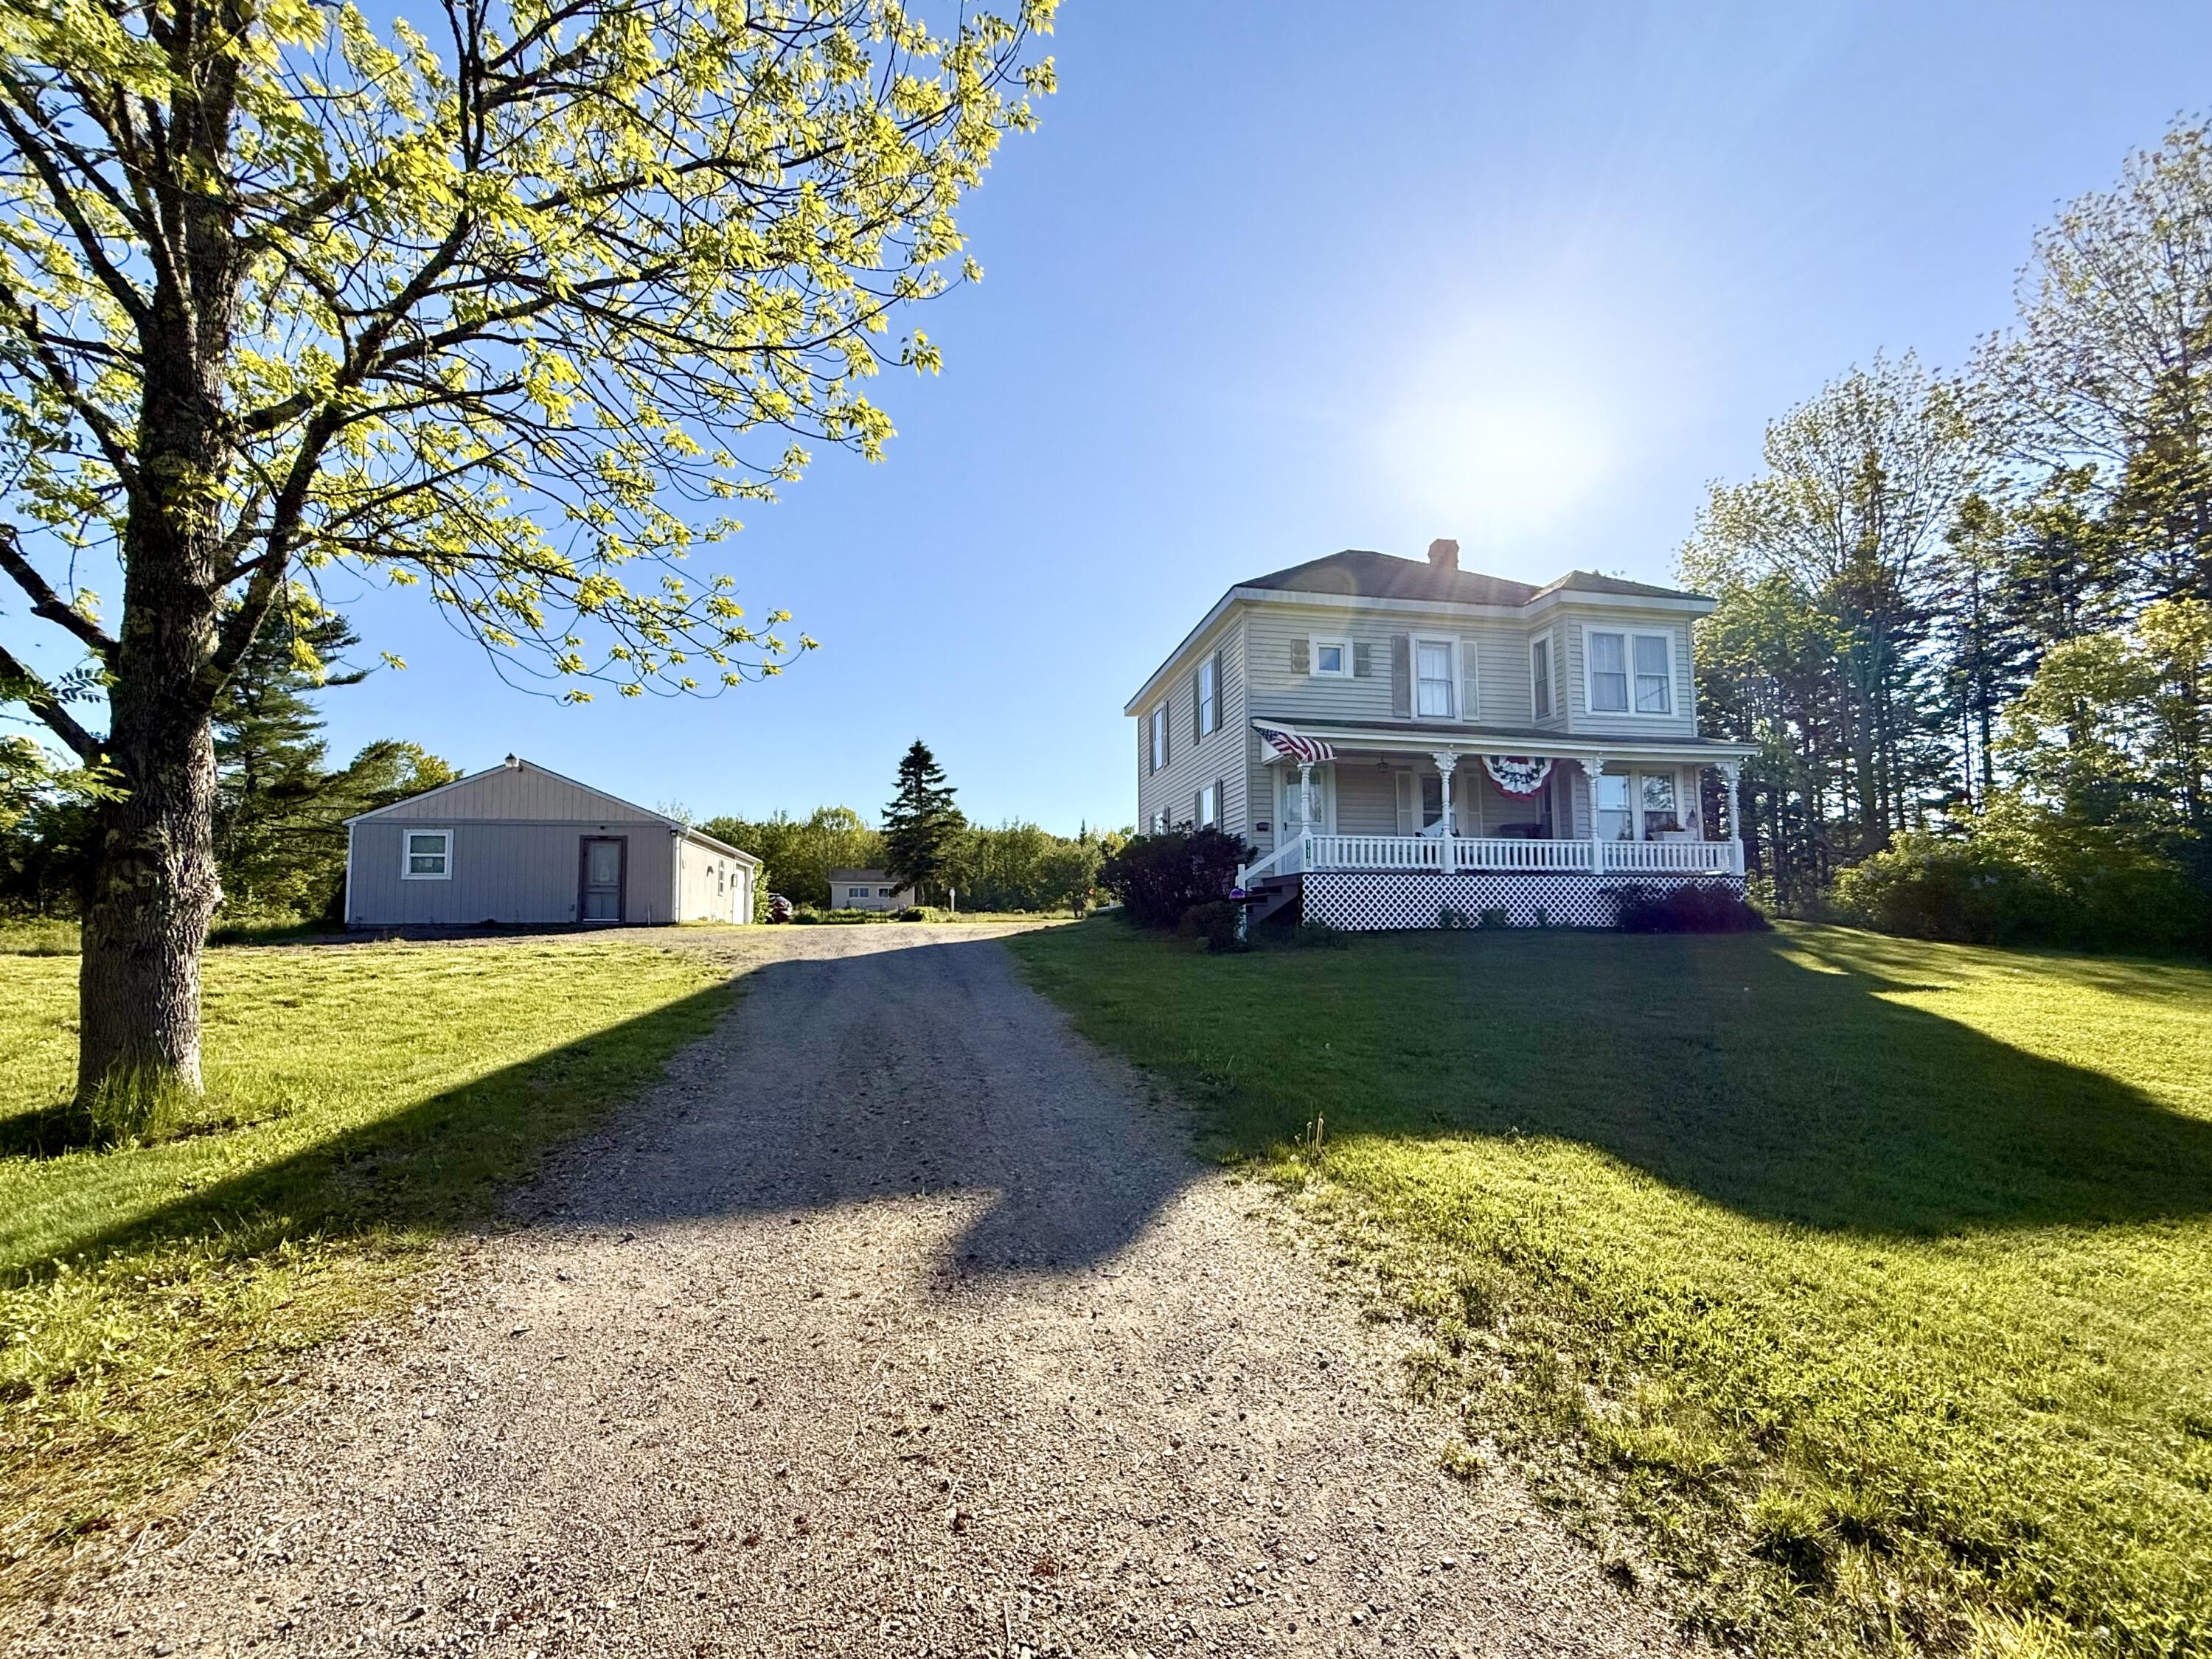
110 Us Route 1,Robbinston, ME 04671
Robbinston, ME 04671

Description
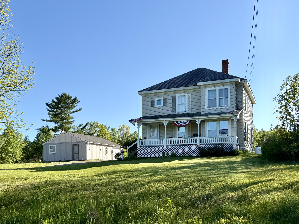
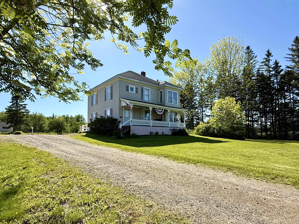
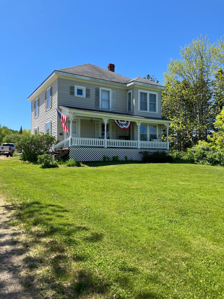
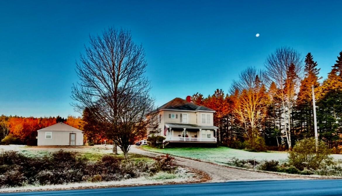
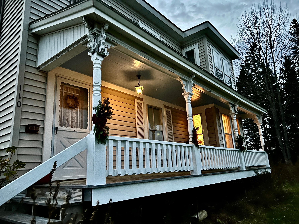
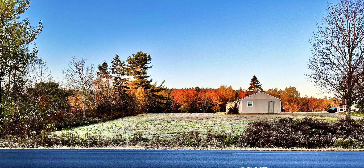
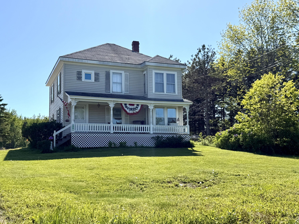
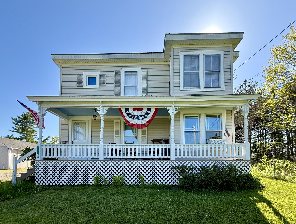
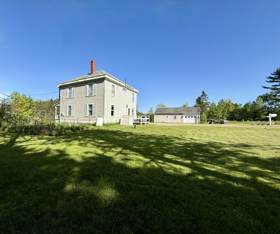
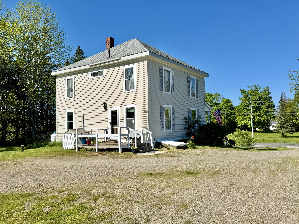
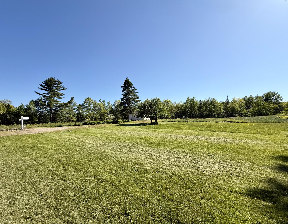
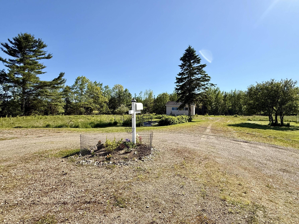
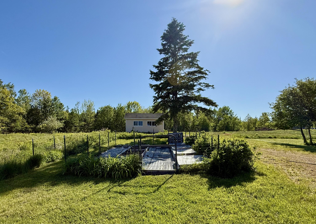
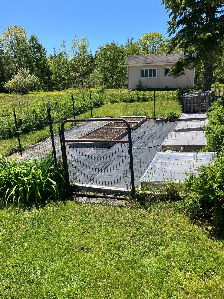
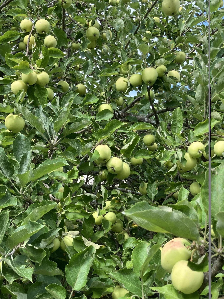
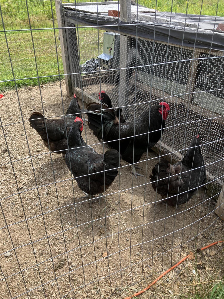
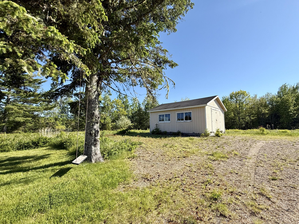
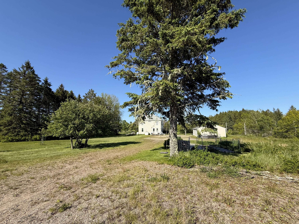
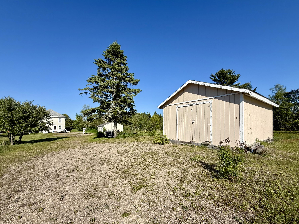
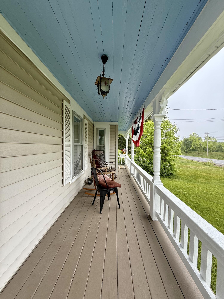
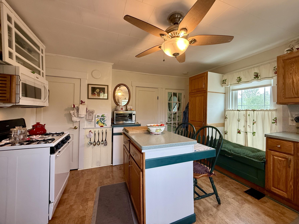
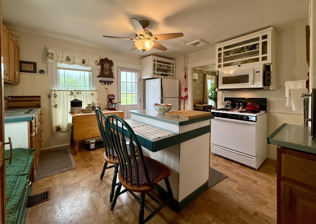
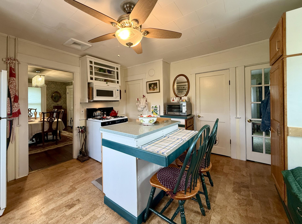
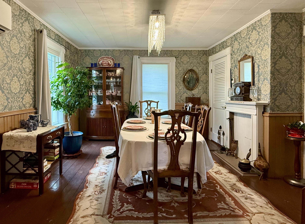
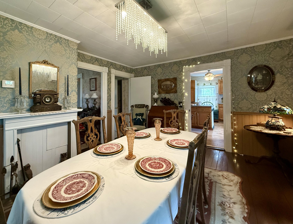
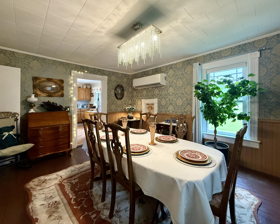
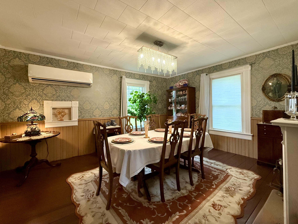
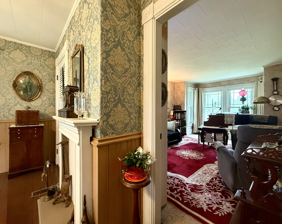
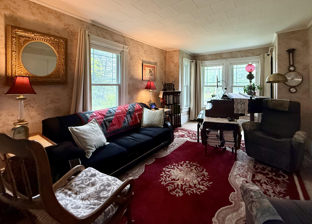
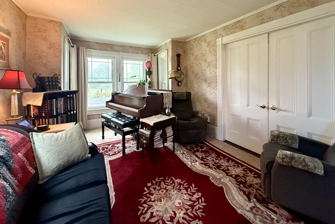
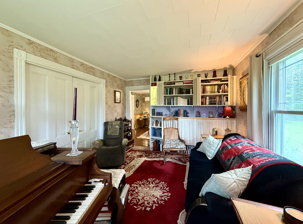
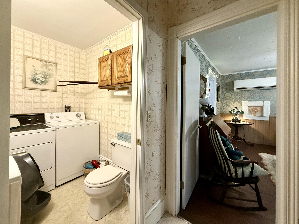
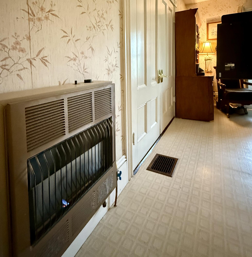
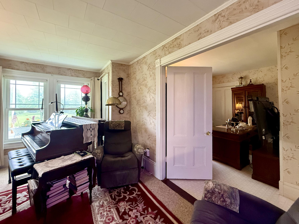
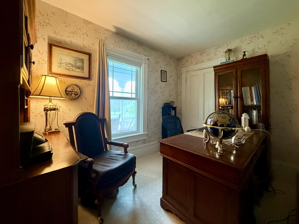
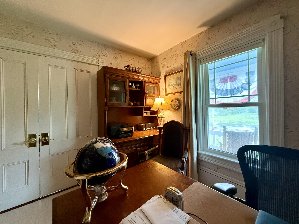
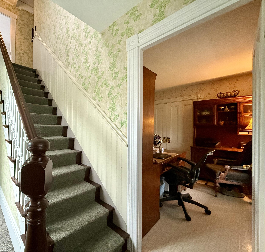
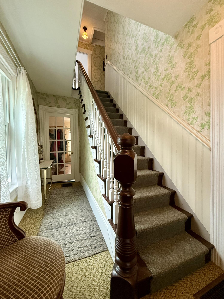
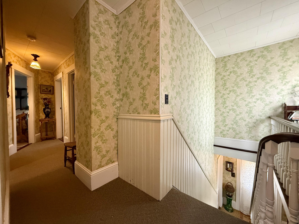
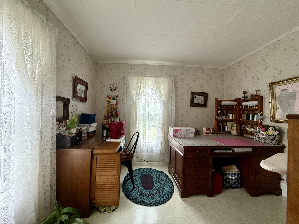
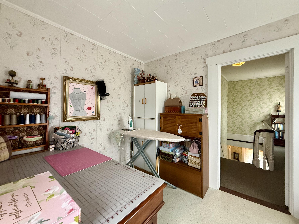
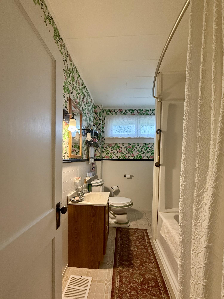
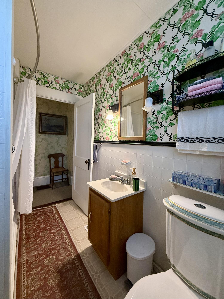
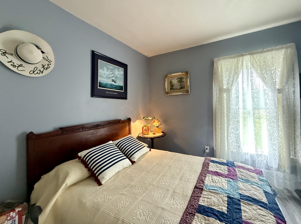
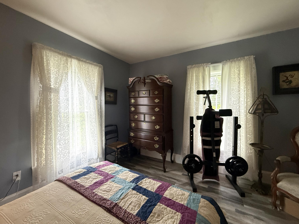
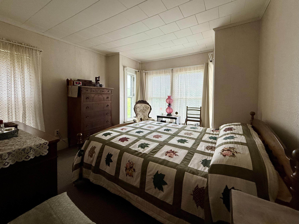
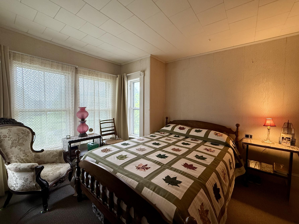
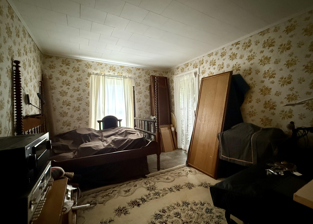
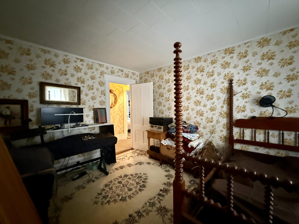
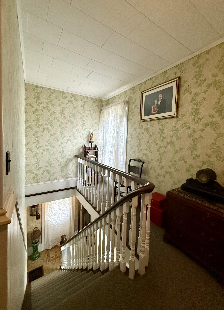
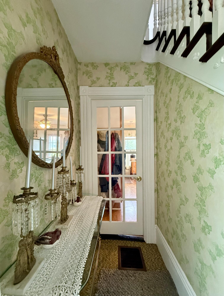
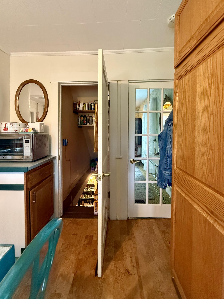
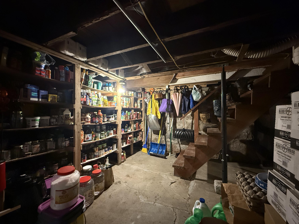
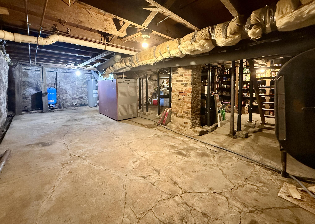
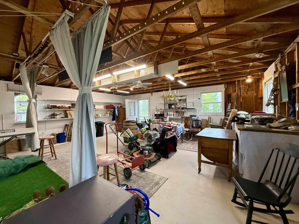
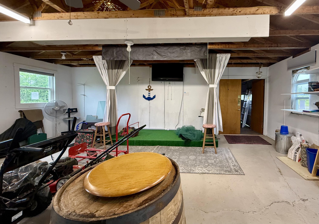
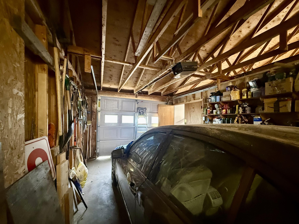
Welcome to a property that feels like home the moment you arrive. This charming and well-maintained four-bedroom home sits on 2.78 acres and offers a rare blend of character, updates, and functional spaces. The 1,840 sq ft layout includes one and a half baths, a new heat pump for efficient heating and cooling, complimented by a propane wall heater for cozy winter days. The kitchen features Merrilat shelving and a convenient island, while triple-glazed windows, a new storm door, and a new entry door enhance energy efficiency. The primary bedroom includes a unique closet-within-a-closet design, and the home's foundation is built from local granite. Additional highlights include 200-amp electrical service, an 18-inch-deep gravel pad ideal for RV parking, and a storage building on a cement slab. The former three-bay garage currently offers one bay plus a spacious studio/shop, with the option to easily convert back to a full three-bay setup. Enjoy a garden space, established blackberry bushes, native strawberries, a pear tree, and several apple varieties including Yellow Transparent, Golden Russet semi-dwarfs, and Wolf River. This is a place where you can garden, create, relax, and truly enjoy Maine living! Ten minutes to Calais and the Canadian border and thirty minutes to Eastport for all your amenities.
Details
| MLS # | 1667167 |
|---|---|
| Listing Type | For Sale |
| Style | House |
| Sub-Type | Resale |
| Status | Active |
| Year | 9999 |
| Days On Site | 149 |
| Listing Provided By | Due East Real Estate | Todd Bassett |
Features
| Bed(s) | 4 |
|---|---|
| Bath(s) | 2 Total |
| SQ Feet | 1,840 |
| Garage | 1 |
| Basement | Y |
| Zoning | Unknown |
| Acreage | 2.78 |
| Property View | Fields, Trees, Woods |
Interior
| Interior Features | Pantry, Shower, Storage, Walk-in Closet(s) |
|---|---|
| Heating Yes / No | Yes |
| Cooling Yes / No | Yes |
| Cooling | Heat Pump |
| Fireplaces Total | 0 |
| Fireplace Yes / No | No |
| Laundry Features | Main Level |
| Furnished | Partially |
| Rooms Total | 8 |
| Amenities Co Amenities | Main Level, Pantry, Shower, Storage, Walk-in Closets |
Exterior
| Roof | Shingle |
|---|---|
| Foundation Details | Granite |
| Lot Features | Rural, Level, Open Lot, Pasture |
| Waterfront Features | Nearby |
| View | Fields, Trees/Woods |
| Construction Materials | Wood Frame, Vinyl Siding |
| Door Features | Storm Door(s) |
| Patio And Porch Features | Porch |
Parking
| Attached Garage Yes / No | No |
|---|---|
| Garage Yes / No | Yes |
| Parking Features | Gravel, 5 - 10 Spaces, On Site, Off Street, Detached |
Utilities
| Sewer | Private Sewer, Septic Tank |
|---|---|
| Electric | Circuit Breakers |
Taxes
| Tax Annual Amount | 995.57 |
|---|---|
| Tax Book Number | 4949 |
| Tax Year | 2025 |
| Tax Lot | 018 |
| Tax Map Number | 003 |
Area Information
| State | ME |
|---|---|
| County | Washington |
| City | Robbinston |
| Zip Code | 04671 |
| Area | Washington |
| Listing VS Median (in 04671) | |
Price: $269,900 low | high Med: $225,000 sqft: 1,840 low | high Med: 896 $ / sqft: $147 low | high Med: $251 On site: 149 low | high Med: 18 | |
Market Activity 04671
Request a showing
Request a showing


Contact
Learn More About This Property

| State | ME |
|---|---|
| County | Washington |
| City | Robbinston |
| Zip Code | 04671 |
| Area | Washington |
| Listing VS Median (in 04671) | |
Price: $269,900 low | high Med: $225,000 sqft: 1,840 low | high Med: 896 $ / sqft: $147 low | high Med: $251 On site: 149 low | high Med: 18 | |