
110 Old Farm Rd,Lunenburg, MA 01462
Lunenburg, MA 01462

Description
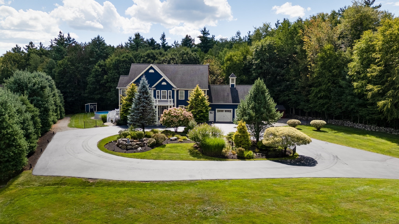
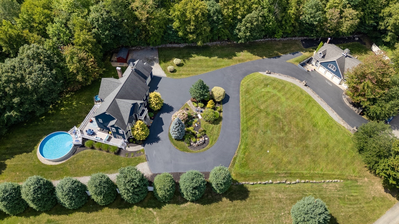
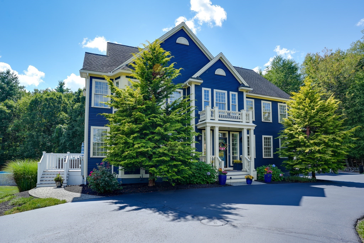
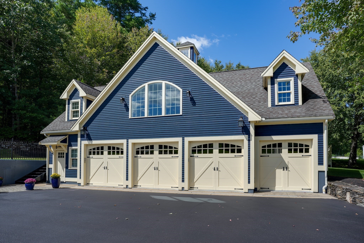
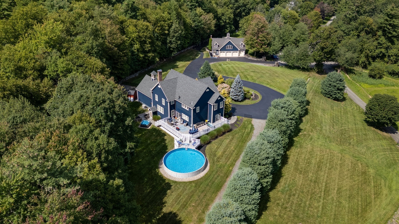
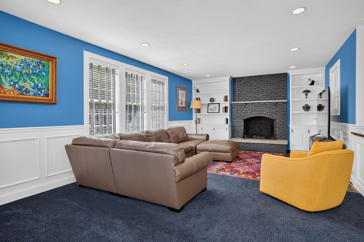
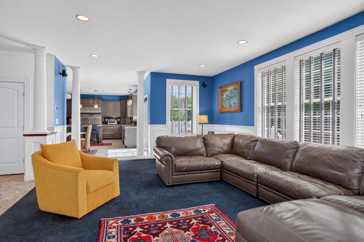
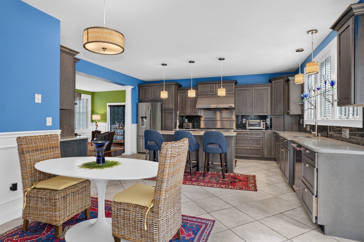
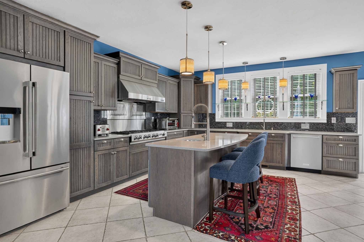
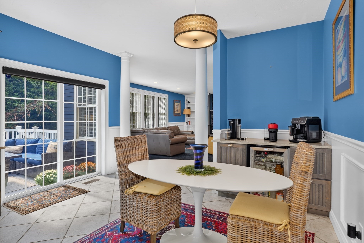
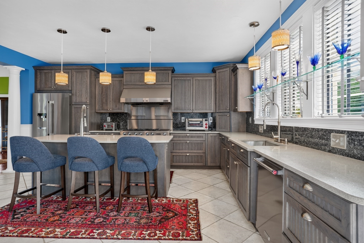
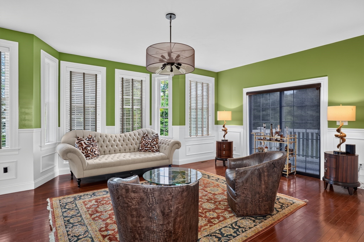
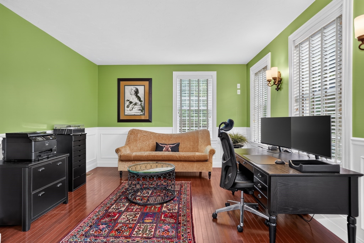
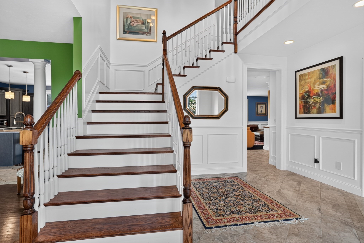
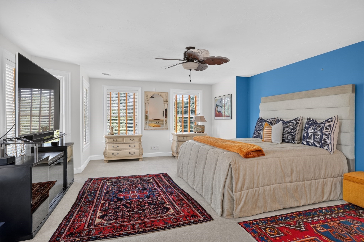
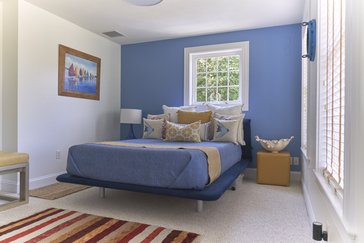
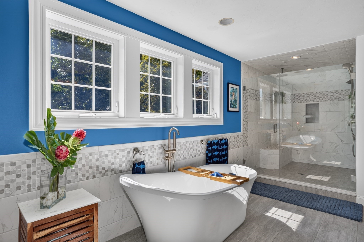
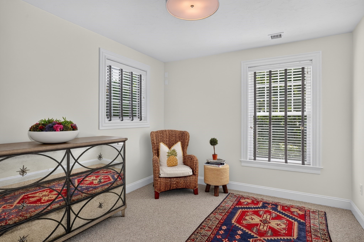
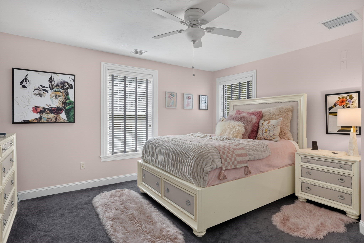
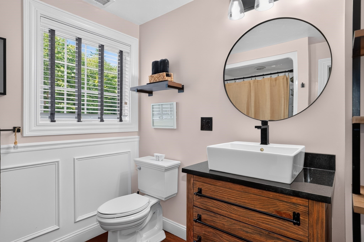
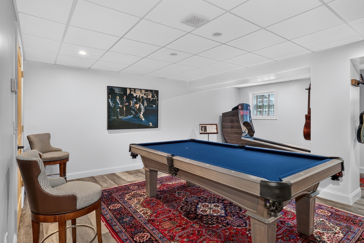
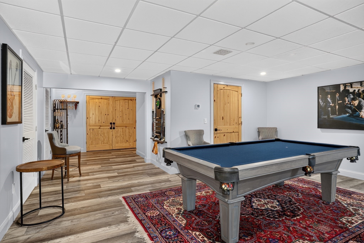
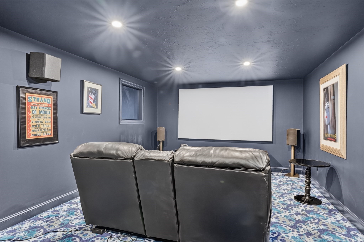
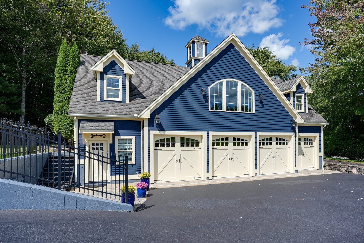
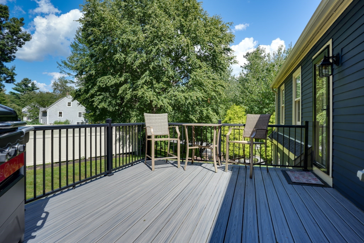
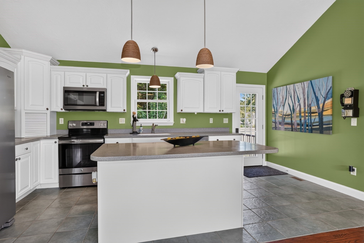
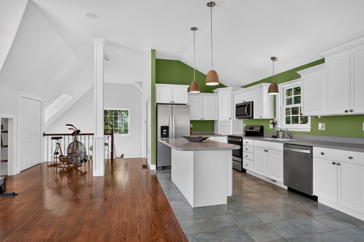
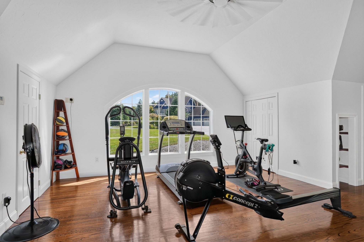
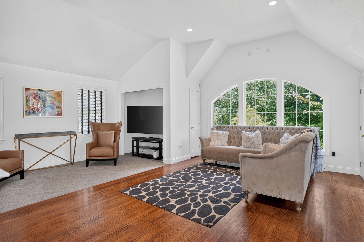
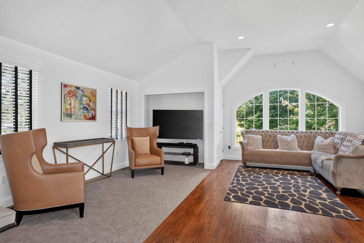
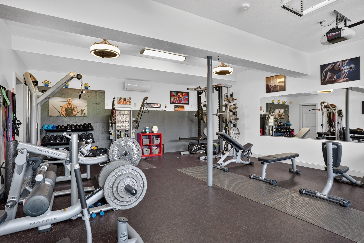
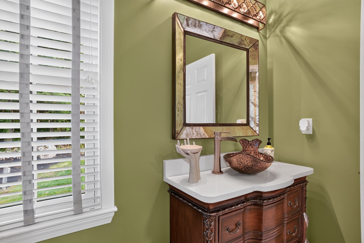
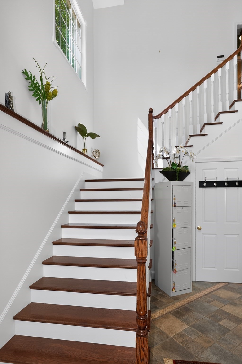
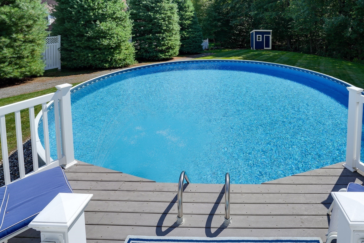
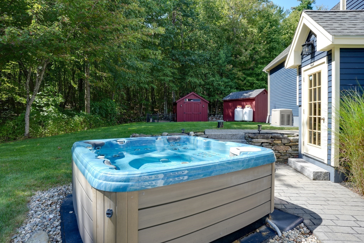
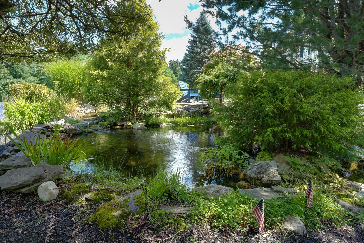
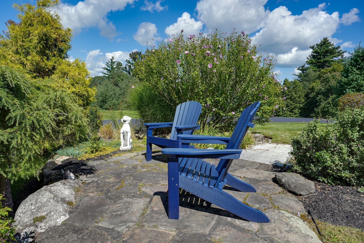
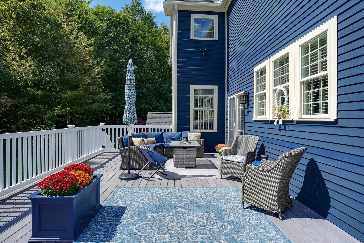
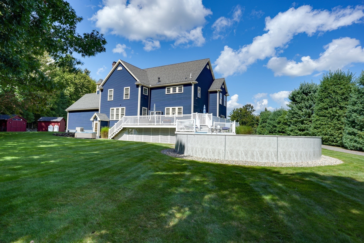
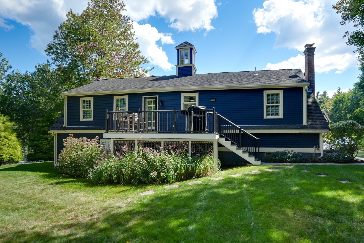
Situated at the highest elevation in the subdivision, this expansive 3.4-acre estate features stone-lined grounds, conservation protection on two sides, a 3,764-square-foot Colonial main house with a whole house generator and a 1,300-square-foot two-story carriage house. Six garage bays with under-slab radiant heating offer flexibility for vehicles, hobbies and storage. Two bays are currently configured as a commercial-style home gym with its' own dedicated ductless A/C for year-round comfort. Professionally designed and meticulously maintained, the grounds feature a sweeping circular driveway and a custom-designed water feature with more than 40 feet of flowing waterway leading to a large koi pond. A stone seating area offers a peaceful place to relax and enjoy the surroundings. The tastefully designed main house features well-appointed rooms filled with natural light. A fireplaced family room opens to a spacious chef's kitchen with abundant cabinetry, generous counter space and an oversized center island with prep sink. The kitchen flows seamlessly into a tranquil living room, an inviting spot for morning coffee or quiet conversation. Both rooms open to an expansive Trex wraparound deck that transitions to a 30-foot round, double-wall saltwater pool. Just steps away a six-person hydrotherapy tub sits near the full-door entrance to the lower level.The two-story foyer leads upstairs to a sitting area and an elegant primary suite with large walk-in closets and a luxurious bath featuring a soaking tub and an oversized walk-in shower with multiple showerheads and integrated fan and lighting fixtures. Three additional comfortable bedrooms offer ample closet space and share another full bath. Designed for entertainment and recreation, the professionally finished, climate-controlled lower level features a commercial-style home theater, a playroom with pool table and under-slab radiant floor heating. Extensive enclosed storage keeps belongings organized, with the flexibility to reclaim that area as additional lower-level space. The professionally designed carriage house offers a dramatic great room with vaulted ceilings, gleaming hardwood floors, a full kitchen and bath, and a newly renovated Trex deck with ornamental railings extending this versatile space outdoors. With its elevated setting, landscaped grounds and distinctive amenities throughout the main house and carriage house, this property must be experienced in person to be appreciated
Details
| MLS # | 73580372 |
|---|---|
| Listing Type | For Sale |
| Style | House |
| Sub-Type | Resale |
| Status | Active |
| Year | 2010 |
| Days On Site | 58 |
| Listing Provided By | Keller Williams Realty North Central | Eileen Griffin Wright |
Features
| Bed(s) | 4 |
|---|---|
| Bath(s) | 5 Total |
| SQ Feet | 5,159 |
| Garage | 6 |
| Basement | Y |
| Pool | Yes |
| Zoning | O |
| Acreage | 3.43 |
| Golf Course | Yes |
Interior
| Rooms Total | 11 |
|---|---|
| Cooling Yes / No | Yes |
| Cooling | Central Air, Ductless |
| Heating Yes / No | Yes |
| Heating | Radiant, Hydro Air |
| Interior Features | Vaulted Ceiling(s), Countertops - Stone/Granite/Solid, Bathroom - Half, Bathroom - Full, Bathroom - With Tub & Shower, Media Room, Play Room, Great Room, Kitchen, Bathroom, Internet Available - DSL |
| Window Features | Insulated Windows |
| Appliances | Water Heater, Range, Oven, Dishwasher, Microwave, Refrigerator, Washer, Dryer, Plumbed For Ice Maker |
| Fireplace Features | Family Room |
| Fireplaces Total | 1 |
| Fireplace Yes / No | Yes |
| Flooring | Tile, Carpet, Hardwood, Laminate, Flooring - Hardwood, Flooring - Wall to Wall Carpet |
Exterior
| Exterior Features | Deck - Composite, Pool - Above Ground, Hot Tub/Spa, Storage, Professional Landscaping, Sprinkler System, Garden, Guest House, Stone Wall |
|---|---|
| Roof | Shingle |
| Security Features | Security System |
| Construction Materials | Frame |
| Foundation Details | Concrete Perimeter |
| Lot Features | Cul-De-Sac, Gentle Sloping |
Parking
| Garage Yes / No | Yes |
|---|---|
| Attached Garage Yes / No | Yes |
| Parking Features | Attached, Detached, Garage Door Opener, Heated Garage, Insulated, Paved Drive, Off Street, Paved |
| Open Parking Yes / No | Yes |
Utilities
| Utilities | for Gas Range, for Electric Oven, for Electric Dryer, Washer Hookup, Icemaker Connection, Generator Connection |
|---|---|
| Sewer | Private Sewer |
| Electric | Generator, Circuit Breakers, 200+ Amp Service, Generator Connection |
Taxes
| Tax Annual Amount | 17203 |
|---|---|
| Tax Assessed Value | 1195500 |
| Tax Year | 2026 |
Location
| Community Features | Tennis Court(s), Park, Walk/Jog Trails, Golf, Highway Access, House of Worship, Public School |
|---|---|
| Senior Community Yes / No | No |
Area Information
| State | MA |
|---|---|
| County | Worcester |
| City | Lunenburg |
| Zip Code | 01462 |
| Area | Worcester |
| Community Name | Maplewood Estates |
| School District | Lunenburg Hs |
| Elementary School | Turkey Hill |
| High School | Lunenburg Hs |
| Listing VS Median (in Maplewood Estates) | |
Price: $1,345,000 low | high Med: $1,345,000 sqft: 5,159 low | high Med: 5,159 $ / sqft: $261 low | high Med: $261 On site: 58 low | high Med: 58 | |
Market Activity 01462
Request a showing
Request a showing
Contact
Learn More About This Property

| State | MA |
|---|---|
| County | Worcester |
| City | Lunenburg |
| Zip Code | 01462 |
| Area | Worcester |
| Community Name | Maplewood Estates |
| School District | Lunenburg Hs |
| Elementary School | Turkey Hill |
| High School | Lunenburg Hs |
| Listing VS Median (in Maplewood Estates) | |
Price: $1,345,000 low | high Med: $1,345,000 sqft: 5,159 low | high Med: 5,159 $ / sqft: $261 low | high Med: $261 On site: 58 low | high Med: 58 | |