11 Summit Road,Southborough, MA 01772
Southborough, MA 01772

Description
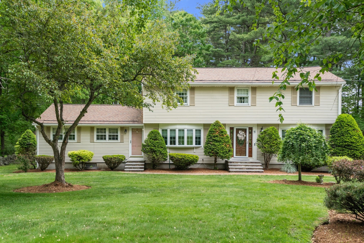
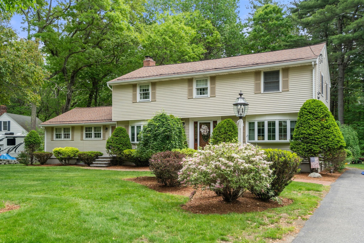
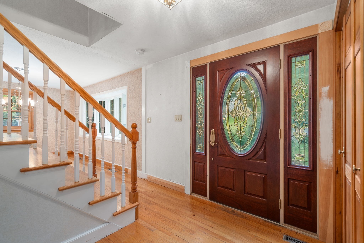
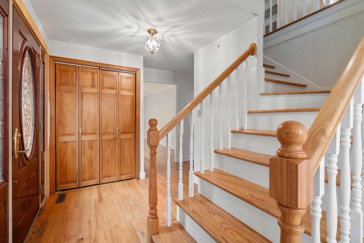
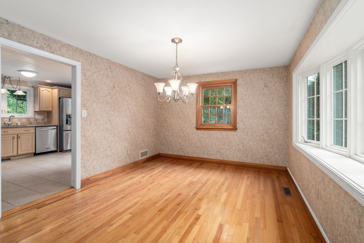
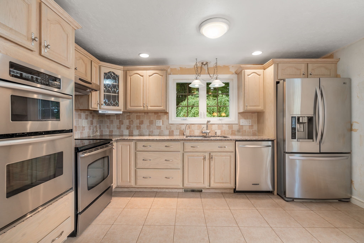
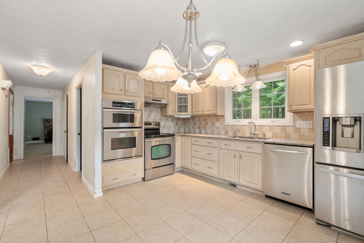
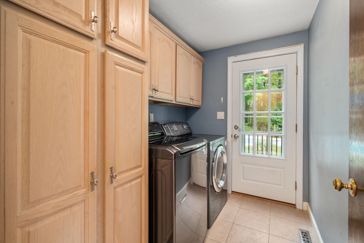
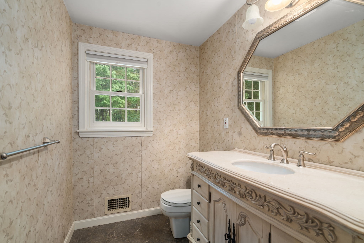
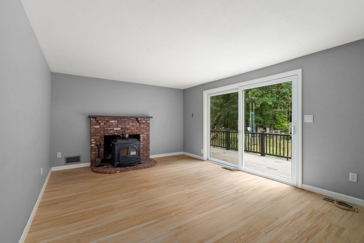
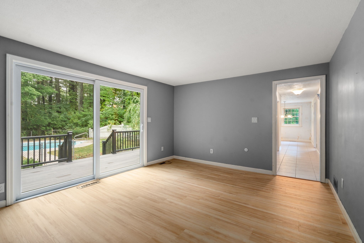
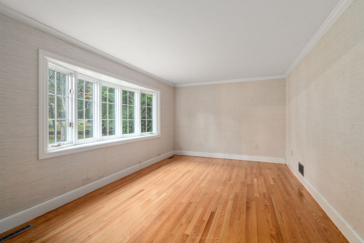
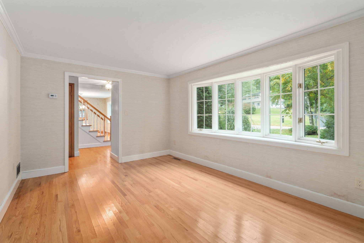
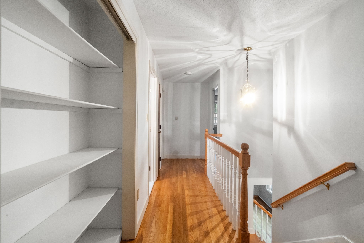
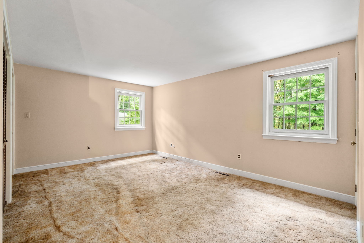
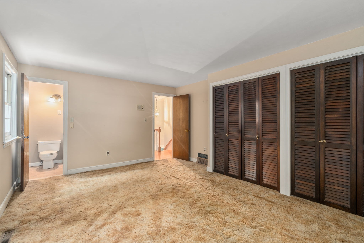
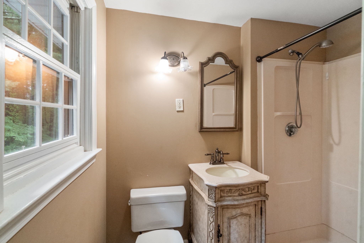
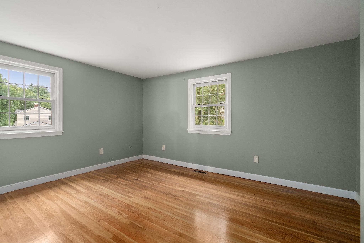
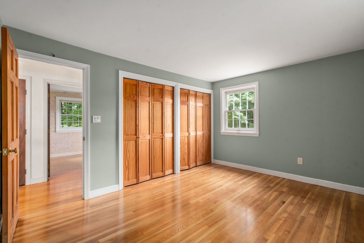
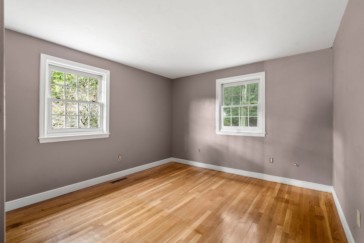
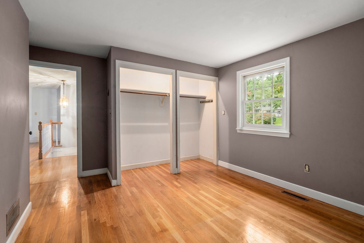
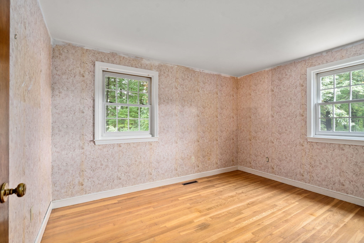
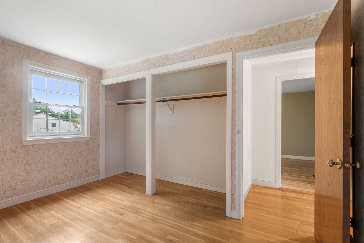
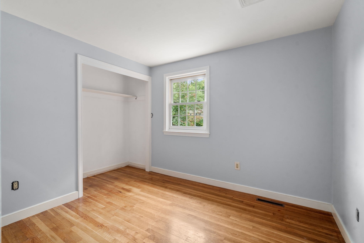
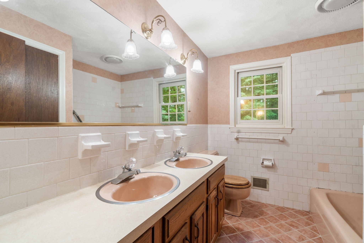
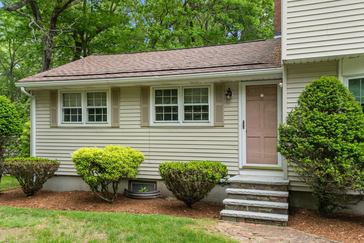
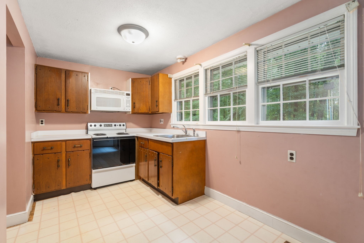
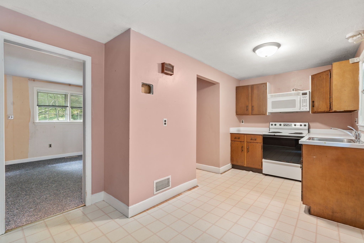
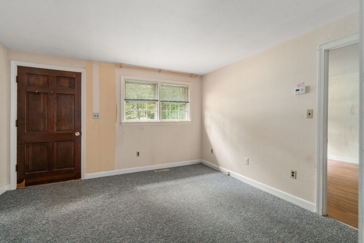
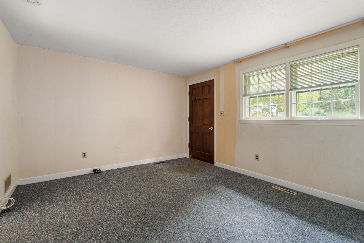
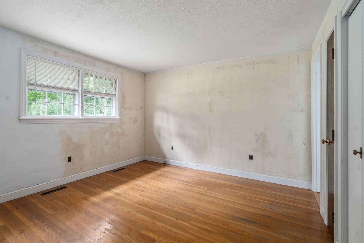
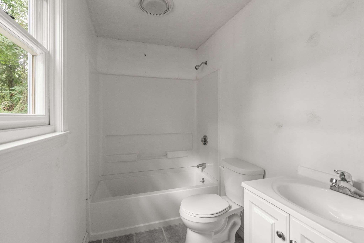
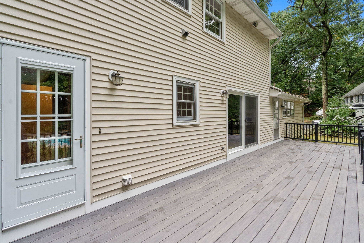
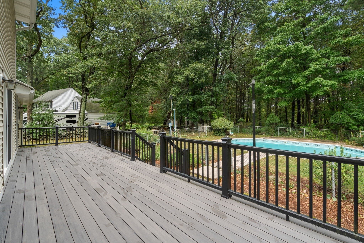
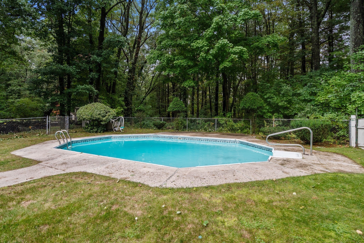
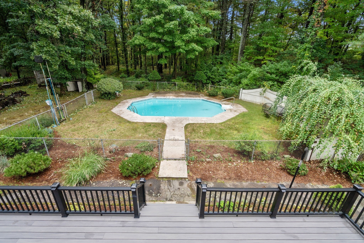
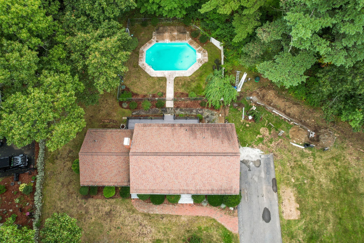
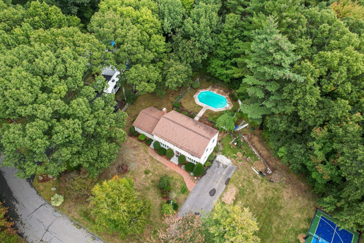
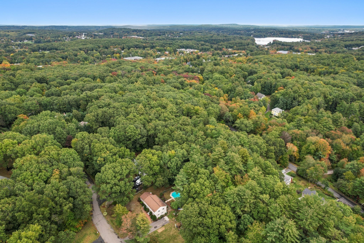
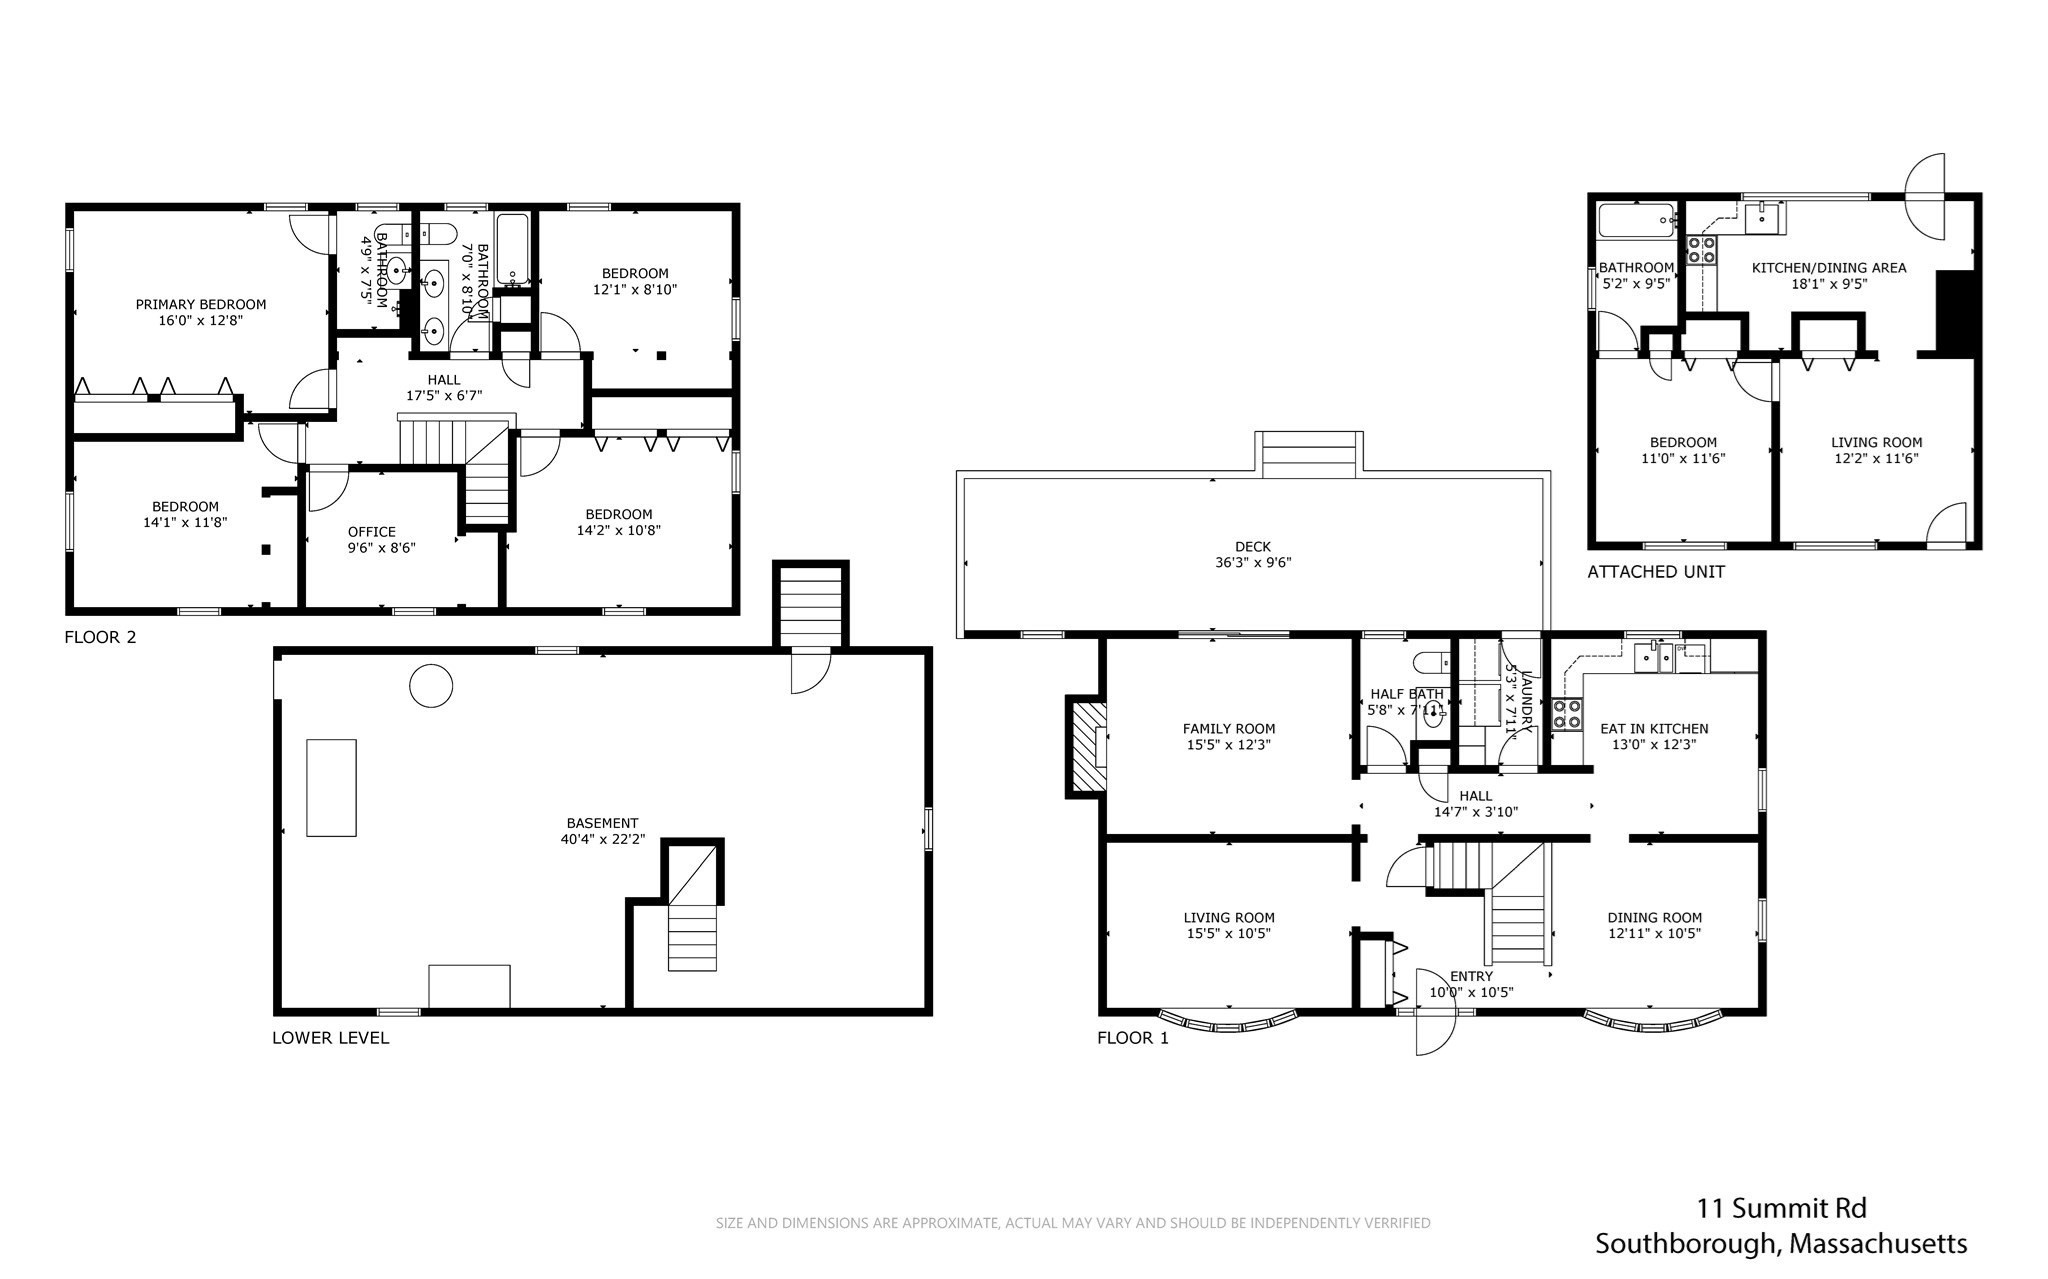
A rare opportunity to become the next steward of an exceptional home or investment property in one of Southborough's most convenient locations. Set on an oversized 1.4-acre lot along a quiet neighborhood street, this versatile 5 bedroom, 3.5-bath property (2,586 sq. ft. total) offers two attached living spaces - a 4-bedroom + office, 2.5-bath main residence (approx. 2,078 sq. ft.) and a 1-bedroom, 1-bath apartment (approx. 508 sq. ft.). The configuration is nicely suited for multi-generational living, an au pair suite, income property potential, or whatever flexible arrangement fits your plans. The main residence offers a traditional floor plan with an eat-in kitchen with stainless steel appliances, dedicated first floor laundry room/pantry, a large formal dining room, separate family and living rooms, a primary suite with attached ensuite bath, three additional generously sized bedrooms with hardwood floors sharing a full hall bath with double vanity, and a bonus room perfect as home office, gym, or flex space of your choosing. The in-law unit includes an eat-in kitchenette, living room, bedroom, and full bath with tub. Outside, a composite deck overlooks the in-ground pool (in good working order), and the expansive lot leaves plenty of room to garden, play, entertain, or simply spread out. With this much space, land, and flexibility in a convenient Southborough location, there is significant upside for the right buyer ready to bring their vision to life. Ideally located with proximity and access to top-ranked schools and easy access to the Commuter Rail, Rt. 9, 495, and the Mass Pike.
Details
| MLS # | 73584937 |
|---|---|
| Listing Type | For Sale |
| Style | House |
| Sub-Type | Resale |
| Status | Pending |
| Year | 1967 |
| Days On Site | 51 |
| Listing Provided By | Gibson Sotheby's International Realty | Annie Pfaff |
Features
| Bed(s) | 5 |
|---|---|
| Bath(s) | 4 Total |
| SQ Feet | 2,586 |
| Basement | Y |
| Pool | Yes |
| Story(s) | 3 |
| Units | 2 |
| Zoning | RA |
| Acreage | 1.40 |
| Golf Course | Yes |
Interior
| Rooms Total | 12 |
|---|---|
| Interior Features | Pantry, Storage, Bathroom with Shower Stall, Bathroom With Tub & Shower, Slider, Living Room, Dining Room, Kitchen, Family Room, Laundry Room, Office/Den |
| Window Features | Picture Window |
| Appliances | Range, Dishwasher, Microwave, Refrigerator, Washer, Dryer |
| Fireplaces Total | 1 |
| Fireplace Yes / No | Yes |
| Flooring | Vinyl, Carpet, Tile, Hardwood |
Exterior
| Exterior Features | Rain Gutters |
|---|---|
| Roof | Shingle |
| Foundation Details | Concrete Perimeter, Irregular |
| Fencing | Fenced/Enclosed, Fenced |
Parking
| Garage Yes / No | No |
|---|---|
| Parking Features | Paved Drive |
| Open Parking Yes / No | Yes |
Utilities
| Utilities | for Electric Range |
|---|---|
| Sewer | Private Sewer |
| Electric | 200+ Amp Service |
Taxes
| Tax Annual Amount | 11352 |
|---|---|
| Tax Assessed Value | 790500 |
| Tax Year | 2026 |
Location
| Community Features | Public Transportation, Tennis Court(s), Park, Walk/Jog Trails, Golf, Medical Facility, Conservation Area, Highway Access, House of Worship, Private School, Public School, T-Station |
|---|---|
| Senior Community Yes / No | No |
Area Information
| State | MA |
|---|---|
| County | Worcester |
| City | Southborough |
| Zip Code | 01772 |
| Area | Worcester |
| School District | Arhs |
| Elementary School | Finn/Woodward/Neary |
| High School | Arhs |
| Listing VS Median (in 01772) | |
Price: $799,000 low | high Med: $899,900 sqft: 2,586 low | high Med: 2,710 $ / sqft: $309 low | high Med: $332 On site: 51 low | high Med: 51 | |
Market Activity 01772
Request a showing
Request a showing
Contact
Learn More About This Property

| State | MA |
|---|---|
| County | Worcester |
| City | Southborough |
| Zip Code | 01772 |
| Area | Worcester |
| School District | Arhs |
| Elementary School | Finn/Woodward/Neary |
| High School | Arhs |
| Listing VS Median (in 01772) | |
Price: $799,000 low | high Med: $899,900 sqft: 2,586 low | high Med: 2,710 $ / sqft: $309 low | high Med: $332 On site: 51 low | high Med: 51 | |