
11 Poplar Road,Wellesley, MA 02482
Wellesley, MA 02482

Description
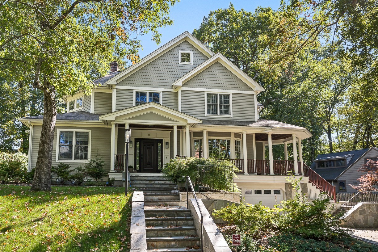
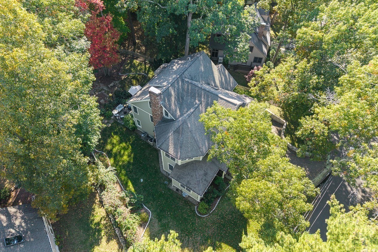
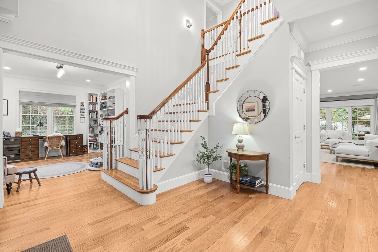
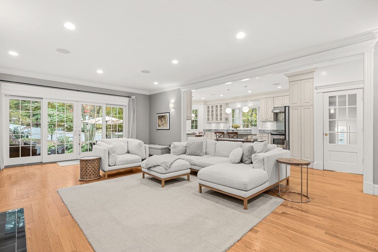
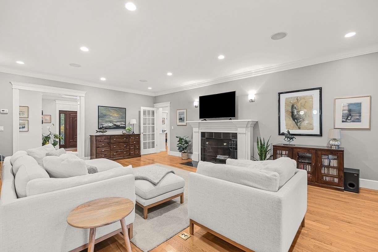
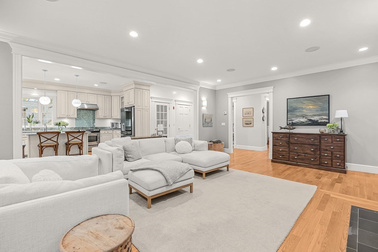
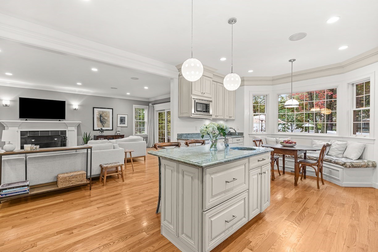
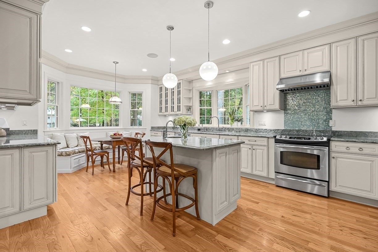
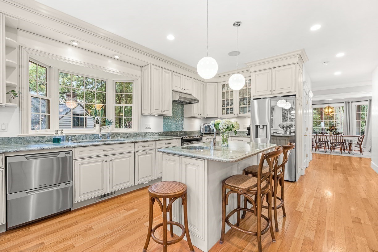
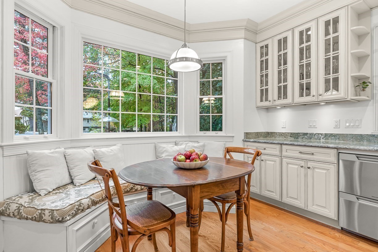
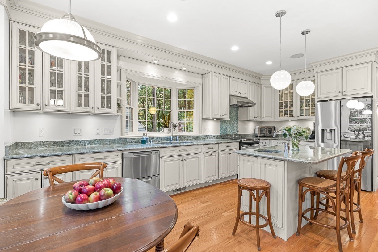
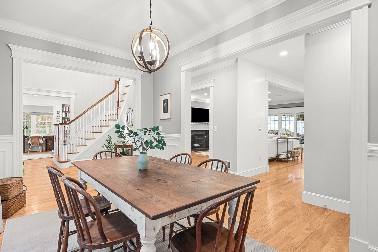
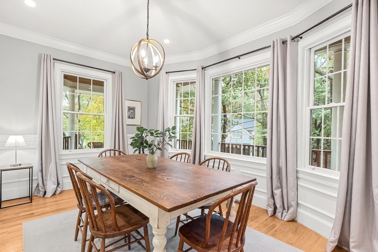
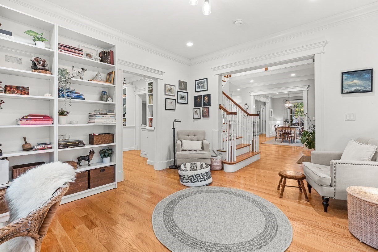
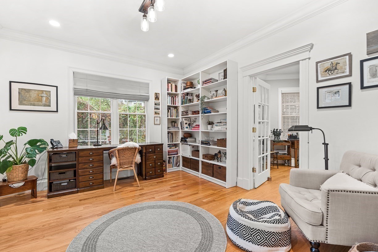
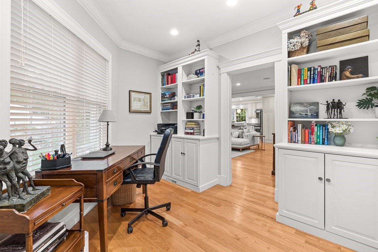
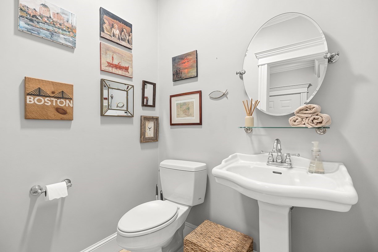
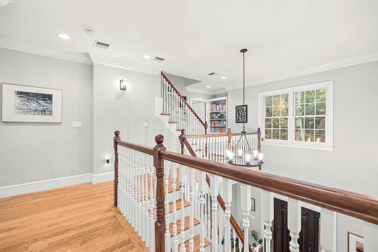
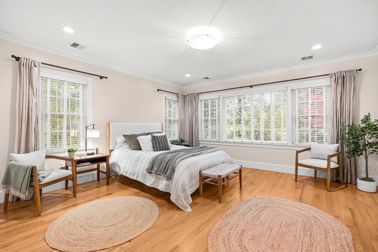
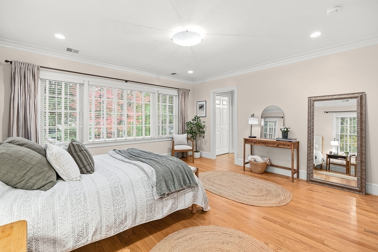
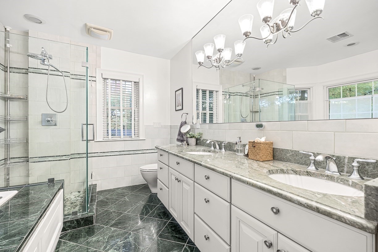
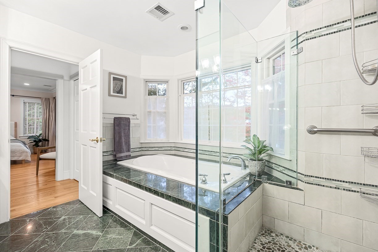
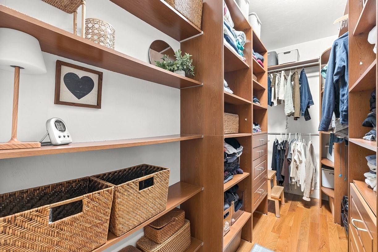
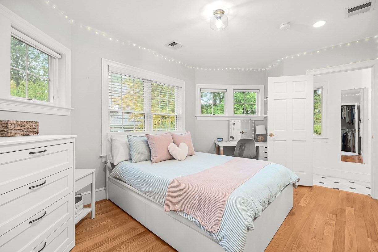
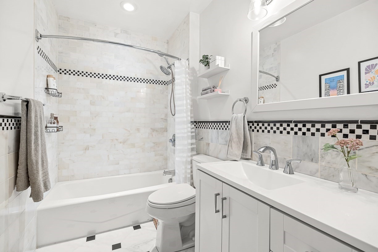
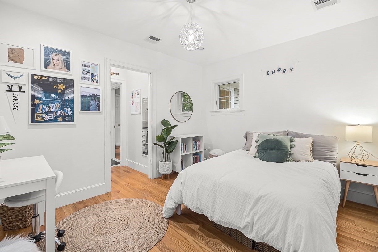
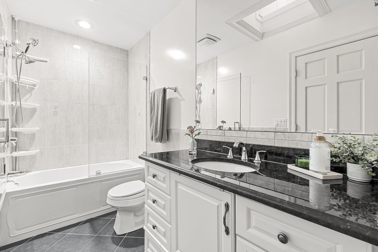
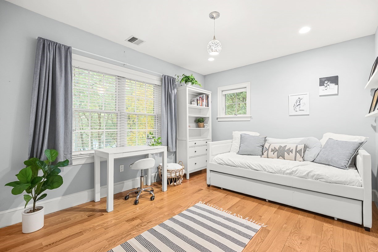
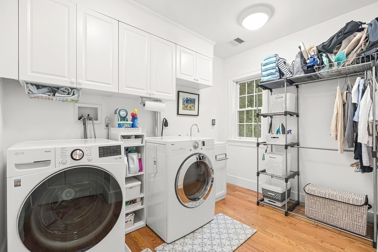
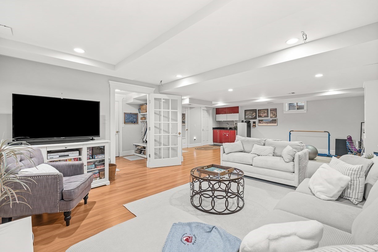
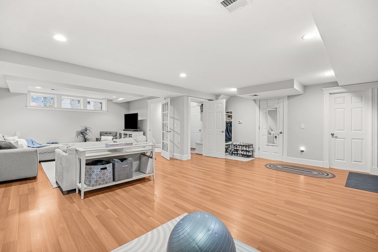
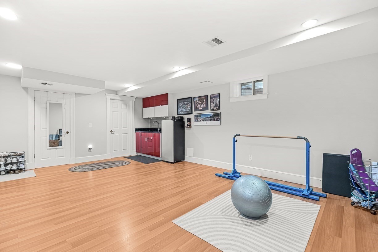
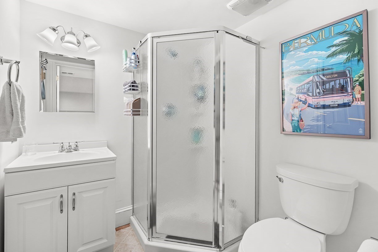
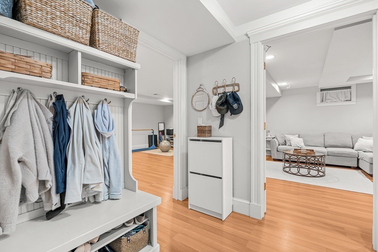
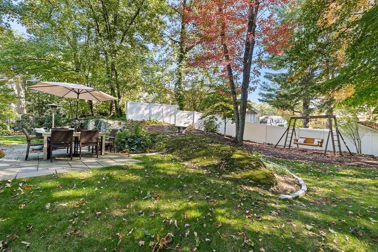
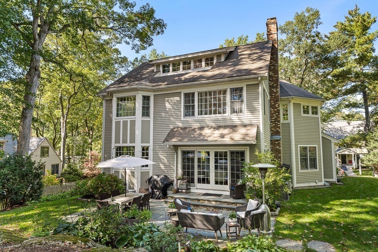
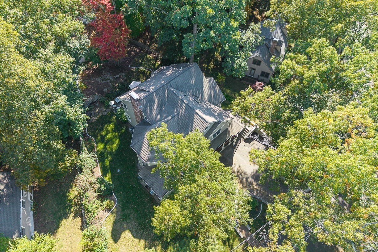
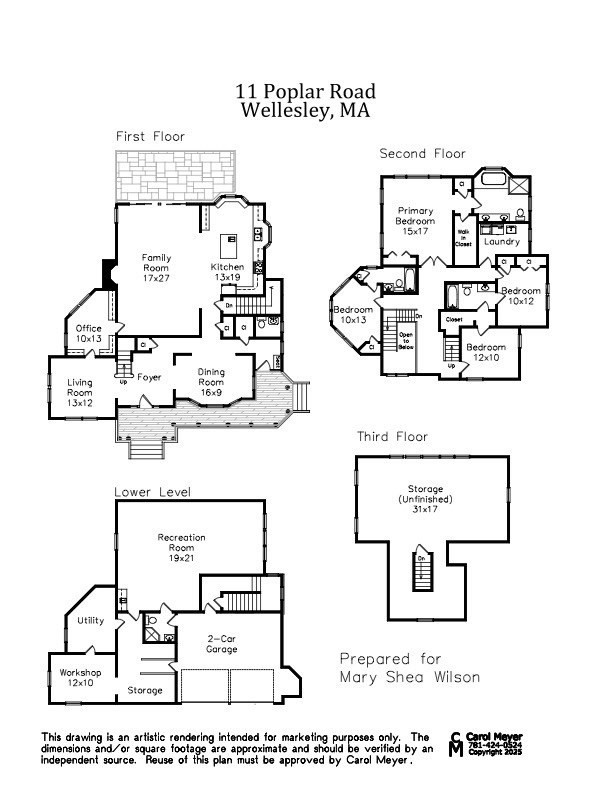
Morning coffee on the front porch, evenings by the fire, and summer dinners on the patio-discover a home that makes everyday living feel special in Wellesley's convenient College Heights neighborhood. Built in 2009, this custom Colonial pairs high ceilings and hardwood floors with inviting spaces to gather and unwind. At its heart, a spacious eat-in kitchen with an island opens to the fireside family room, with direct access to the bluestone patio and private backyard. A gracious living room and wainscotted dining room set the scene for entertaining, while a dedicated office with built-ins provides a welcoming place to work. Upstairs, the primary suite offers a private bath and walk-in closet. Three additional bedrooms include one with an en-suite bath and two sharing a connecting bath. Second-floor laundry adds everyday convenience. The finished lower level, complete with a full bath, offers flexible space for recreation, exercise, or movie nights. An expansive unfinished third floor presents possibilities for future expansion. With four bedrooms, four full baths, a half bath, and an attached two-car garage, this extraordinary home brings together comfort, flexibility, and access to Wellesley's shops, schools, and commuter rail. Come experience how beautifully life can flow here.
Details
| MLS # | 73590649 |
|---|---|
| Listing Type | For Sale |
| Style | House |
| Sub-Type | Resale |
| Status | Pending |
| Year | 2009 |
| Days On Site | 30 |
| Listing Provided By | Compass | The Wilson Group |
Features
| Bed(s) | 4 |
|---|---|
| Bath(s) | 5 Total |
| SQ Feet | 3,929 |
| Garage | 2 |
| Basement | Y |
| Zoning | SR10 |
| Acreage | 0.25 |
Interior
| Rooms Total | 10 |
|---|---|
| Cooling Yes / No | Yes |
| Cooling | Central Air |
| Heating Yes / No | Yes |
| Heating | Central, Forced Air, Oil |
| Interior Features | Closet/Cabinets - Custom Built, Recessed Lighting, Bathroom - Full, Home Office, Bonus Room |
| Fireplace Features | Family Room |
| Fireplaces Total | 1 |
| Fireplace Yes / No | Yes |
| Flooring | Flooring - Hardwood |
Exterior
| Exterior Features | Porch, Patio, Sprinkler System, Invisible Fence |
|---|---|
| Foundation Details | Concrete Perimeter |
| Fencing | Invisible |
Parking
| Garage Yes / No | Yes |
|---|---|
| Attached Garage Yes / No | Yes |
| Parking Features | Attached, Under, Storage, Paved Drive, Off Street |
| Open Parking Yes / No | Yes |
Utilities
| Sewer | Public Sewer |
|---|
Taxes
| Tax Annual Amount | 20153 |
|---|---|
| Tax Assessed Value | 1963000 |
| Tax Year | 2026 |
Location
| Community Features | Public Transportation, Shopping, Park, Walk/Jog Trails, Conservation Area, House of Worship, Private School, Public School, T-Station, University |
|---|---|
| Senior Community Yes / No | No |
Area Information
| State | MA |
|---|---|
| County | Norfolk |
| City | Wellesley |
| Zip Code | 02482 |
| Area | Norfolk |
| School District | Whs |
| Elementary School | Wps |
| High School | Whs |
| Listing VS Median (in 02482) | |
Price: $2,795,000 low | high Med: $1,399,000 sqft: 3,929 low | high Med: 3,012 $ / sqft: $711 low | high Med: $464 On site: 30 low | high Med: 30 | |
Market Activity 02482
Request a showing
Request a showing
Contact
Learn More About This Property

| State | MA |
|---|---|
| County | Norfolk |
| City | Wellesley |
| Zip Code | 02482 |
| Area | Norfolk |
| School District | Whs |
| Elementary School | Wps |
| High School | Whs |
| Listing VS Median (in 02482) | |
Price: $2,795,000 low | high Med: $1,399,000 sqft: 3,929 low | high Med: 3,012 $ / sqft: $711 low | high Med: $464 On site: 30 low | high Med: 30 | |
 | $2,995,0003 Macarthur RdWellesley, MA 02482 |