

Description
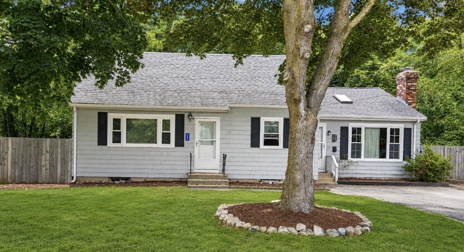
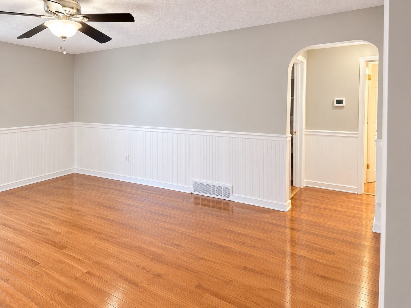
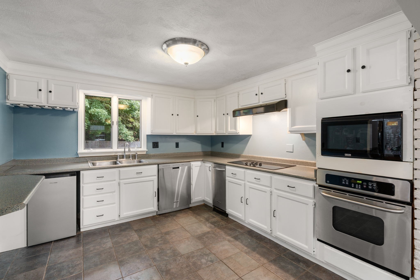
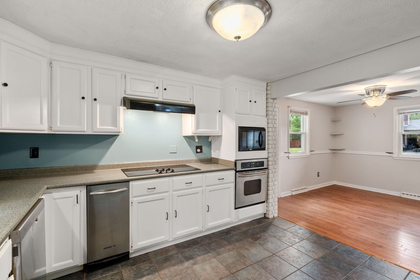
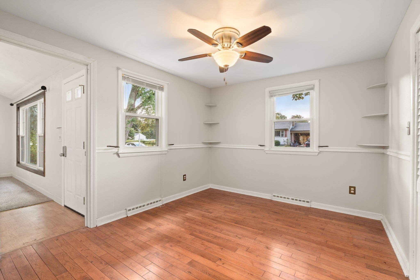
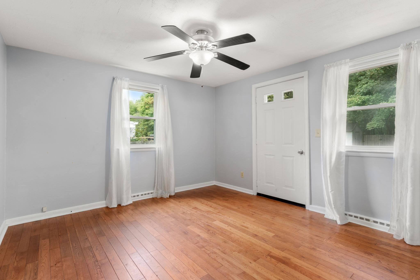
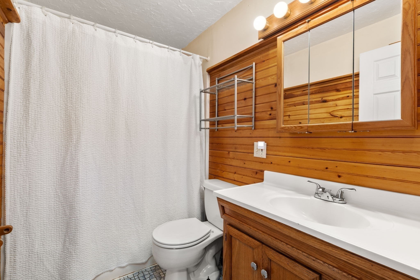
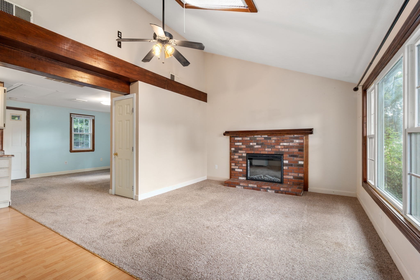
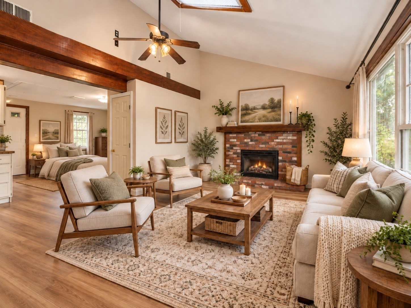
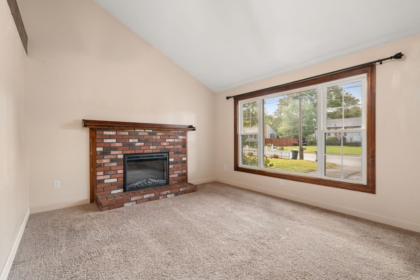
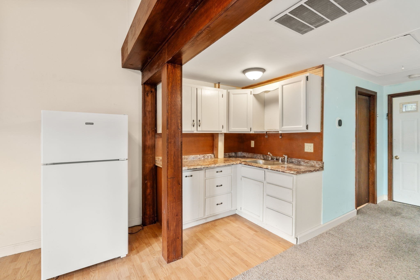
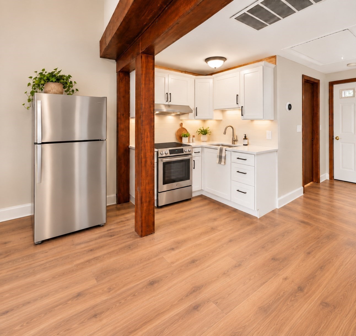
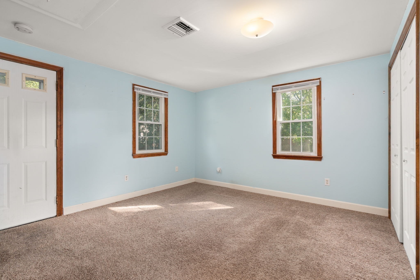
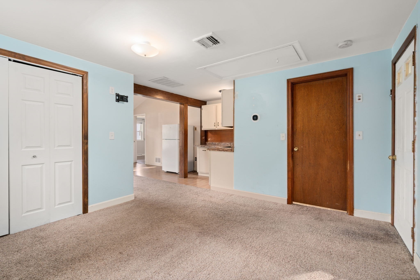
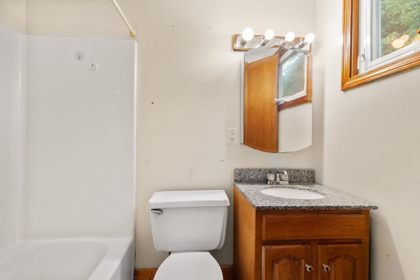
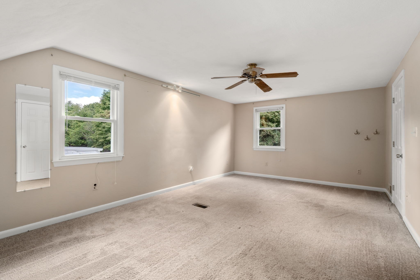
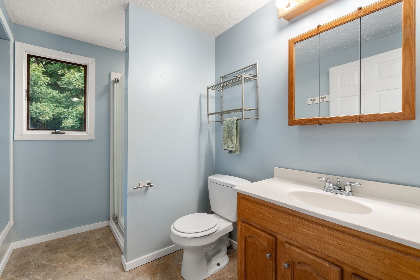
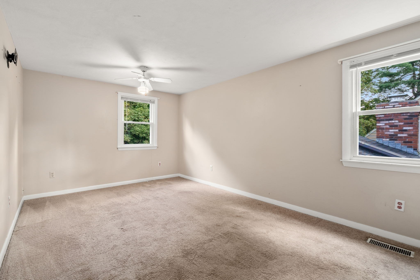
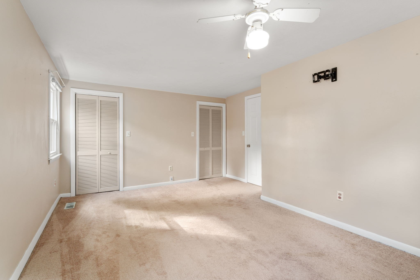
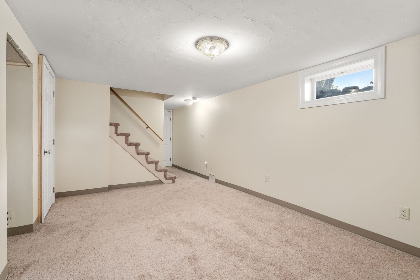
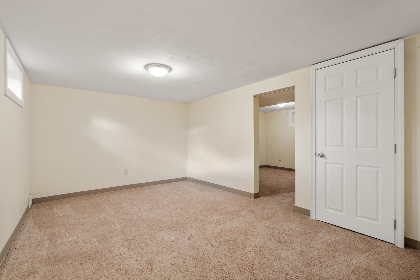
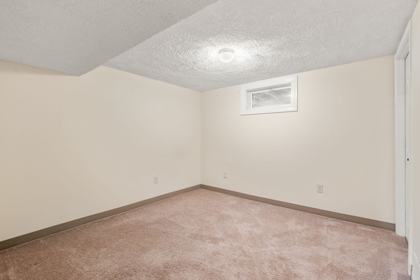
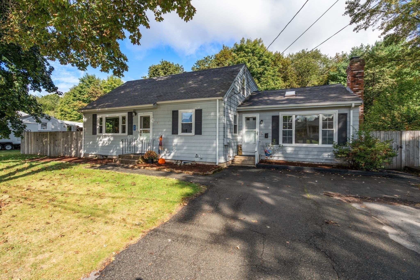
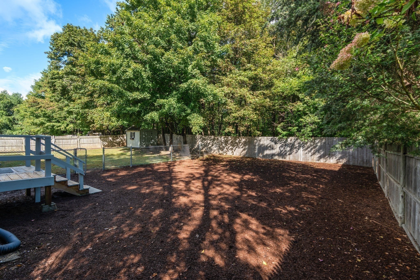
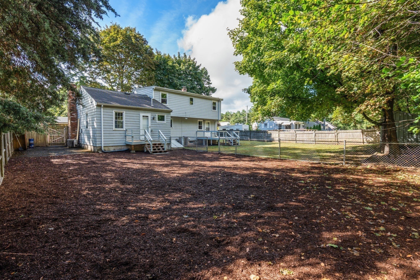
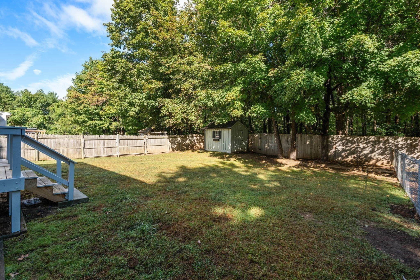
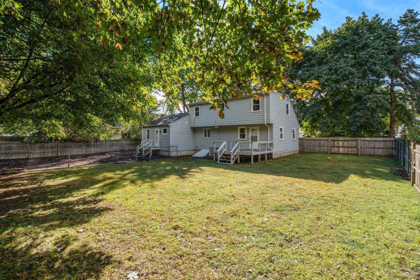
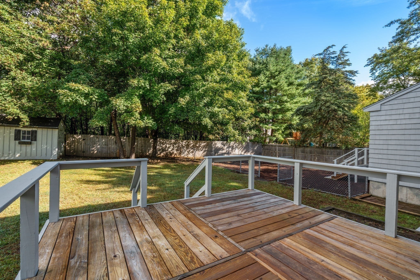
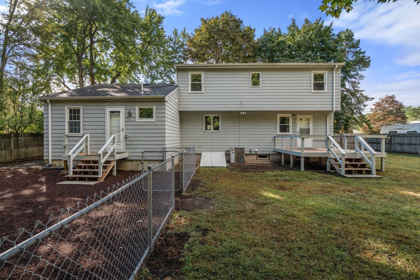
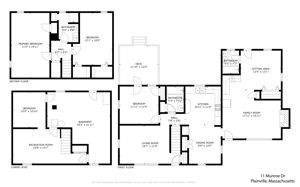
OPEN HOUSE CANCELED** DON'T MISS THIS OPPORTUNITY! Welcome to 11 Munroe Drive, a spacious Cape-style home nestled in a desirable Plainville neighborhood! Offering 3 bedrooms, 3 bathrooms, and a versatile in-law apartment, this property provides exceptional flexibility for a variety of living arrangements. The in-law space offers added convenience for extended family, guests, or those seeking additional privacy. The partially finished basement provides even more room for recreation, a home office, or additional living space. Step outside to enjoy the fenced-in backyard, perfect for entertaining, relaxing, or outdoor activities. Conveniently located just minutes from major highways, shopping, dining, and the popular Wrentham Village Premium Outlets. With generous living space, a flexible floor plan, and endless possibilities to make it your own, this home is an opportunity you won't want to miss! Seller is motivated and ready to make a move! Schedule your private showing today and discover all the potential this property has to offer!
Details
| MLS # | 73571628 |
|---|---|
| Listing Type | For Sale |
| Style | House |
| Sub-Type | Resale |
| Status | Pending |
| Year | 1955 |
| Days On Site | 49 |
| Listing Provided By | Century 21 Custom Home Realty | Mellisa Senosk |
Features
| Bed(s) | 3 |
|---|---|
| Bath(s) | 3 Total |
| SQ Feet | 2,496 |
| Basement | Y |
| Zoning | RES |
| Acreage | 0.27 |
Interior
| Rooms Total | 11 |
|---|---|
| Cooling Yes / No | Yes |
| Cooling | Window Unit(s) |
| Heating Yes / No | Yes |
| Heating | Baseboard, Oil, Fireplace(s) |
| Interior Features | Bathroom - Full, Bathroom - With Tub & Shower, Cathedral Ceiling(s), Ceiling Fan(s), Closet, Pantry, In-Law Floorplan, Bonus Room |
| Window Features | Window(s) - Bay/Bow/Box, Insulated Windows |
| Appliances | Water Heater, Oven, Trash Compactor, Microwave, Refrigerator |
| Fireplaces Total | 1 |
| Fireplace Yes / No | Yes |
| Flooring | Wood, Tile, Carpet, Laminate, Flooring - Wall to Wall Carpet |
Exterior
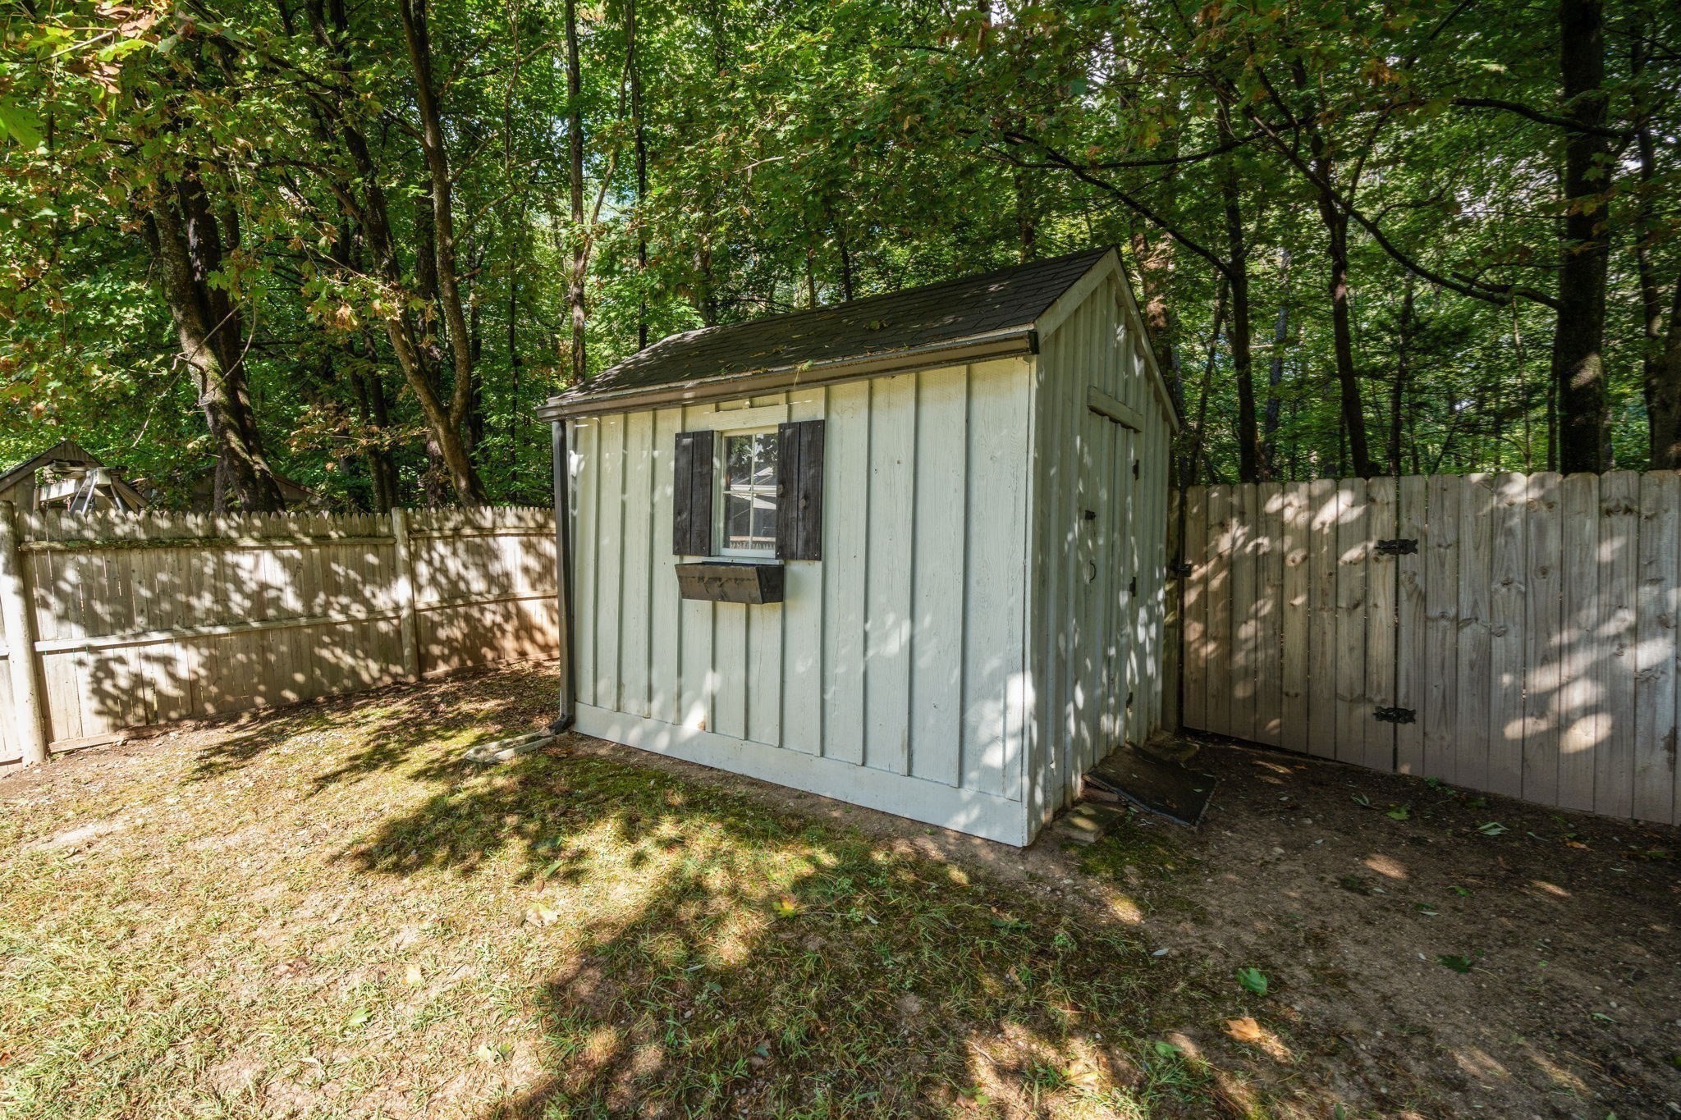
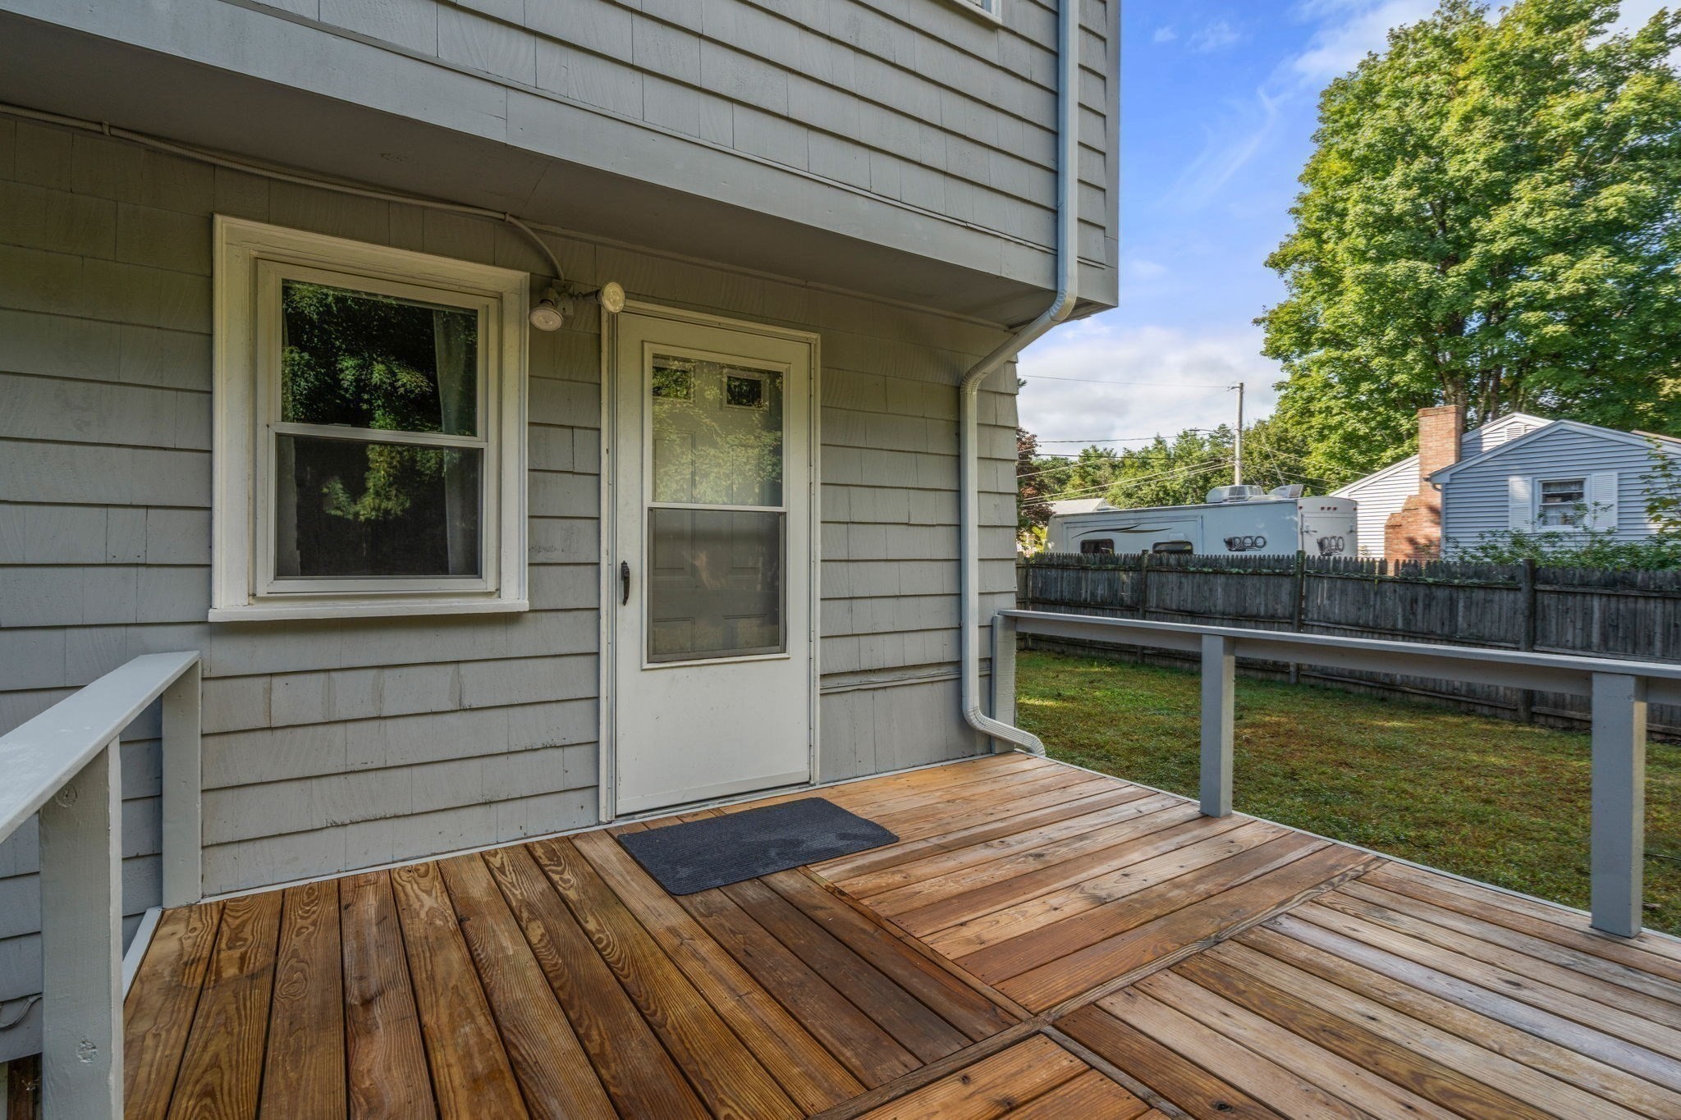
| Exterior Features | Rain Gutters, Storage, Fenced Yard |
|---|---|
| Roof | Shingle |
| Construction Materials | Frame |
| Foundation Details | Concrete Perimeter |
| Fencing | Fenced |
Parking
| Garage Yes / No | No |
|---|---|
| Parking Features | Paved Drive, Off Street |
| Open Parking Yes / No | Yes |
Utilities
| Utilities | for Electric Range, for Electric Oven |
|---|---|
| Sewer | Private Sewer |
| Electric | Circuit Breakers |
Taxes
| Tax Annual Amount | 4877 |
|---|---|
| Tax Assessed Value | 432000 |
| Tax Year | 2026 |
Location
| Community Features | Public Transportation, Shopping, Park, Walk/Jog Trails, Medical Facility, Laundromat, Highway Access, House of Worship, Public School |
|---|---|
| Senior Community Yes / No | No |
Area Information
| State | MA |
|---|---|
| County | Norfolk |
| City | Plainville |
| Zip Code | 02762 |
| Area | Norfolk |
| Listing VS Median (in 02762) | |
Price: $549,000 low | high Med: $485,000 sqft: 2,496 low | high Med: 1,075 $ / sqft: $220 low | high Med: $451 On site: 49 low | high Med: 34 | |
Market Activity 02762
Request a showing
Request a showing
Contact
Learn More About This Property

| State | MA |
|---|---|
| County | Norfolk |
| City | Plainville |
| Zip Code | 02762 |
| Area | Norfolk |
| Listing VS Median (in 02762) | |
Price: $549,000 low | high Med: $485,000 sqft: 2,496 low | high Med: 1,075 $ / sqft: $220 low | high Med: $451 On site: 49 low | high Med: 34 | |