
 Price Reduced Listing
 In-Person: 11/15 10:00 AM - 12:00 PM

Description
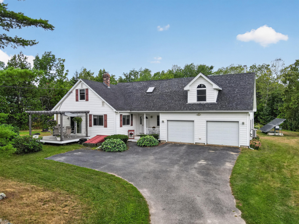
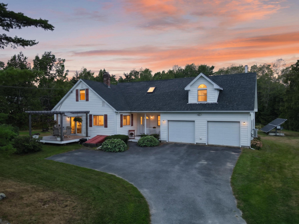
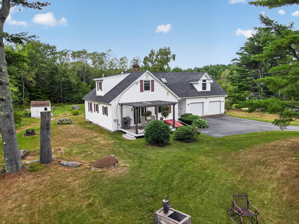
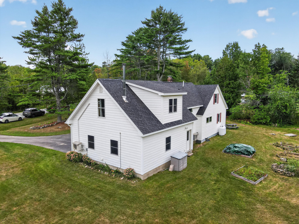
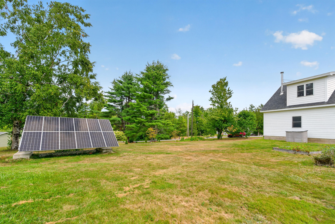
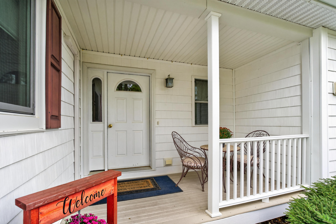
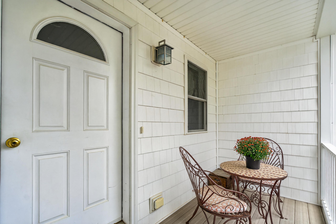
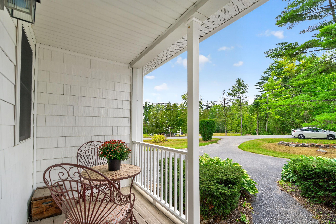
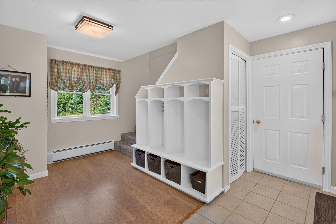
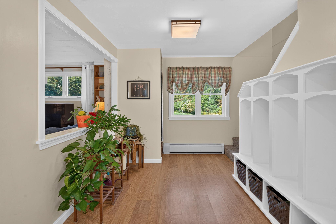
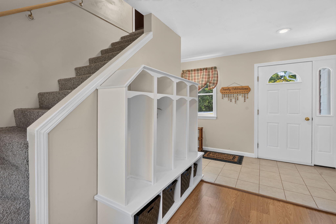
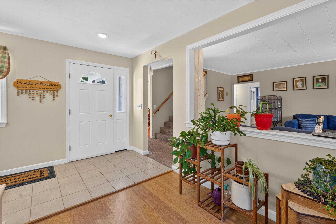
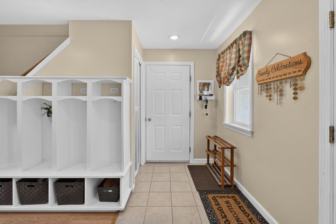
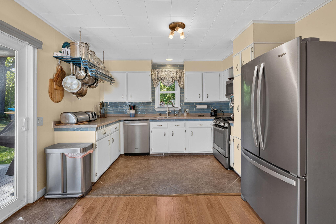
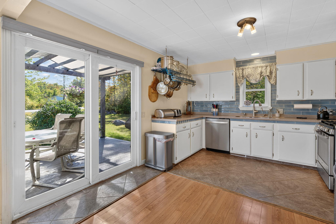
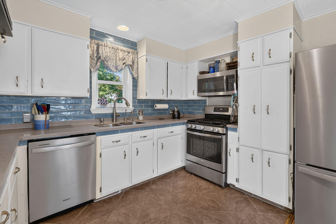
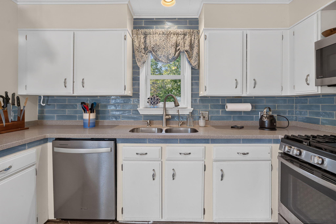
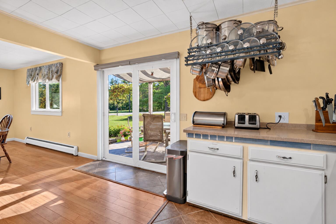
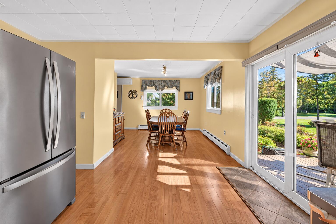
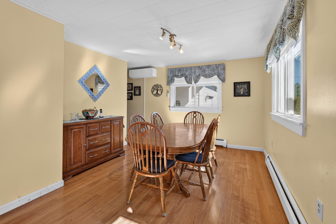
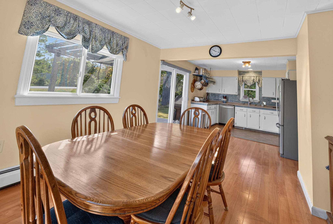
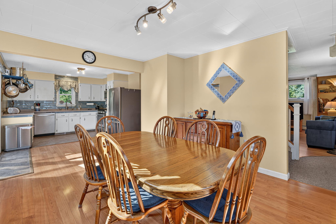
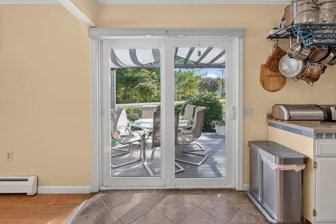
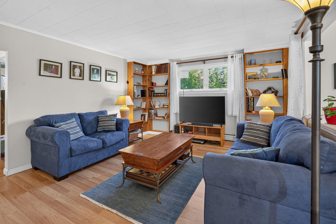
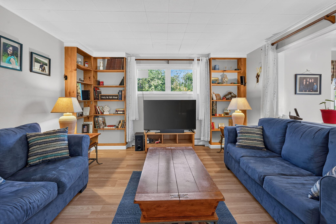
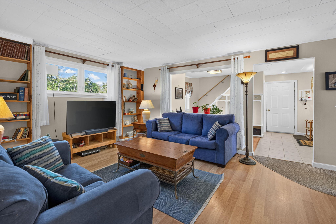
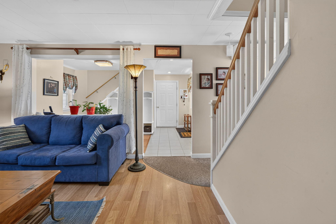
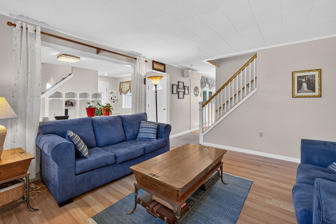
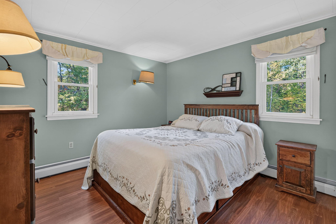
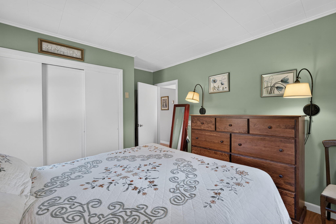
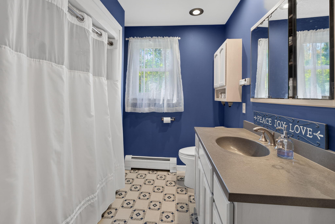
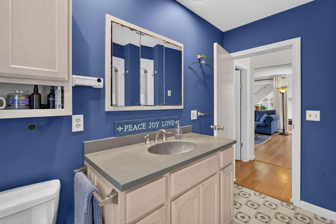
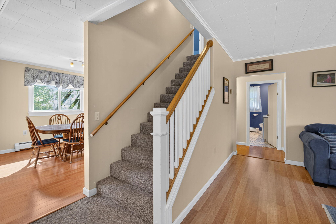
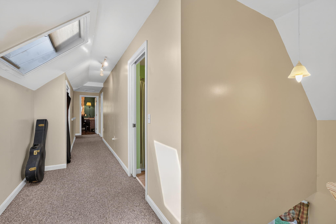
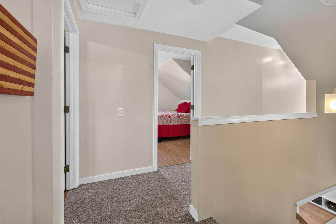
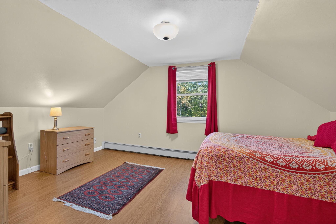
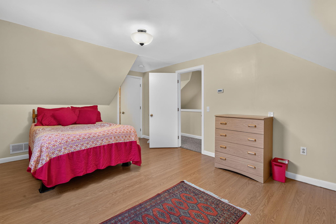
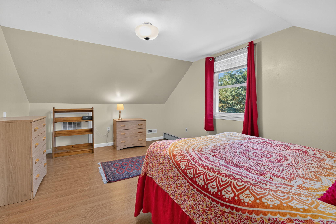
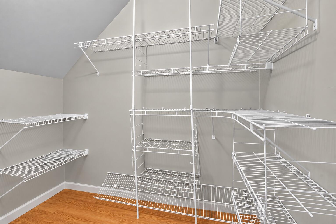
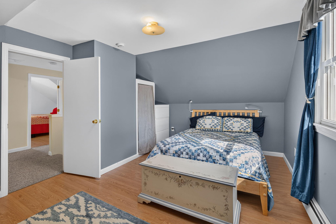
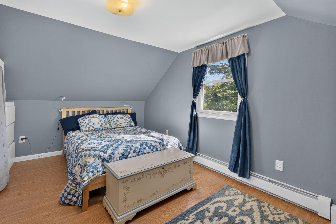
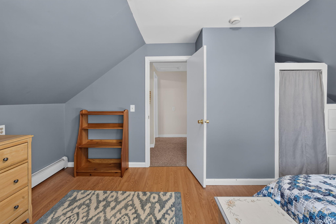
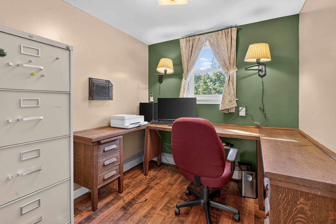
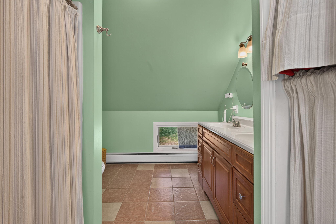
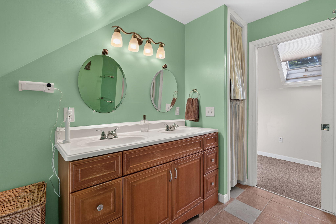
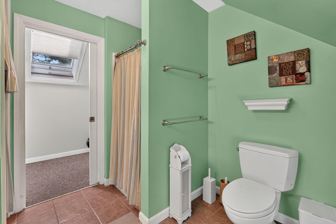
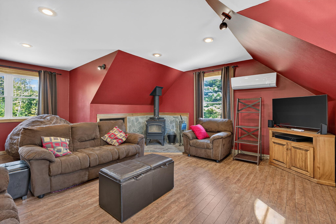
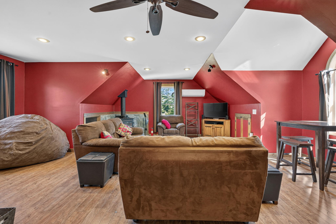
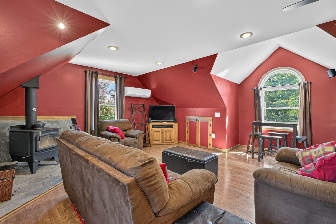
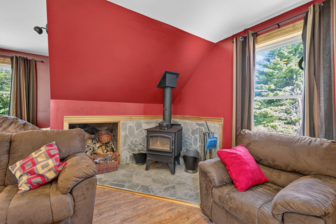
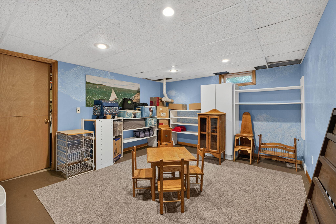
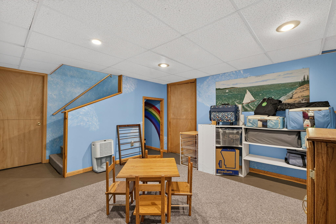
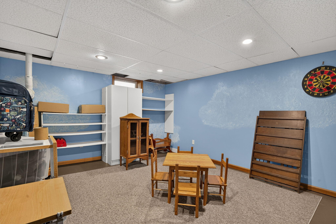
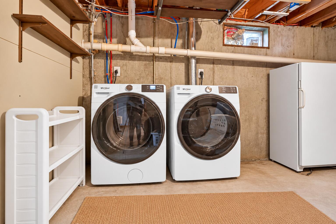
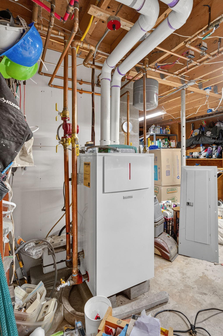
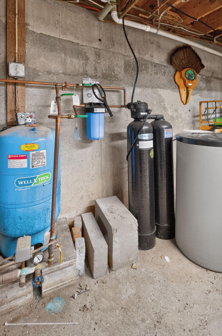
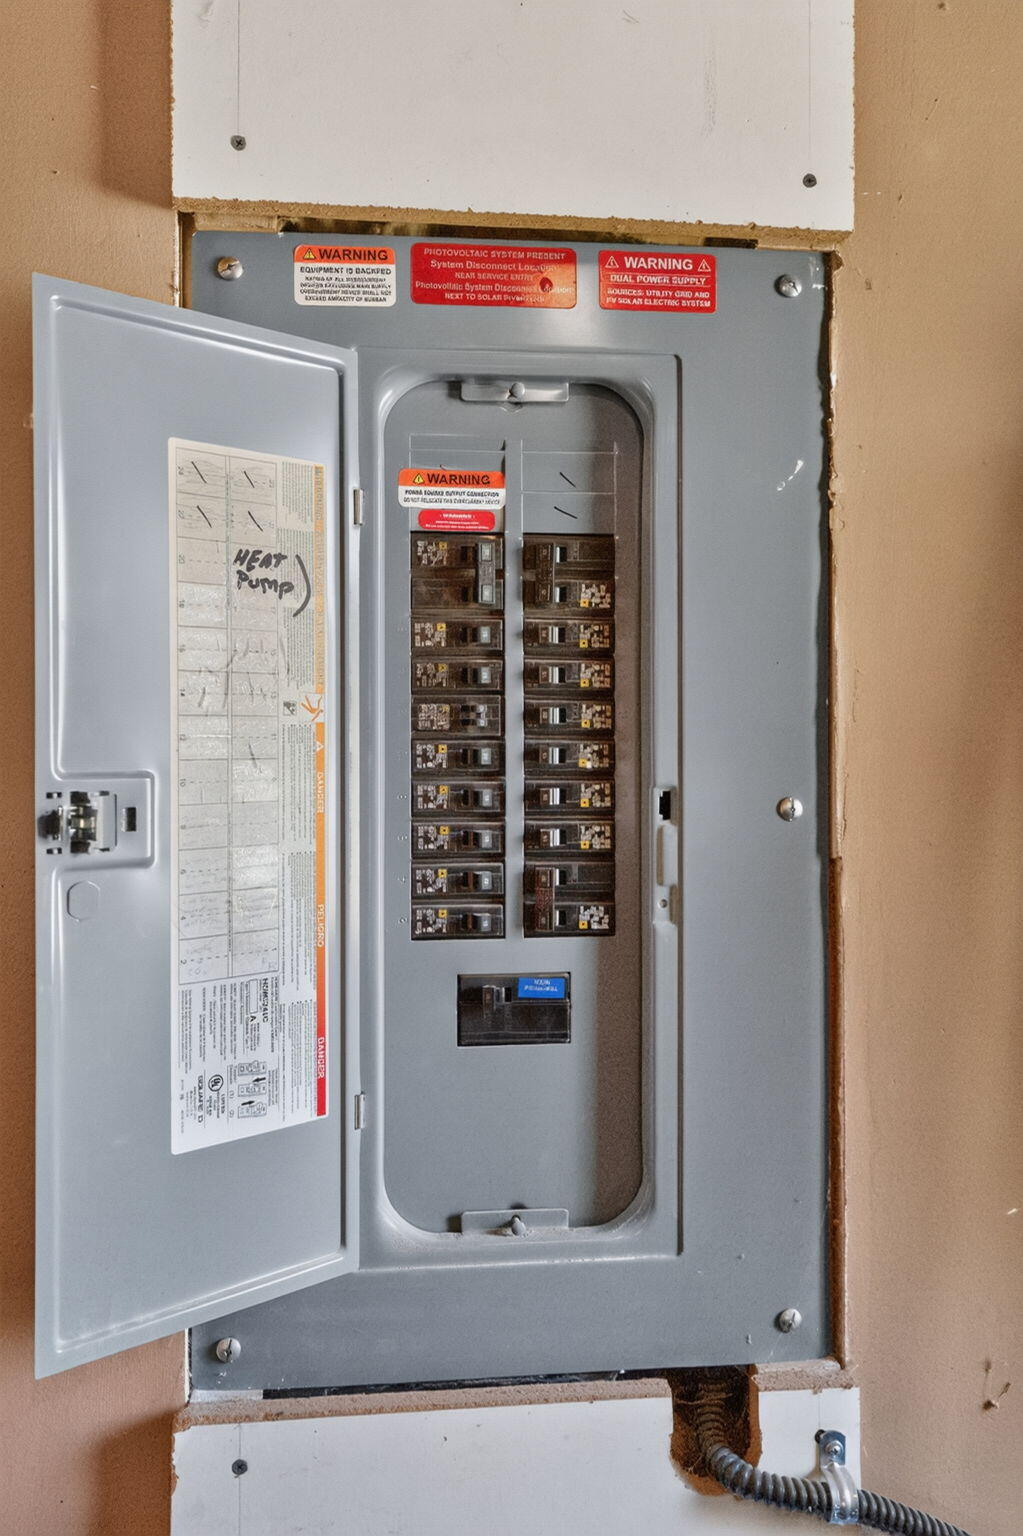
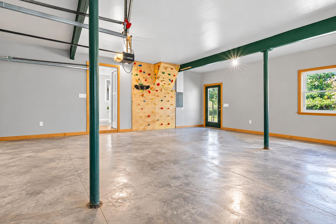
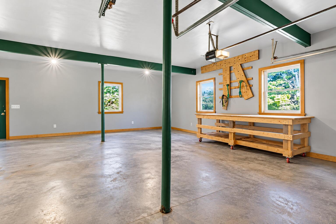
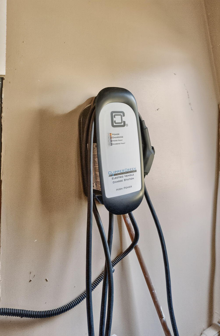
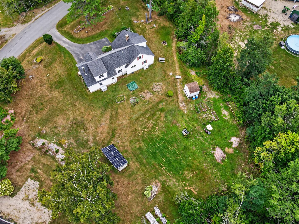
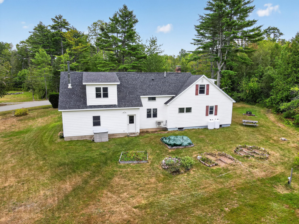
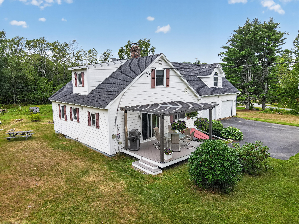
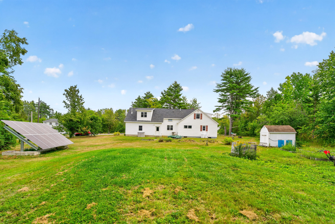
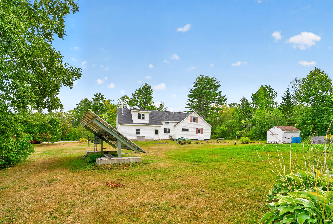
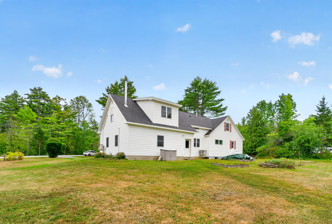
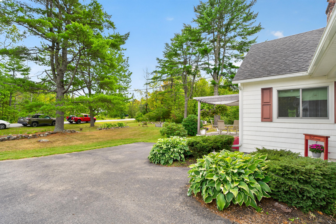
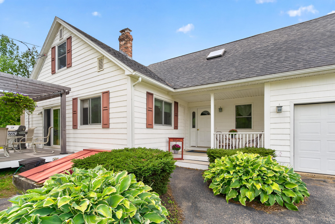
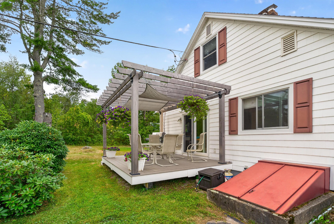
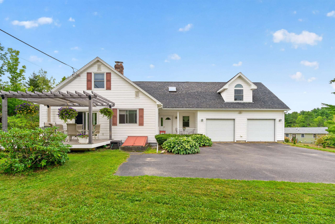
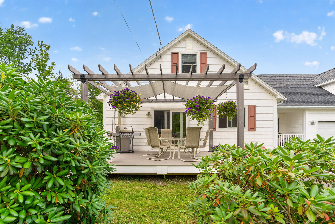
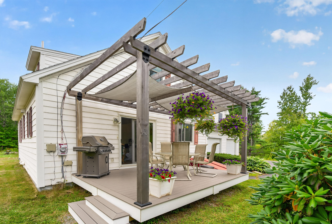
Lovingly enhanced from its original Cape-style footprint, this Hampden home offers thoughtful additions and improvements that create comfortable and versatile living space. In 2008, an addition added a breezeway, attached garage, second bathroom, and a spacious family room above the garage. The first floor of the original Cape features an open-concept kitchen and dining area, a comfortable living room, full bathroom, and the first of three bedrooms. Upstairs, you'll find two additional bedrooms along with a dedicated office space. The home also offers plenty of room to accommodate a variety of interests and hobbies. The basement includes a craft room and workshop area with bulkhead access, along with a separate laundry area featuring a newer washer and dryer and additional shelving. Energy-efficient features include a grid-connected solar panel system installed in 2021, helping offset the electrical demands of the home's two heat pumps and electric vehicle charger. New windows were installed in the kitchen and dining area this past February. Outside, the front deck was rebuilt in 2023 and features a beautiful pergola crafted from Alaskan cedar. Set on a recently surveyed 2-acre lot, the property offers a lovely backyard with plenty of space for gardens, outdoor enjoyment, and future expansion. Located on a quiet dead-end street frequented by neighborhood walkers, this home provides a wonderful balance of gathering spaces, areas for hobbies, and peaceful places to relax. With its thoughtful updates, versatile spaces, and inviting outdoor setting, this property is ready to welcome its next owners and become the place you call home.
Details
| MLS # | 1681842 |
|---|---|
| Listing Type | For Sale |
| Style | House |
| Sub-Type | Resale |
| Status | Active |
| Year | 1973 |
| Days On Site | 51 |
| Listing Provided By | NextHome Experience | Lisa Caron |
Features
| Bed(s) | 3 |
|---|---|
| Bath(s) | 2 Total |
| SQ Feet | 2,645 |
| Garage | 2 |
| Basement | Y |
| Story(s) | 2 |
| Zoning | 13 Rural |
| Acreage | 2.00 |
| Property View | Trees, Woods |
Interior
| Interior Features | 1st Floor Bedroom, Bathtub, Pantry, Walk-in Closet(s) |
|---|---|
| Heating Yes / No | Yes |
| Cooling Yes / No | Yes |
| Cooling | Heat Pump |
| Fireplaces Total | 1 |
| Fireplace Yes / No | Yes |
| Furnished | Partially |
| Rooms Total | 10 |
| Amenities Co Amenities | 1st Floor Bedroom, Bathtub, Pantry, Walk-in Closets |
Exterior
| Roof | Composition, Pitched, Shingle |
|---|---|
| Foundation Details | Poured Concrete |
| Lot Features | Near Shopping, Near Turnpike/Interstate, Near Town, Neighborhood, Subdivided, Level, Landscaped, Wooded |
| Waterfront Features | Lake/Fresh Water, Nearby, Public, River/Brook/Stream |
| View | Trees/Woods |
| Construction Materials | Wood Frame, Vinyl Siding |
| Patio And Porch Features | Deck, Porch |
| Window Features | Double Pane Windows |
Parking
| Attached Garage Yes / No | Yes |
|---|---|
| Garage Yes / No | Yes |
| Parking Features | Paved, 5 - 10 Spaces, On Site, Electric Vehicle Charging Station(s), Garage Door Opener, Inside Entrance |
Utilities
| Sewer | Private Sewer, Septic Tank |
|---|---|
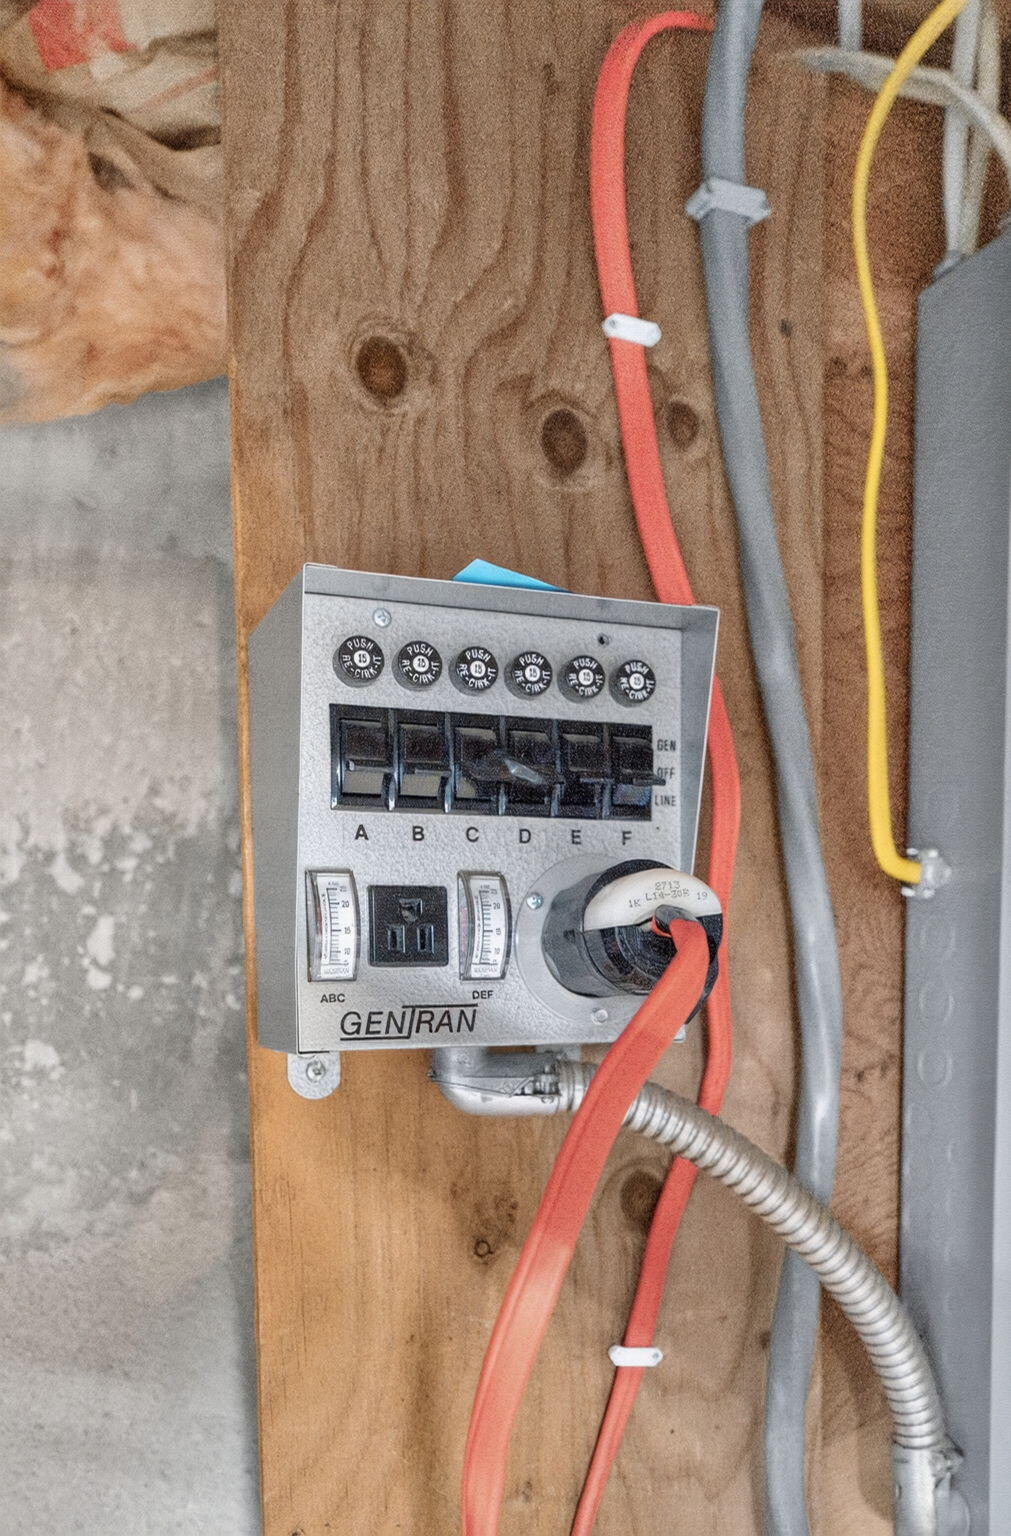
| Electric | On Site, Circuit Breakers, Generator Hookup, Photovoltaics Seller Owned |
Taxes
| Tax Annual Amount | 3682 |
|---|---|
| Tax Book Number | 6239 & 17759 |
| Tax Year | 2025 |
| Tax Lot | A-001 |
| Tax Map Number | 05 |
Area Information
| State | ME |
|---|---|
| County | Penobscot |
| City | Hampden |
| Zip Code | 04444 |
| Area | Penobscot |
| School District | RSU 22 |
| Listing VS Median (in 04444) | |
Price: $390,000 low | high Med: $399,450 sqft: 2,645 low | high Med: 2,356 $ / sqft: $147 low | high Med: $184 On site: 51 low | high Med: 116.5 | |
Market Activity 04444
Request a showing
Request a showing


Contact
Learn More About This Property

| Open House |
|---|
| In-Person 11/15 10:00 AM - 12:00 PM |
| State | ME |
|---|---|
| County | Penobscot |
| City | Hampden |
| Zip Code | 04444 |
| Area | Penobscot |
| School District | RSU 22 |
| Listing VS Median (in 04444) | |
Price: $390,000 low | high Med: $399,450 sqft: 2,645 low | high Med: 2,356 $ / sqft: $147 low | high Med: $184 On site: 51 low | high Med: 116.5 | |