

Description
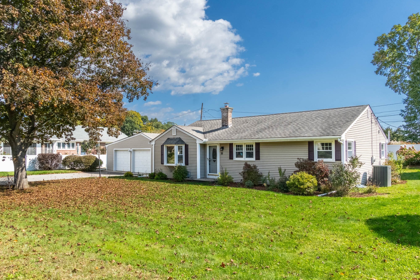
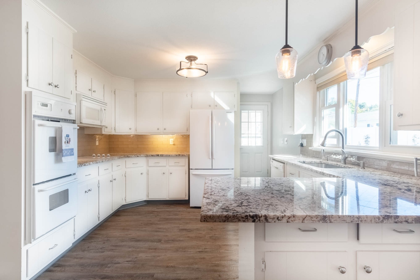
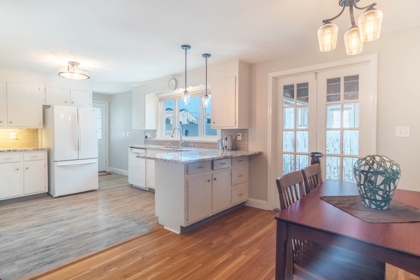
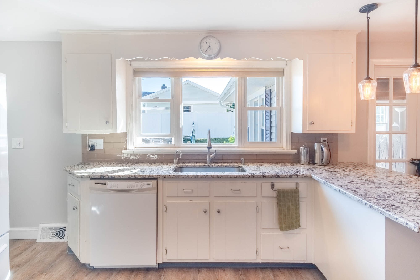
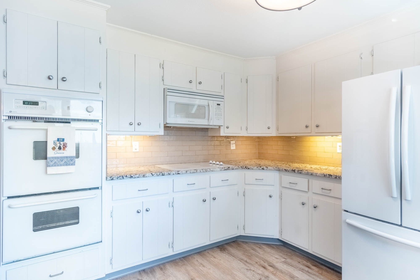
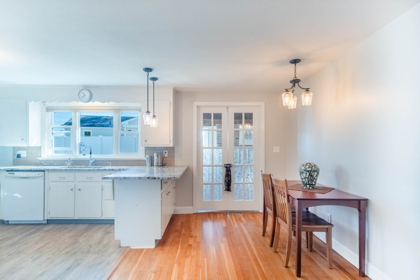
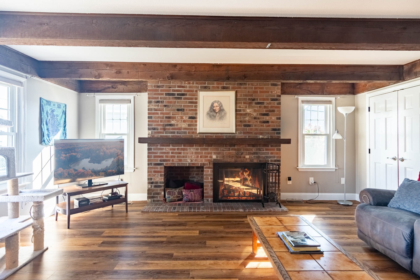
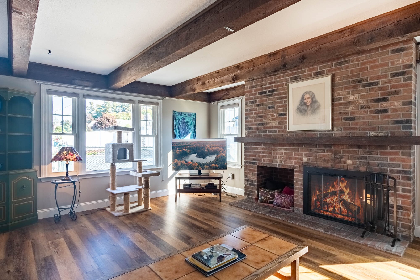
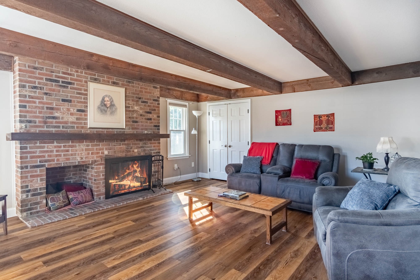
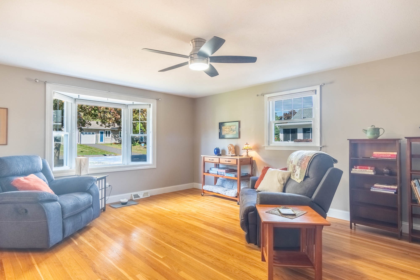
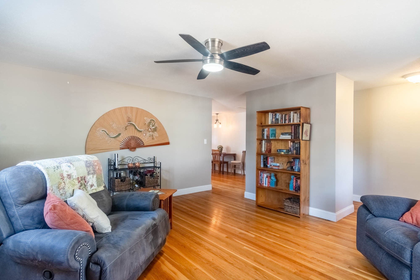
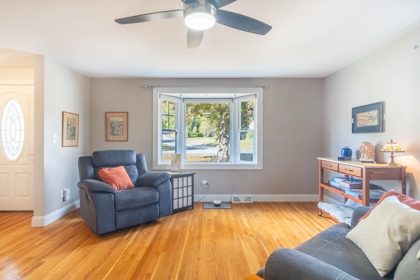
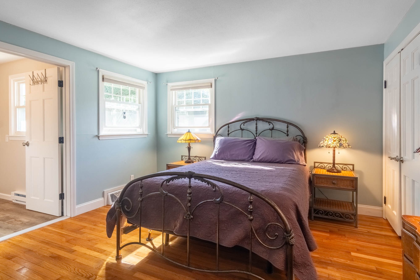
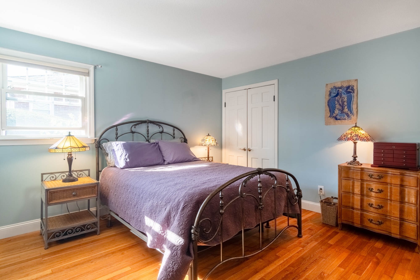
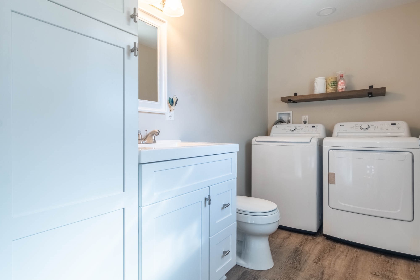
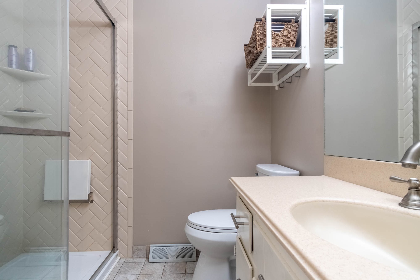
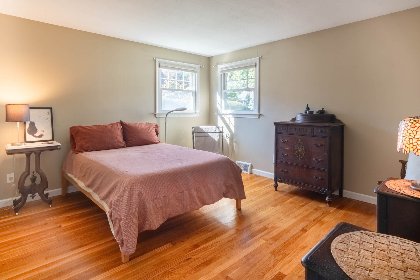
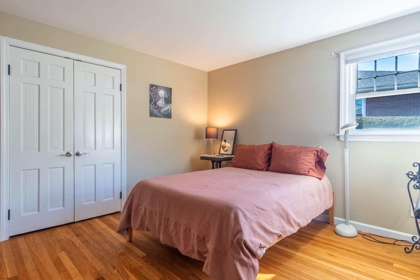
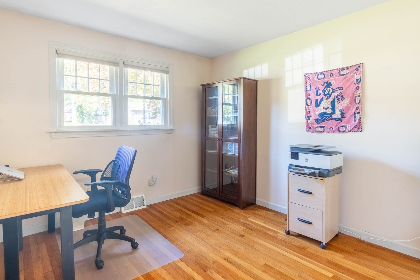
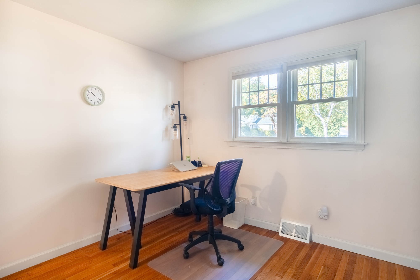
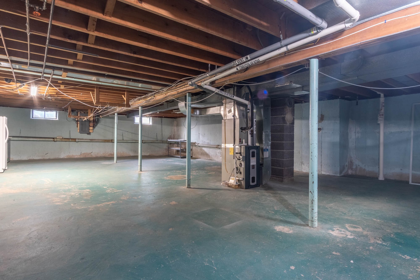
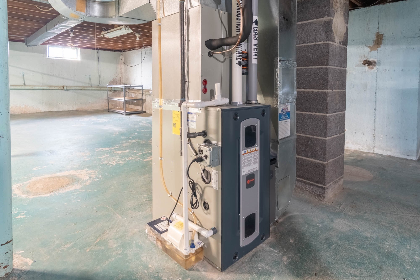
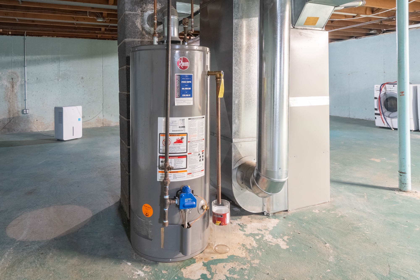
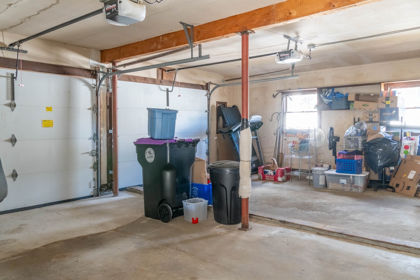
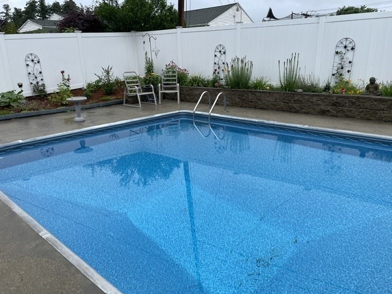
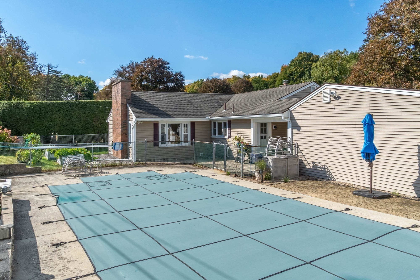
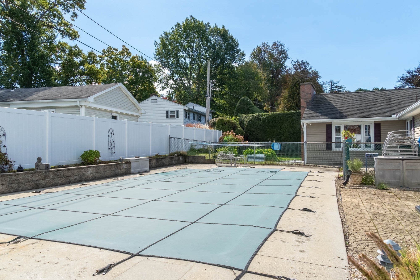
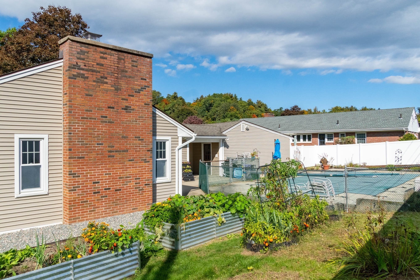
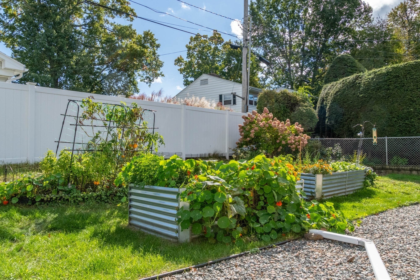
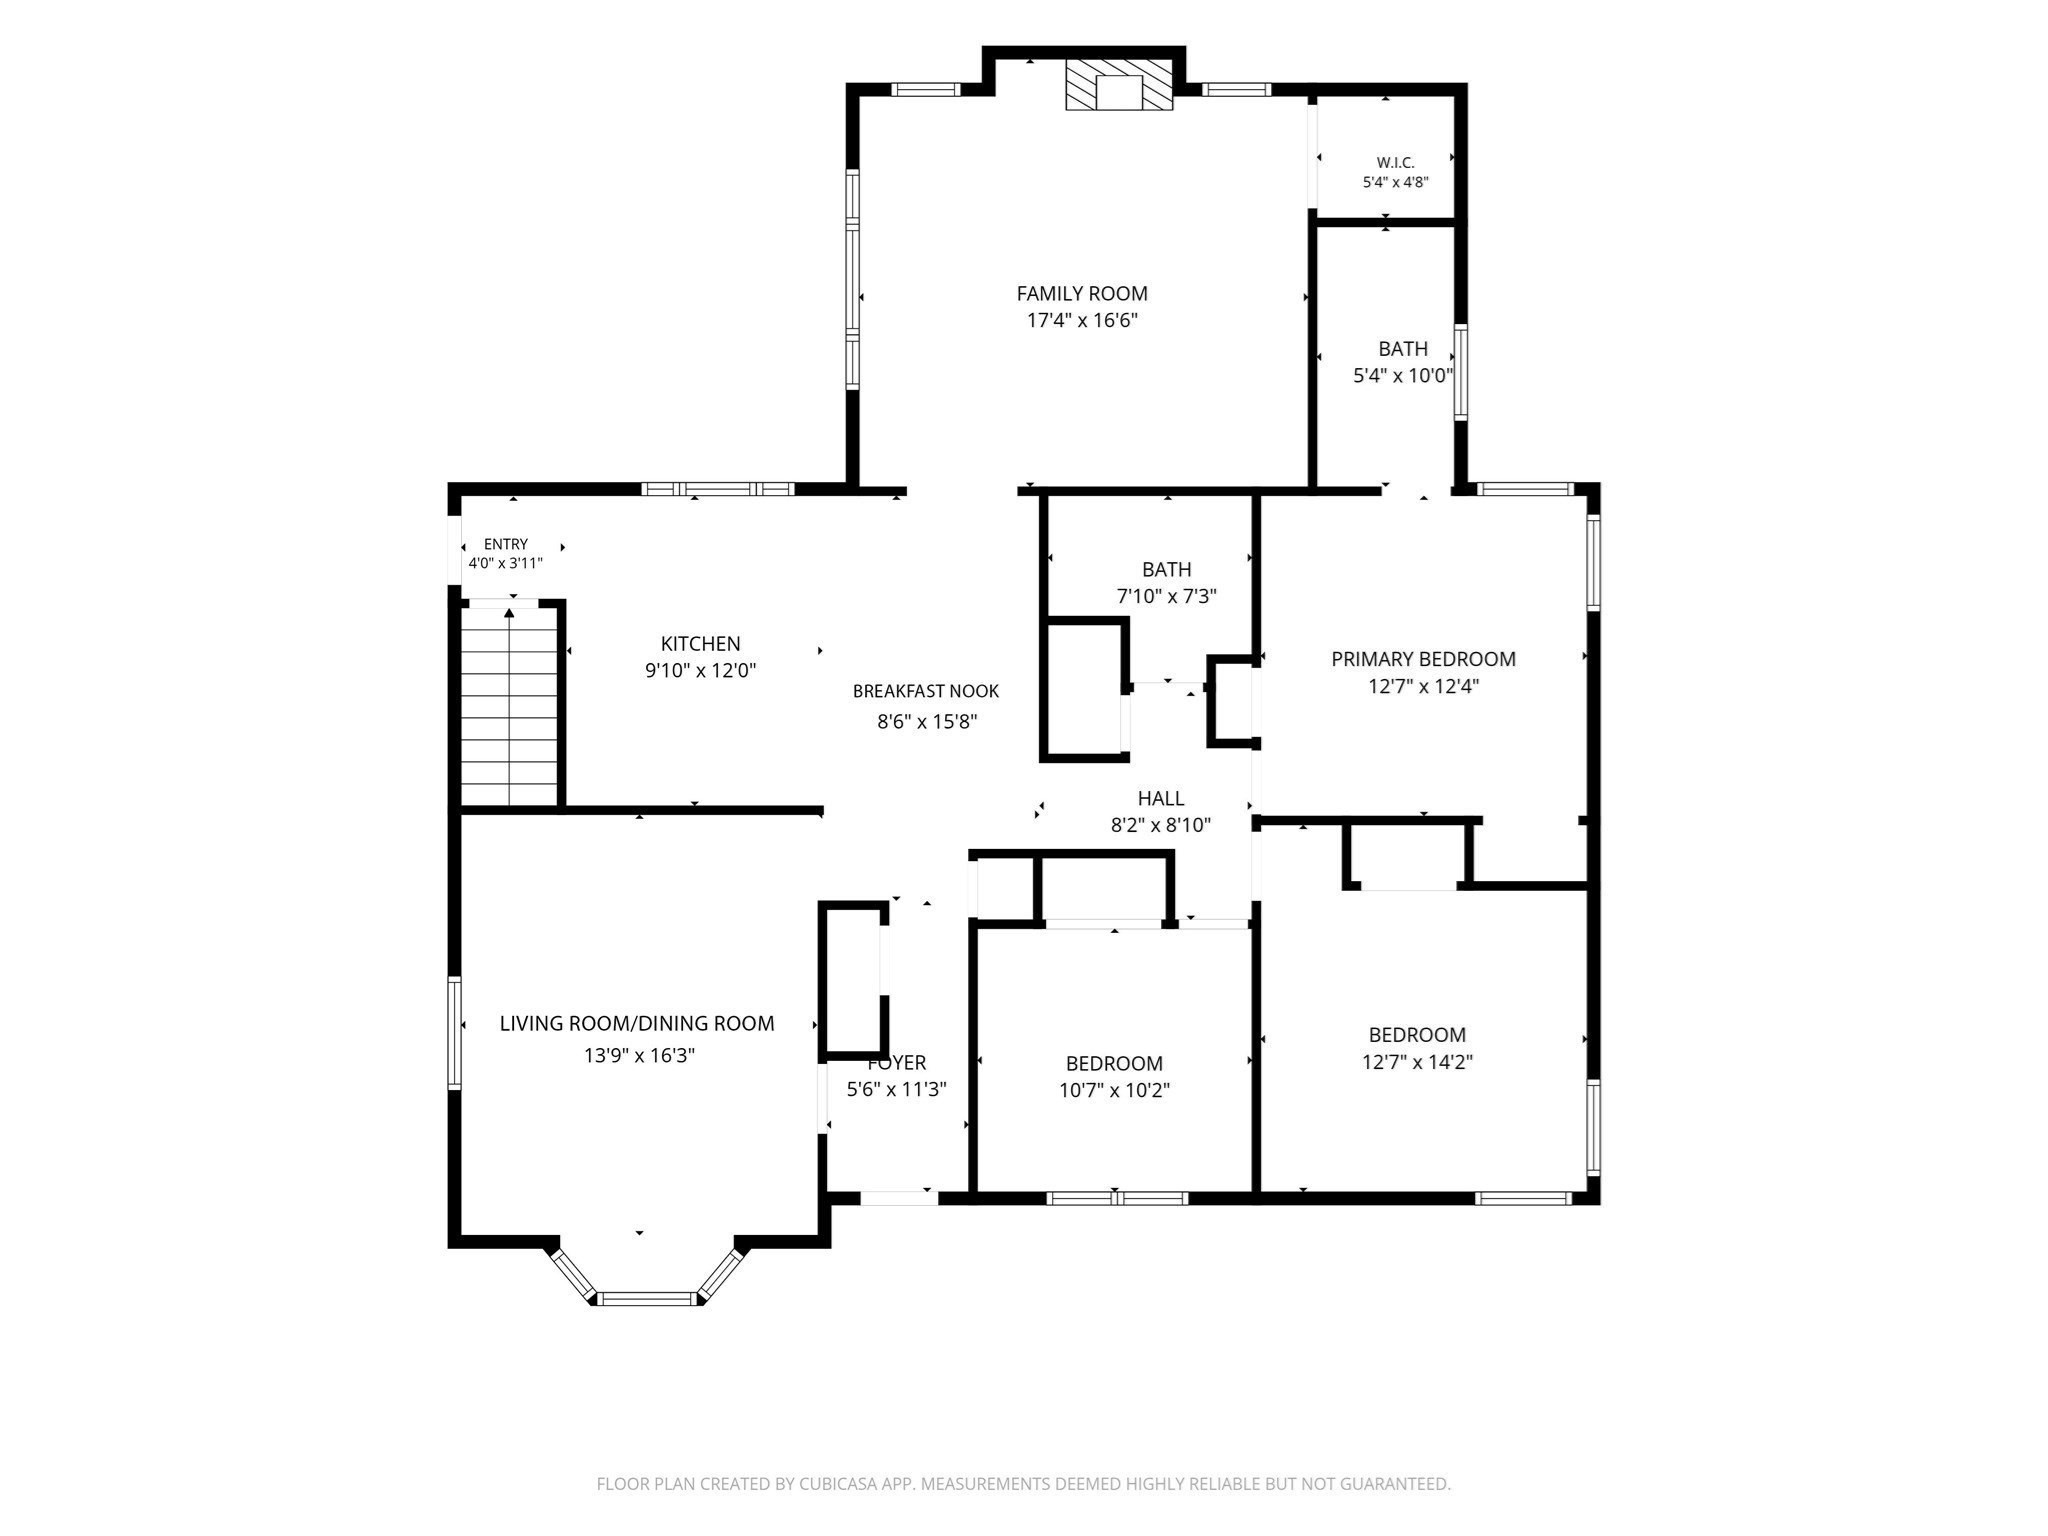
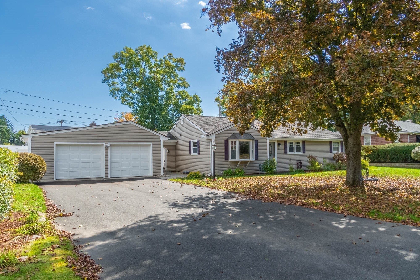
Presenting an exceptional opportunity at 11 Hillview Road in Bemis Heights. A beautifully maintained ranch home offering the ease and convenience of one-floor living. This lovely property embodies comfort and functionality, featuring 3 bedrooms including a main bedroom with a 1/2 bath & laundry, an abundance of closets for generous storage, and pretty hardwood flooring throughout most of the home. The heart of the daily living space is a warm & inviting family room anchored by a cozy brick fireplace, as well as a formal dining room perfect for entertaining on special occasions. The spacious, bright, and cheerful kitchen is a culinary delight equipped with custom granite countertops, a tile backsplash, ample cabinet space, and all appliances remaining for the cook in the family to enjoy. Step outside to your private oasis featuring a 16x32 in-ground pool with a newer liner-ideal for summer relaxation, family fun, and BBQs-surrounded by a beautifully maintained yard with mature perennials. Complete with an oversized 2-car garage, Harvey replacement windows, a newer roof & HVAC systems. See feature sheet for most recent upgrades. Conveniently located minutes to Route 91, Mt. Tom, and Northampton. A true treasure for one lucky buyer!
Details
| MLS # | 73588202 |
|---|---|
| Listing Type | For Sale |
| Style | House |
| Sub-Type | Resale |
| Status | Pending |
| Year | 1953 |
| Days On Site | 35 |
| Listing Provided By | Keller Williams Realty | Christine Strohman |
Features
| Bed(s) | 3 |
|---|---|
| Bath(s) | 2 Total |
| SQ Feet | 1,532 |
| Garage | 2 |
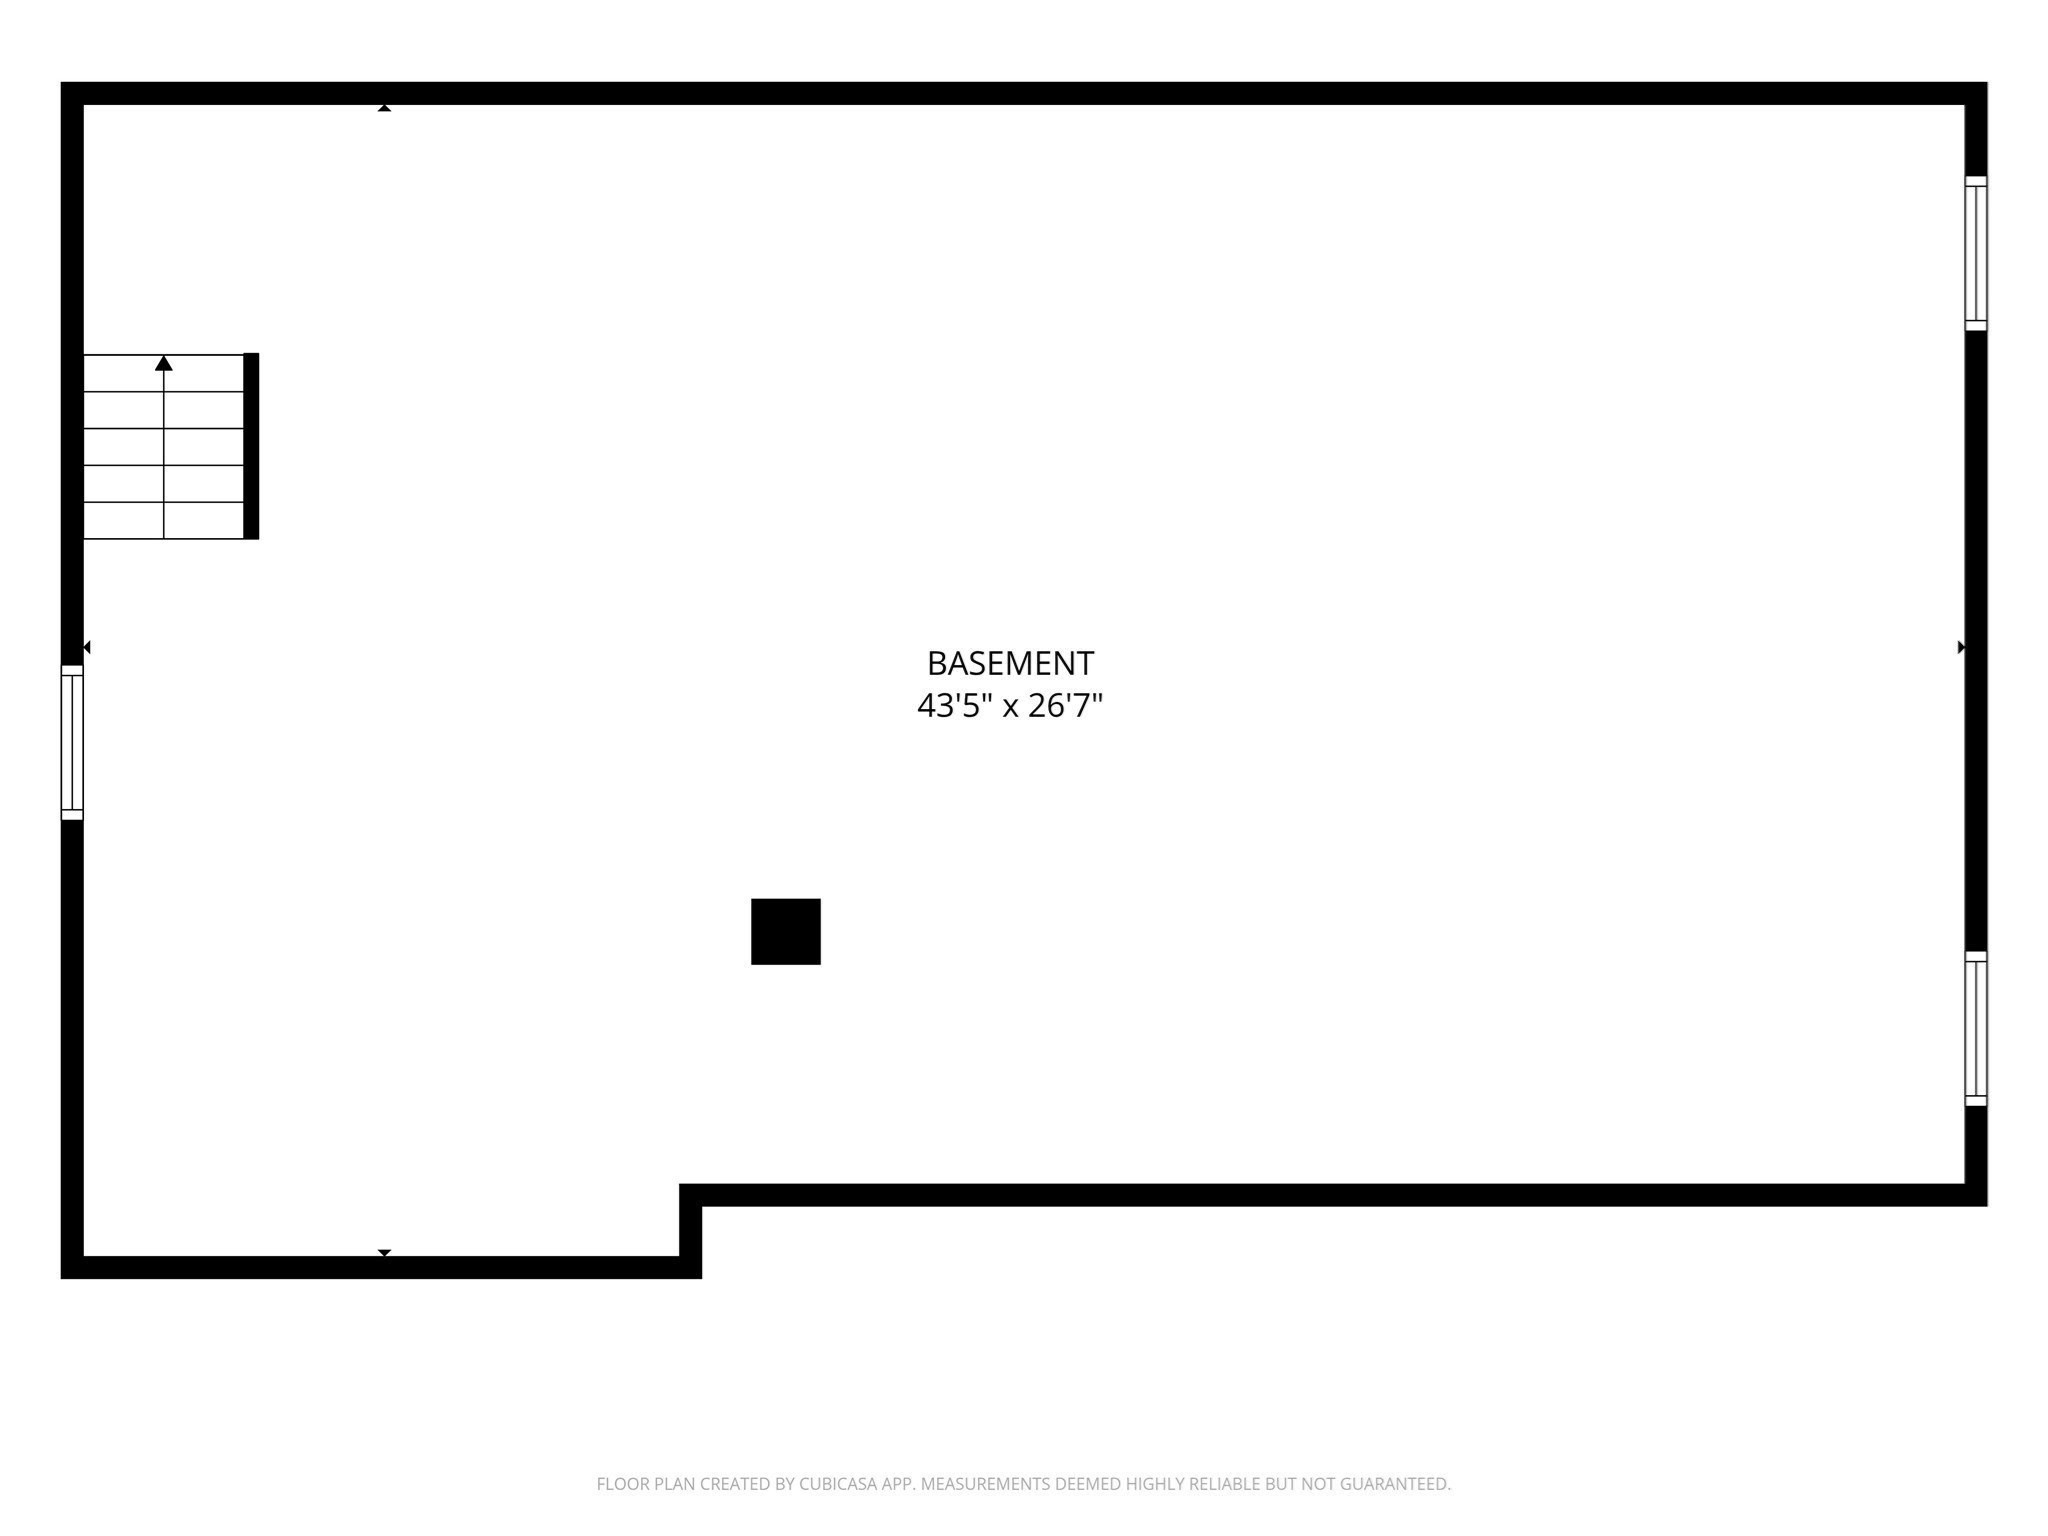
| Basement | Y |
| Zoning | R-1 |
| Acreage | 0.29 |
| Golf Course | Yes |
Interior
| Rooms Total | 6 |
|---|---|
| Cooling Yes / No | Yes |
| Cooling | Central Air |
| Heating Yes / No | Yes |
| Heating | Forced Air, Natural Gas |
| Window Features | Insulated Windows |
| Appliances | Gas Water Heater, Water Heater, Range, Oven, Dishwasher, Microwave, Refrigerator, Freezer, Washer, Dryer |
| Fireplace Features | Family Room |
| Fireplaces Total | 1 |
| Fireplace Yes / No | Yes |
| Flooring | Wood, Tile, Laminate, Hardwood |
Exterior
| Exterior Features | Patio, Storage, Fenced Yard, Garden |
|---|---|
| Roof | Shingle |
| Construction Materials | Frame |
| Foundation Details | Block |
| Lot Features | Level |
| Fencing | Fenced/Enclosed, Fenced |
Parking
| Garage Yes / No | Yes |
|---|---|
| Attached Garage Yes / No | Yes |
| Parking Features | Attached, Garage Door Opener, Storage, Paved Drive, Off Street, Paved |
| Open Parking Yes / No | Yes |
Utilities
| Utilities | for Electric Range, for Electric Oven, Washer Hookup |
|---|---|
| Sewer | Public Sewer |
| Electric | Circuit Breakers |
Taxes
| Tax Annual Amount | 7263 |
|---|---|
| Tax Assessed Value | 416700 |
| Tax Year | 2026 |
Location
| Community Features | Public Transportation, Shopping, Park, Walk/Jog Trails, Golf, Medical Facility, Highway Access, House of Worship, Public School, University |
|---|---|
| Senior Community Yes / No | No |
Area Information
| State | MA |
|---|---|
| County | Hampden |
| City | Holyoke |
| Zip Code | 01040 |
| Area | Hampden |
| Listing VS Median (in 01040) | |
Price: $399,999 low | high Med: $299,900 sqft: 1,532 low | high Med: 1,720 $ / sqft: $261 low | high Med: $174 On site: 35 low | high Med: 17.5 | |
Market Activity 01040
Request a showing
Request a showing
Contact
Learn More About This Property

| State | MA |
|---|---|
| County | Hampden |
| City | Holyoke |
| Zip Code | 01040 |
| Area | Hampden |
| Listing VS Median (in 01040) | |
Price: $399,999 low | high Med: $299,900 sqft: 1,532 low | high Med: 1,720 $ / sqft: $261 low | high Med: $174 On site: 35 low | high Med: 17.5 | |