

Description
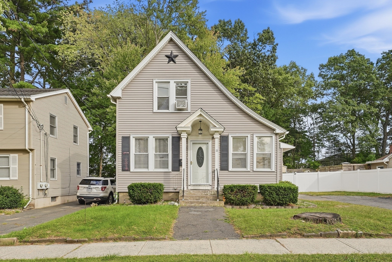
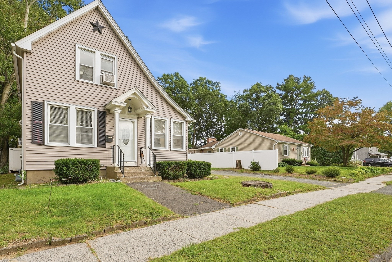
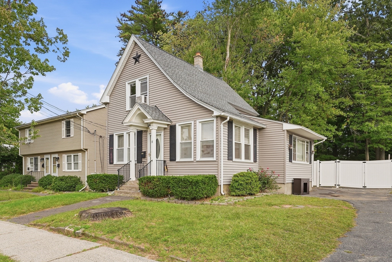
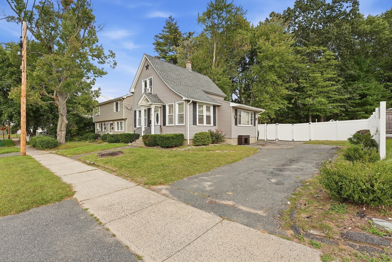
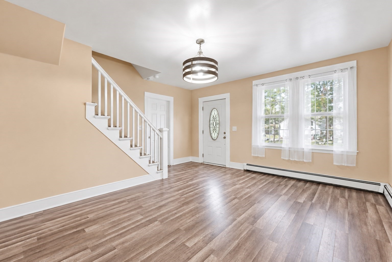
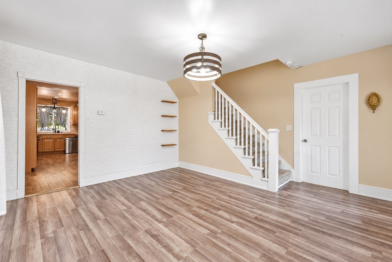
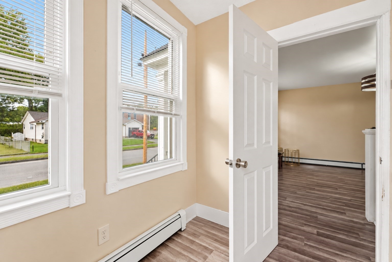
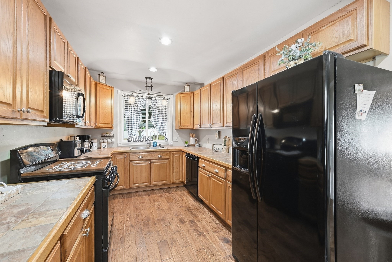
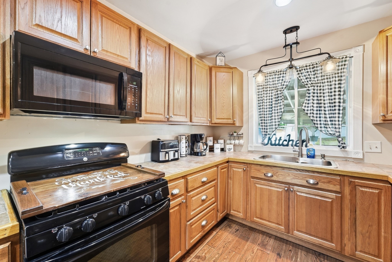
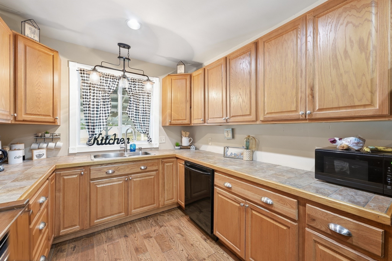
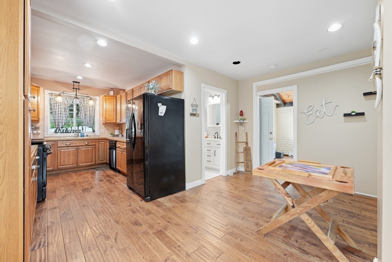
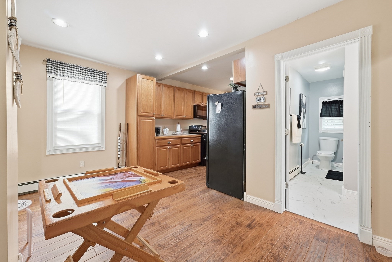
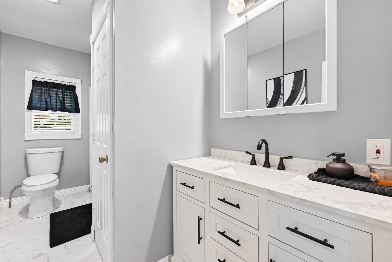
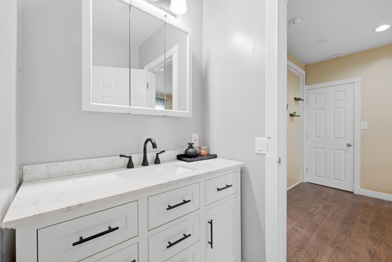
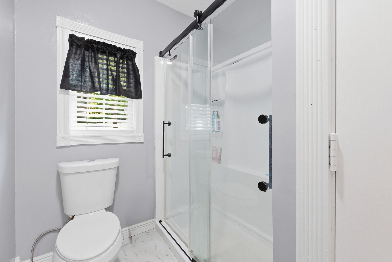
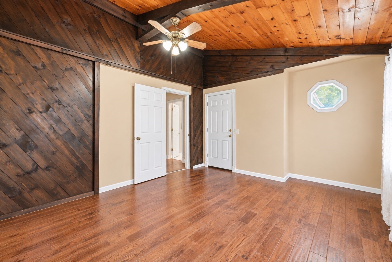
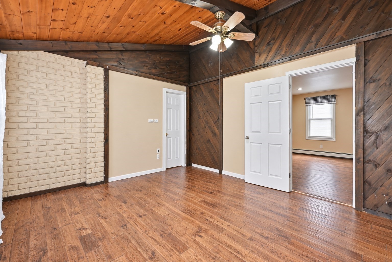
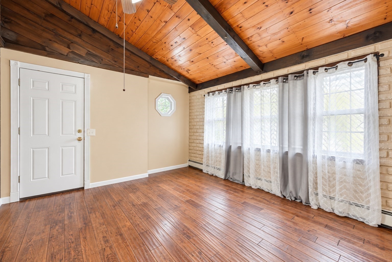
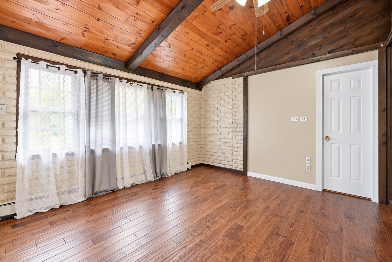
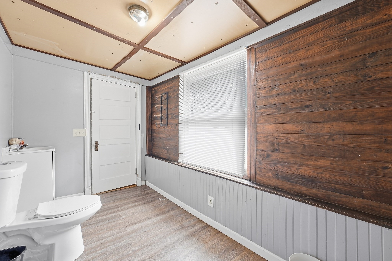
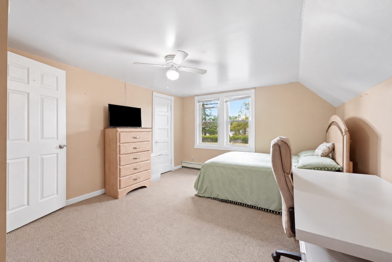
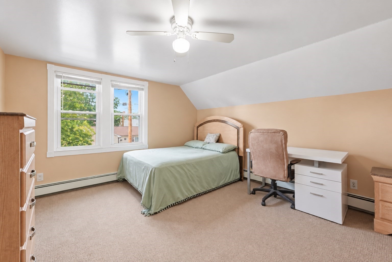
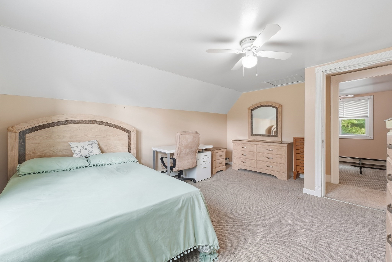
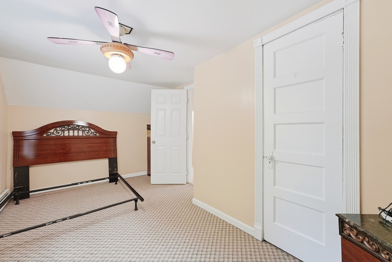
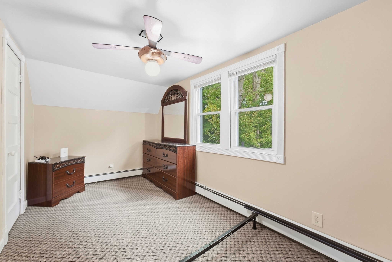
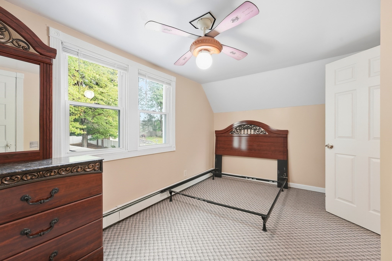
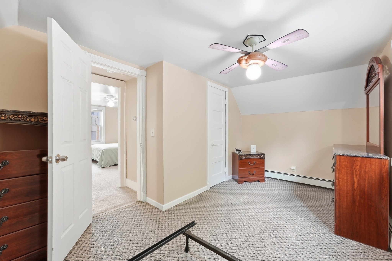
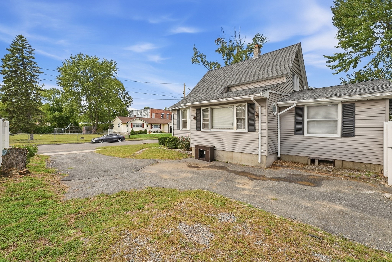
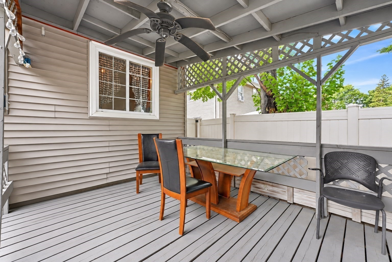
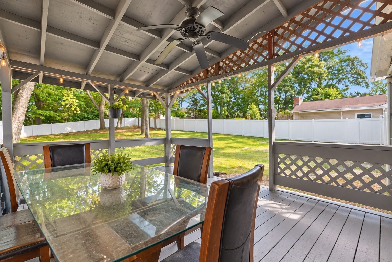
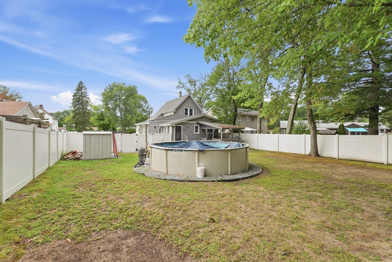
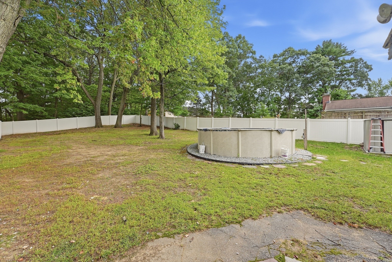
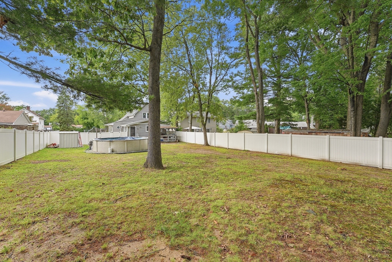
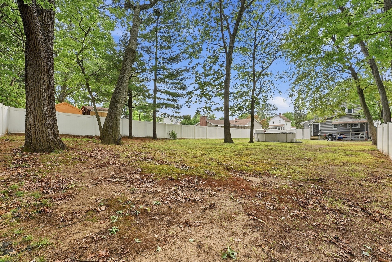
Welcome to 11 Garrity Street! This charming 2-bedroom home offers a bright and spacious layout filled with natural light throughout. The first floor features a comfortable living area, spacious kitchen, full bathroom, and a standout bonus room featuring beautiful wood ceilings, exposed beams, a full closet, and a convenient half bath. An additional first-floor room offers even more flexibility and is perfect for use as a home office, or cozy den. Upstairs, you'll find two comfortable bedrooms, both offering plenty of natural light. Step outside and enjoy the spacious fenced backyard, providing plenty of room for outdoor entertaining, gatherings, gardening, or simply relaxing. A covered deck adds another great space to enjoy the outdoors. With its abundance of natural light, flexible first-floor layout, charming architectural details, and spacious yard, 11 Garrity Street has so much to offer. Come see it for yourself! Showings start at open house Saturday September 19th from 1:00-2:30pm and Sunday September 20th from 12:00-1:30pm.
Details
| MLS # | 73579068 |
|---|---|
| Listing Type | For Sale |
| Style | House |
| Sub-Type | Resale |
| Status | Pending |
| Year | 1910 |
| Days On Site | 54 |
| Listing Provided By | Berkshire Hathaway Home Service New England Properties | Zuleika Rivera |
Features
| Bed(s) | 2 |
|---|---|
| Bath(s) | 1 Total |
| SQ Feet | 1,152 |
| Basement | Y |
| Pool | Yes |
| Zoning | 6 |
| Acreage | 0.25 |
Interior
| Rooms Total | 6 |
|---|---|
| Cooling Yes / No | Yes |
| Cooling | Window Unit(s) |
| Heating Yes / No | Yes |
| Heating | Baseboard, Natural Gas |
| Appliances | Range, Microwave, Refrigerator |
| Fireplaces Total | 0 |
| Fireplace Yes / No | No |
| Flooring | Wood, Tile, Carpet |
Exterior
| Exterior Features | Porch, Pool - Above Ground, Storage |
|---|---|
| Roof | Shingle |
| Construction Materials | Frame |
| Foundation Details | Concrete Perimeter |
| Lot Features | Wooded |
Parking
| Garage Yes / No | No |
|---|---|
| Parking Features | Paved Drive |
| Open Parking Yes / No | Yes |
Utilities
| Utilities | for Gas Range |
|---|---|
| Sewer | Public Sewer |
Taxes
| Tax Annual Amount | 3973 |
|---|---|
| Tax Assessed Value | 260700 |
| Tax Year | 2026 |
Location
| Community Features | Public Transportation, Park, Highway Access, University |
|---|---|
| Senior Community Yes / No | No |
Area Information
| State | MA |
|---|---|
| County | Hampden |
| City | Chicopee |
| Zip Code | 01020 |
| Area | Hampden |
| Listing VS Median (in 01020) | |
Price: $299,900 low | high Med: $299,000 sqft: 1,152 low | high Med: 1,232 $ / sqft: $260 low | high Med: $243 On site: 54 low | high Med: 11 | |
Market Activity 01020
Request a showing
Request a showing
Contact
Learn More About This Property

| State | MA |
|---|---|
| County | Hampden |
| City | Chicopee |
| Zip Code | 01020 |
| Area | Hampden |
| Listing VS Median (in 01020) | |
Price: $299,900 low | high Med: $299,000 sqft: 1,152 low | high Med: 1,232 $ / sqft: $260 low | high Med: $243 On site: 54 low | high Med: 11 | |
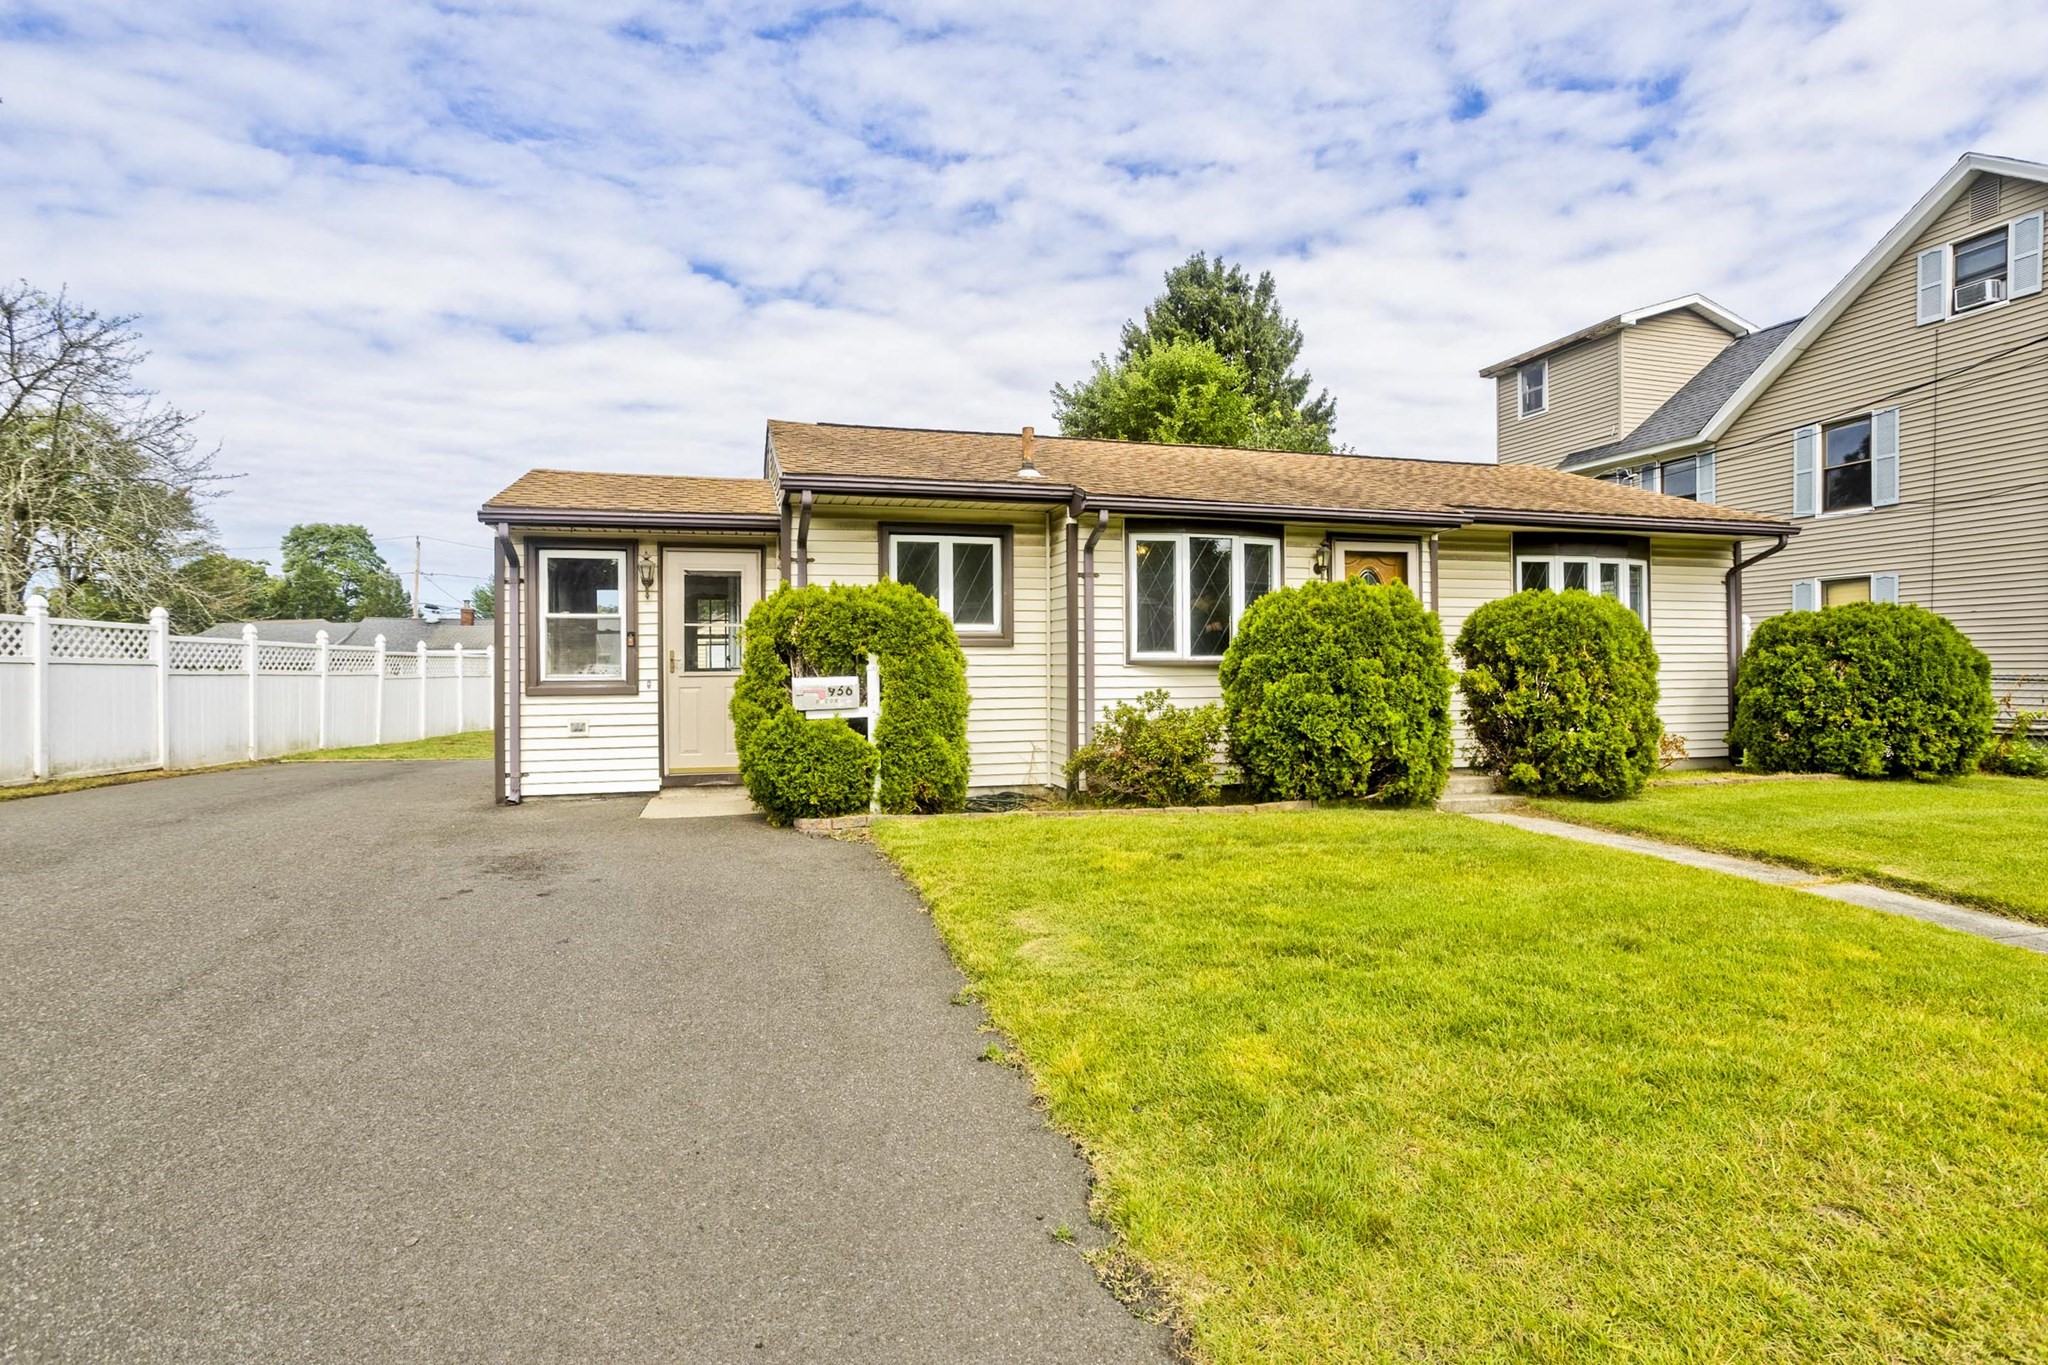 | $250,000956 Granby RdChicopee, MA 01020 |