
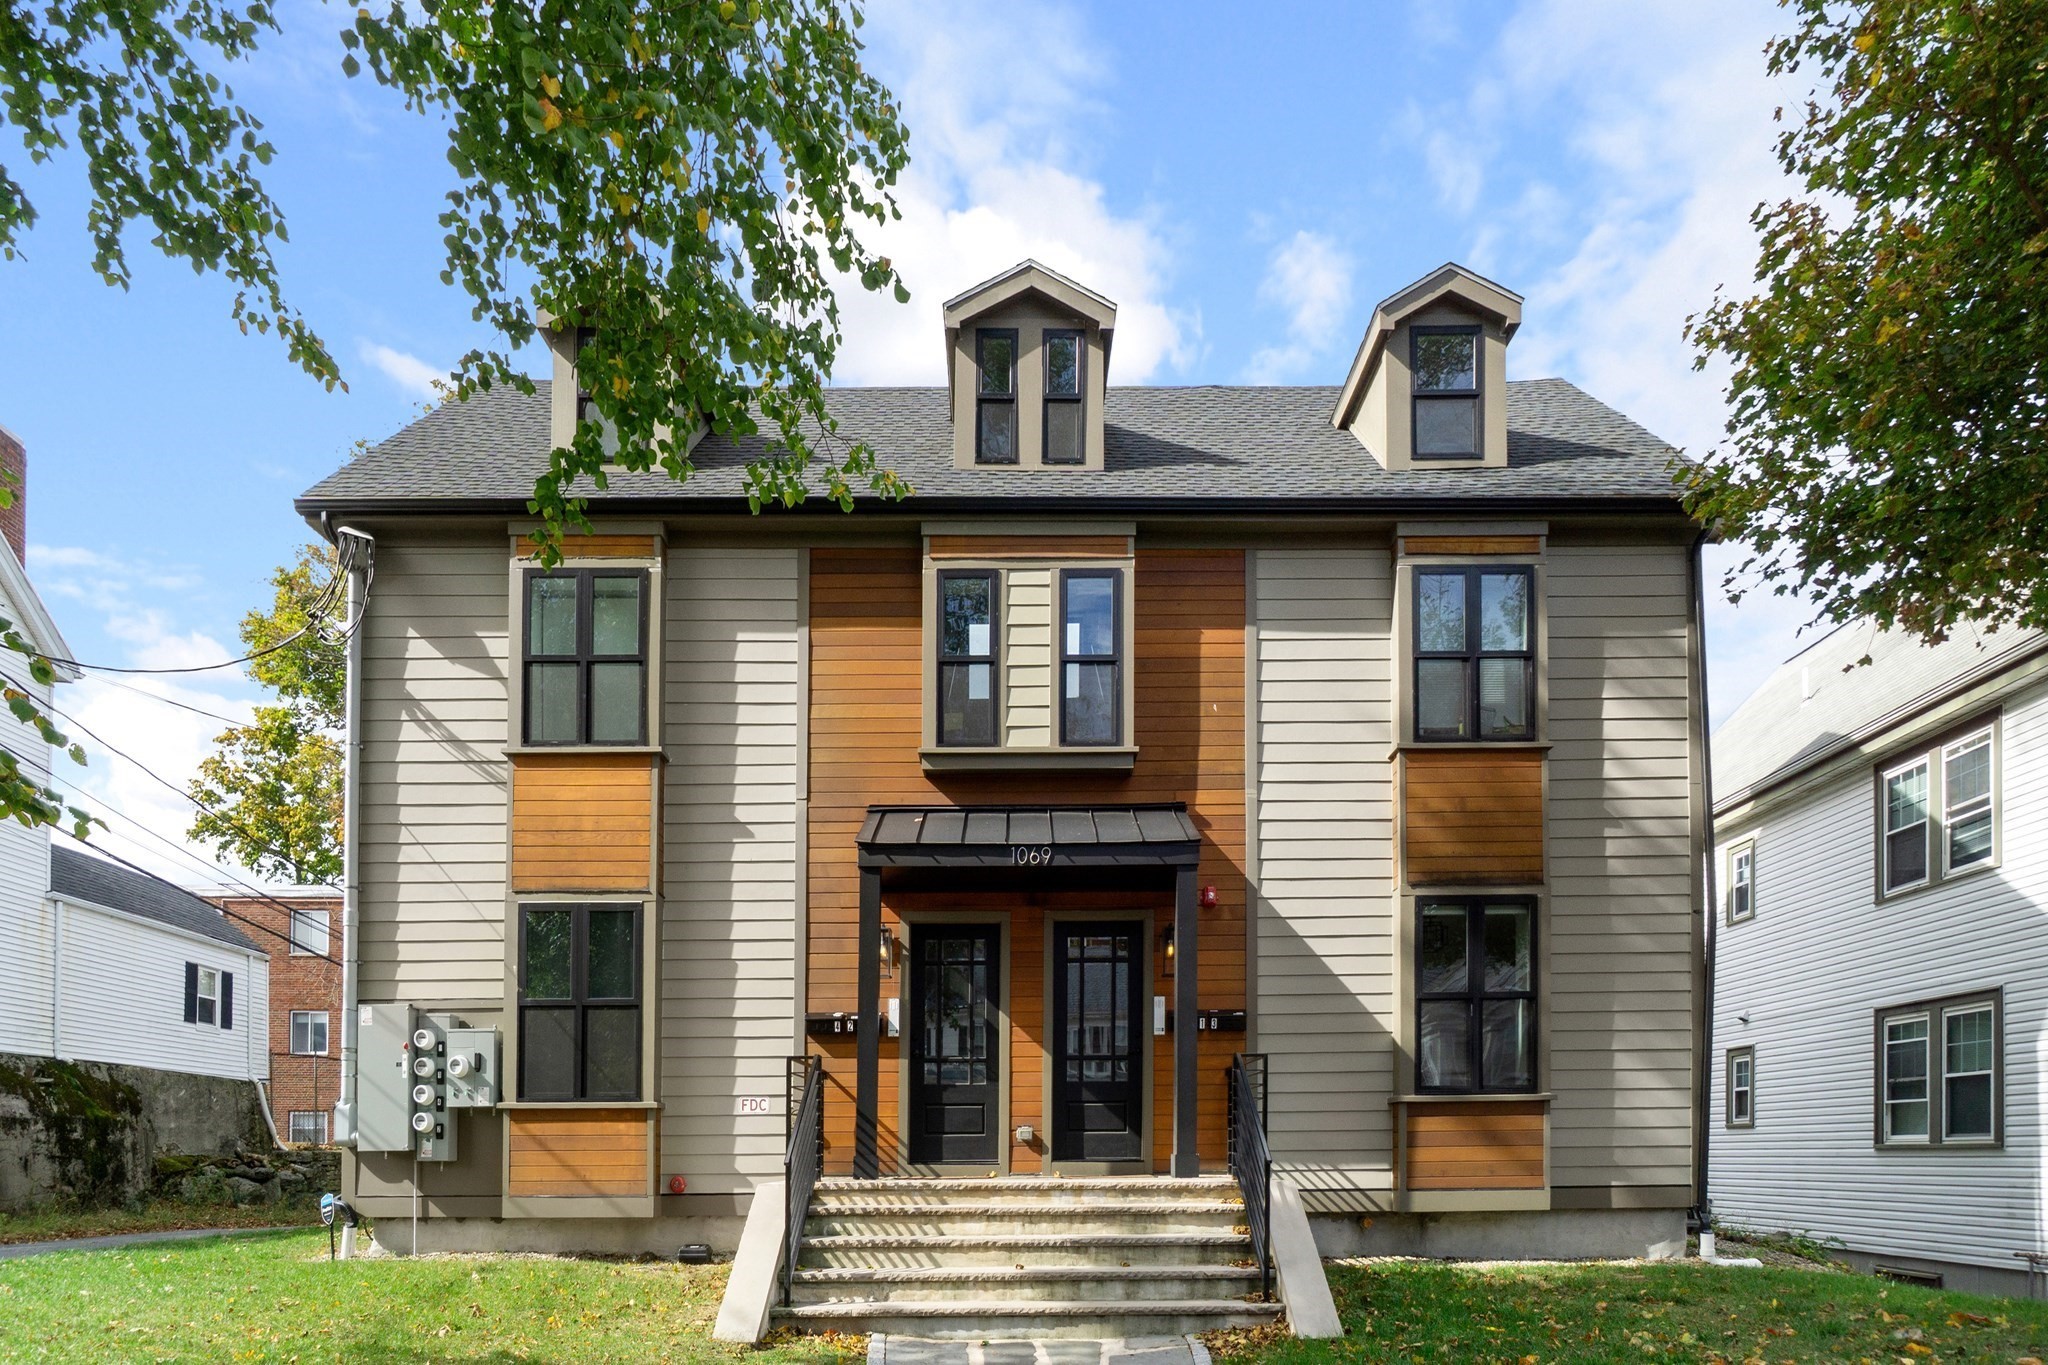
1069 Washington St # 1,Boston, MA 02124
Boston, MA 02124

Description
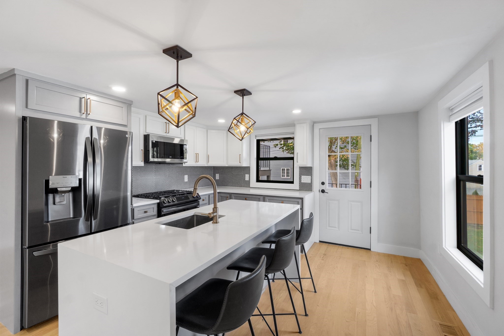
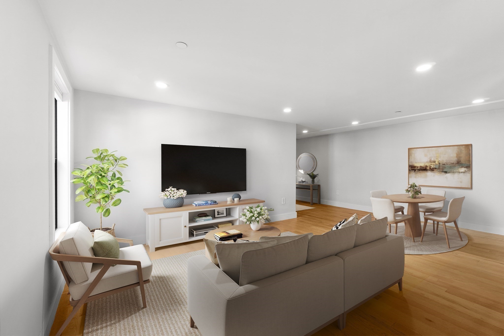
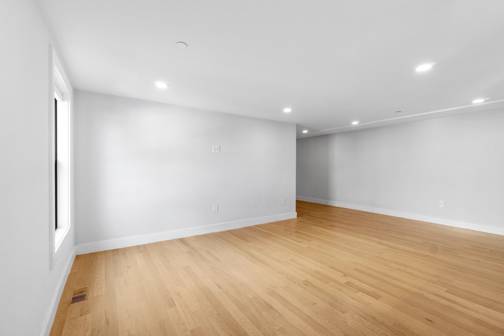
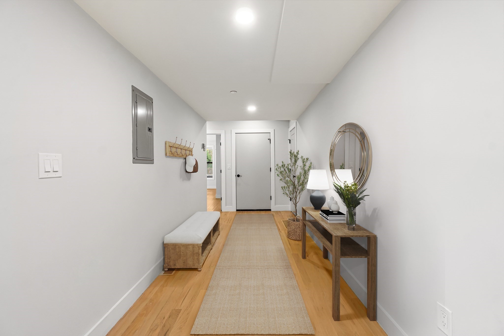
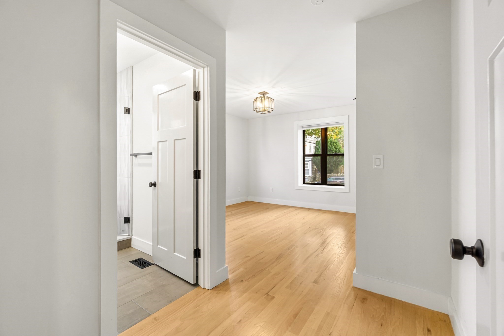
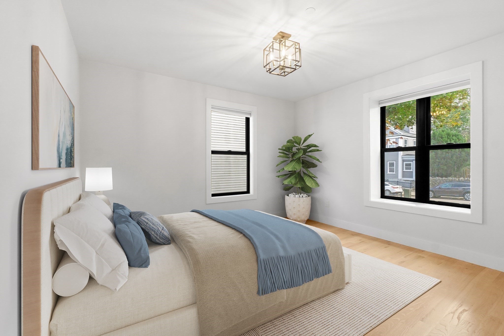
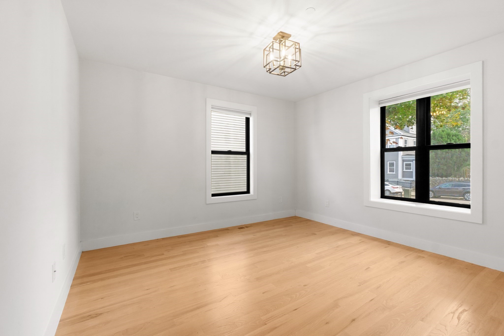
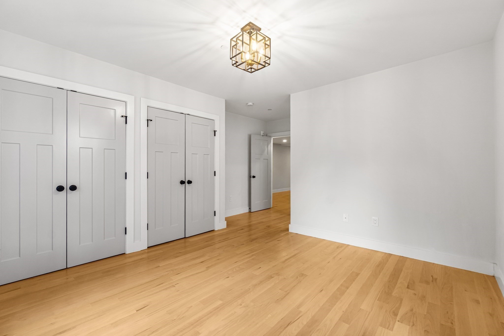
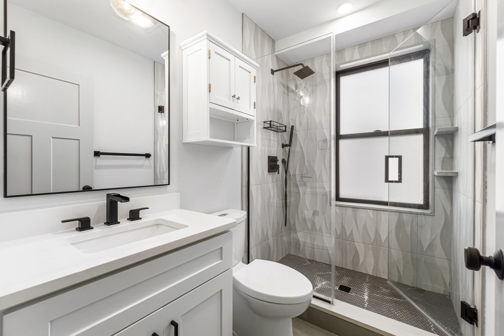
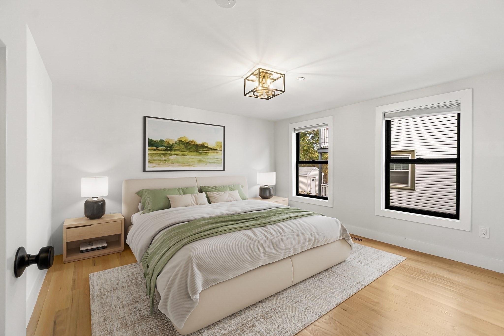
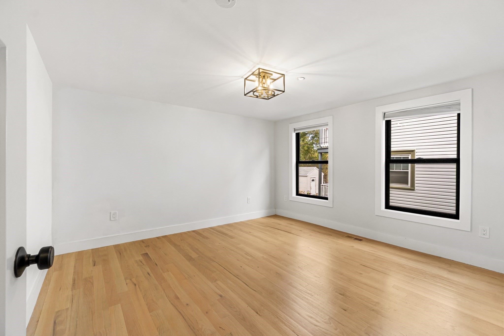
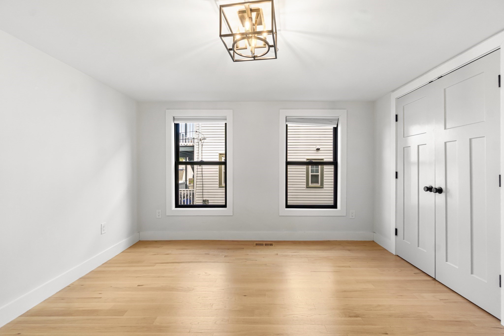
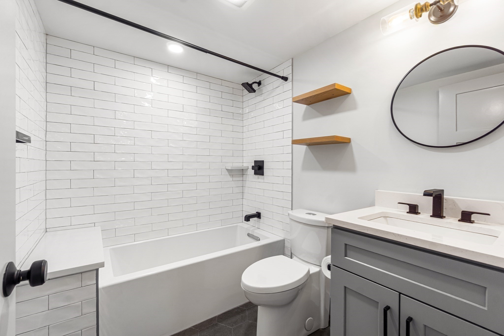
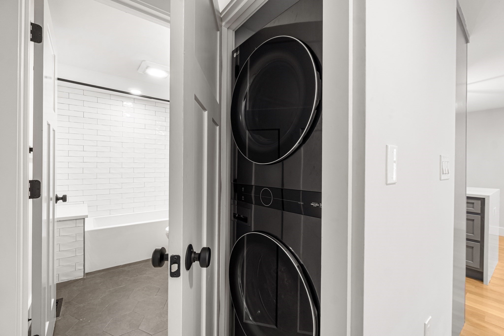
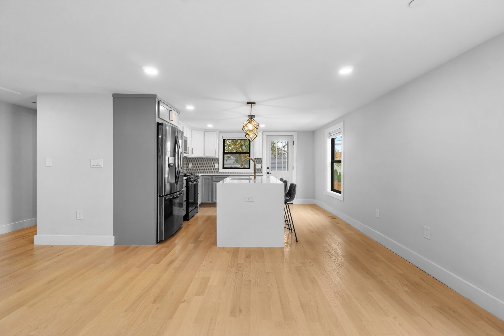
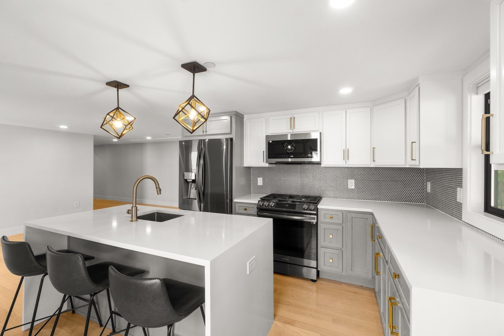
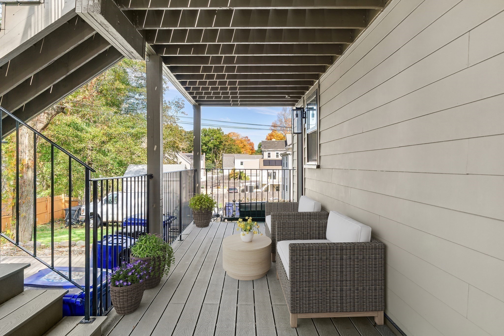
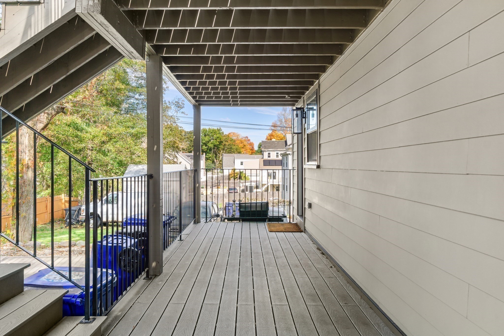
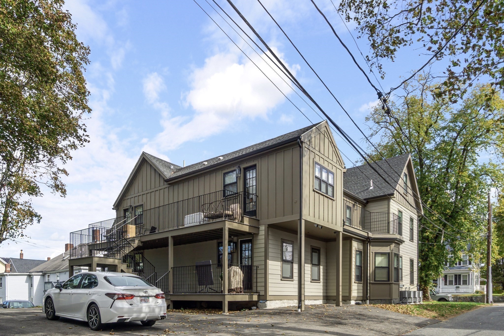
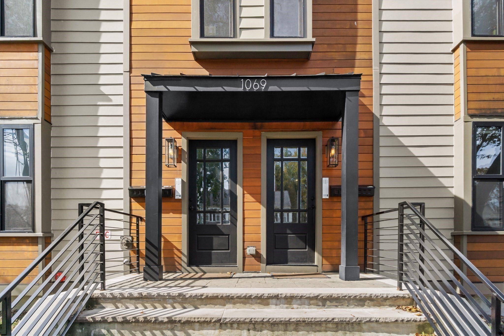
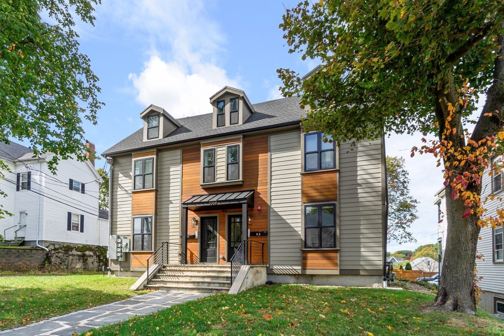
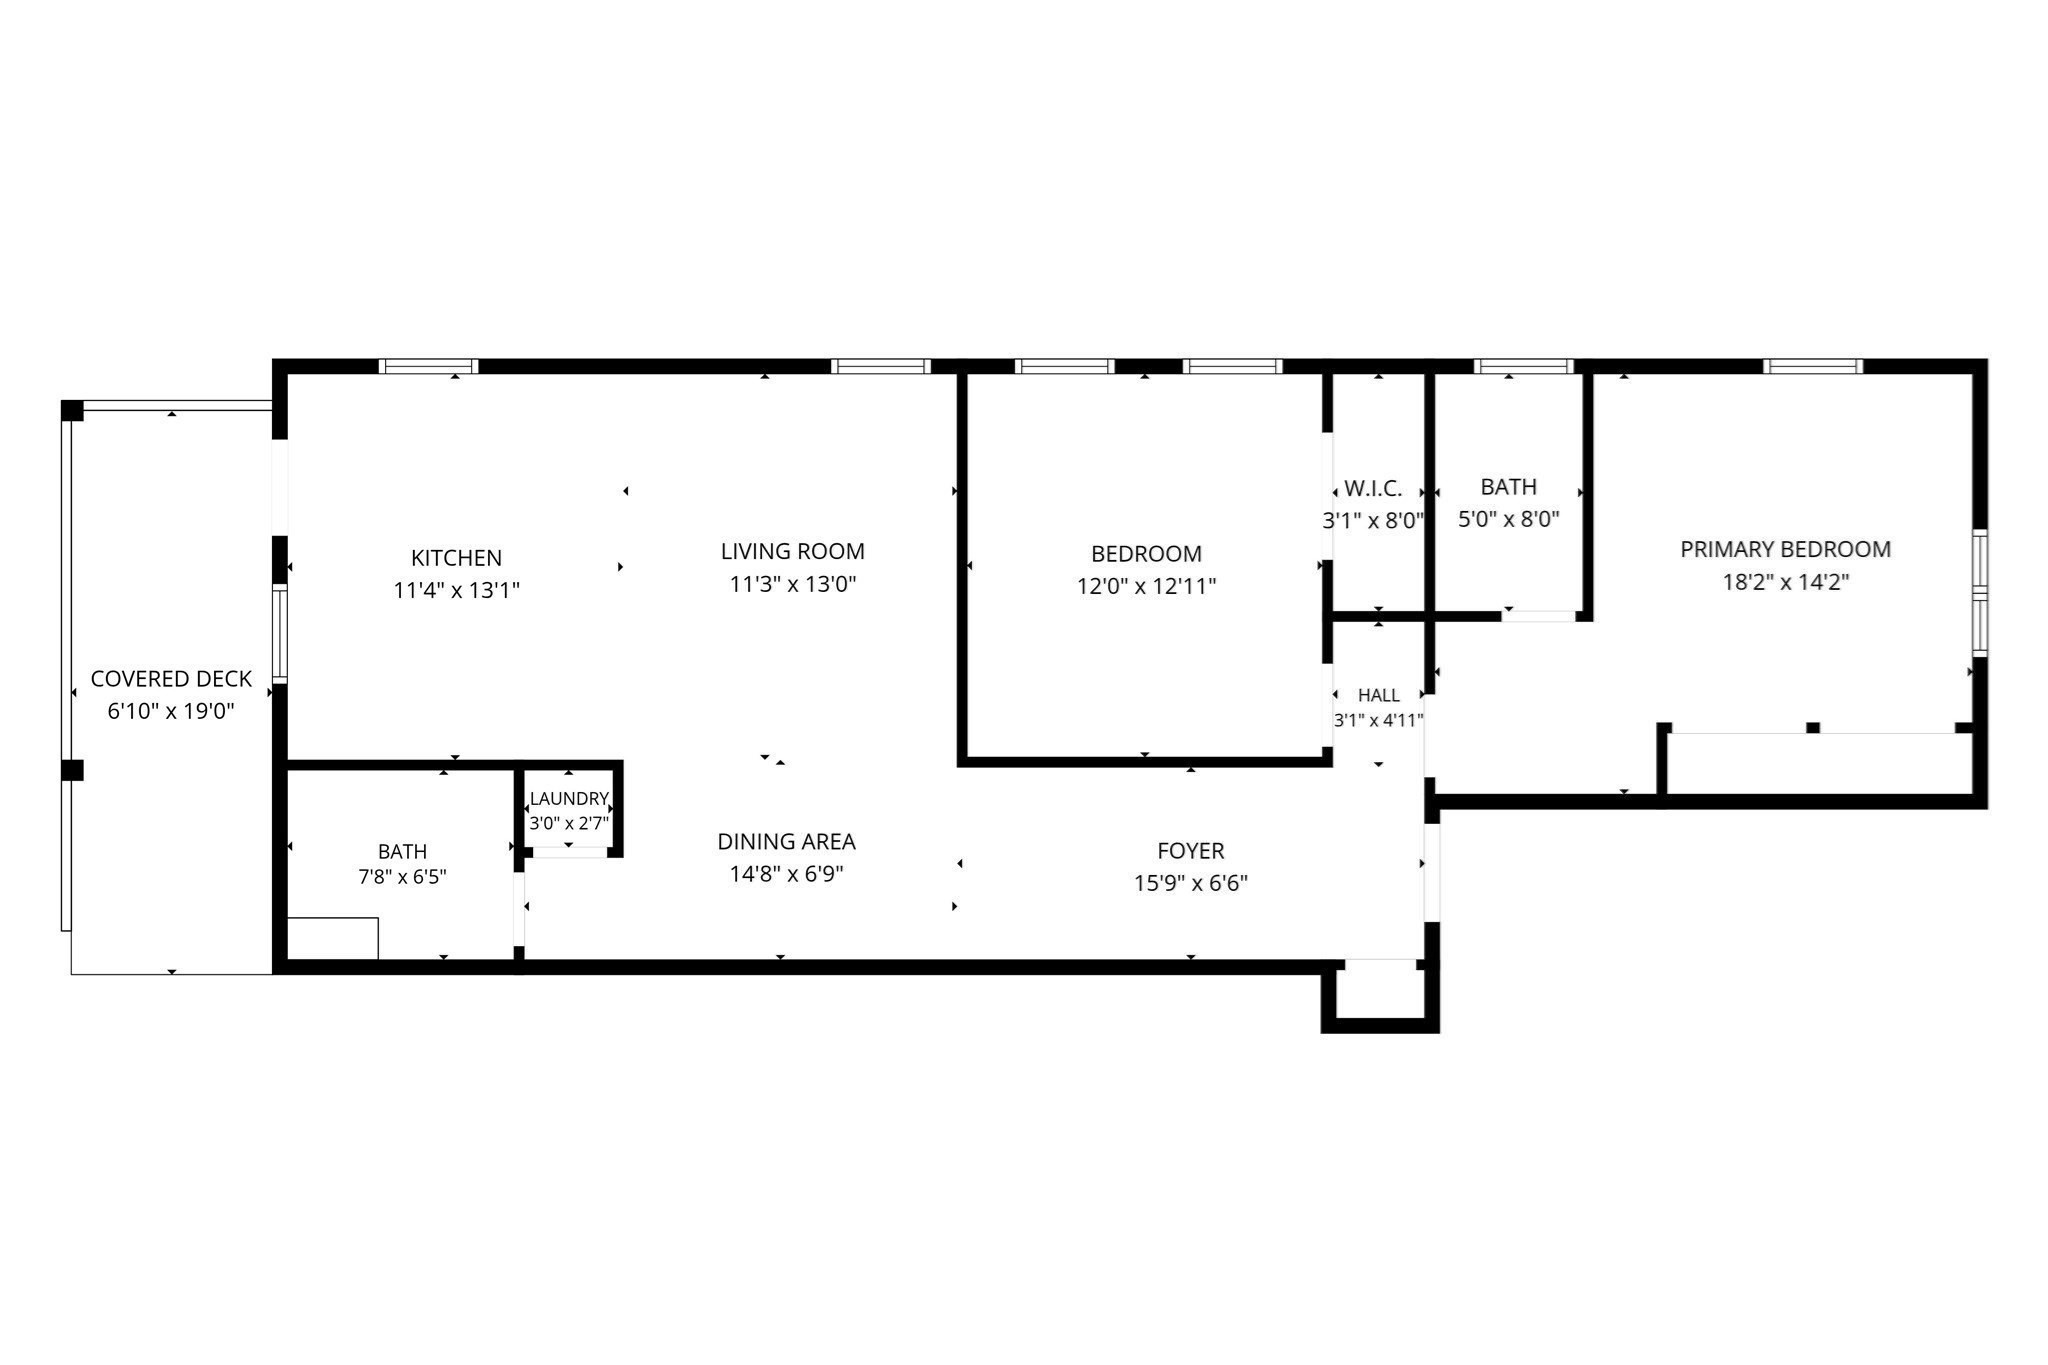
SELLER INCENTIVE: Seller offering approximately $12,000 in buyer incentives, which may be negotiated as a purchase price reduction or applied toward a 2-1 mortgage rate buydown, closing costs, or other lender-approved options. Subject to financing eligibility and mutually agreed-upon terms. Welcome home to 1069 Washington St #1, a beautifully renovated 2-bedroom, 2-bath condo in the heart of Dorchester's Lower Mills neighborhood. Completely renovated in 2023, this move-in-ready home offers 1,020 sqft of living space with hardwood floors throughout, an open-concept living and dining area, and a beautifully updated kitchen anchored by a quartz waterfall island with seating, complemented by stainless steel appliances and contrasting two-tone cabinetry. The spacious primary suite features double closets and an updated en-suite bath, while the generously sized second bedroom offers ample closet space and flexibility for guests, a home office, or additional living needs. A second full bathroom is conveniently located at the end of the hallway. Other highlights include central AC, in-unit laundry, a private rear deck, extra basement storage, and one exclusive-use off-street parking space. Enjoy being moments from favorites including Yellow Door Taqueria, Steel & Rye, Lower Mills Tavern, and Ice Creamsmith. An exceptional opportunity to enjoy modern living in Lower Mills. Select photos have been virtually staged. Schedule your private showing today!
Details
| MLS # | 73596408 |
|---|---|
| Listing Type | For Sale |
| Style | Condominium |
| HOA Dues | $286 |
| Sub-Type | Resale |
| Status | Active |
| Year | 1899 |
| Days On Site | 14 |
| Listing Provided By | Serhant | Kayla Schmalz |
Features
| Bed(s) | 2 |
|---|---|
| Bath(s) | 2 Total |
| SQ Feet | 1,020 |
| Basement | Y |
| Story(s) | 1 |
| Units | 4 |
| Zoning | CD |
Interior
| Rooms Total | 4 |
|---|---|
| Cooling Yes / No | Yes |
| Cooling | Central Air |
| Heating Yes / No | Yes |
| Heating | Forced Air, Natural Gas |
| Appliances | Disposal, Microwave, ENERGY STAR Qualified Refrigerator, ENERGY STAR Qualified Dryer, ENERGY STAR Qualified Dishwasher, ENERGY STAR Qualified Washer, Range Hood, Range, Oven |
| Fireplaces Total | 0 |
| Fireplace Yes / No | No |
| Flooring | Tile, Hardwood |
Exterior
| Exterior Features | Porch, Deck - Composite, Patio, Covered Patio/Deck |
|---|---|
| Roof | Shingle |
| Construction Materials | Frame |
Parking
| Garage Yes / No | No |
|---|---|
| Parking Features | Off Street, Assigned, Paved |
| Open Parking Yes / No | Yes |
Utilities
| Utilities | for Gas Range |
|---|---|
| Sewer | Public Sewer |
Taxes
| Tax Annual Amount | 6507 |
|---|---|
| Tax Assessed Value | 561900 |
| Tax Year | 2025 |
Location
| Community Features | Public Transportation, Shopping, Park, Walk/Jog Trails, Medical Facility, Highway Access, Public School, T-Station |
|---|---|
| Senior Community Yes / No | No |
Area Information
| State | MA |
|---|---|
| County | Suffolk |
| City | Boston |
| Zip Code | 02124 |
| Area | Suffolk |
| Listing VS Median (in 02124) | |
Price: $625,000 low | high Med: $318,842 sqft: 1,020 low | high Med: 1,246 $ / sqft: $613 low | high Med: $304 On site: 14 low | high Med: 872.5 | |
Market Activity 02124
Request a showing
Request a showing
Contact
Learn More About This Property

| State | MA |
|---|---|
| County | Suffolk |
| City | Boston |
| Zip Code | 02124 |
| Area | Suffolk |
| Listing VS Median (in 02124) | |
Price: $625,000 low | high Med: $318,842 sqft: 1,020 low | high Med: 1,246 $ / sqft: $613 low | high Med: $304 On site: 14 low | high Med: 872.5 | |