In-Person: 11/15 11:30 AM - 1:00 PM

Description
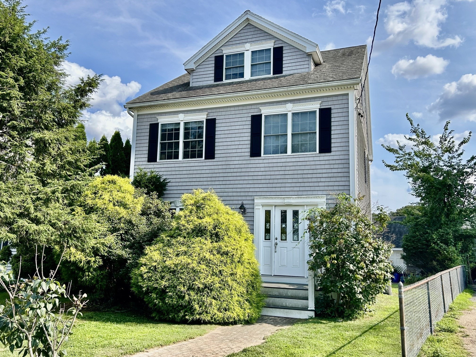
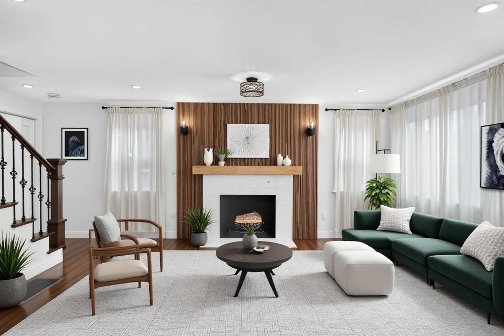
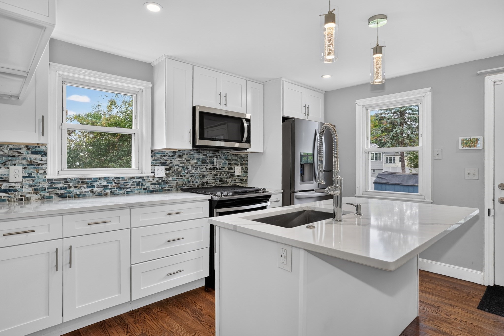
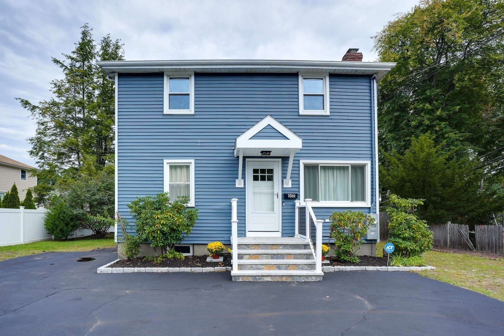
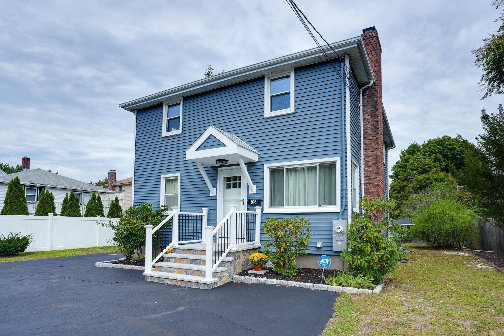
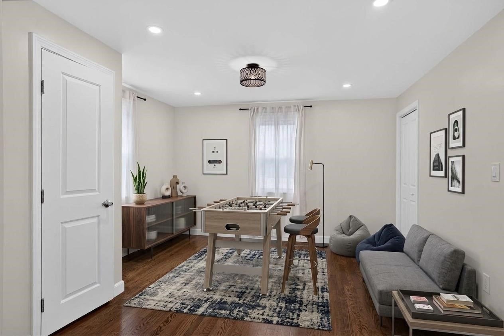
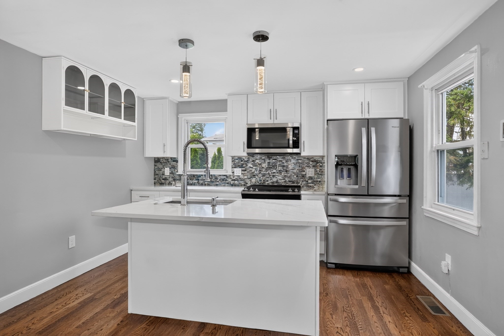
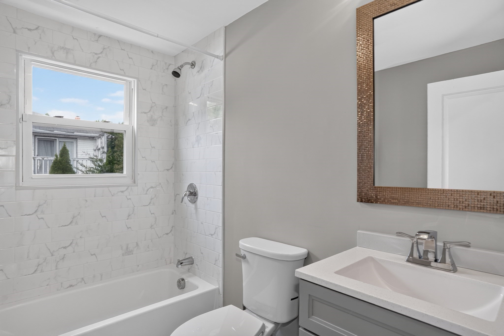
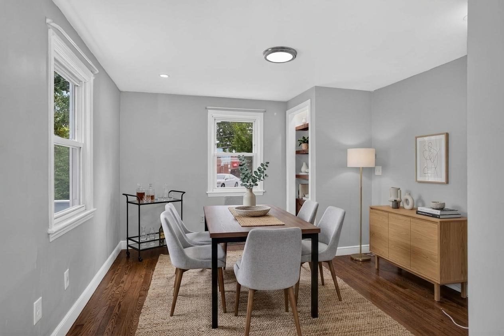
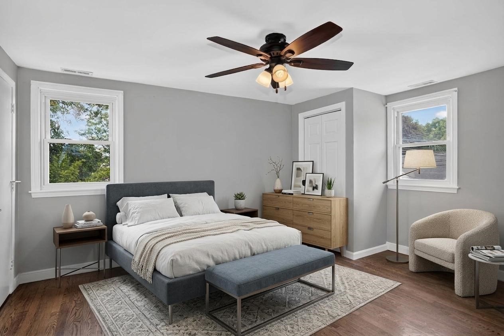
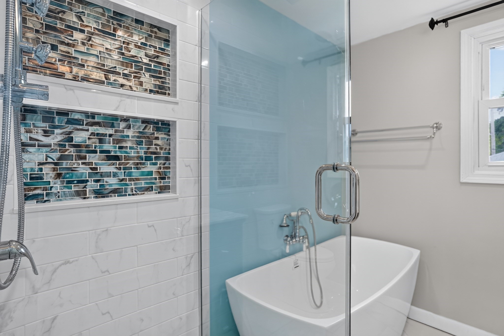
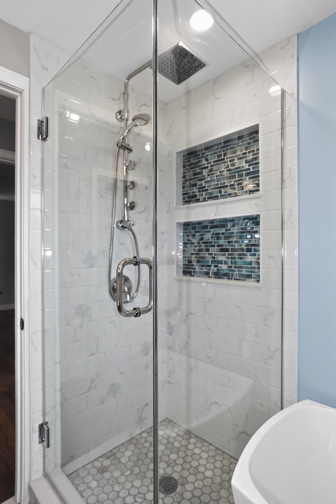
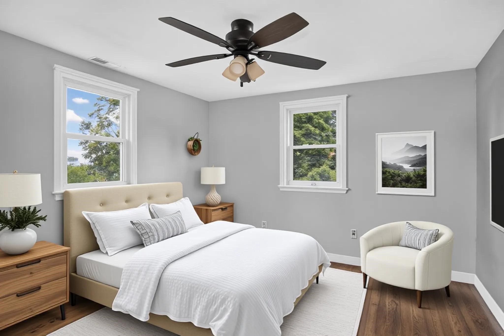
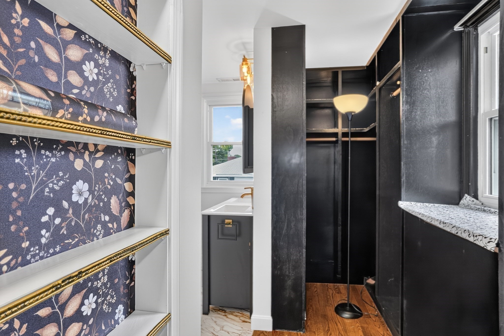
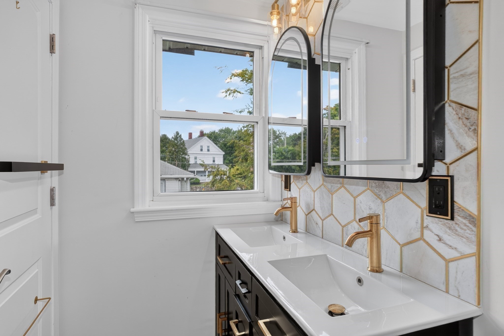
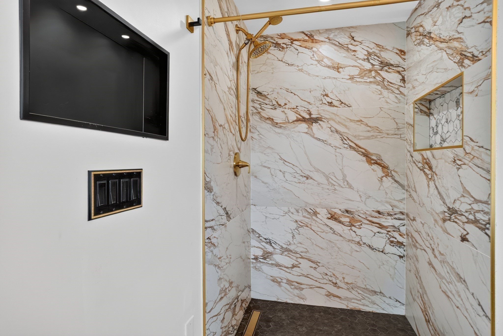
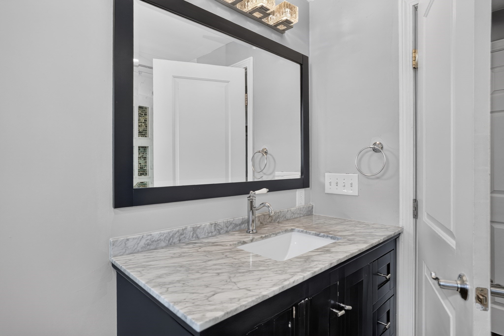
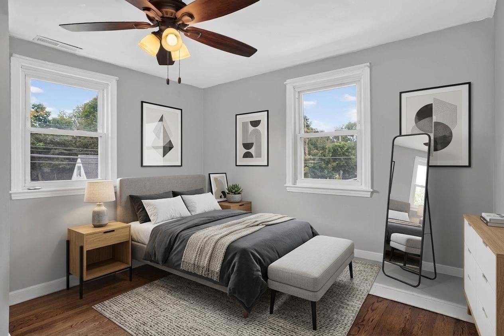
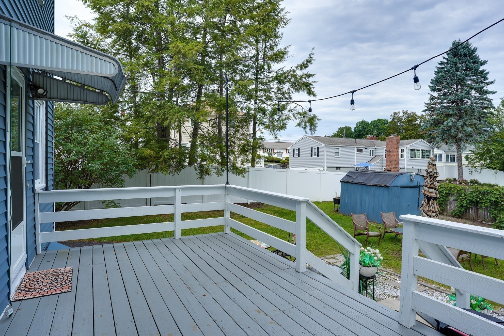
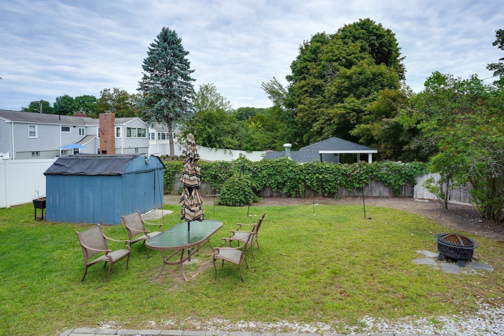
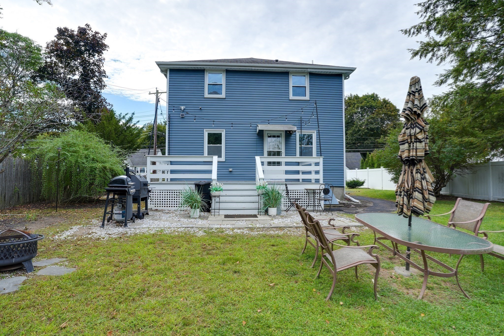
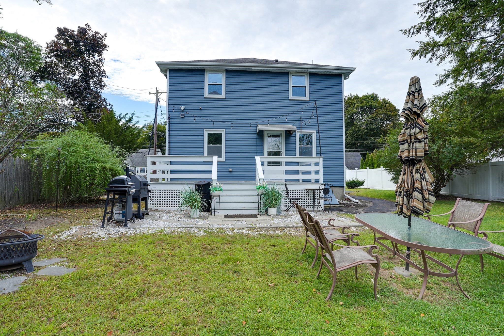
*Motivated Seller* Move-in ready 3-4 bedroom, 3 full bath home, fully updated so you don't have to renovate.The open-concept kitchen has quartz counters, a center island, a gas range, white cabinetry, and a tile backsplash. It opens directly into the dining area, and French doors lead to a large deck overlooking a level backyard, good for summer dinners and gatherings. A built-in cabinet adds pantry storage.Upstairs, the primary suite has an oversized walk-in closet and a private bath with heated floors and a glass-enclosed shower. Two more bedrooms share a second full bath with both a tub and a separate shower. Laundry is on the bedroom level.The first floor has room to spread out: a front room with stained oak floors, a family room with a fireplace, a full bath, and a flexible room that works as a 4th bedroom, home office, or guest space.Central air, gas heat with radiant and hydro-air systems, and parking for 6 cars round it out, with easy access to Route 128.
Details
| MLS # | 73568439 |
|---|---|
| Listing Type | For Sale |
| Style | House |
| Sub-Type | Resale |
| Status | Active |
| Year | 1968 |
| Days On Site | 77 |
| Listing Provided By | Berkshire Hathaway HomeServices Commonwealth Real Estate | Jim & Mike Savas Team |
Features
| Bed(s) | 3 |
|---|---|
| Bath(s) | 3 Total |
| SQ Feet | 1,600 |
| Basement | Y |
| Zoning | 1 |
| Acreage | 0.16 |
| Golf Course | Yes |
Interior
| Rooms Total | 8 |
|---|---|
| Cooling Yes / No | Yes |
| Cooling | Central Air |
| Heating Yes / No | Yes |
| Heating | Radiant, Natural Gas, Hydro Air |
| Interior Features | Closet - Linen, Center Hall, Walk-up Attic, Internet Available - Unknown |
| Window Features | Insulated Windows |
| Appliances | Gas Water Heater, Range, Dishwasher, Disposal, Microwave, Refrigerator, Washer, Dryer |
| Fireplace Features | Living Room |
| Fireplaces Total | 1 |
| Fireplace Yes / No | Yes |
| Flooring | Wood, Tile, Flooring - Hardwood |
Exterior
| Exterior Features | Deck, Patio, Rain Gutters, Other |
|---|---|
| Roof | Shingle |
| Construction Materials | Frame |
| Foundation Details | Concrete Perimeter |
| Lot Features | Level |
Parking
| Garage Yes / No | No |
|---|---|
| Parking Features | Paved Drive, Off Street, Paved |
| Open Parking Yes / No | Yes |
Utilities
| Utilities | for Gas Range, Washer Hookup |
|---|---|
| Sewer | Public Sewer |
| Electric | Circuit Breakers, 200+ Amp Service |
Taxes
| Tax Annual Amount | 7634.74 |
|---|---|
| Tax Assessed Value | 739800 |
| Tax Year | 2026 |
Location
| Community Features | Public Transportation, Shopping, Pool, Tennis Court(s), Park, Walk/Jog Trails, Golf, Medical Facility, Laundromat, Bike Path, Conservation Area, Highway Access, House of Worship, Public School, University |
|---|---|
| Senior Community Yes / No | No |
Area Information
| State | MA |
|---|---|
| County | Middlesex |
| City | Waltham |
| Zip Code | 02451 |
| Area | Middlesex |
| School District | Waltham High School |
| Elementary School | Douglas Macarthur |
| High School | Waltham High School |
| Listing VS Median (in 02451) | |
Price: $869,000 low | high Med: $639,900 sqft: 1,600 low | high Med: 912 $ / sqft: $543 low | high Med: $702 On site: 77 low | high Med: 82 | |
Market Activity 02451
Request a showing
Request a showing
Contact
Learn More About This Property

| Open House |
|---|
| In-Person 11/15 11:30 AM - 1:00 PM |
| State | MA |
|---|---|
| County | Middlesex |
| City | Waltham |
| Zip Code | 02451 |
| Area | Middlesex |
| School District | Waltham High School |
| Elementary School | Douglas Macarthur |
| High School | Waltham High School |
| Listing VS Median (in 02451) | |
Price: $869,000 low | high Med: $639,900 sqft: 1,600 low | high Med: 912 $ / sqft: $543 low | high Med: $702 On site: 77 low | high Med: 82 | |