

Description
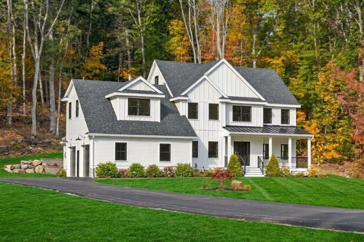
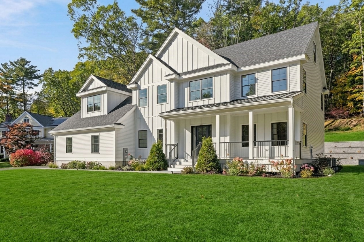
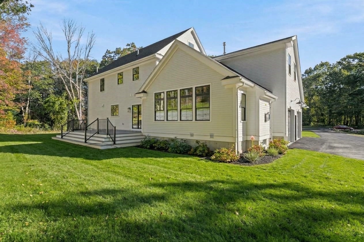
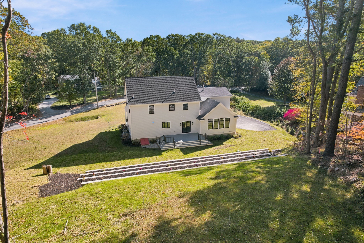
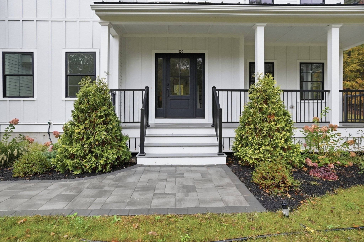
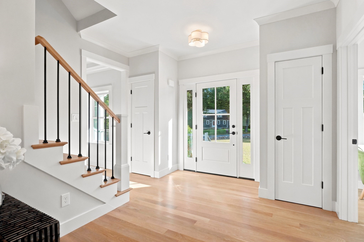
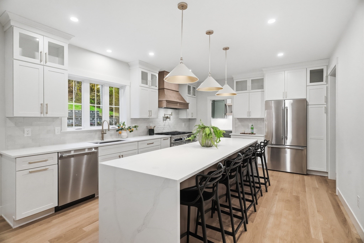
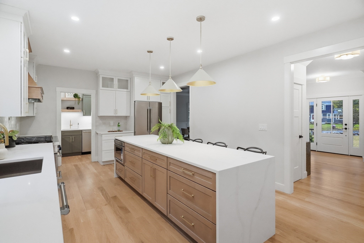
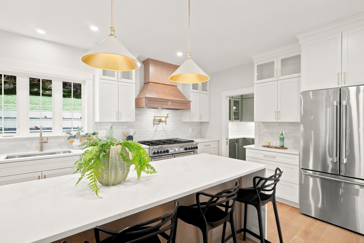
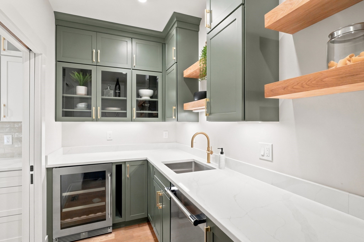
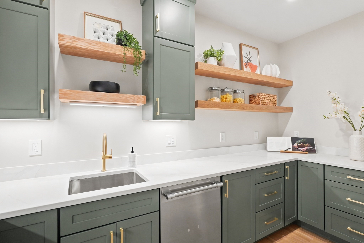
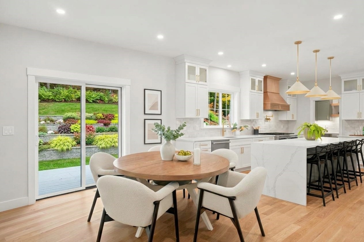
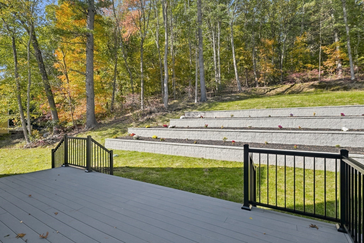
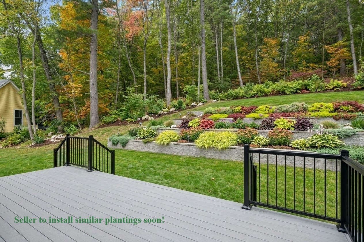
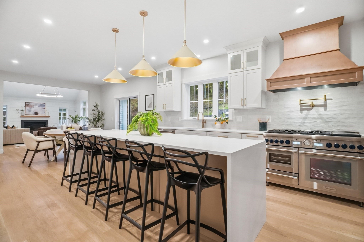
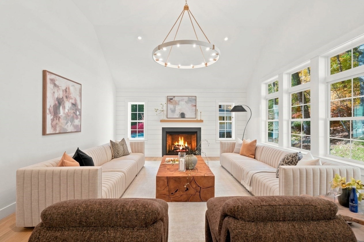
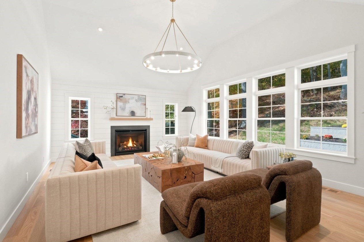
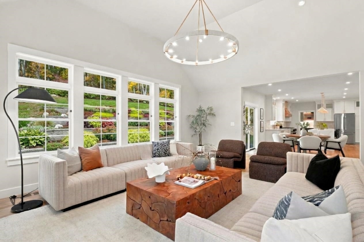
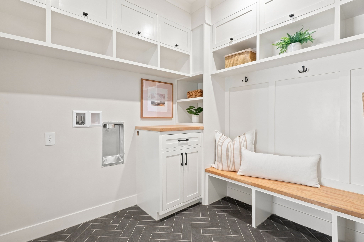
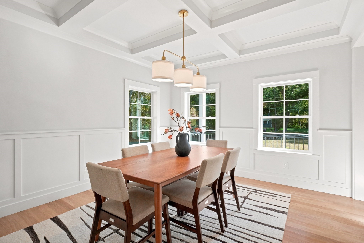
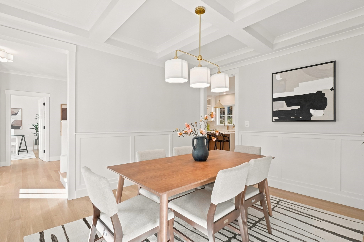
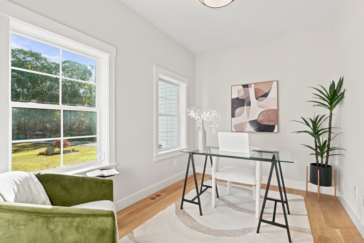
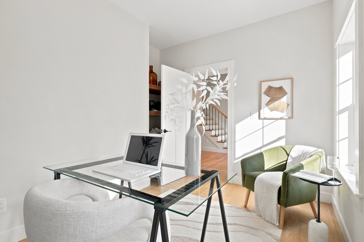
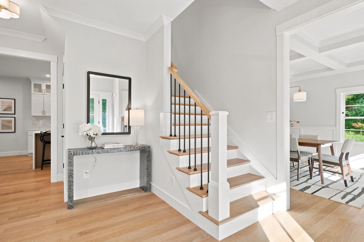
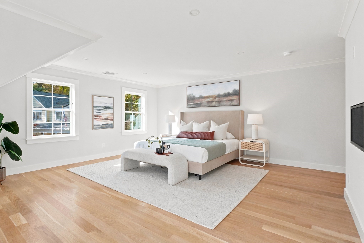
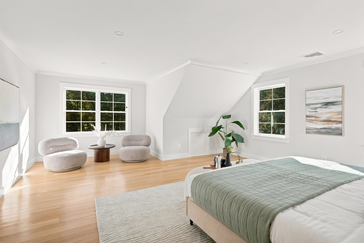
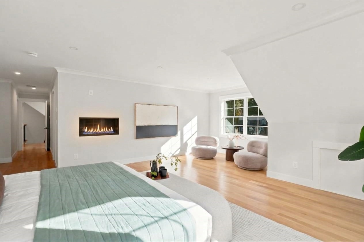
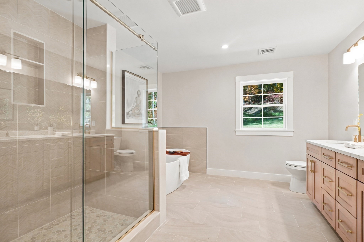
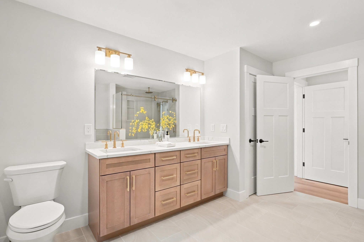
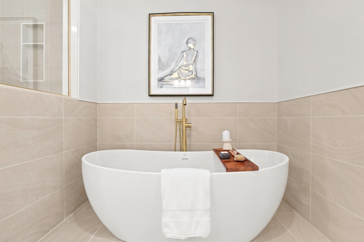
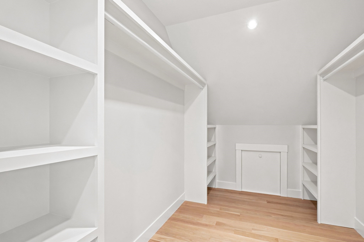
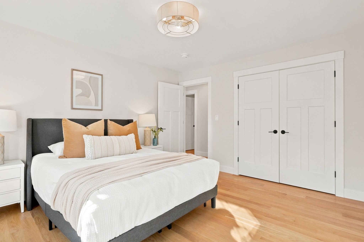
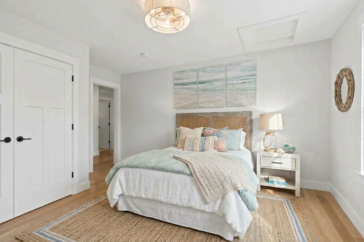
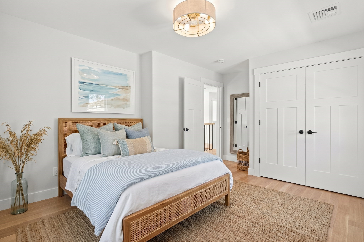
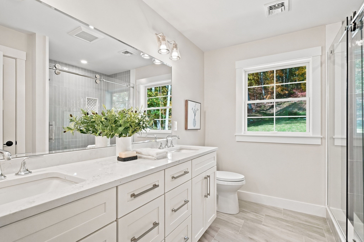
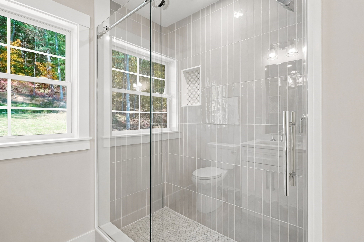
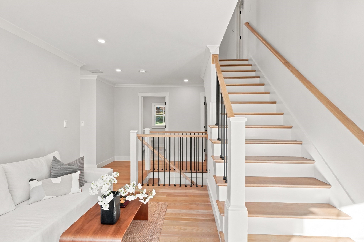
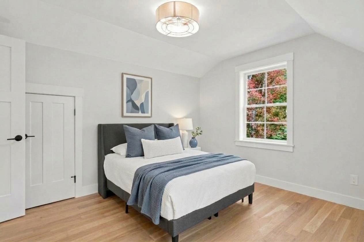
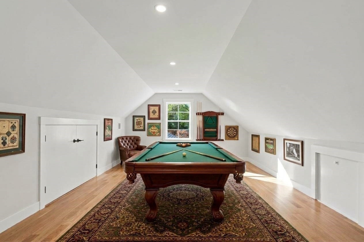
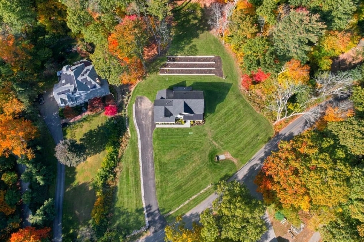
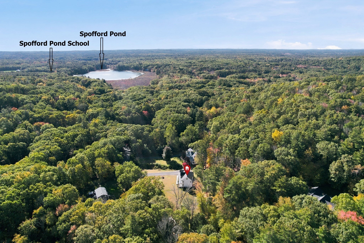
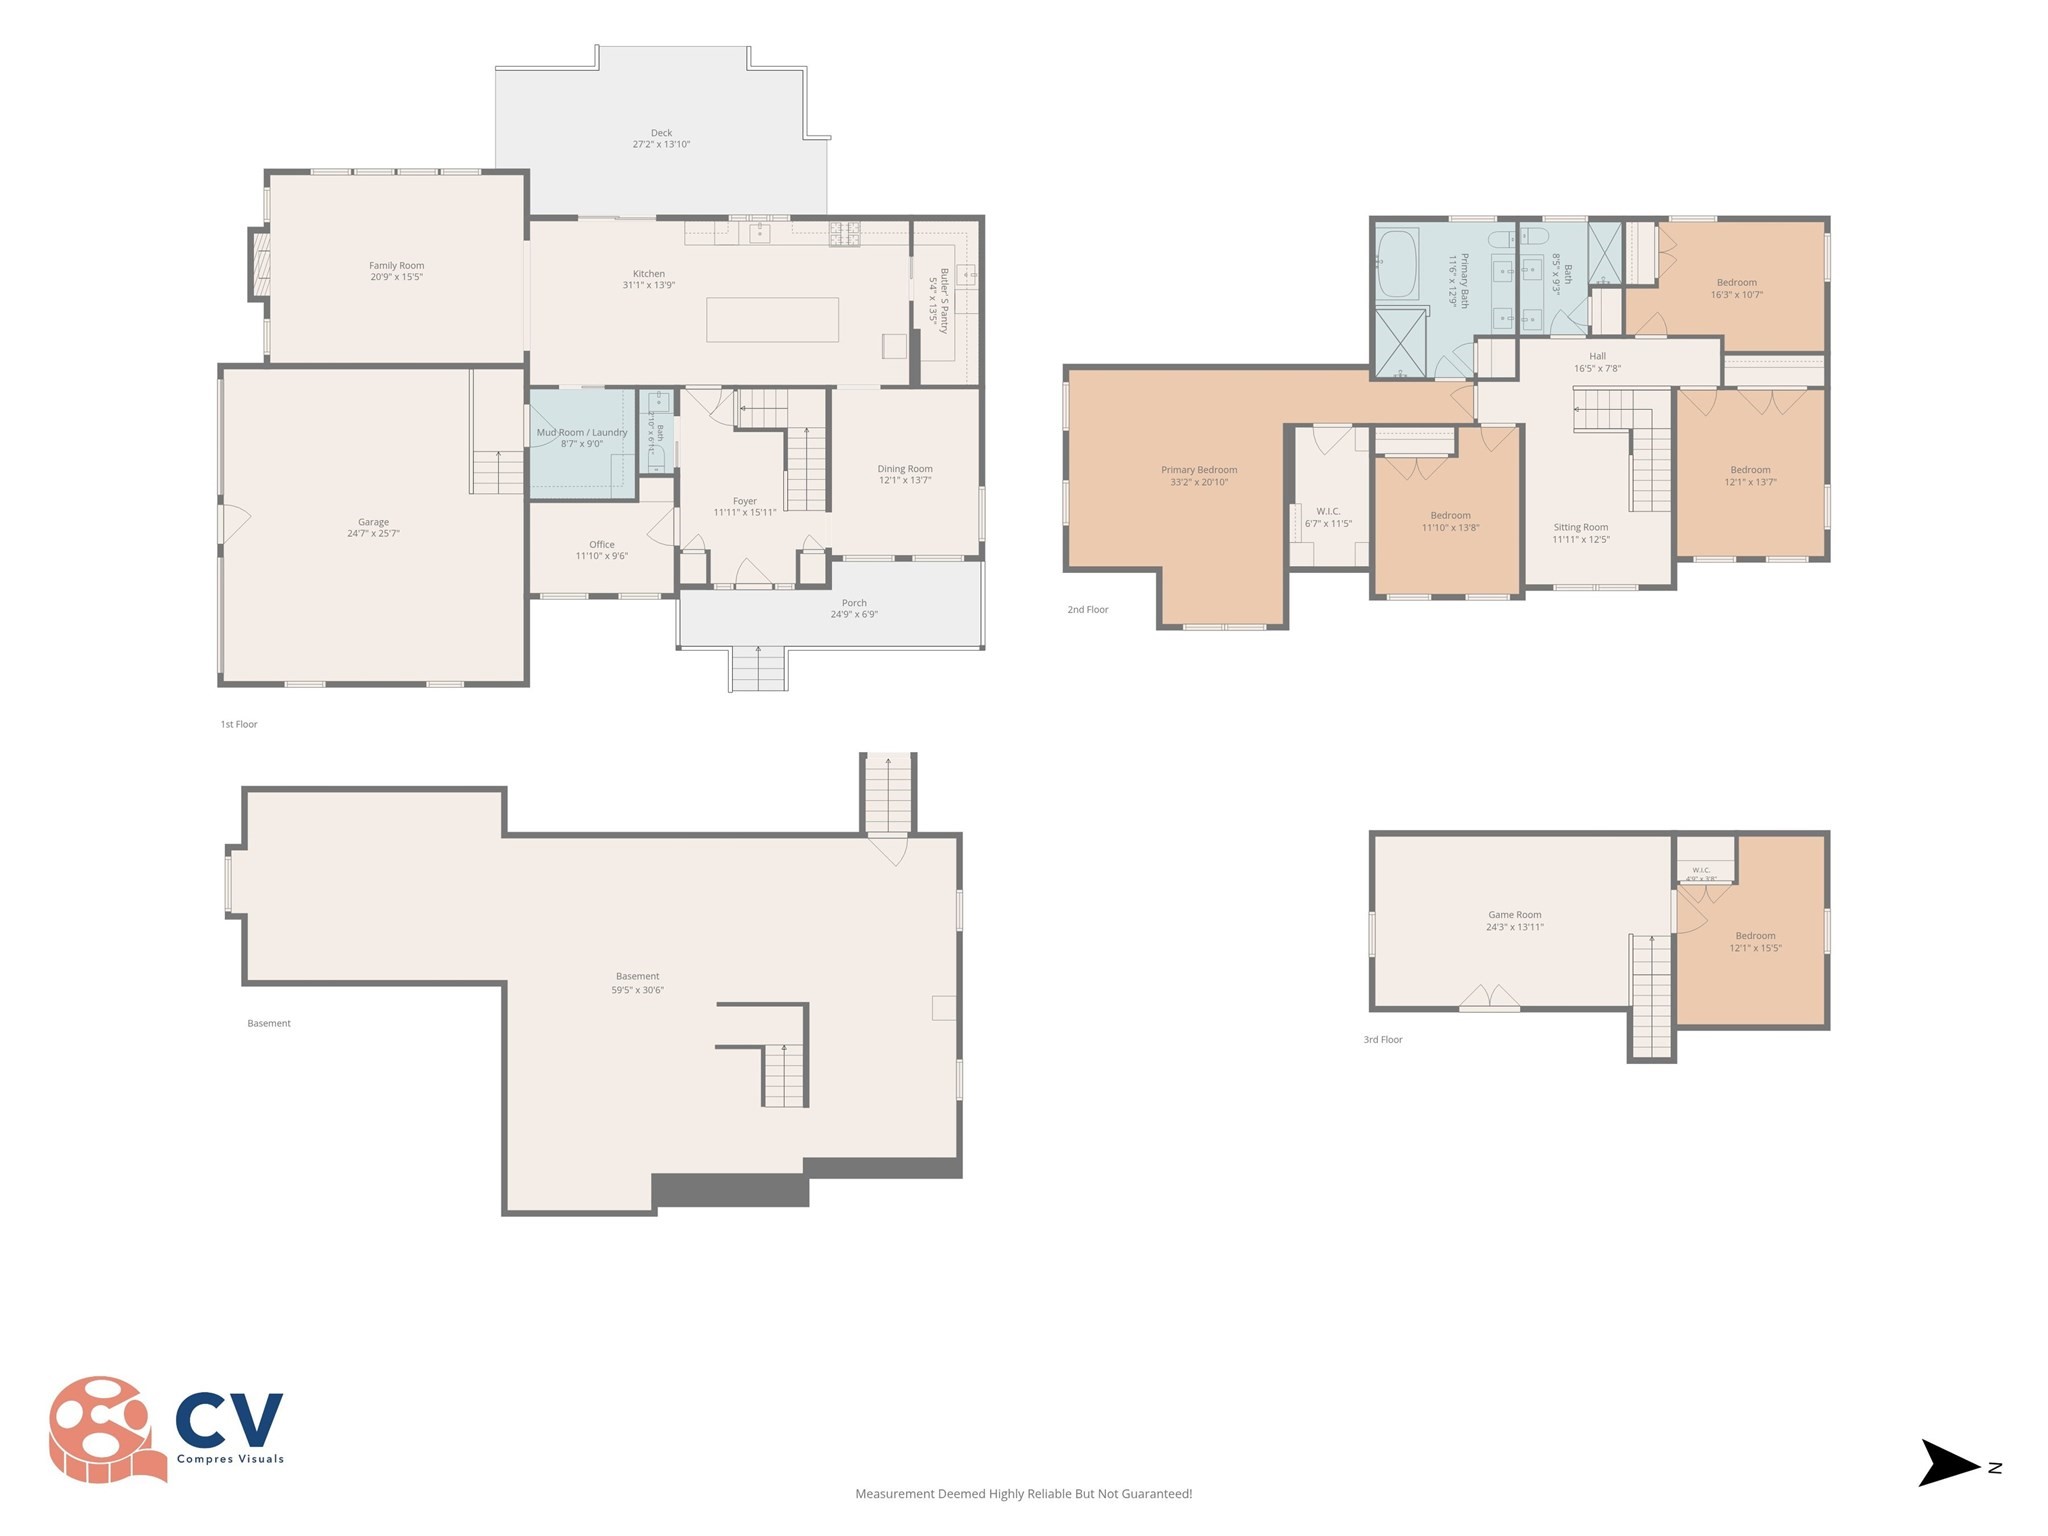
Set on two picturesque acres in Boxford, this newly constructed farmhouse-inspired Colonial offers 3,809 square feet of beautifully considered living space, where timeless architectural character meets the sophistication of modern design. From the welcoming farmer's porch and natural stone accents to the rich white oak floors, custom Craftsman millwork, and wonderfully proportioned interiors, every detail contributes to a home that feels both distinguished and effortlessly inviting. At the heart of the home, an extraordinary chef's kitchen showcases bespoke MasterBrand Kitchen cabinetry, a dramatic 10-foot quartz waterfall island, and a premium Thermador appliance collection, complemented by a generous butler's pantry designed for both entertaining and everyday ease. The adjoining family room, with its vaulted ceiling, custom shiplap detailing, and inviting gas fireplace, creates a natural gathering place, while the elegant dining room, defined by coffered ceilings and custom millwork, sets the stage for memorable occasions. A private first-floor office, thoughtfully appointed mudroom, and beautifully integrated laundry area bring convenience to the rhythm of daily life. Upstairs, the primary retreat offers a welcome escape, complete with its own gas fireplace, custom walk-in closet, and luxurious bath featuring a soaking tub, dual vanity, and beautifully tiled shower. Additional bedrooms provide generous accommodations for family and guests, while the finished third floor offers remarkable flexibility for a game room, creative studio, or additional private retreat. With 5 bedrooms, 2.5 baths, and three levels of finished living space, the home offers room to adapt as life evolves. Beyond its beautiful interiors, quality is evident in the details that matter: Marvin windows, durable Hardie® plank siding, composite outdoor decking, multi-tiered terraces, spray-foam insulation, and a sophisticated three-zone heating and central air-conditioning system. An attached two-car garage with EV charger, expansive driveway, and unfinished basement offering future possibilities add further versatility. Enjoy the serenity of a wooded setting while remaining close to Spofford Pond Elementary School, Johnson Memorial Park, and the many amenities that make Boxford such a cherished North Shore community. Located in the highly rated Masco school district. This is a home designed not simply to impress, but to welcome, inspire, and enrich everyday living.
Details
| MLS # | 73592033 |
|---|---|
| Listing Type | For Sale |
| Style | House |
| Sub-Type | Resale |
| Status | Active |
| Year | 2026 |
| Days On Site | 25 |
| Listing Provided By | Keller Williams Realty Evolution | Nancy Judge |
Features
| Bed(s) | 5 |
|---|---|
| Bath(s) | 3 Total |
| SQ Feet | 3,809 |
| Garage | 2 |
| Basement | Y |
| Zoning | Residentia |
| Acreage | 2.02 |
| Golf Course | Yes |
Interior
| Rooms Total | 13 |
|---|---|
| Cooling Yes / No | Yes |
| Cooling | Central Air |
| Heating Yes / No | Yes |
| Heating | Forced Air, Propane |
| Interior Features | Closet/Cabinets - Custom Built, Cable Hookup, Lighting - Overhead, Open Floorplan, Crown Molding, Vaulted Ceiling(s), Recessed Lighting, Pantry, Countertops - Stone/Granite/Solid, Cabinets - Upgraded, Office, Foyer, Game Room, Sitting Room |
| Window Features | Insulated Windows, Screens |
| Appliances | Water Heater, Tankless Water Heater, Leased Water Heater, Range, Dishwasher, Microwave, Refrigerator, Wine Refrigerator, Range Hood, Second Dishwasher, Stainless Steel Appliance(s), Wine Cooler |
| Fireplace Features | Family Room, Master Bedroom |
| Fireplaces Total | 2 |
| Fireplace Yes / No | Yes |
| Flooring | Hardwood, Flooring - Hardwood |
Exterior
| Exterior Features | Porch, Deck - Composite, Rain Gutters, Professional Landscaping, Screens, Stone Wall |
|---|---|
| Roof | Shingle |
| Construction Materials | Frame |
| Foundation Details | Concrete Perimeter |
| Lot Features | Cleared, Gentle Sloping |
Parking
| Garage Yes / No | Yes |
|---|---|
| Attached Garage Yes / No | Yes |
| Parking Features | Attached, Garage Door Opener, Garage Faces Side, Paved Drive, Off Street, Deeded, Paved |
| Open Parking Yes / No | Yes |
Utilities
| Utilities | for Gas Range, for Electric Dryer, Washer Hookup |
|---|---|
| Sewer | Private Sewer |
| Electric | 200+ Amp Service |
Taxes
| Tax Annual Amount | 9830.15 |
|---|---|
| Tax Assessed Value | 1477500 |
| Tax Block | 01 |
| Tax Lot | 13-3 |
| Tax Year | 2027 |
| Tax Map Number | 14 |
Location
| Community Features | Park, Walk/Jog Trails, Stable(s), Golf, Conservation Area, Highway Access, House of Worship, Private School, Public School |
|---|---|
| Senior Community Yes / No | No |
Area Information
| State | MA |
|---|---|
| County | Essex |
| City | Boxford |
| Zip Code | 01921 |
| Area | East Boxford |
| School District | Masconomet Regional High |
| Elementary School | Cole/Spofford |
| High School | Masconomet Regional High |
| Listing VS Median (in 01921) | |
Price: $1,849,000 low | high Med: $1,199,000 sqft: 3,809 low | high Med: 4,428 $ / sqft: $485 low | high Med: $271 On site: 25 low | high Med: 19 | |
Market Activity 01921
Request a showing
Request a showing
Contact
Learn More About This Property

| State | MA |
|---|---|
| County | Essex |
| City | Boxford |
| Zip Code | 01921 |
| Area | East Boxford |
| School District | Masconomet Regional High |
| Elementary School | Cole/Spofford |
| High School | Masconomet Regional High |
| Listing VS Median (in 01921) | |
Price: $1,849,000 low | high Med: $1,199,000 sqft: 3,809 low | high Med: 4,428 $ / sqft: $485 low | high Med: $271 On site: 25 low | high Med: 19 | |