

Description
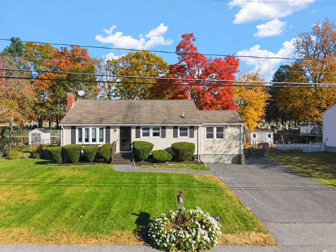
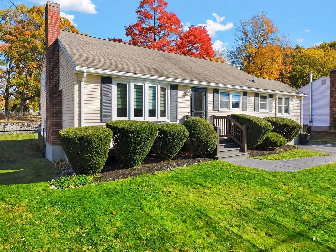
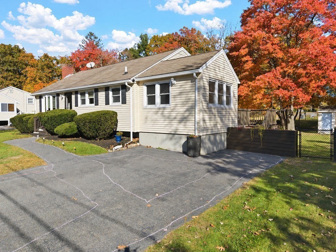
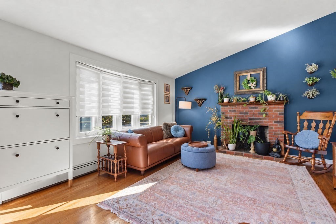
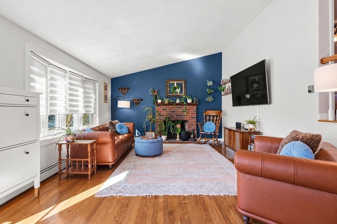
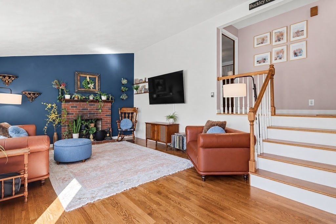
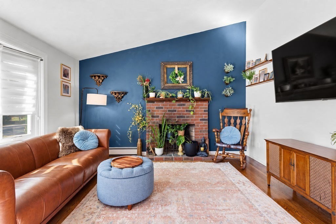
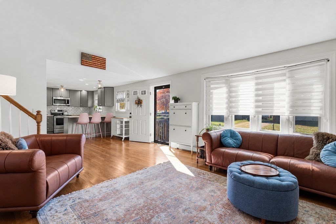
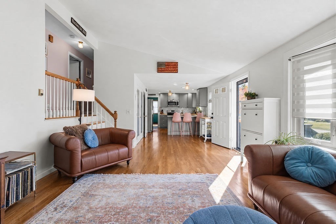
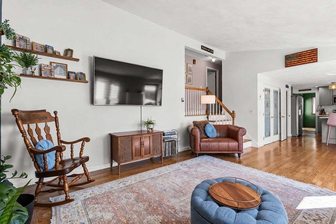
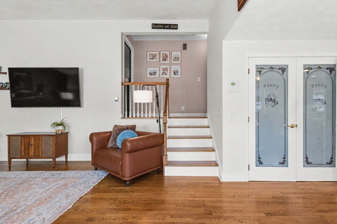
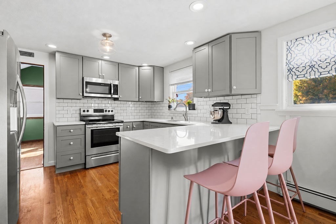
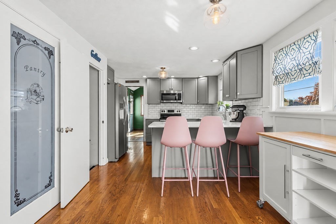
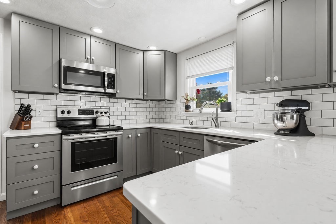
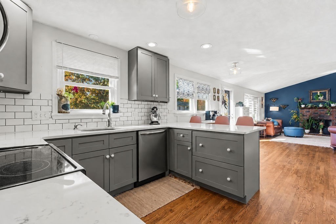
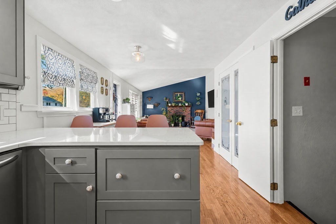
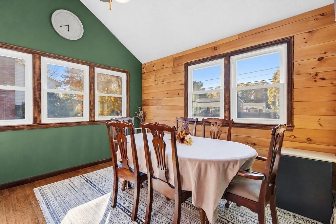
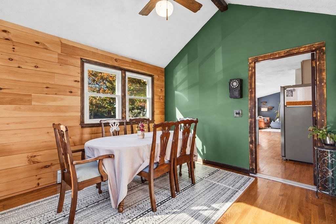
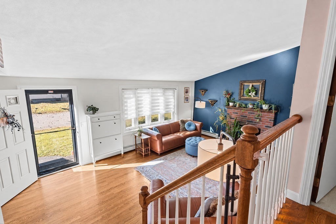
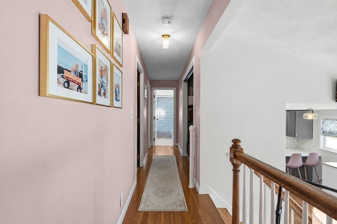
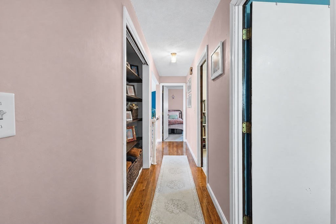
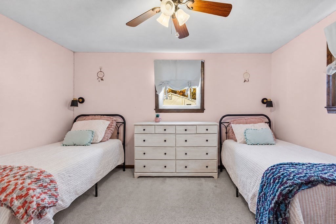
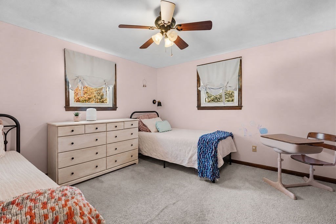
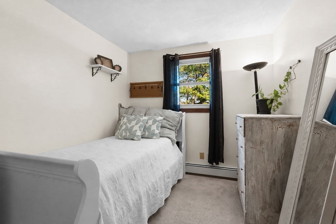
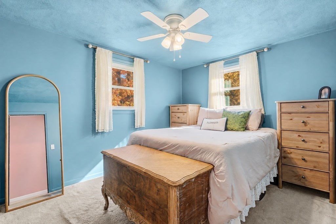
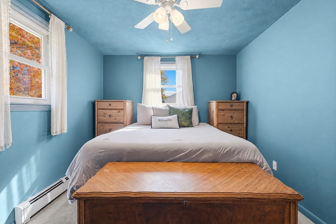
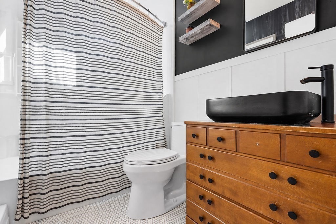
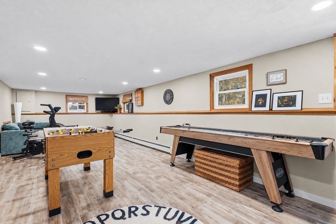
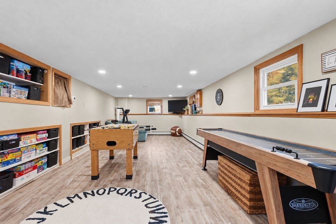
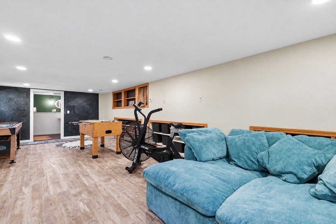
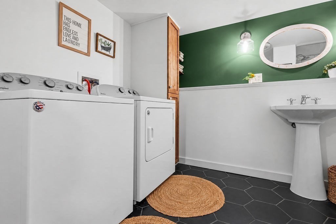
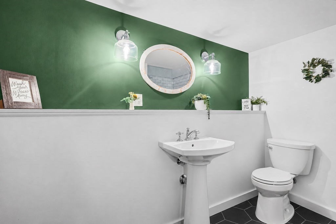
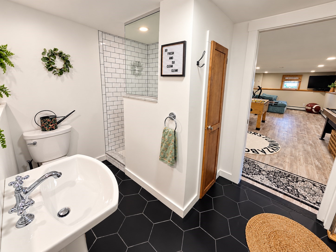
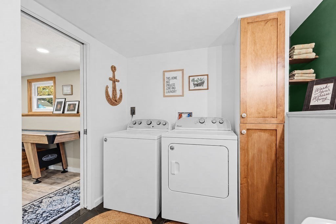
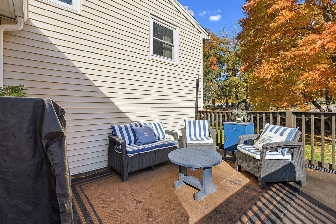
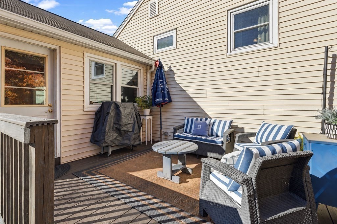
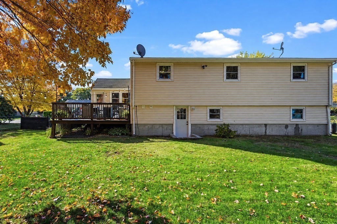
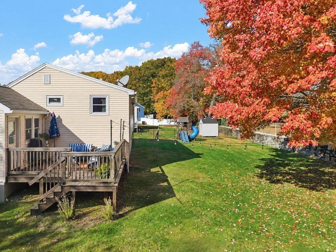
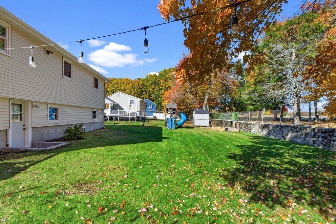
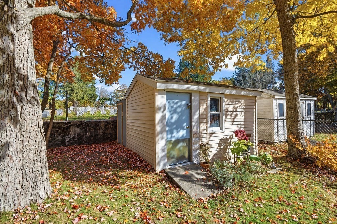
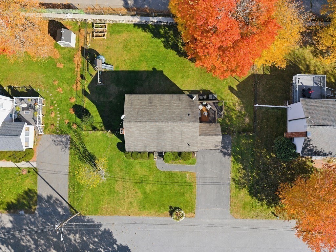
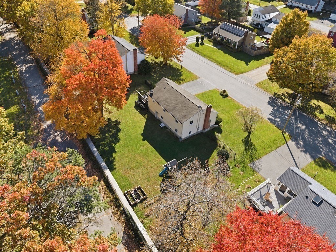
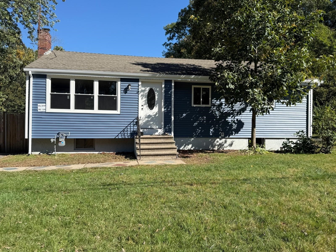
Welcome to this beautifully maintained and updated 3-bedroom, 2-bath front-to-back split-level home, ideally located in the desirable West End neighborhood near the Easton line and just minutes from Route 24! The main level features an inviting open-concept layout with a newer kitchen offering quartz countertops, peninsula seating, and a dining area that flows seamlessly into the cozy living room, complete with gleaming hardwood floors and a wood-burning fireplace. Just off the kitchen is a bright and spacious dining room featuring vaulted ceilings and an abundance of natural light, with direct access to the rear deck. The upper level offers a spacious primary bedroom, two additional bedrooms, and a beautifully remodeled full bath with tiled flooring and a tub/shower. The finished lower level provides a generous family room with newer flooring, perfect for entertaining or additional living space, along with a second renovated full bath featuring a tiled shower and a convenient laundry area. Enjoy the outdoors with newly installed fencing, a rear deck, and a storage shed. Numerous recent improvements include updated plumbing, electrical, flooring, electrical service, lighting, front steps, and much more! Truly move-in ready, this home is perfect for first-time buyers, those looking to downsize, or anyone seeking a well-maintained home in a convenient location. Don't miss this opportunity!
Details
| MLS # | 73596038 |
|---|---|
| Listing Type | For Sale |
| Style | House |
| Sub-Type | Resale |
| Status | Active |
| Year | 1978 |
| Days On Site | 15 |
| Listing Provided By | Paiva Real Estate Services, LLC | Christopher J. Paiva |
Features
| Bed(s) | 3 |
|---|---|
| Bath(s) | 2 Total |
| SQ Feet | 1,550 |
| Basement | Y |
| Zoning | R1B |
| Acreage | 0.24 |
Interior
| Rooms Total | 5 |
|---|---|
| Cooling Yes / No | No |
| Cooling | None |
| Heating Yes / No | Yes |
| Heating | Baseboard, Oil |
| Interior Features | Finish - Sheetrock |
| Appliances | Water Heater, Tankless Water Heater, Range, Dishwasher, Microwave, Refrigerator, Plumbed For Ice Maker |
| Fireplaces Total | 1 |
| Fireplace Yes / No | Yes |
| Flooring | Tile, Carpet, Hardwood |
Exterior
| Exterior Features | Deck, Rain Gutters, Storage, Fenced Yard, Stone Wall |
|---|---|
| Roof | Asphalt/Composition Shingles |
| Construction Materials | Frame |
| Foundation Details | Concrete Perimeter |
| Lot Features | Cleared |
| Fencing | Fenced/Enclosed, Fenced |
Parking
| Garage Yes / No | No |
|---|---|
| Parking Features | Off Street, Paved |
| Open Parking Yes / No | Yes |
Utilities
| Utilities | for Electric Range, for Electric Oven, for Electric Dryer, Washer Hookup, Icemaker Connection |
|---|---|
| Sewer | Public Sewer |
| Electric | 110 Volts, 220 Volts, Circuit Breakers, 100 Amp Service |
Taxes
| Tax Annual Amount | 5829 |
|---|---|
| Tax Assessed Value | 501200 |
| Tax Lot | 0101 |
| Tax Year | 2026 |
| Tax Map Number | 0002 |
Location
| Community Features | Public Transportation, Shopping, Medical Facility, Highway Access, Public School |
|---|---|
| Senior Community Yes / No | No |
Area Information
| State | MA |
|---|---|
| County | Plymouth |
| City | Brockton |
| Zip Code | 02301 |
| Area | Plymouth |
| School District | Brockton High |
| Elementary School | Hancock |
| High School | Brockton High |
| Listing VS Median (in 02301) | |
Price: $559,900 low | high Med: $482,500 sqft: 1,550 low | high Med: 1,756 $ / sqft: $361 low | high Med: $277 On site: 15 low | high Med: 105 | |
Market Activity 02301
Request a showing
Request a showing
Contact
Learn More About This Property

| State | MA |
|---|---|
| County | Plymouth |
| City | Brockton |
| Zip Code | 02301 |
| Area | Plymouth |
| School District | Brockton High |
| Elementary School | Hancock |
| High School | Brockton High |
| Listing VS Median (in 02301) | |
Price: $559,900 low | high Med: $482,500 sqft: 1,550 low | high Med: 1,756 $ / sqft: $361 low | high Med: $277 On site: 15 low | high Med: 105 | |
 | $579,000117 Healey TerBrockton, MA 02301 |