

Description
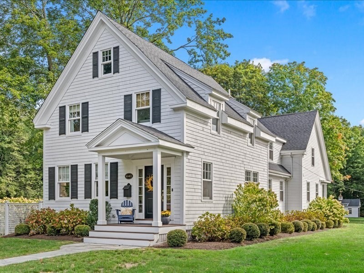
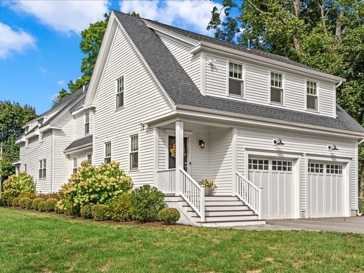
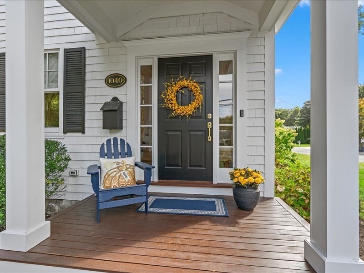
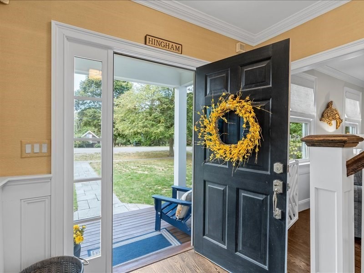
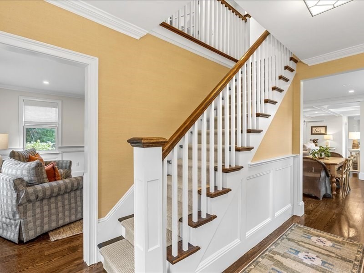
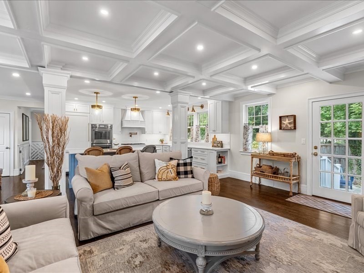
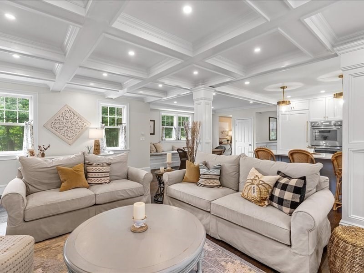
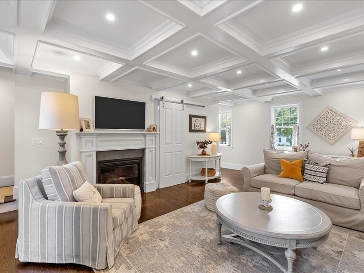
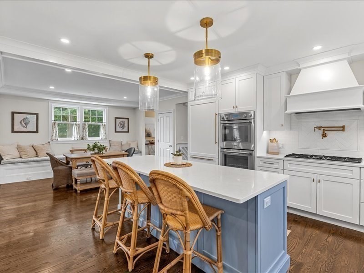
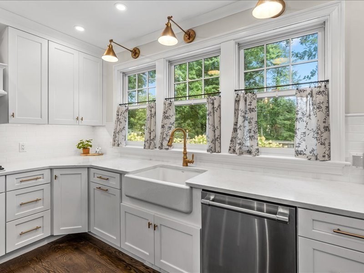
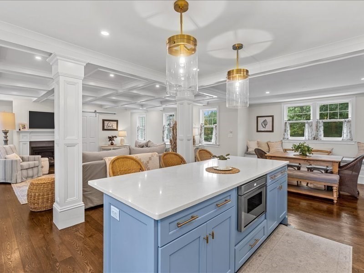
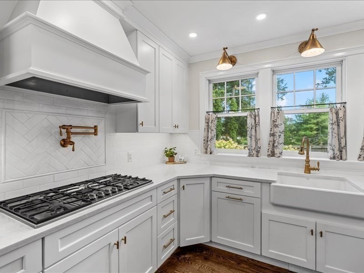
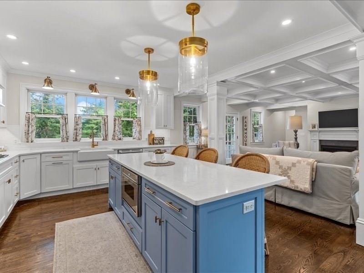
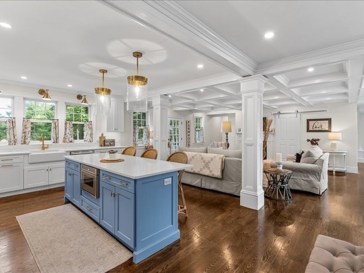
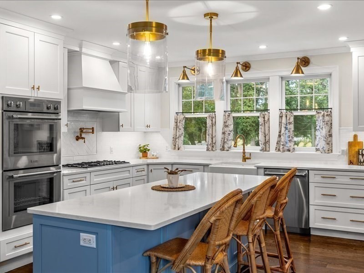
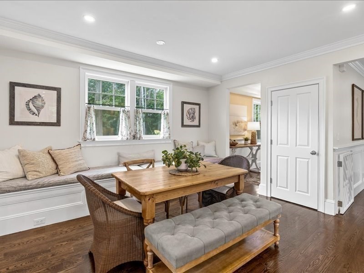
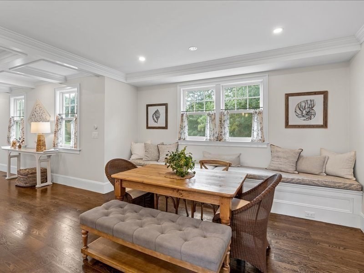
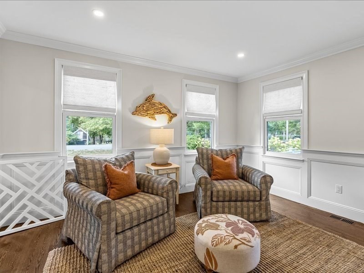
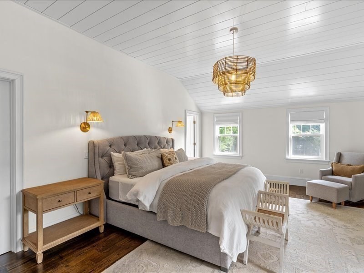
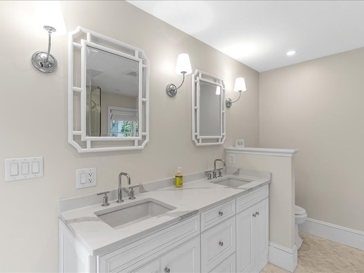
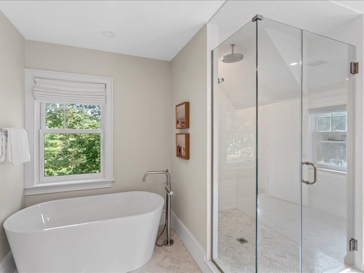
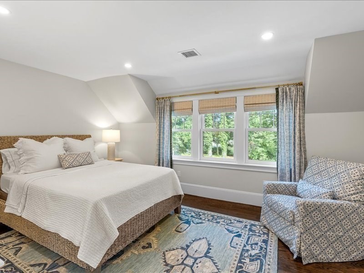
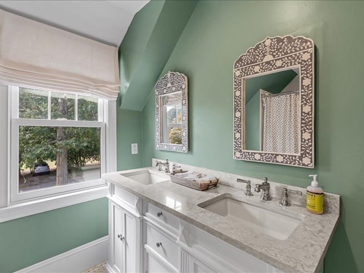
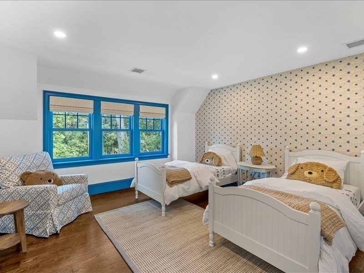
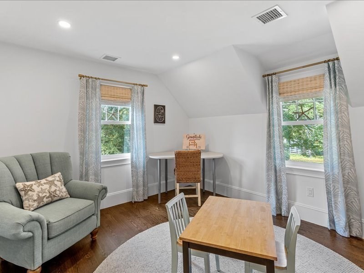
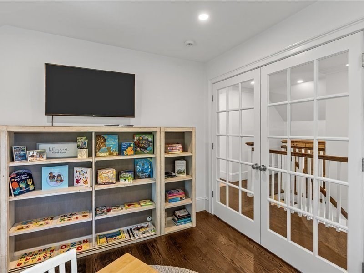
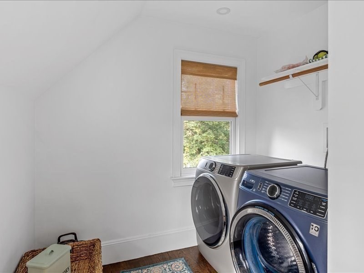
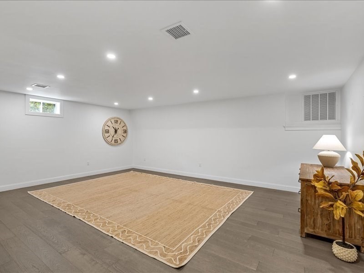
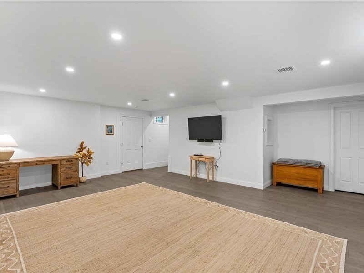
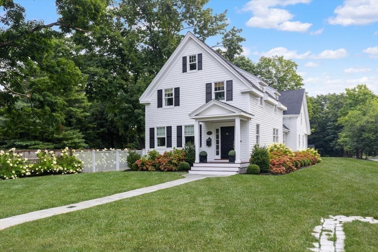
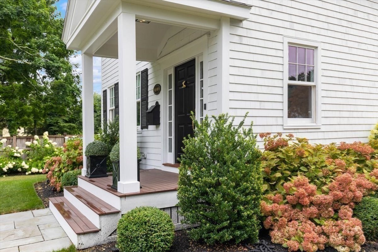
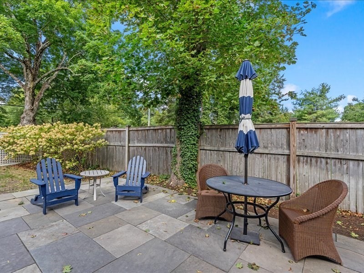
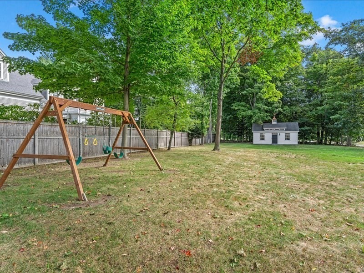
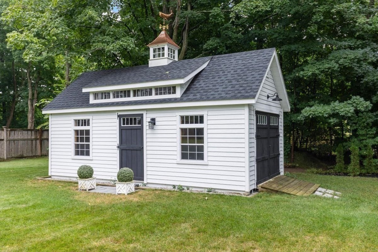
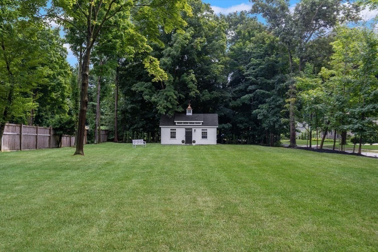
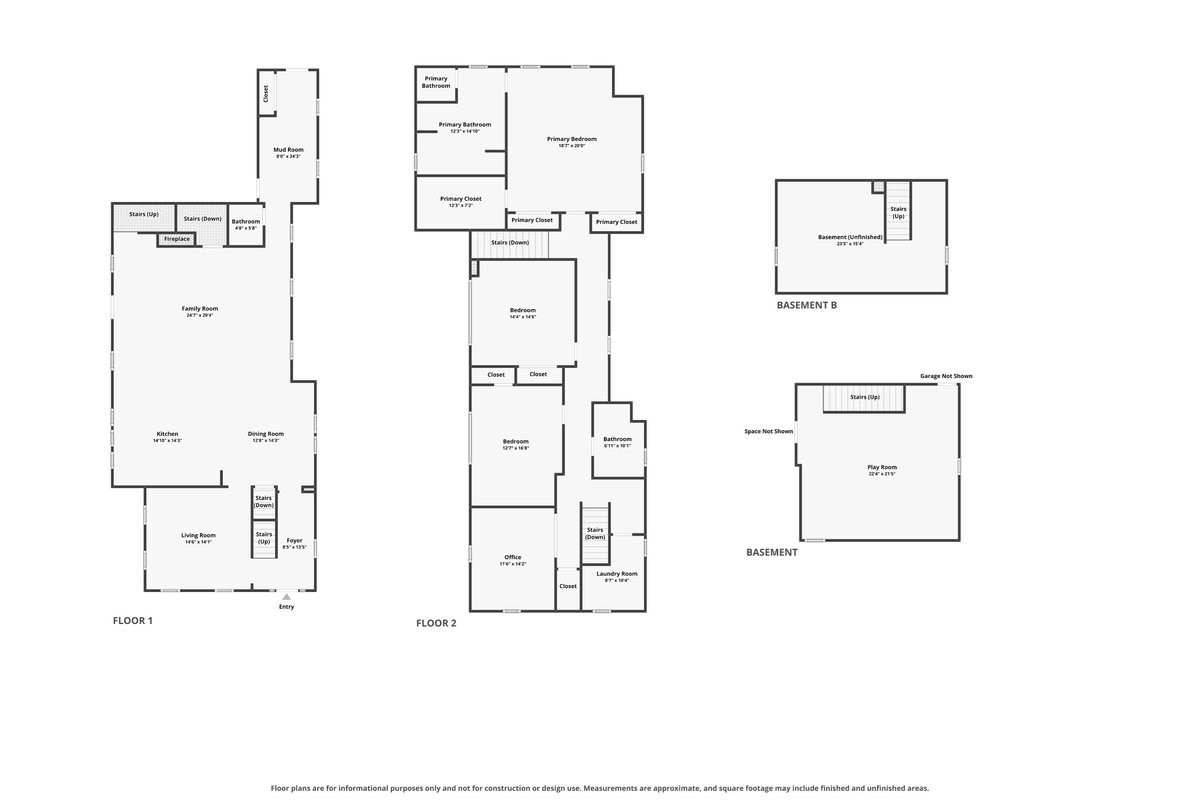
This stunning farmhouse-style home beautifully blends timeless charm with thoughtful updates and today's modern amenities. The impressive chef's kitchen features a large center island, quartz countertops and stainless-steel appliances, and flows seamlessly into a sunny dining area with a built-in window seat and inviting family room with coffered ceilings and a gas fireplace. The front living room offers flexible space for a first-floor office, playroom or elegant sitting area.The spacious primary suite features a cathedral ceiling and spa-like bath with beautiful tile, oversized shower and soaking tub. Two additional generously sized bedrooms share a full bath with double vanity, while a separate second-floor room with double doors provides ideal space for an office or guest suite.The finished lower level offers even more versatility for a media room, playroom or exercise space. Outside, enjoy a level yard, expansive patio for grilling and entertaining, and plenty of room for a pool. An oversized two-car garage, irrigation system, security system, invisible fence, corner lot and ample driveway parking complete this exceptional home.
Details
| MLS # | 73581733 |
|---|---|
| Listing Type | For Sale |
| Style | House |
| Sub-Type | Resale |
| Status | Pending |
| Year | 1900 |
| Days On Site | 39 |
| Listing Provided By | William Raveis R.E. & Home Services | Joanne Conway |
Features
| Bed(s) | 3 |
|---|---|
| Bath(s) | 3 Total |
| SQ Feet | 3,887 |
| Garage | 2 |
| Basement | Y |
| Zoning | RES |
| Acreage | 0.81 |
| Golf Course | Yes |
Interior
| Rooms Total | 8 |
|---|---|
| Cooling Yes / No | Yes |
| Cooling | Central Air |
| Heating Yes / No | Yes |
| Heating | Forced Air, Natural Gas |
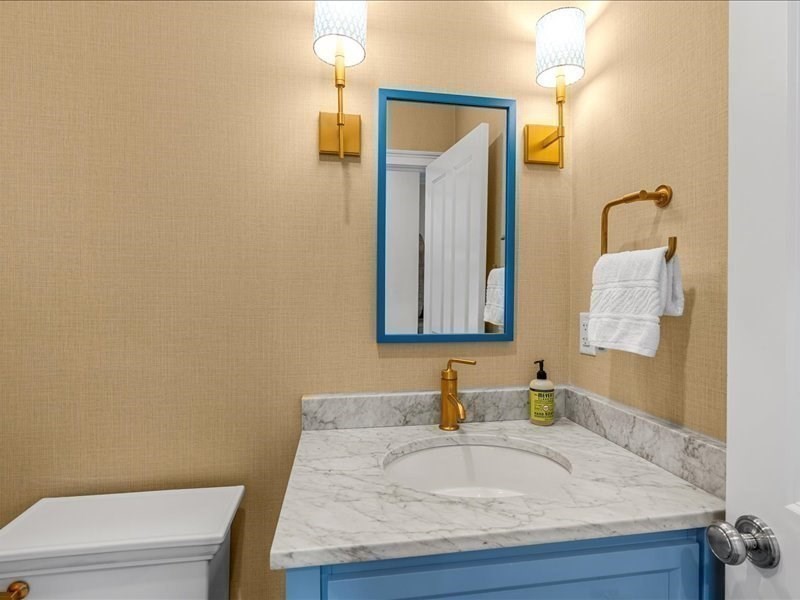
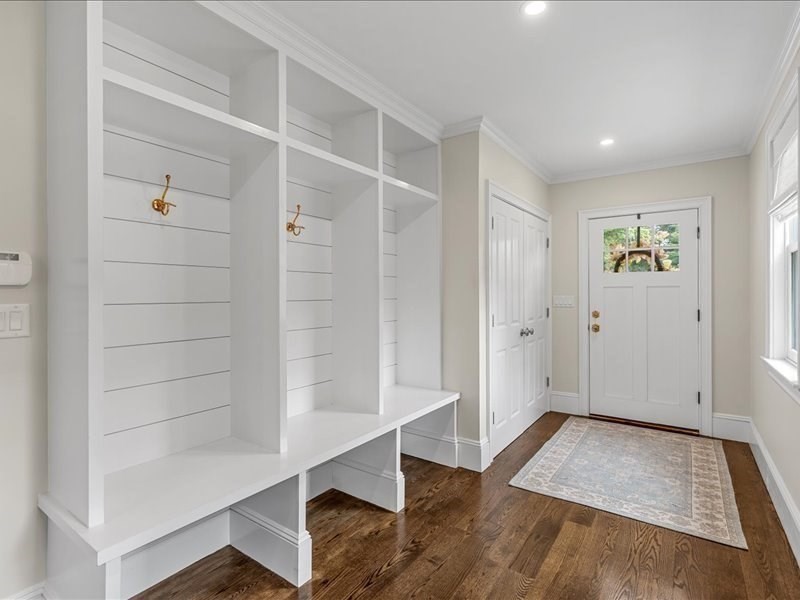
| Interior Features | Recessed Lighting, Bathroom - With Shower Stall, Closet/Cabinets - Custom Built, Home Office, Mud Room |
| Appliances | Gas Water Heater, Water Heater, Oven, Dishwasher, Microwave, Range, Refrigerator, Washer, Dryer |
| Fireplaces Total | 1 |
| Fireplace Yes / No | Yes |
| Flooring | Wood, Tile, Flooring - Wood |
Exterior
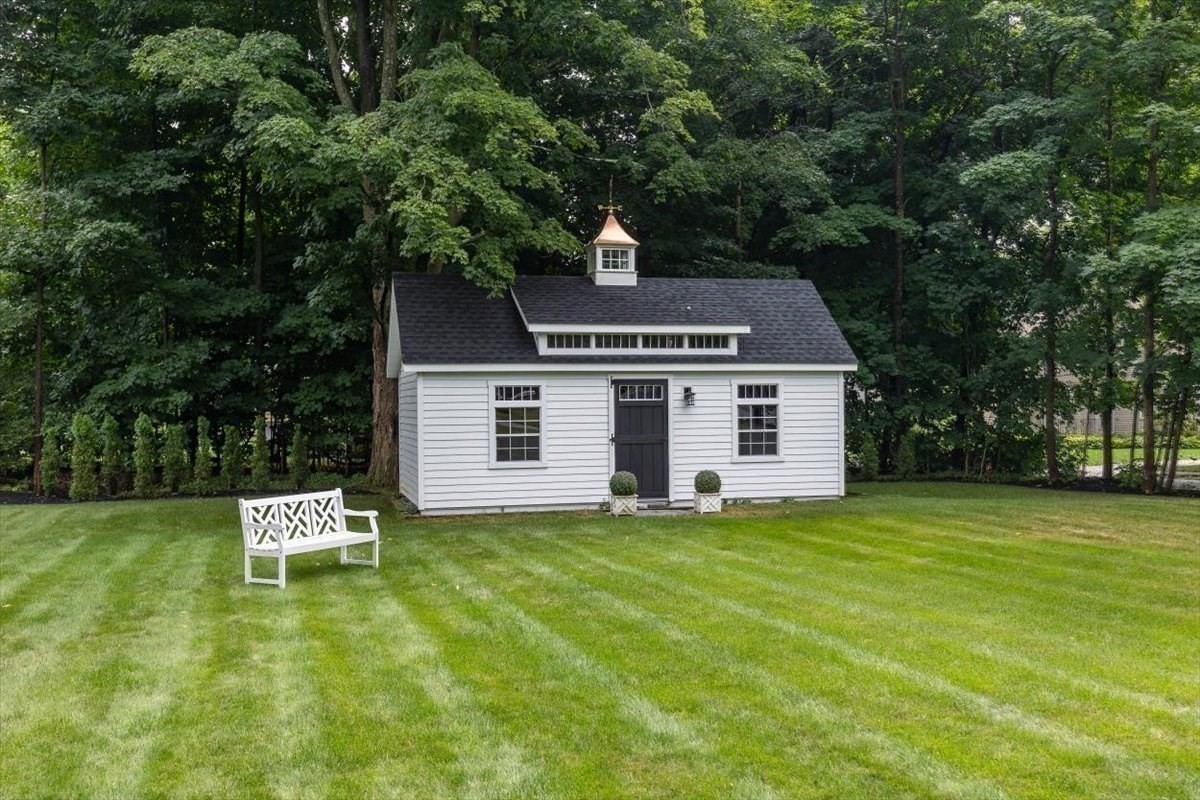
| Exterior Features | Patio, Storage, Sprinkler System, Invisible Fence |
|---|---|
| Roof | Shingle |
| Security Features | Security System |
| Foundation Details | Concrete Perimeter, Stone |
| Lot Features | Corner Lot, Level |
| Fencing | Invisible |
Parking
| Garage Yes / No | Yes |
|---|---|
| Attached Garage Yes / No | Yes |
| Parking Features | Attached, Paved Drive, Off Street |
| Open Parking Yes / No | Yes |
Utilities
| Utilities | for Gas Range, for Electric Dryer |
|---|---|
| Sewer | Inspection Required for Sale |
| Electric | Circuit Breakers |
Taxes
| Tax Annual Amount | 22930 |
|---|---|
| Tax Assessed Value | 2190100 |
| Tax Year | 2026 |
Location
| Community Features | Shopping, Park, Golf, House of Worship, Public School, T-Station |
|---|---|
| Senior Community Yes / No | No |
Area Information
| State | MA |
|---|---|
| County | Plymouth |
| City | Hingham |
| Zip Code | 02043 |
| Area | Plymouth |
| School District | Hingham High |
| Elementary School | South School |
| High School | Hingham High |
| Listing VS Median (in 02043) | |
Price: $2,339,000 low | high Med: $1,359,000 sqft: 3,887 low | high Med: 2,831 $ / sqft: $602 low | high Med: $480 On site: 39 low | high Med: 10 | |
Market Activity 02043
Request a showing
Request a showing
Contact
Learn More About This Property

| State | MA |
|---|---|
| County | Plymouth |
| City | Hingham |
| Zip Code | 02043 |
| Area | Plymouth |
| School District | Hingham High |
| Elementary School | South School |
| High School | Hingham High |
| Listing VS Median (in 02043) | |
Price: $2,339,000 low | high Med: $1,359,000 sqft: 3,887 low | high Med: 2,831 $ / sqft: $602 low | high Med: $480 On site: 39 low | high Med: 10 | |