

Description
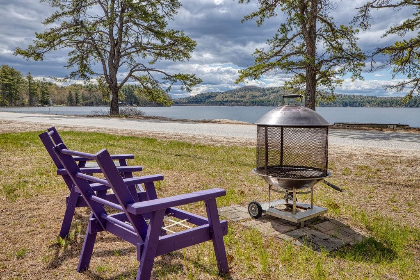
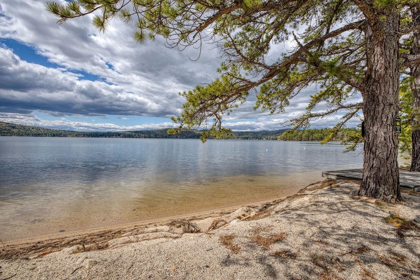
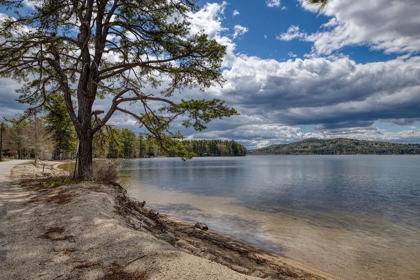
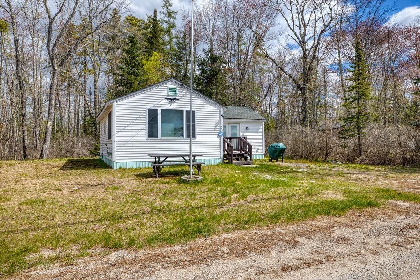
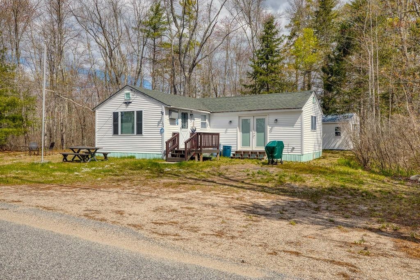
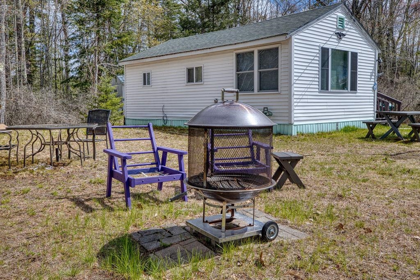
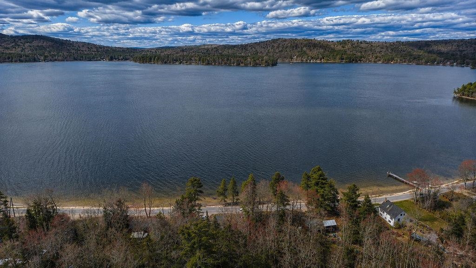
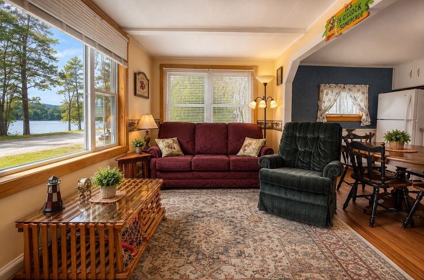
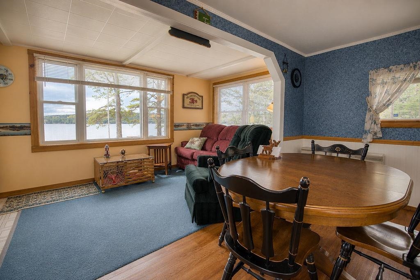
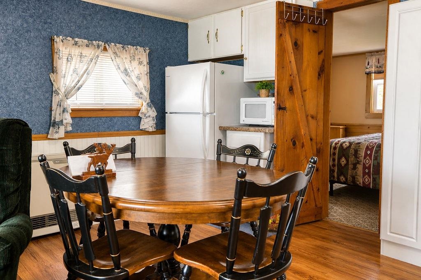
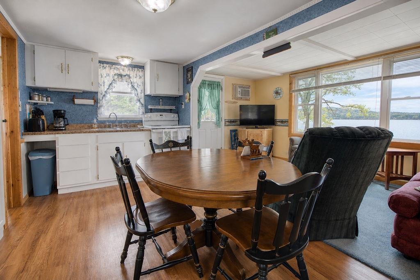
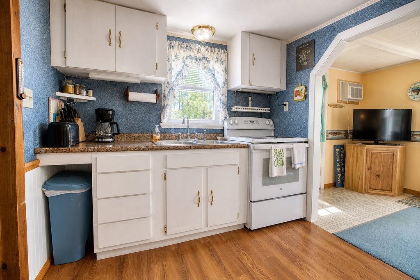
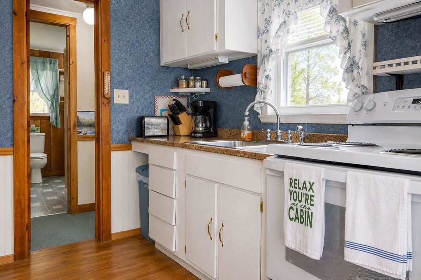
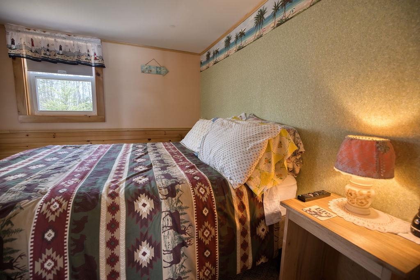
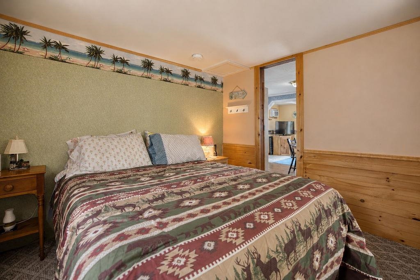
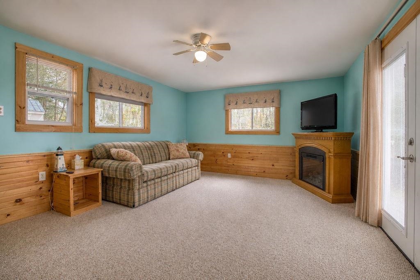
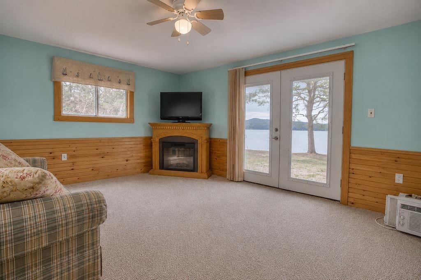
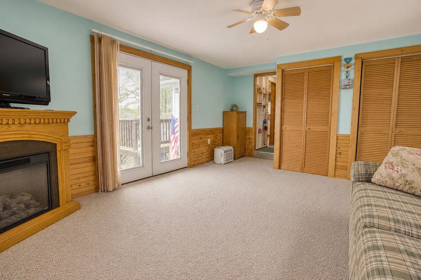
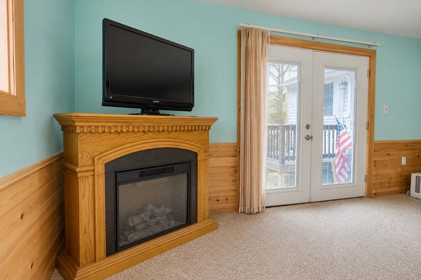
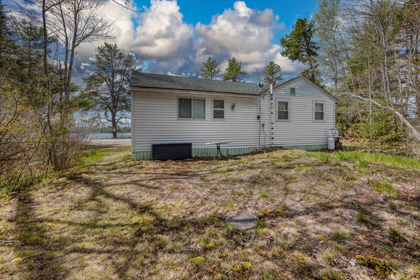
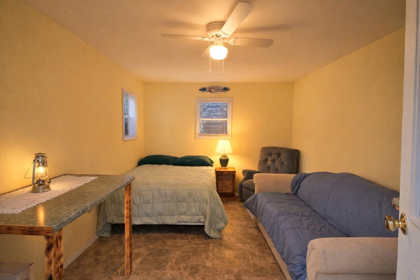
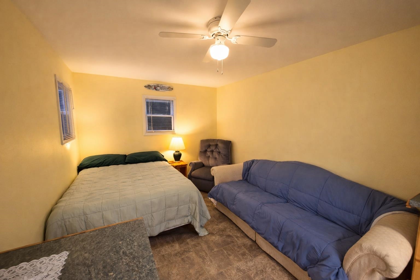
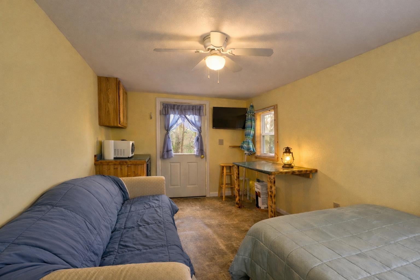
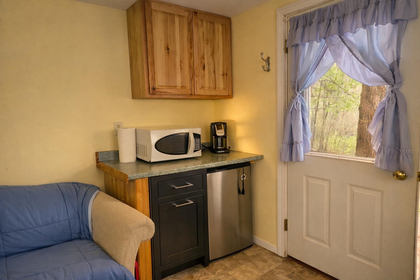
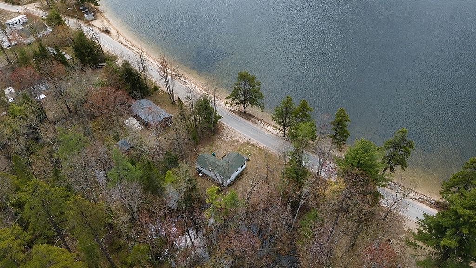
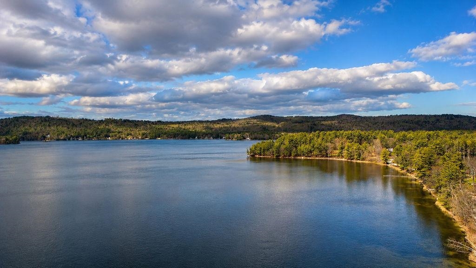
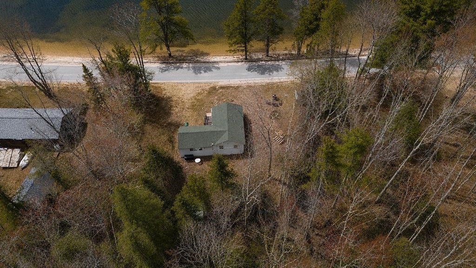
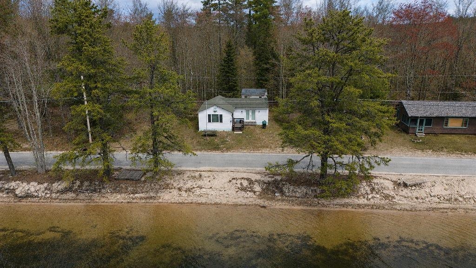
This waterfront home offers 100 feet of owned shoreline, a private dock, and wide-open views stretching straight to the mountains. Set on a manageable .26-acre lot, it offers the relaxed, timeless feel of classic year-round lake living. From the moment you arrive, the property feels ready for lake days. The flat, open lot is perfect for setting up an evening by the water, afternoon games, or getting ready for a slow cruise around the lake. When you head indoors, the living room opens into the combined kitchen and dining area, keeping the easy flow of the day going. You'll find the bedroom just off the kitchen. A short hall leads to a practical ¾ bath with everything you need, and beyond that, a surprisingly spacious family room. A slider opens to the lake side of the property, with open water and mountain views that make this spot a true highlight of the home. Toward the back of the lot, a finished bunkhouse creates an effortless landing spot for summer visitors, with electricity, handy countertop and cabinet space, a mini-fridge, and enough room to relax after a day on the water. Your shoreline and dock make it simple to enjoy the lake from morning to evening, whether you start the day by the water, spend a little time on the sandy edge, or head over to nearby Province Lake Golf, local dining, or the shops and restaurants of North Conway. A Rinnai heater provides warmth, and the location offers an easy blend of lake living and everyday convenience. Quick access to Routes 153 and 16.
Details
| MLS # | 5089306 |
|---|---|
| Listing Type | For Sale |
| Style | House |
| Sub-Type | Resale |
| Status | (10) Active - Active |
| Year | 1960 |
| Days On Site | 181 |
| Listing Provided By | Costantino Real Estate LLC | Salina McLellan |
Features
| Bed(s) | 1 |
|---|---|
| Bath(s) | 1 Total |
| Story(s) | 1 |
| Zoning | Province Lake District |
| Acreage | 0.26 |
| Water Front | Yes |
Interior
| Rooms Total | 4 |
|---|---|
| Cooling | Wall Unit(s) |
| Heating | Propane, Vented Gas Heater, Wall Units |
| Interior Features | Furnished, Kitchen/Dining |
| Appliances | Mini Fridge, Electric Range, Refrigerator, Electric Stove, Electric Water Heater |
Exterior
| Exterior Features | Boat Slip, Shed |
|---|---|
| Roof | Architectural Shingle |
| Construction Materials | Batts Insulation, Wood Frame, Vinyl Siding |
| Foundation Details | Post/Piers, Skirted |
| Lot Features | Country Setting, Landscaped, Level, Mountain View, Views |
| Accessibility Features | 1st Floor Bedroom, 1st Floor Full Bathroom |
Parking
| Garage Yes / No | No |
|---|
Utilities
| Utilities | Cable Available, Propane |
|---|---|
| Electric | 100 Amp Service, Circuit Breakers |
| Sewer | On-Site Septic Exists, Private Sewer, Septic Tank |
Taxes
| Tax Annual Amount | 6861 |
|---|---|
| Tax Block | 0 |
| Tax Lot | 6&9 |
| Tax Year | 2025 |
Area Information
| State | NH |
|---|---|
| County | Carroll |
| City | Effingham |
| Zip Code | 03882 |
| Area | NH Carroll |
| Elementary School | Effingham Elementary School |
| High School | KingswoodR |
| Listing VS Median (in 03882) | |
Price: $485,000 low | high Med: $0 On site: 181 low | high Med: | |
Market Activity 03882
Request a showing
Request a showing
_20230518140439.png)
Copyright 2026 PrimeMLS. All rights reserved. This information is deemed reliable, but not guaranteed. The data relating to real estate displayed on this Site comes in part from the IDX Program of PrimeMLS. The information being provided is for consumers’ personal, non-commercial use and may not be used for any purpose other than to identify prospective properties consumers may be interested in purchasing.
Contact
Learn More About This Property

| State | NH |
|---|---|
| County | Carroll |
| City | Effingham |
| Zip Code | 03882 |
| Area | NH Carroll |
| Elementary School | Effingham Elementary School |
| High School | KingswoodR |
| Listing VS Median (in 03882) | |
Price: $485,000 low | high Med: $0 On site: 181 low | high Med: | |