In-Person: 11/08 11:00 AM - 1:00 PM

Description
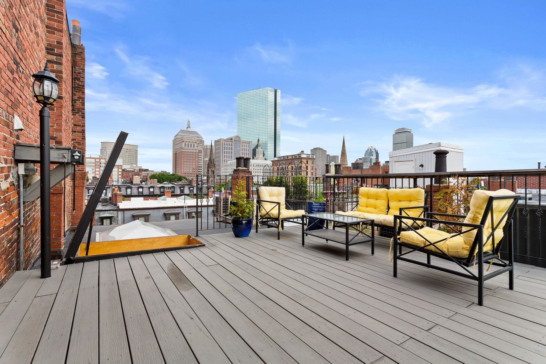
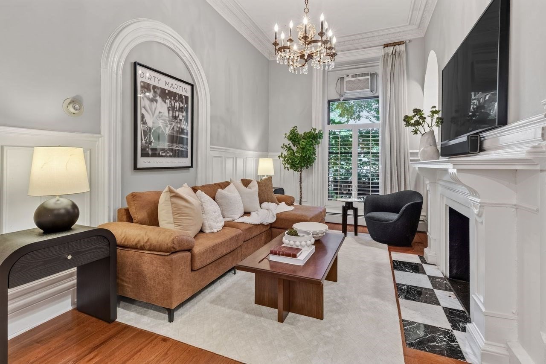
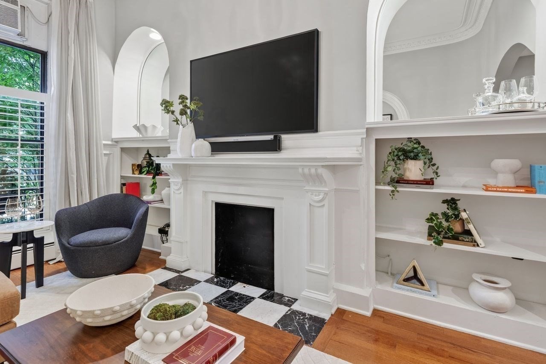
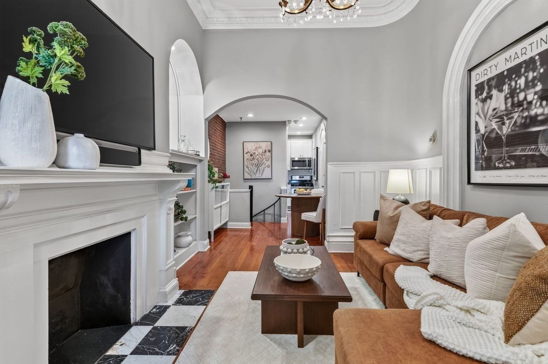
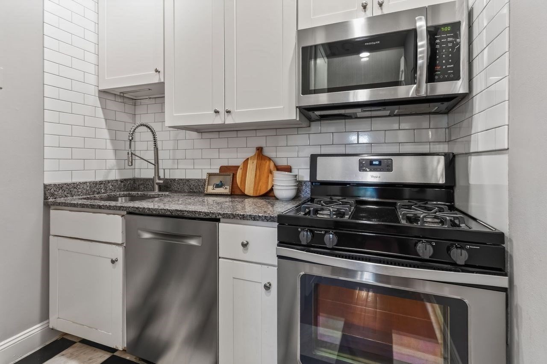
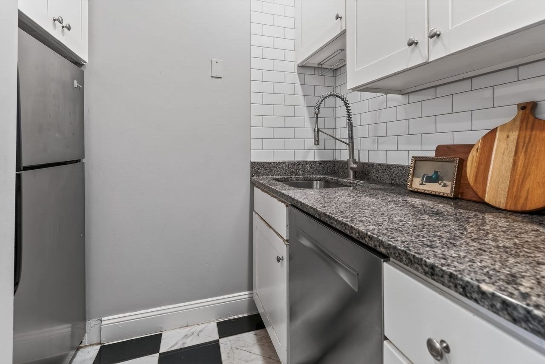
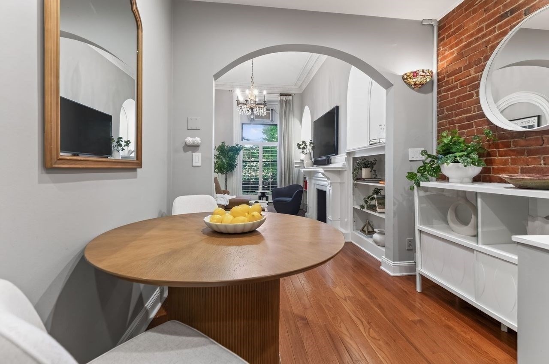
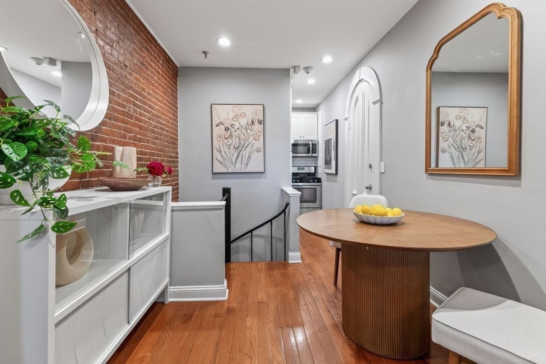
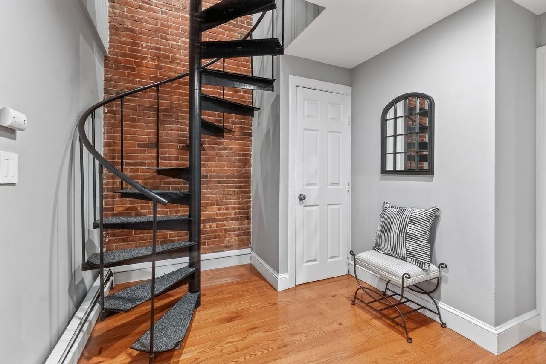
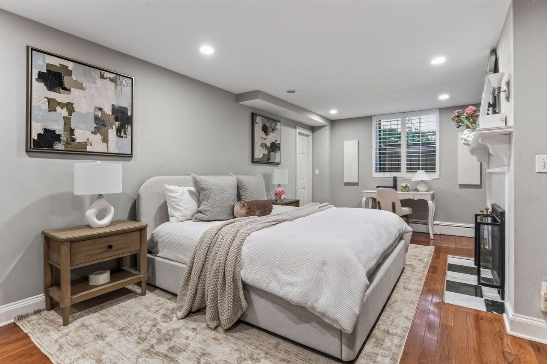
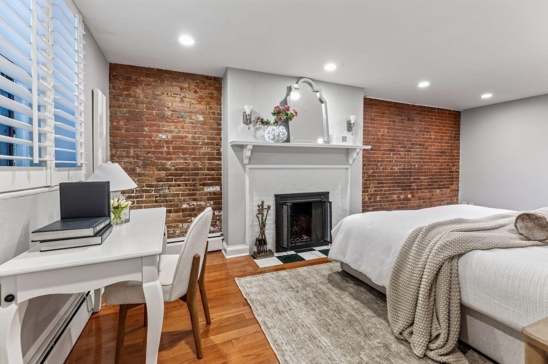
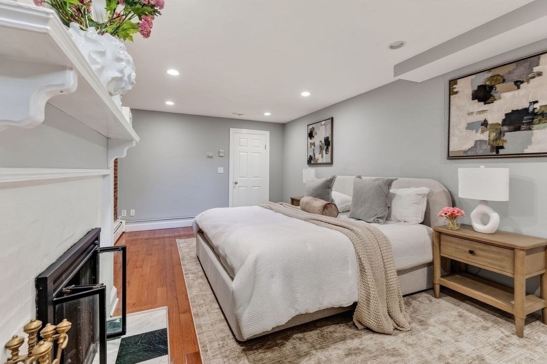
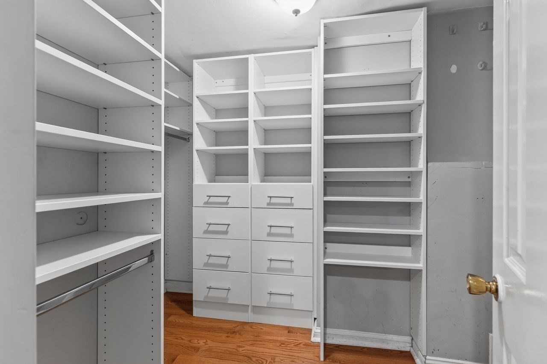
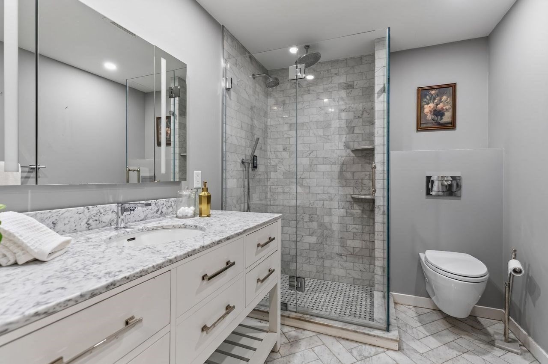
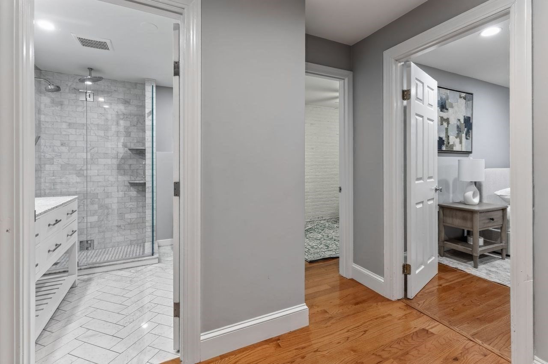
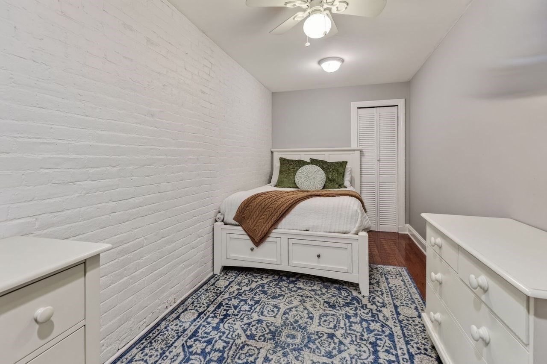
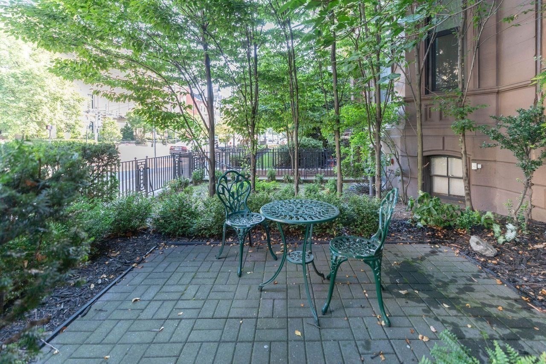
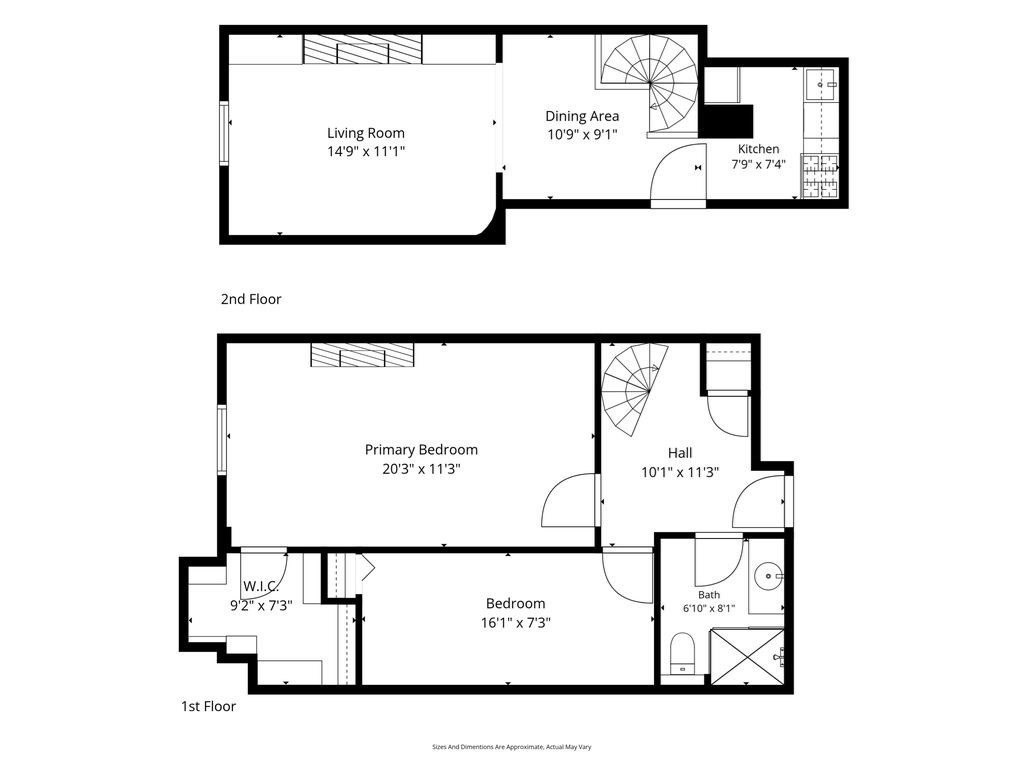
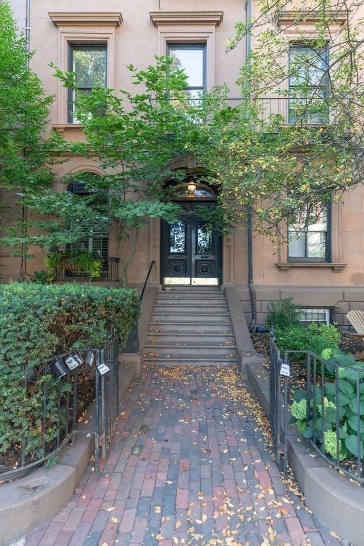
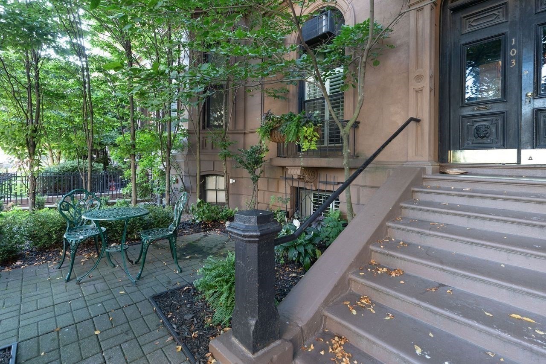
Where Back Bay meets Beacon Hill, this front-facing parlor unit with 11' ceilings sits perfectly on Beacon Street between Arlington and Berkeley, directly across from the Arthur Fiedler Footbridge with easy access to Storrow Drive, I-93, and the Mass Pike.High ceilings and hardwood floors set the tone in the living room, anchored by a fireplace flanked with arched, mirrored built-ins and brightened by a quaint Juliet balcony. Beautiful millwork, plantation shutters and original exposed brick walls completes the space. The white shaker kitchen features a subway tile backsplash, stainless appliances, granite counters, and black-and-white marble flooring, opening to a separate dining area. A spiral staircase leads to additional living space consisting of a spacious full bath, den, and generously sized bedroom, with a walk-in custom closet and coat closet offering plenty of storage. The renovated bathroom impresses with a large glass-enclosed walk-in shower with two shower heads finished in Carrara marble subway tile, a modern wall-mounted toilet and a generous sized vanity with mirror. Additional highlights include a common area patio, common free laundry and NEW common building boiler and hot water tank.With Newbury Street, the Charles River, Beacon Hill, and the Boston Public Garden all just minutes away, this condo offers a truly central, unbeatable location.
Details
| MLS # | 73566852 |
|---|---|
| Listing Type | For Sale |
| Style | Condominium |
| HOA Dues | $461 |
| Sub-Type | Resale |
| Status | Active |
| Year | 1855 |
| Days On Site | 74 |
| Listing Provided By | Compass | Cort LaBonte Coldren Coopersmith Group |
Features
| Bed(s) | 2 |
|---|---|
| Bath(s) | 1 Total |
| SQ Feet | 845 |
| Story(s) | 2 |
| Units | 7 |
| Zoning | CD |
| Acreage | 0.02 |
| Property View | Yes |
Interior
| Rooms Total | 4 |
|---|---|
| Cooling Yes / No | Yes |
| Cooling | Wall Unit(s) |
| Heating Yes / No | Yes |
| Heating | Baseboard |
| Appliances | Range, Dishwasher, Microwave, Refrigerator |
| Fireplaces Total | 2 |
| Fireplace Yes / No | Yes |
| Flooring | Wood, Marble |
Exterior
| Exterior Features | City View(s), Professional Landscaping |
|---|---|
| Construction Materials | Brick |
Parking
| Garage Yes / No | No |
|---|---|
| Parking Features | Off Street |
Utilities
| Utilities | for Gas Range, for Gas Oven |
|---|---|
| Sewer | Public Sewer |
Taxes
| Tax Annual Amount | 9825.2 |
|---|---|
| Tax Assessed Value | 785000 |
| Tax Year | 2026 |
Location
| Community Features | Public Transportation, Shopping, Walk/Jog Trails, Medical Facility, Laundromat, Bike Path, Highway Access, House of Worship, Private School, Public School, T-Station, University |
|---|---|
| Senior Community Yes / No | No |
Area Information
| State | MA |
|---|---|
| County | Suffolk |
| City | Boston |
| Zip Code | 02116 |
| Area | Back Bay |
| Listing VS Median (in 02116) | |
Price: $995,000 low | high Med: $898,500 sqft: 845 low | high Med: 749 $ / sqft: $1,178 low | high Med: $1,201 On site: 74 low | high Med: 60.5 | |
Market Activity 02116
Request a showing
Request a showing
Contact
Learn More About This Property

| Open House |
|---|
| In-Person 11/08 11:00 AM - 1:00 PM |
| State | MA |
|---|---|
| County | Suffolk |
| City | Boston |
| Zip Code | 02116 |
| Area | Back Bay |
| Listing VS Median (in 02116) | |
Price: $995,000 low | high Med: $898,500 sqft: 845 low | high Med: 749 $ / sqft: $1,178 low | high Med: $1,201 On site: 74 low | high Med: 60.5 | |