
Description
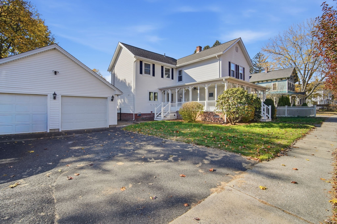
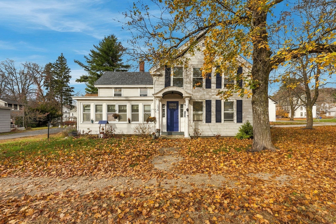
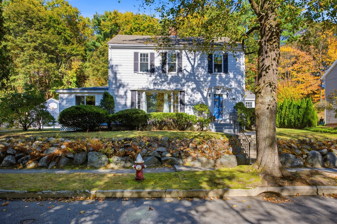
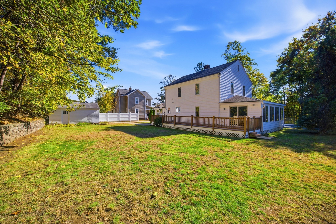
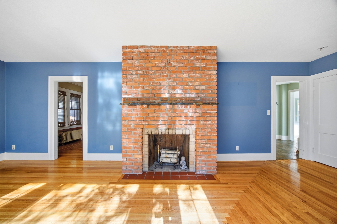
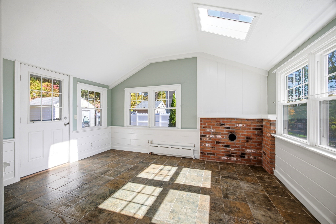
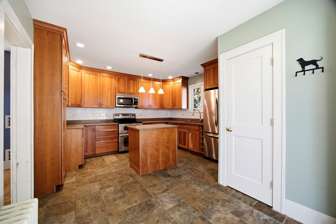
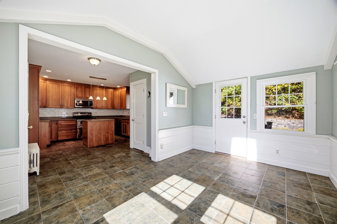
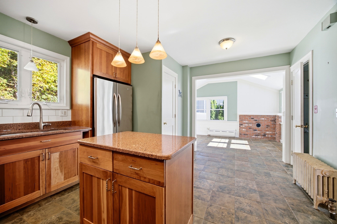
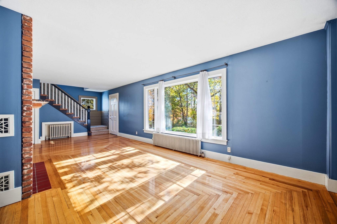
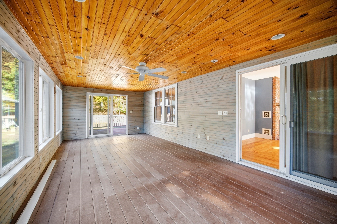
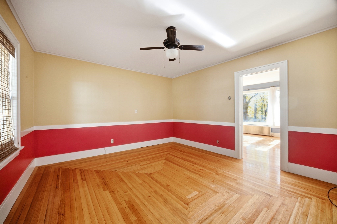
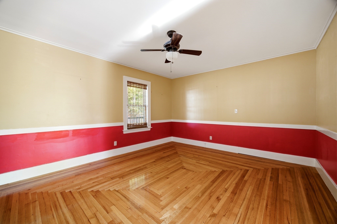
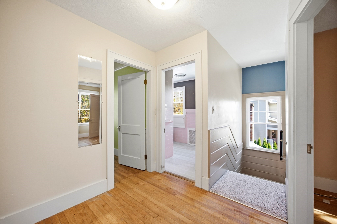
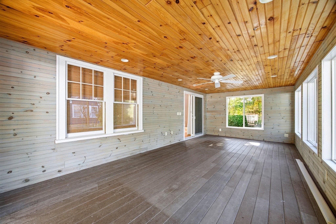
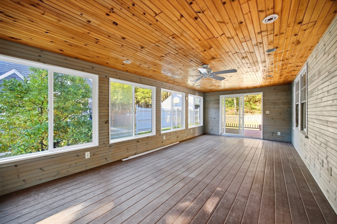
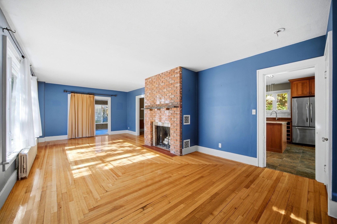
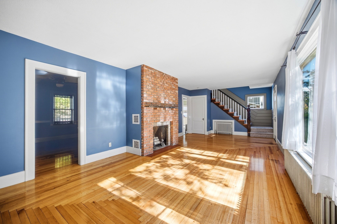
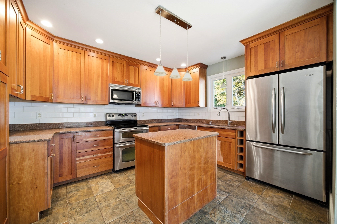
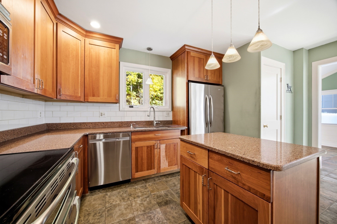
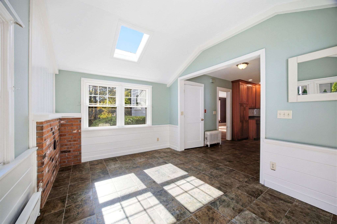
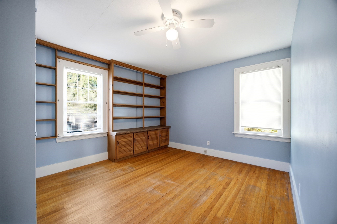
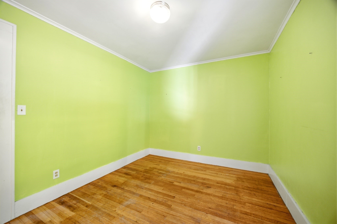
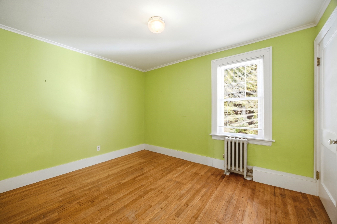
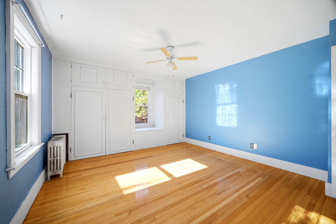
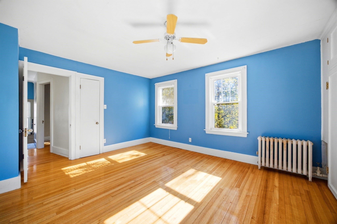
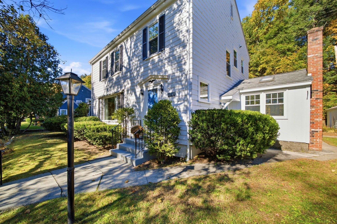
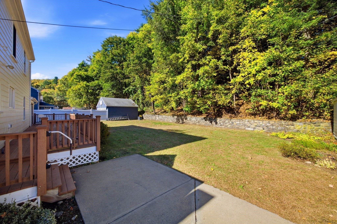
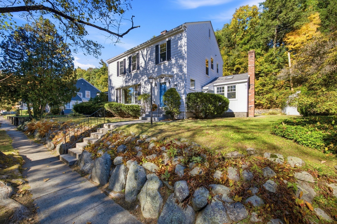
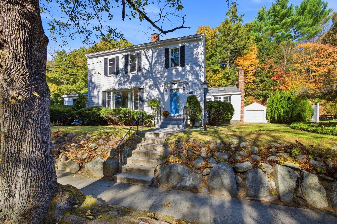
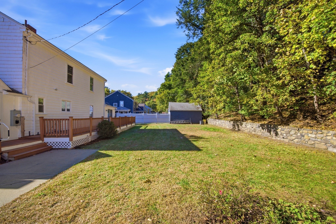
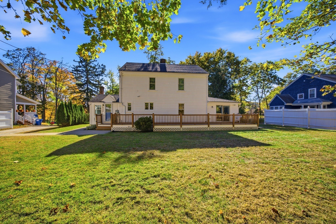
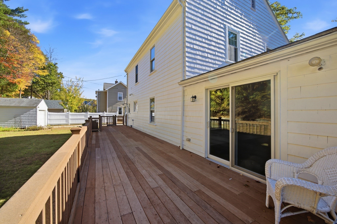
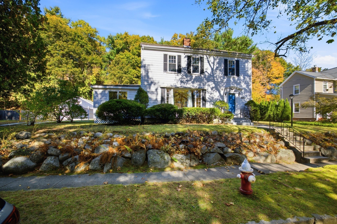
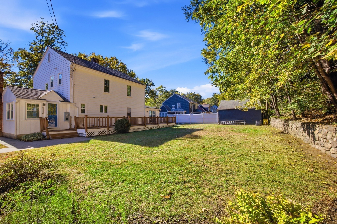
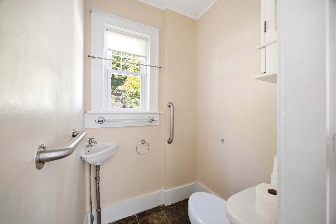
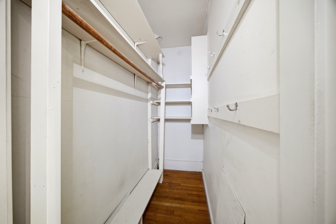
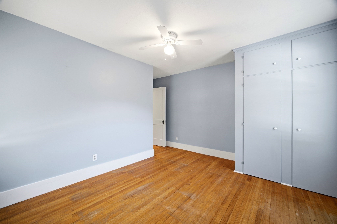
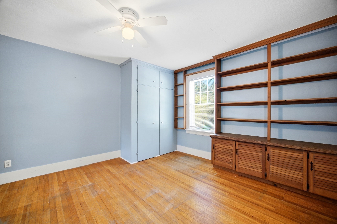
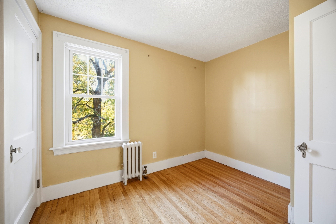
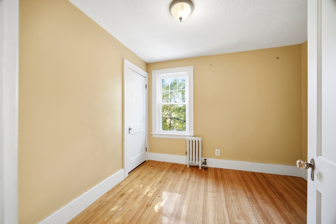
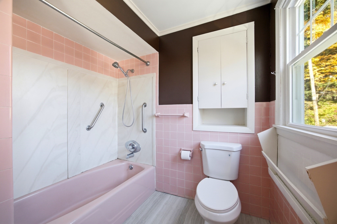
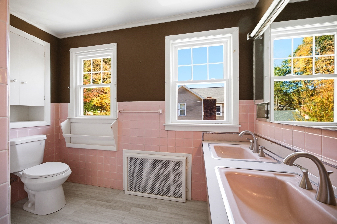
Welcome to this classic Colonial in Palmer's Depot Village, offering nearly 1,900 sq ft of living space and a surprisingly flexible floor plan. The main level features a spacious living room with hardwood floors and a fireplace, along with a separate family room that can easily serve as a home office, den, playroom or first-floor bedroom. The kitchen features upgraded cabinetry, a center island and tile flooring, and opens into a bright dining addition surrounded by windows, creating a wonderful space for everyday meals and entertaining. Just off the living room is a large three-season room, extending the living space and providing a comfortable spot to relax while enjoying views of the yard. From there, step directly onto the composite deck, which wraps around toward the newer kitchen/dining area and creates an easy flow between the indoor and outdoor spaces. Upstairs are three bedrooms with ample storage and a full tiled bath with tub and shower. The second floor also boasts a small room waiting for your ideas. A convenient half bath is located on the first floor. Additional features include a detached one-car garage, full basement with interior access, walk-up attic, and insulated windows (12 new in 2025). Roof 2017
Details
| MLS # | 73592532 |
|---|---|
| Listing Type | For Sale |
| Style | House |
| Sub-Type | Resale |
| Status | Active |
| Year | 1935 |
| Days On Site | 25 |
| Listing Provided By | Berkshire Hathaway HomeServices Realty Professionals | Jan McCoy |
Features
| Bed(s) | 4 |
|---|---|
| Bath(s) | 2 Total |
| SQ Feet | 1,878 |
| Garage | 1 |
| Basement | Y |
| Zoning | TR |
| Acreage | 0.22 |
Interior
| Rooms Total | 8 |
|---|---|
| Cooling Yes / No | Yes |
| Cooling | Window Unit(s) |
| Heating Yes / No | Yes |
| Heating | Steam, Oil |
| Interior Features | Attic Access, Lighting - Overhead, Slider, Beadboard, Bonus Room, Sun Room, Walk-up Attic |
| Window Features | Insulated Windows |
| Appliances | Water Heater, Range, Dishwasher, Disposal, Refrigerator |
| Fireplace Features | Living Room |
| Fireplaces Total | 1 |
| Fireplace Yes / No | Yes |
| Flooring | Wood, Tile |
Exterior
| Exterior Features | Porch - Enclosed, Deck - Composite |
|---|---|
| Roof | Shingle |
| Construction Materials | Frame |
| Foundation Details | Block |
| Lot Features | Gentle Sloping, Level |
Parking
| Garage Yes / No | Yes |
|---|---|
| Attached Garage Yes / No | No |
| Parking Features | Detached, Off Street |
Utilities
| Utilities | for Electric Range, for Electric Dryer, Washer Hookup |
|---|---|
| Sewer | Public Sewer |
Taxes
| Tax Annual Amount | 4790 |
|---|---|
| Tax Assessed Value | 263900 |
| Tax Block | 155 |
| Tax Year | 2025 |
| Tax Map Number | 61 |
Location
| Community Features | Shopping, Park, Medical Facility, Highway Access, Public School |
|---|---|
| Senior Community Yes / No | No |
Area Information
| State | MA |
|---|---|
| County | Hampden |
| City | Palmer |
| Zip Code | 01069 |
| Area | Hampden |
| Community Name | Depot Village |
| School District | Phs |
| Elementary School | Old Mill Pond |
| High School | Phs |
| Listing VS Median (in Depot Village) | |
Price: $375,000 low | high Med: $375,000 sqft: 1,878 low | high Med: 1,878 $ / sqft: $200 low | high Med: $200 On site: 25 low | high Med: 25 | |
Market Activity 01069
Request a showing
Request a showing
Contact
Learn More About This Property

| State | MA |
|---|---|
| County | Hampden |
| City | Palmer |
| Zip Code | 01069 |
| Area | Hampden |
| Community Name | Depot Village |
| School District | Phs |
| Elementary School | Old Mill Pond |
| High School | Phs |
| Listing VS Median (in Depot Village) | |
Price: $375,000 low | high Med: $375,000 sqft: 1,878 low | high Med: 1,878 $ / sqft: $200 low | high Med: $200 On site: 25 low | high Med: 25 | |