
 In-Person: 11/14 11:30 AM - 1:00 PM
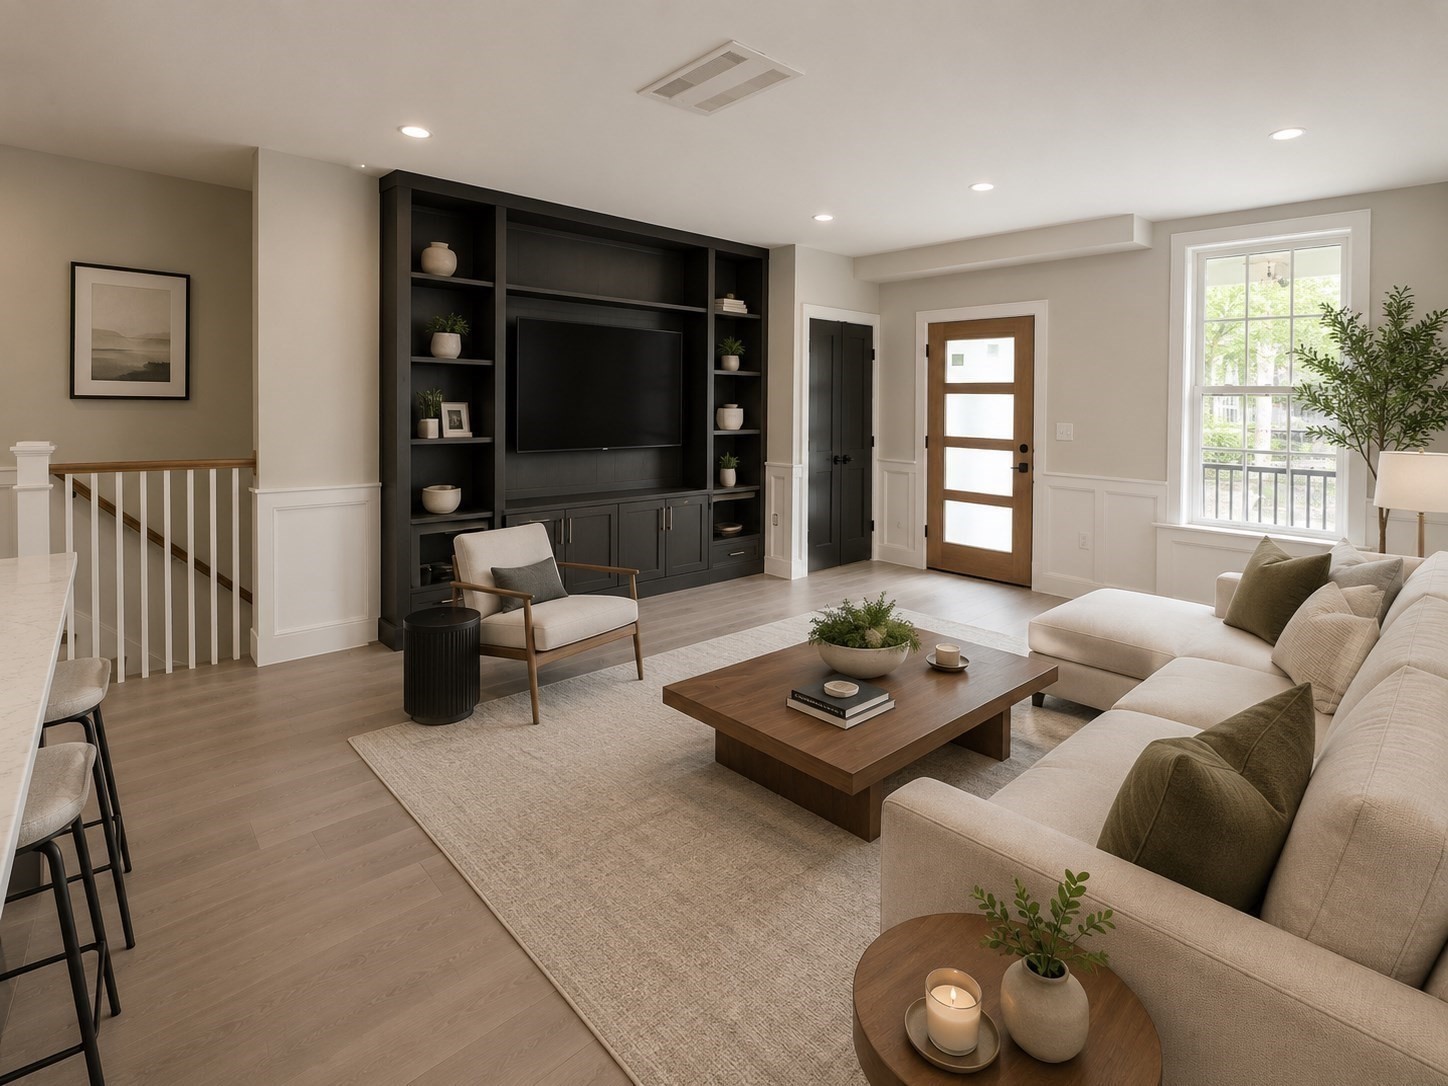
1004a Broadway # 1,Somerville, MA 02144
Somerville, MA 02144
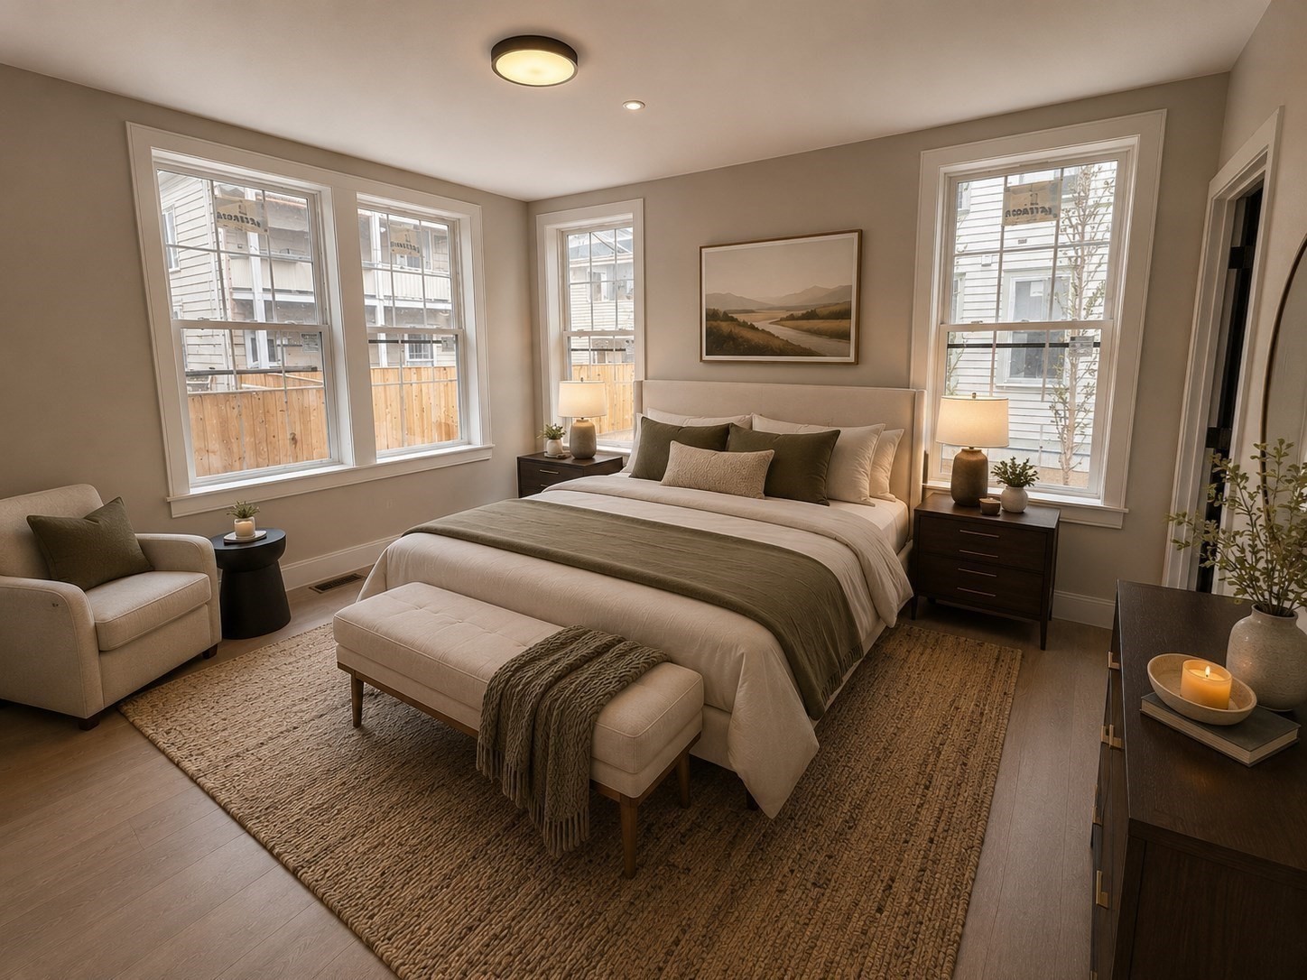
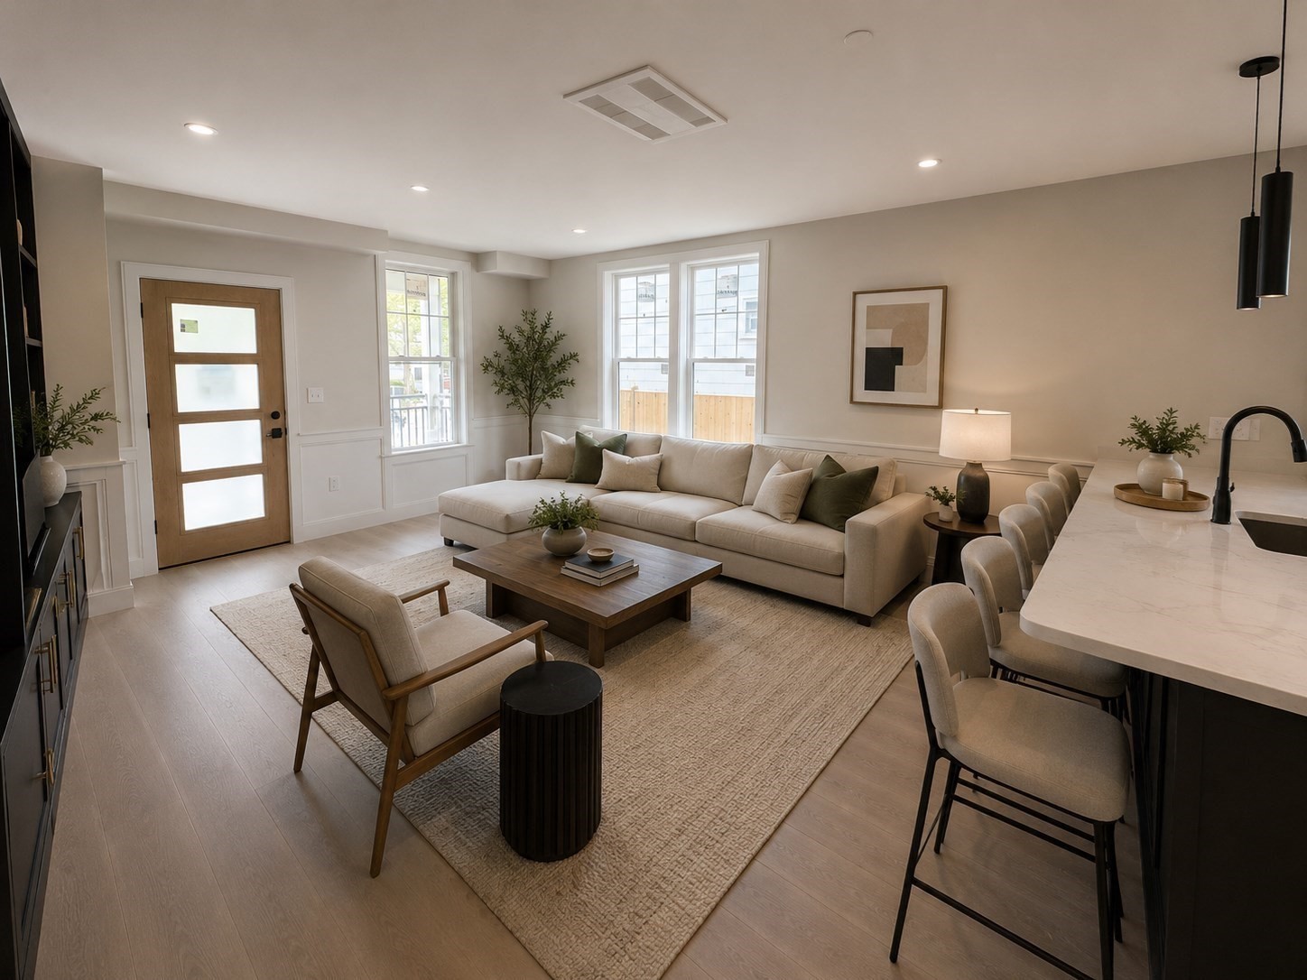
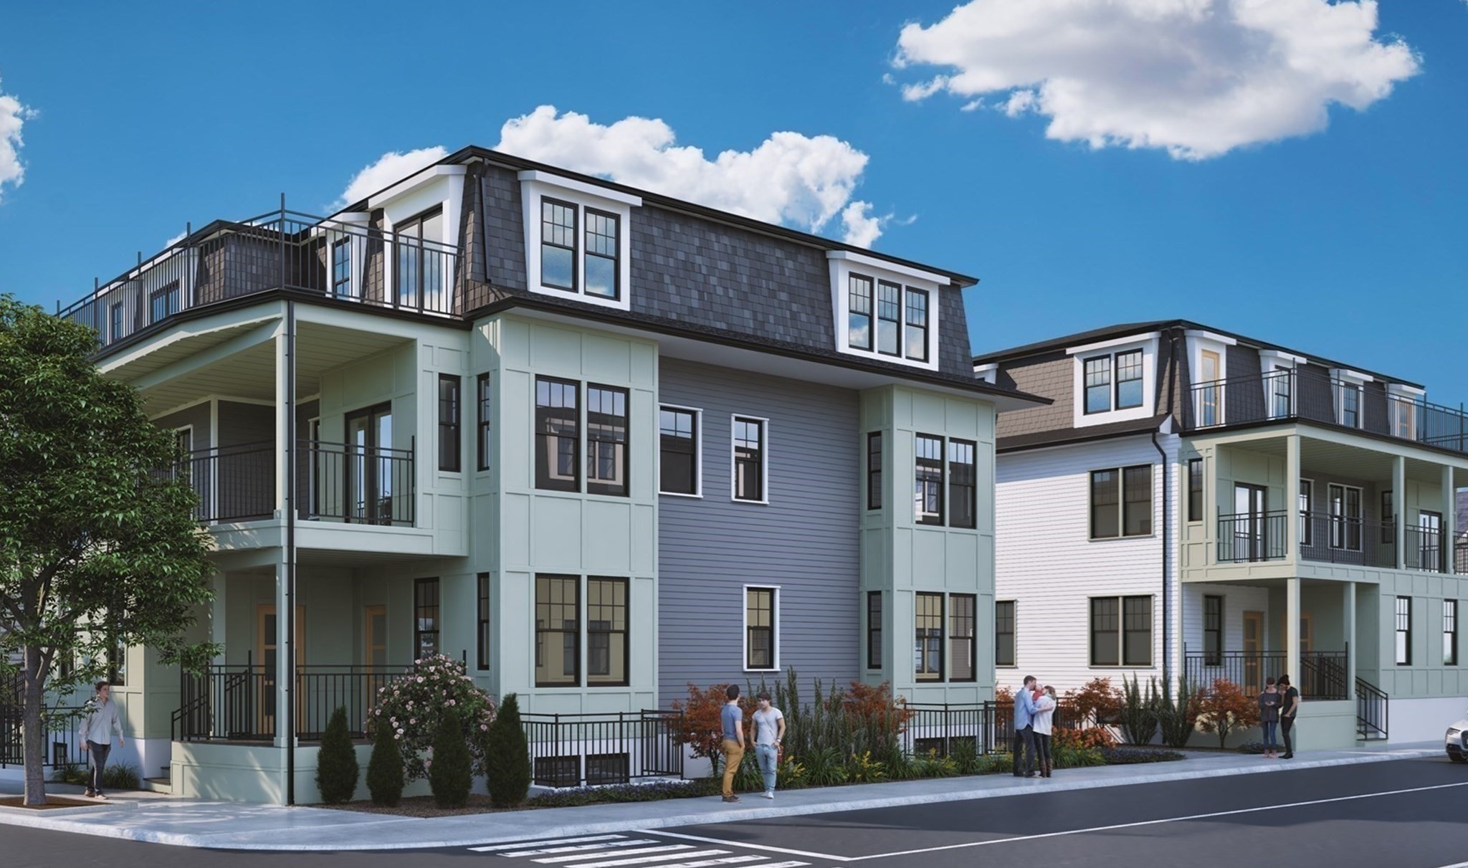
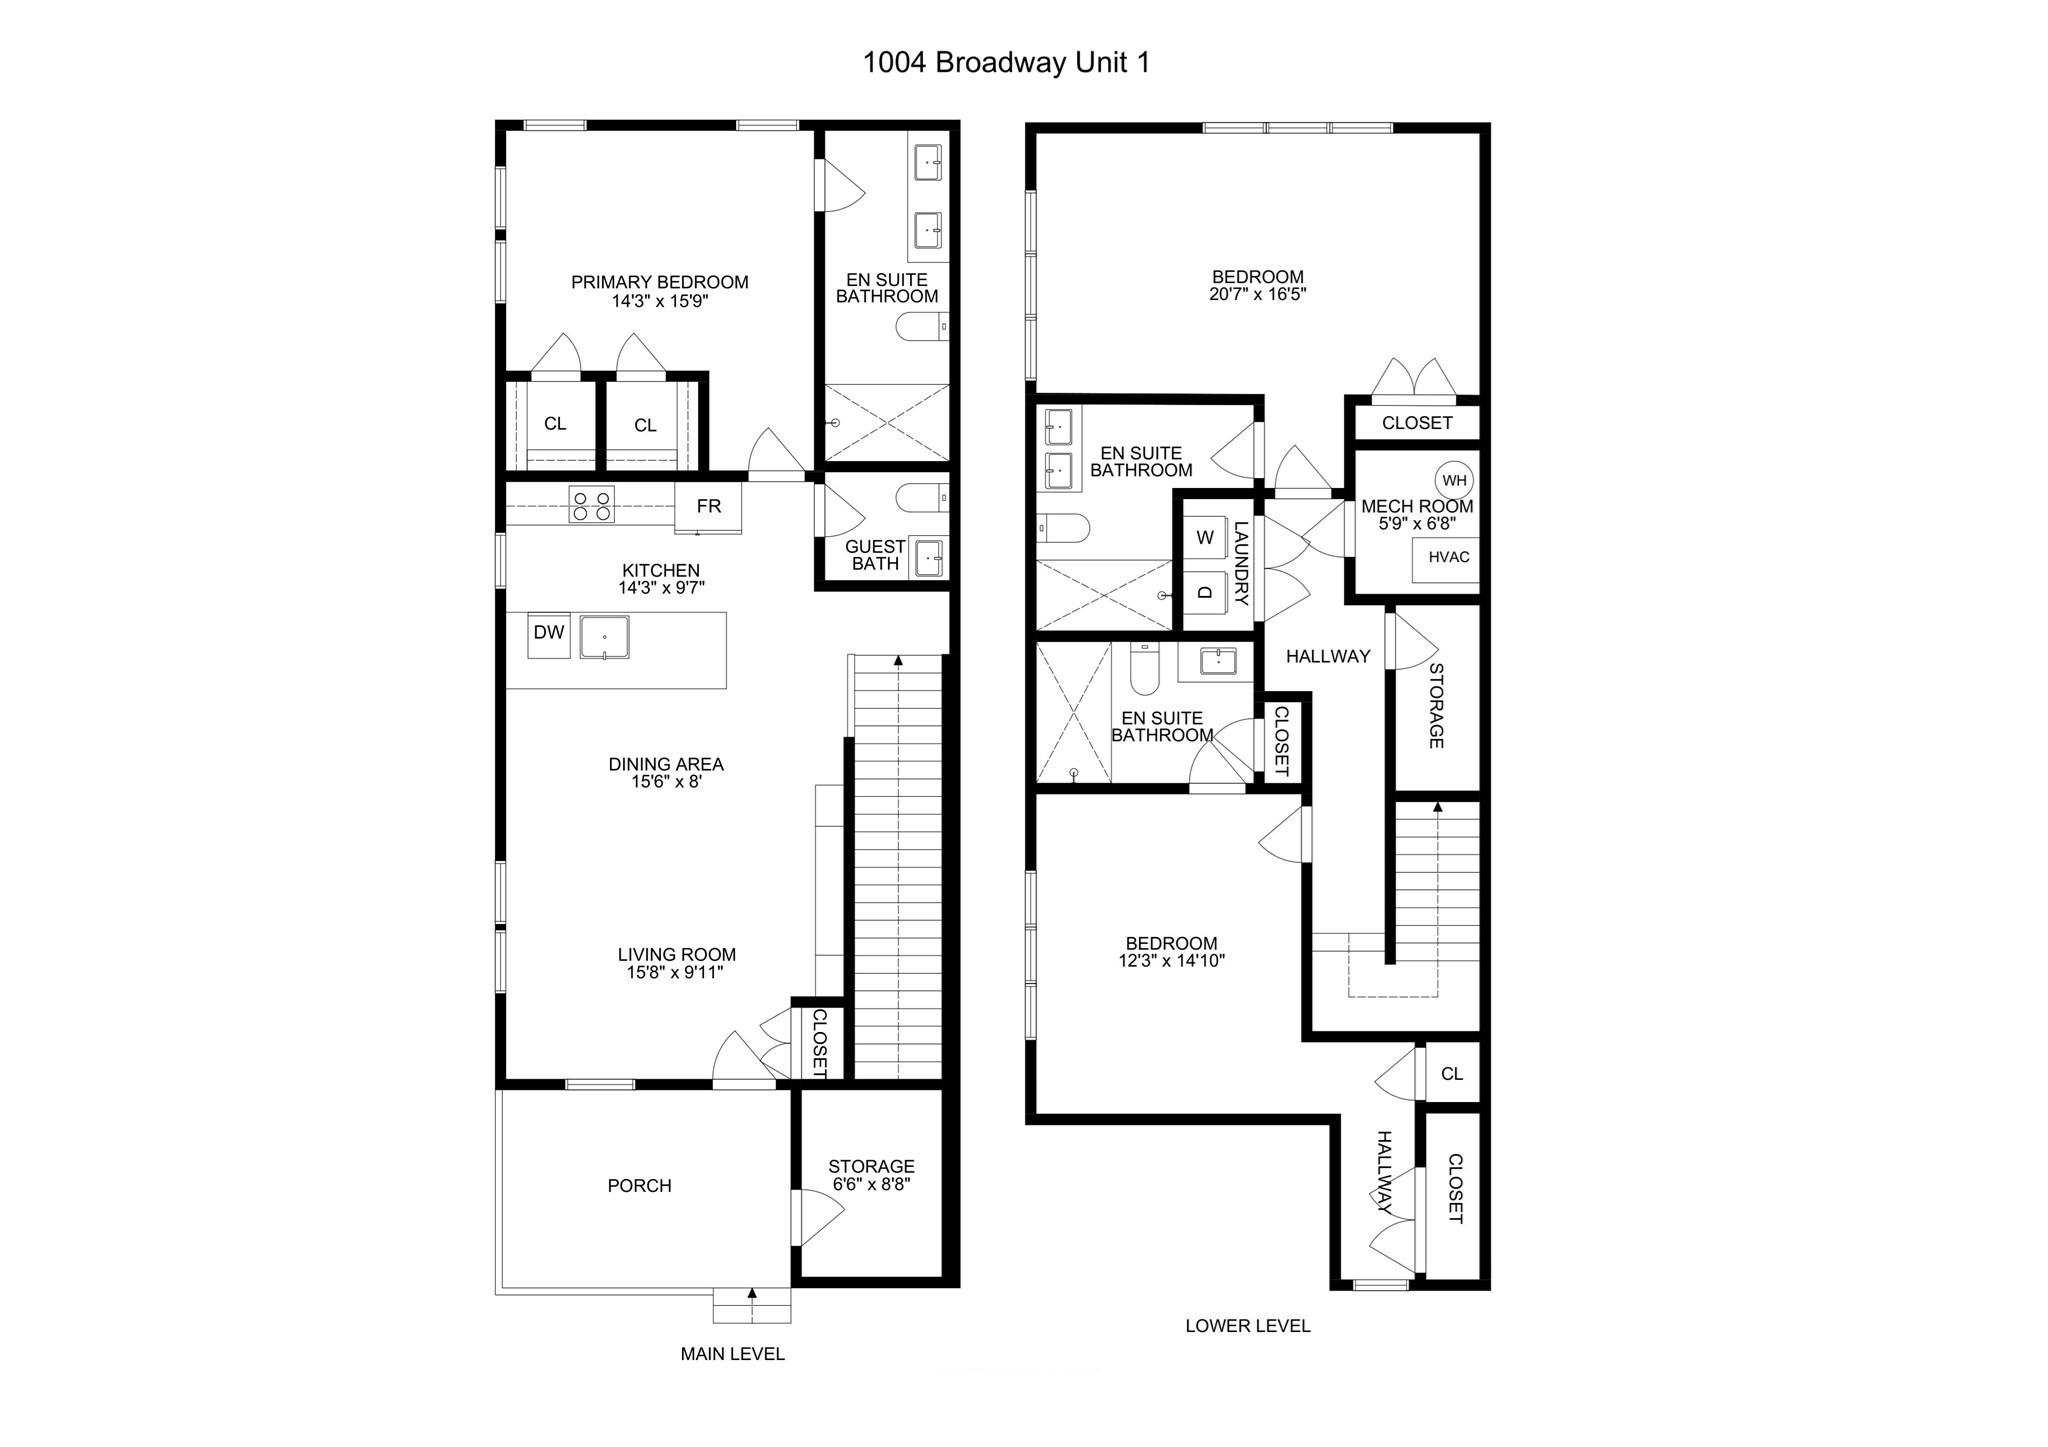

Description
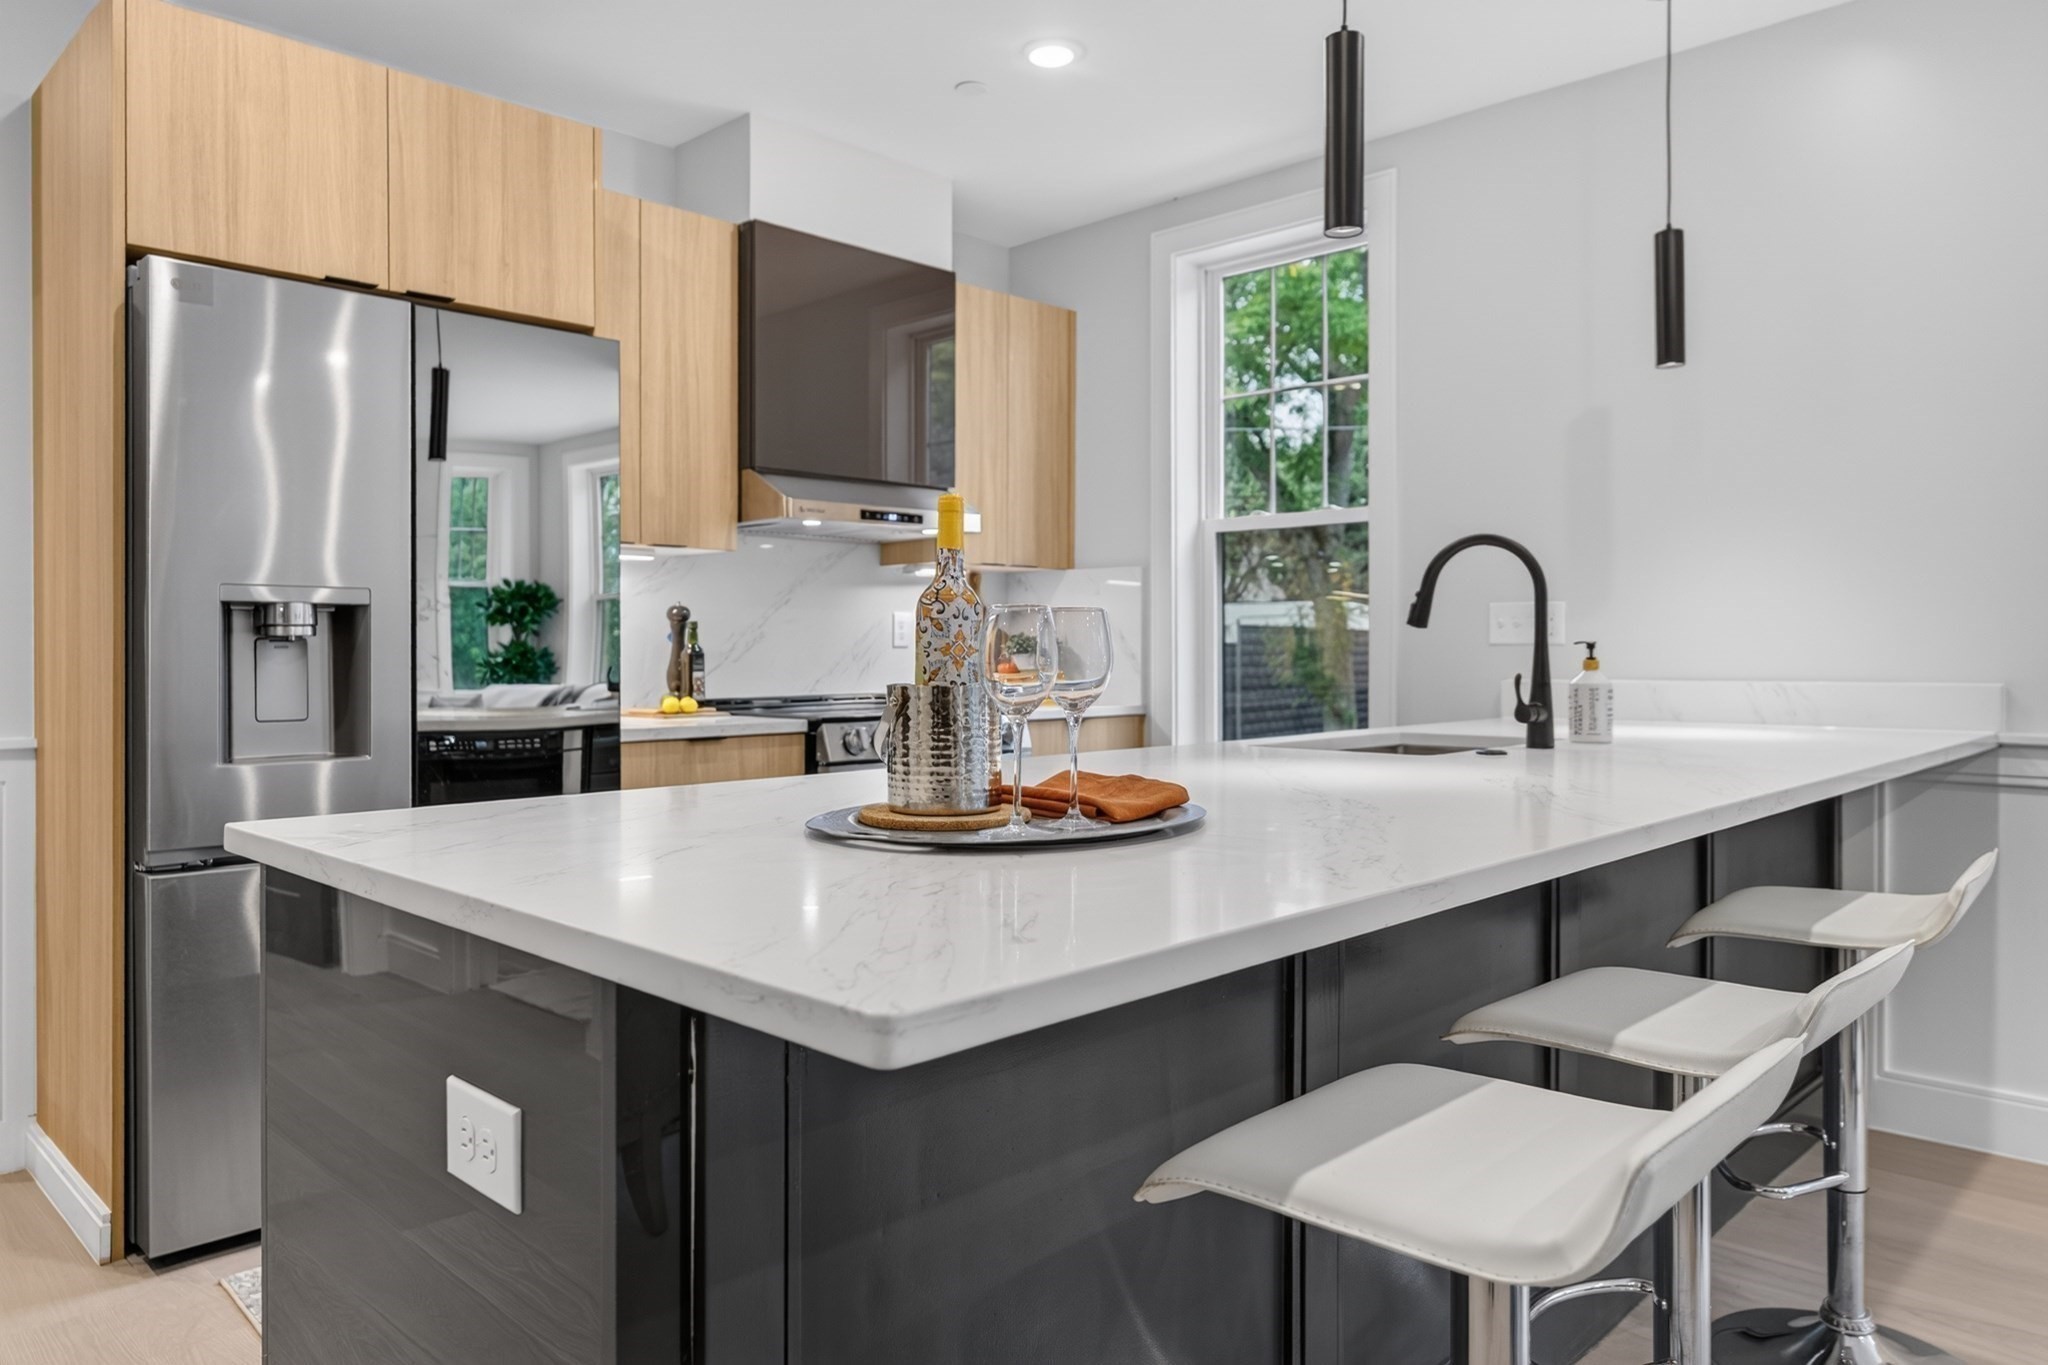
*** SELLER PAID CONDO FEES FOR ONE YEAR*** GORGEOUS NEW CONSTRUCTION WALKING DISTANCE TO DAVIS SQ...OVER 2,000 SQ FT of stunning, open & delightfully modern space while still radiating a traditional warmth with custom trims and Victorian influences. ONE CAR PARKING WITH EXCLUSIVE YARD AREA. Custom carpentry and handcrafted panel throughout. Oversized windows let the sun shine in! Under half a mile to the Red Line and less than a mile to the Green Line Subway. Exceptional energy efficiency and soundproofing with custom craftsmanship throughout including paneled moldings, built in shelved entertainment center and lightly stained wide plank hardwood floors. Luxury Chef's Kitchen with quartz counter breakfast island and all upgraded stainless applncs. Huge Primary En Suite Bedroom with custom closet. FANTASTIC LOCTATION just a couple of blocks from Tufts. Rated a Walker's Paradise Walk Score of 91 with an Excellent Transit Score and a Very Bikeable Bike Score of 89. Classic yet Contemporary Mansard Victorian Vibe. Units are 100% complete and ready for occupancy. FINANCING OF 6.5% FIXED FOR 10 YEARS WITH A 30 YR AMORTIZATION! See firm remarks or ask lising agent for details.
Details
| MLS # | 73530573 |
|---|---|
| Listing Type | For Sale |
| Style | Condominium |
| Building Name | The Corinthian Residences |
| HOA Dues | $335 |
| Sub-Type | Resale |
| Status | Active |
| Year | 2026 |
| Days On Site | 161 |
| Listing Provided By | Steve Bremis Realty Group | The Steve Bremis Team |
Features
| Bed(s) | 3 |
|---|---|
| Bath(s) | 3 Total |
| SQ Feet | 2,032 |
| Basement | Y |
| Story(s) | 2 |
| Units | 12 |
| Zoning | RS |
Interior
| Rooms Total | 6 |
|---|---|
| Cooling Yes / No | Yes |
| Cooling | Central Air |
| Heating Yes / No | Yes |
| Heating | Forced Air, Heat Pump, Electric |
| Interior Features | Internet Available - DSL |
| Window Features | Insulated Windows |
| Appliances | Range, Dishwasher, Disposal, Microwave, Refrigerator |
| Fireplaces Total | 0 |
| Fireplace Yes / No | No |
| Flooring | Wood, Tile, Hardwood, Engineered Hardwood |
Exterior
| Exterior Features | Porch, Professional Landscaping, Sprinkler System |
|---|---|
| Roof | Shingle |
| Construction Materials | Frame |
Parking
| Garage Yes / No | No |
|---|---|
| Parking Features | Off Street, Deeded |
Utilities
| Utilities | for Electric Range, for Electric Oven, for Electric Dryer, Washer Hookup |
|---|---|
| Sewer | Public Sewer |
| Electric | Circuit Breakers |
Taxes
| Tax Annual Amount | 12345 |
|---|---|
| Tax Assessed Value | 1234567 |
| Tax Year | 2026 |
Location
| Community Features | Public Transportation, Shopping, Park, Laundromat, House of Worship, T-Station, University |
|---|---|
| Senior Community Yes / No | No |
Area Information
| State | MA |
|---|---|
| County | Middlesex |
| City | Somerville |
| Zip Code | 02144 |
| Area | Middlesex |
| Listing VS Median (in 02144) | |
Price: $1,389,900 low | high Med: $668,250 sqft: 2,032 low | high Med: 832 $ / sqft: $684 low | high Med: $803 On site: 161 low | high Med: 75.5 | |
Market Activity 02144
Request a showing
Request a showing
Contact
Learn More About This Property

| Open House |
|---|
| In-Person 11/14 11:30 AM - 1:00 PM |
| State | MA |
|---|---|
| County | Middlesex |
| City | Somerville |
| Zip Code | 02144 |
| Area | Middlesex |
| Listing VS Median (in 02144) | |
Price: $1,389,900 low | high Med: $668,250 sqft: 2,032 low | high Med: 832 $ / sqft: $684 low | high Med: $803 On site: 161 low | high Med: 75.5 | |
 | $1,469,9001006a Broadway # ASomerville, MA 02144 |
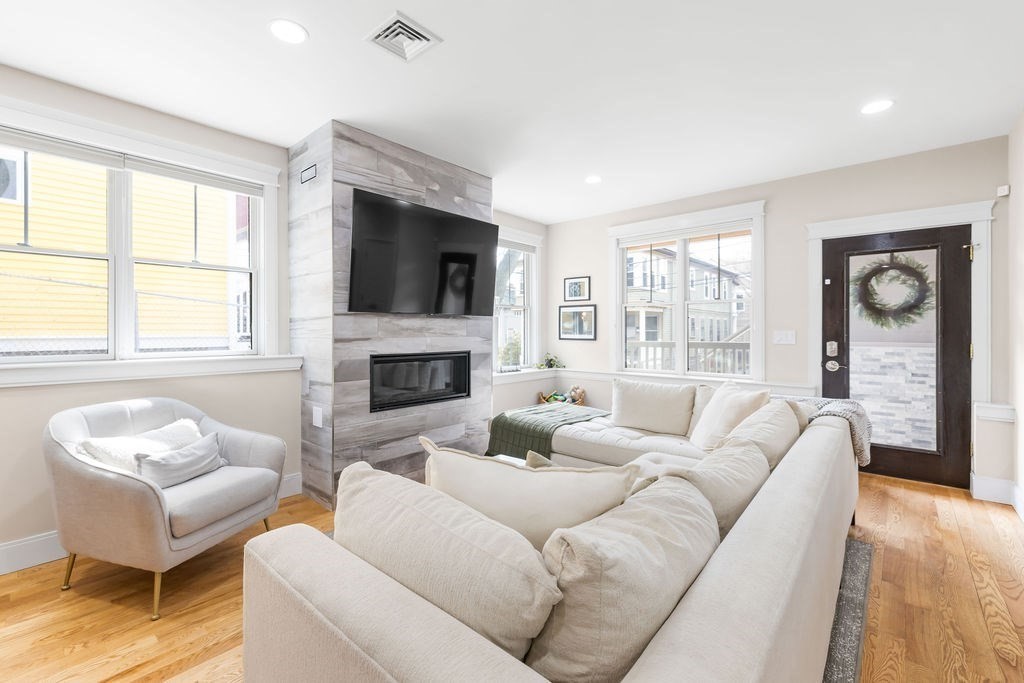 | $1,299,0007 Whitman St # 1Somerville, MA 02144 |