
100 Albion Rd,Wellesley, MA 02481
Wellesley, MA 02481

Description
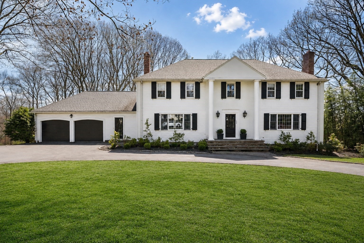
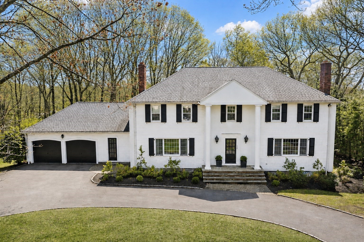
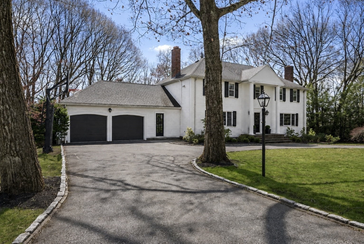
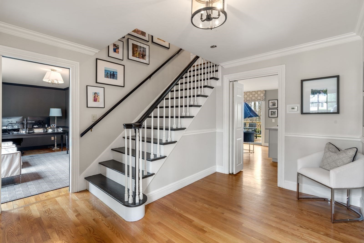
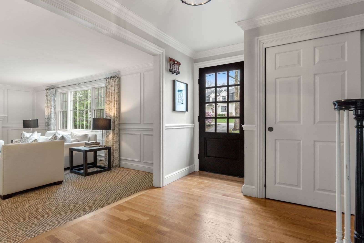
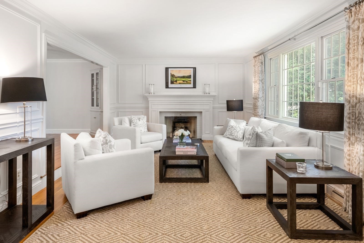
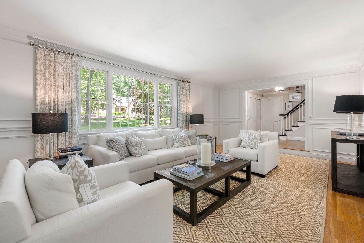
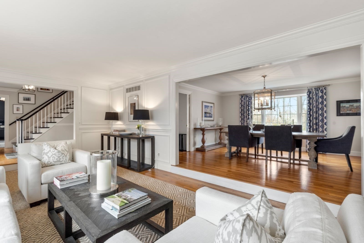
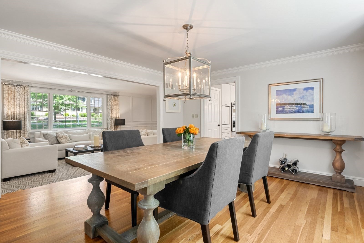
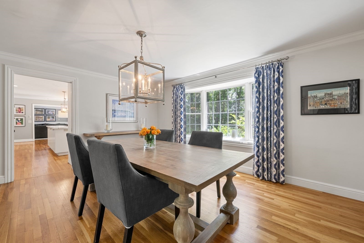
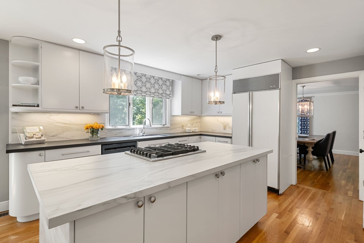
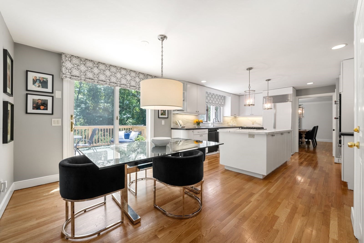
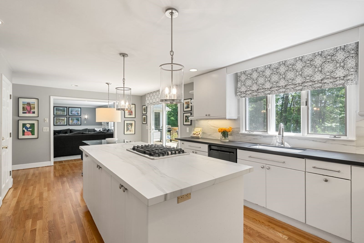
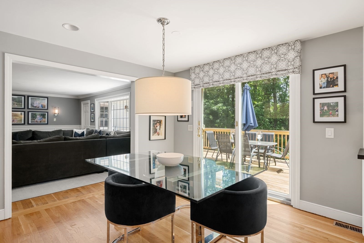
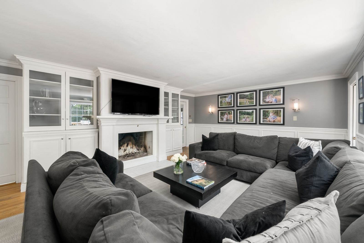
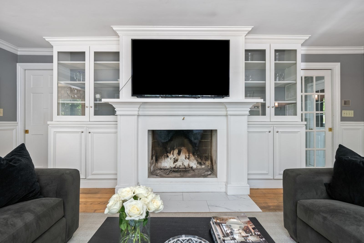
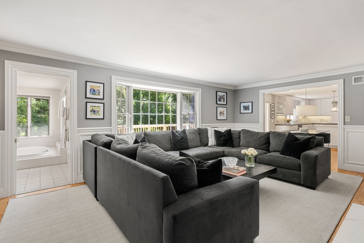
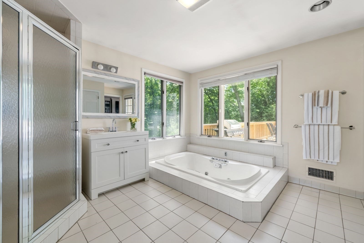
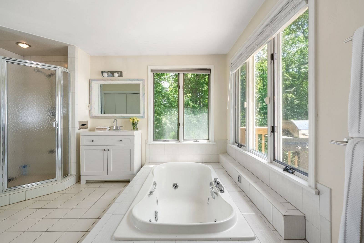
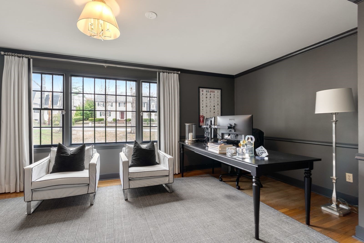
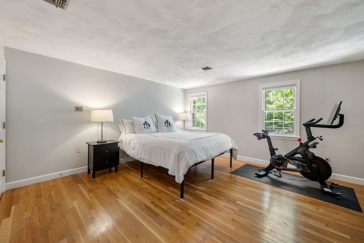
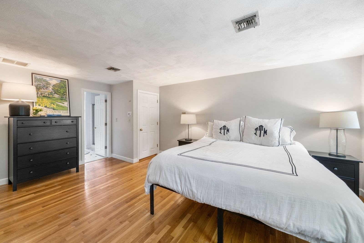
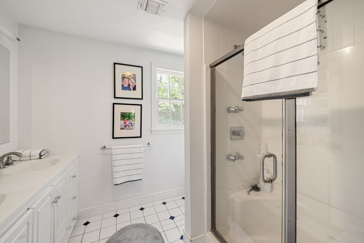
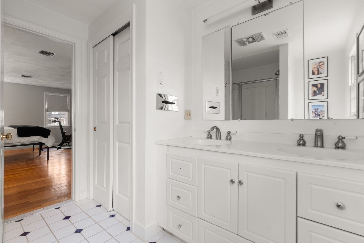
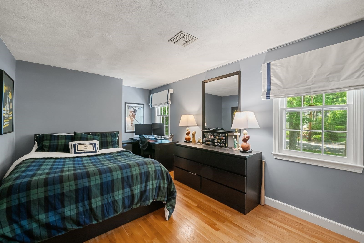
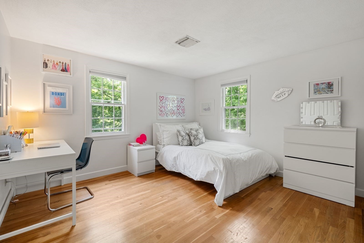
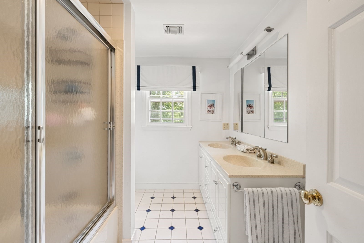
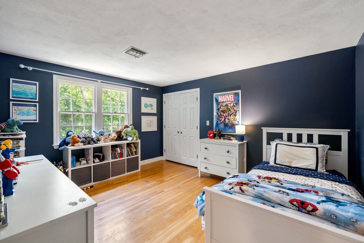
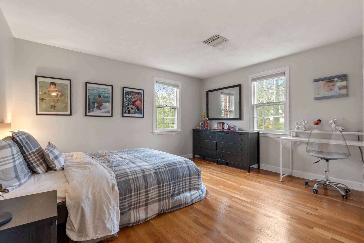
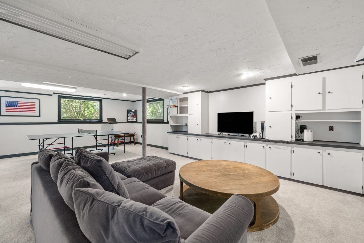
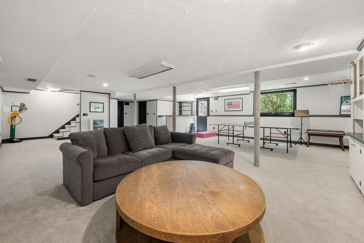
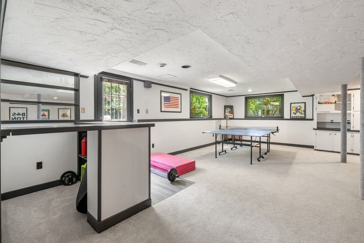
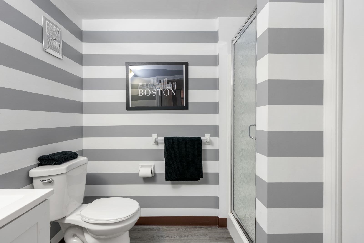
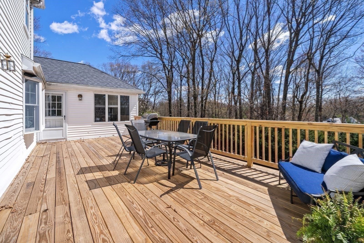
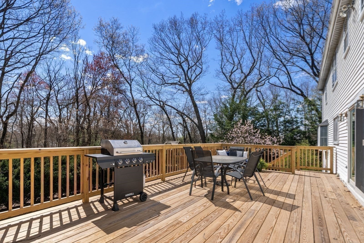
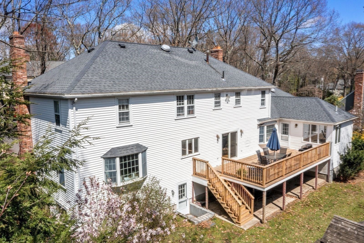
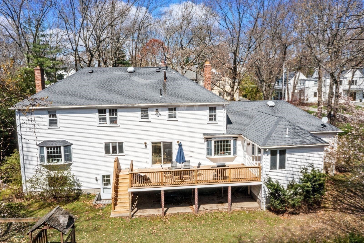
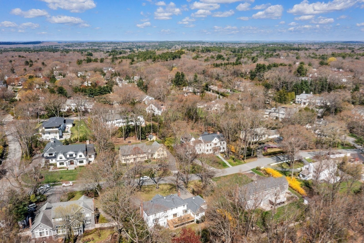
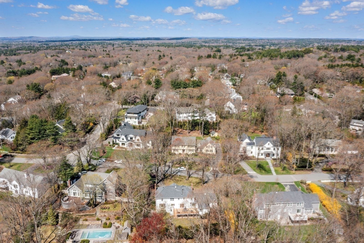
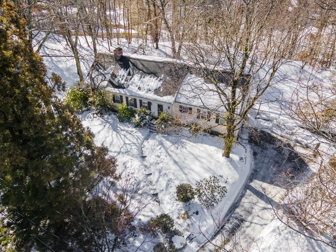
Located on one of Wellesley's most coveted roads in Cliff Estates, 100 Albion is a beautifully appointed pillared white Colonial set on .77 acres of professionally landscaped grounds. Blending timeless architecture with modern living, the main level offers a gracious fireplaced living room with a large picture window, an elegant dining room, a private office, and an expansive kitchen centered around a large island. These spaces flow seamlessly into a spacious fireplaced family room with custom cabinetry and out to a brand-new deck ideal for indoor/outdoor entertaining. The first floor also includes a well-placed laundry room with a full bath. Upstairs are five bedrooms, including a serene primary suite with a walk-in closet, along with four additional bedrooms and two full baths. The finished walk-out lower level features a full bath and bar, providing versatile living space. Exceptional curb appeal, a circular driveway, and beautifully landscaped grounds complete this impressive home.
Details
| MLS # | 73507050 |
|---|---|
| Listing Type | For Sale |
| Style | House |
| Sub-Type | Resale |
| Status | Active |
| Year | 1978 |
| Days On Site | 200 |
| Listing Provided By | William Raveis R.E. & Home Services | Debi Benoit |
Features
| Bed(s) | 5 |
|---|---|
| Bath(s) | 4 Total |
| SQ Feet | 4,110 |
| Garage | 2 |
| Basement | Y |
| Zoning | SR20 |
| Acreage | 0.77 |
| Golf Course | Yes |
Interior
| Rooms Total | 9 |
|---|---|
| Cooling Yes / No | Yes |
| Cooling | Central Air |
| Heating Yes / No | Yes |
| Heating | Forced Air, Natural Gas |
| Interior Features | Lighting - Overhead, Crown Molding, Bathroom - Full, Closet, Recessed Lighting, Storage, Home Office, Bonus Room, Central Vacuum, Internet Available - Unknown |
| Appliances | Gas Water Heater, Oven, Dishwasher, Disposal, Microwave, Range, Refrigerator, Freezer, Washer, Dryer, Vacuum System |
| Fireplace Features | Family Room, Living Room |
| Fireplaces Total | 2 |
| Fireplace Yes / No | Yes |
| Flooring | Tile, Carpet, Hardwood, Flooring - Hardwood, Flooring - Wall to Wall Carpet |
Exterior
| Exterior Features | Deck, Rain Gutters, Professional Landscaping, Sprinkler System |
|---|---|
| Roof | Shingle |
| Security Features | Security System |
| Construction Materials | Frame |
| Foundation Details | Concrete Perimeter |
Parking
| Garage Yes / No | Yes |
|---|---|
| Attached Garage Yes / No | Yes |
| Parking Features | Attached, Paved Drive, Off Street, Paved |
| Open Parking Yes / No | Yes |
Utilities
| Utilities | for Gas Range, for Electric Oven, Washer Hookup |
|---|---|
| Sewer | Public Sewer |
| Electric | 200+ Amp Service |
Taxes
| Tax Annual Amount | 23644 |
|---|---|
| Tax Assessed Value | 2300000 |
| Tax Year | 2025 |
Location
| Community Features | Public Transportation, Shopping, Tennis Court(s), Park, Walk/Jog Trails, Golf, Medical Facility, Highway Access, House of Worship, Private School, Public School, T-Station, University |
|---|---|
| Senior Community Yes / No | No |
Area Information
| State | MA |
|---|---|
| County | Norfolk |
| City | Wellesley |
| Zip Code | 02481 |
| Area | Norfolk |
| Listing VS Median (in 02481) | |
Price: $2,650,000 low | high Med: $2,150,000 sqft: 4,110 low | high Med: 4,404 $ / sqft: $645 low | high Med: $488 On site: 200 low | high Med: 62 | |
Market Activity 02481
Request a showing
Request a showing
Contact
Learn More About This Property

| State | MA |
|---|---|
| County | Norfolk |
| City | Wellesley |
| Zip Code | 02481 |
| Area | Norfolk |
| Listing VS Median (in 02481) | |
Price: $2,650,000 low | high Med: $2,150,000 sqft: 4,110 low | high Med: 4,404 $ / sqft: $645 low | high Med: $488 On site: 200 low | high Med: 62 | |
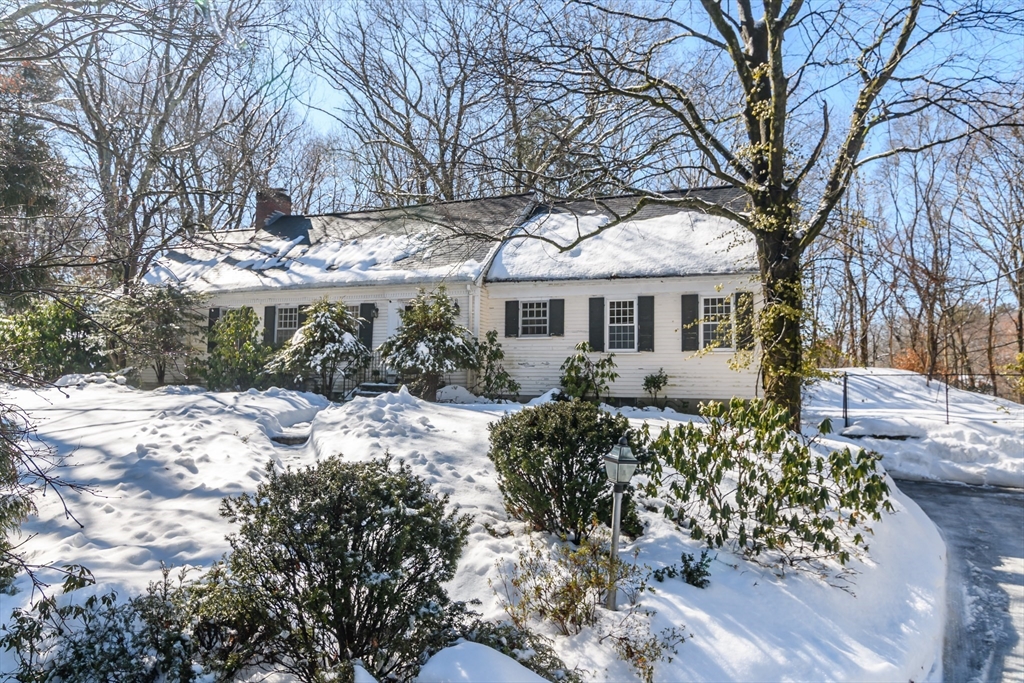 | $2,890,000162 Hampshire RdWellesley, MA 02481 |
 | $2,890,000162 Hampshire RdWellesley, MA 02481 |