
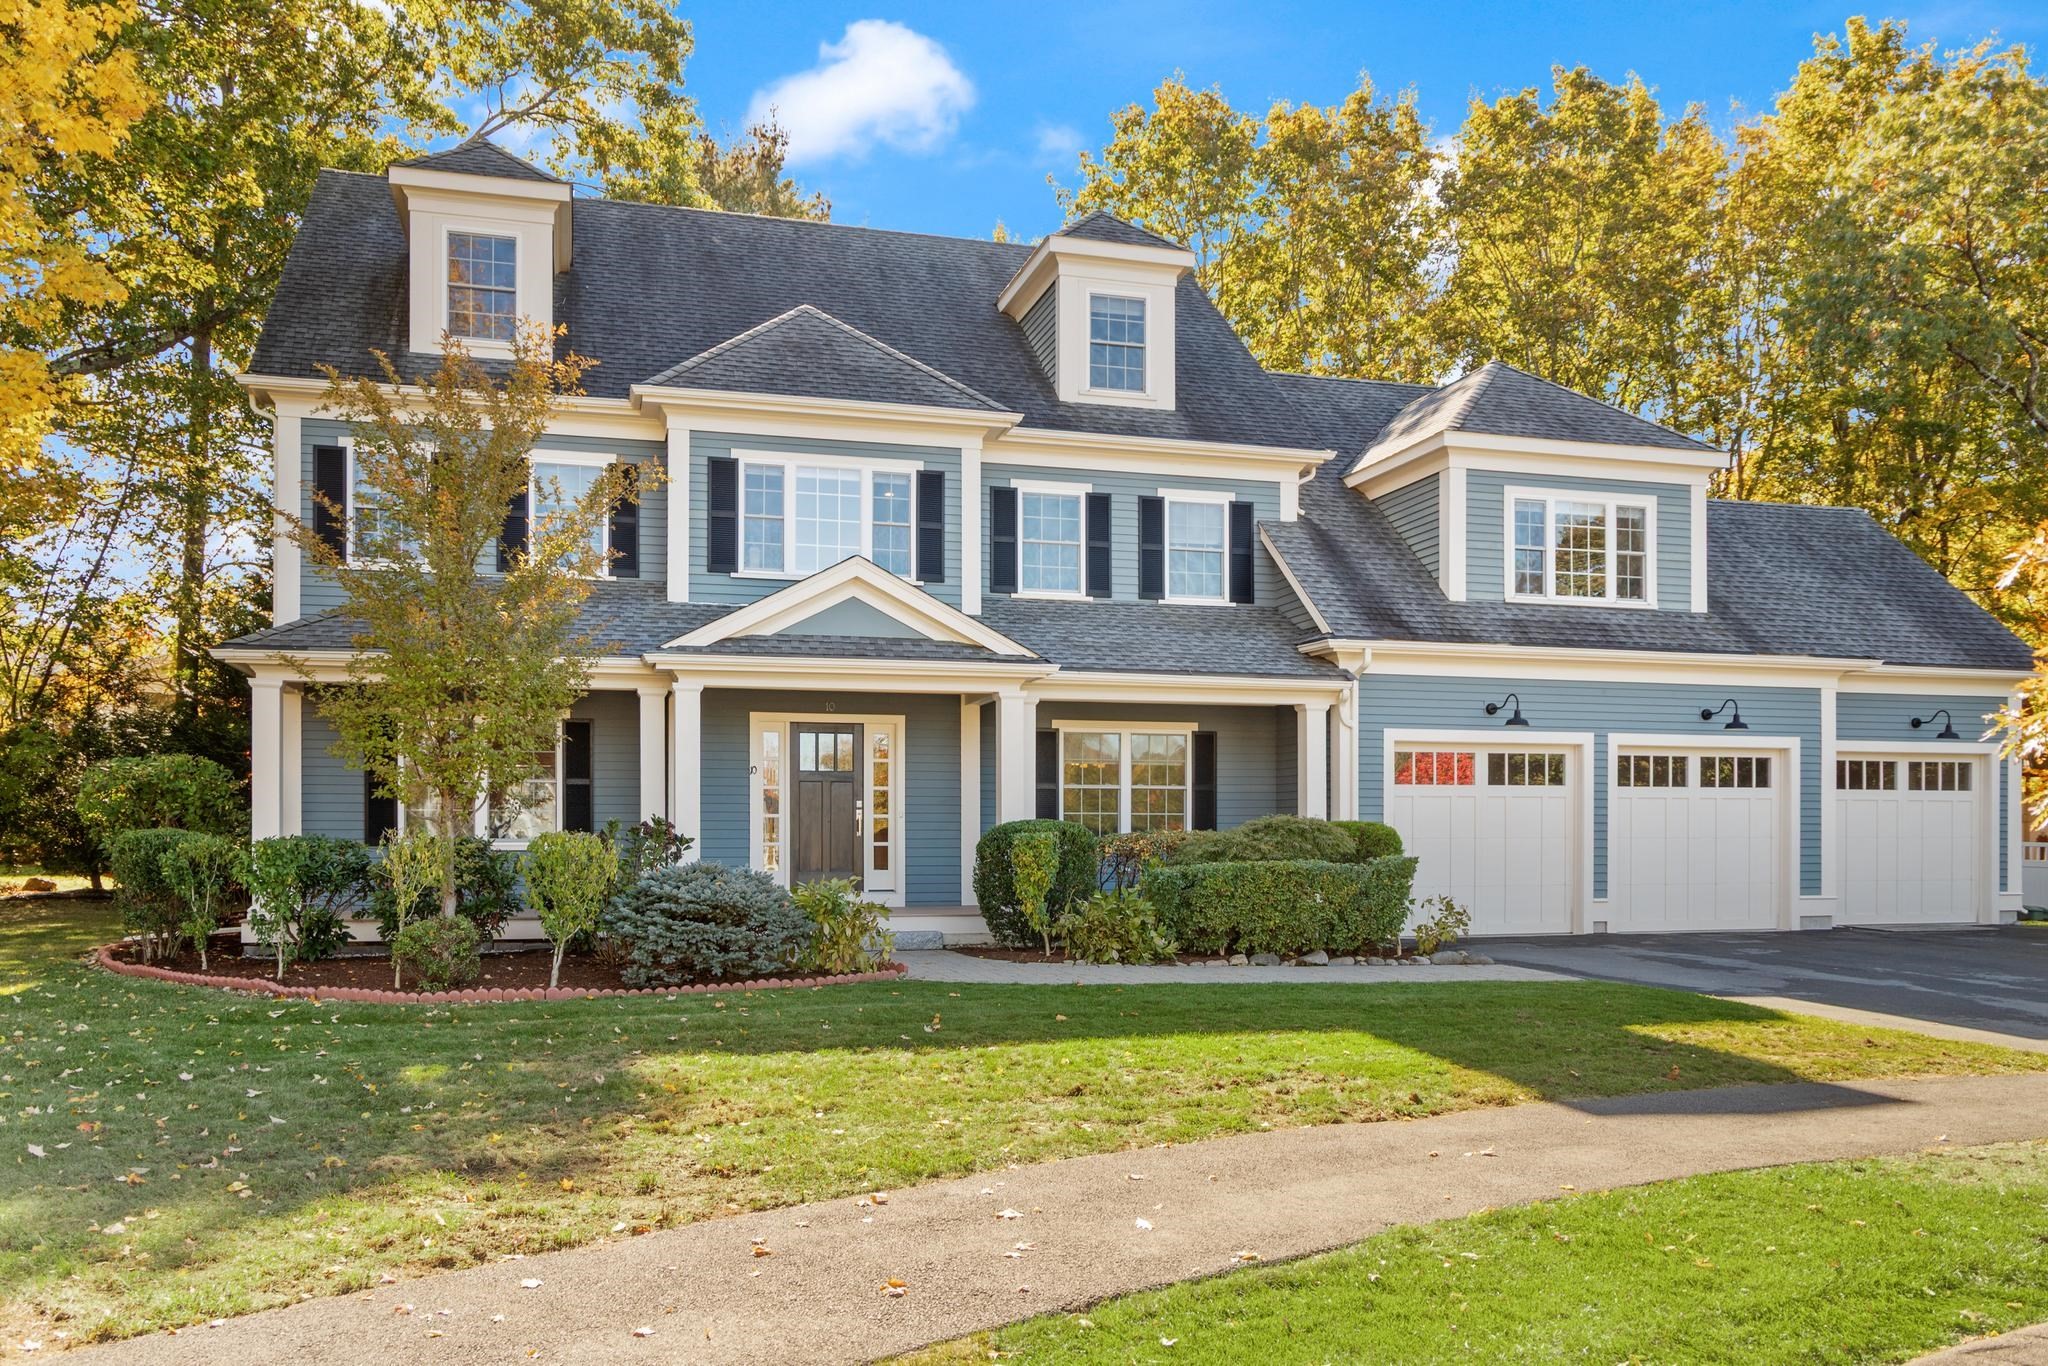
10 Willard Circle,Lexington, MA 02421
Lexington, MA 02421

Description
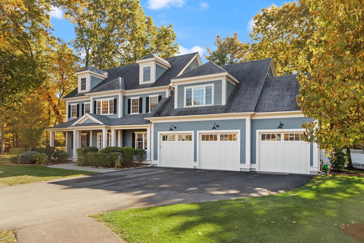
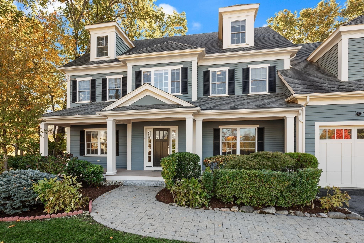
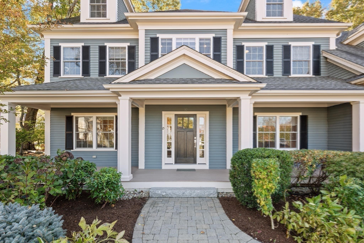
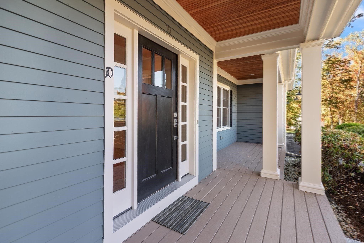
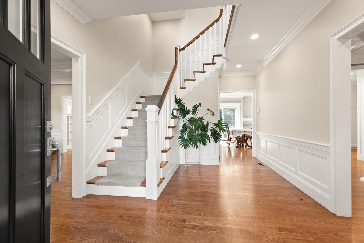
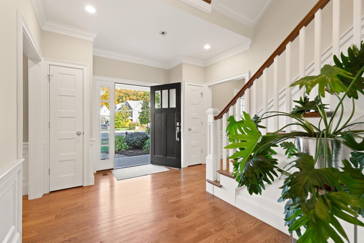
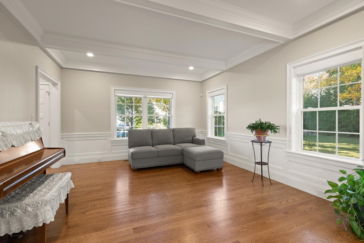
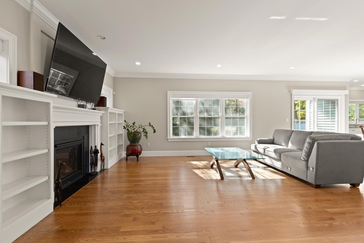
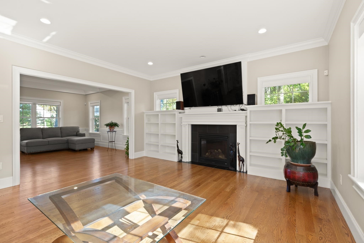
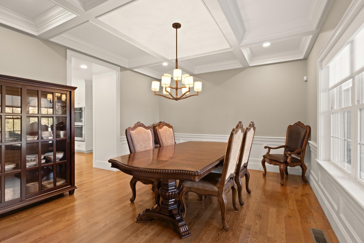
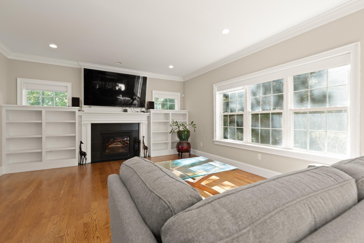
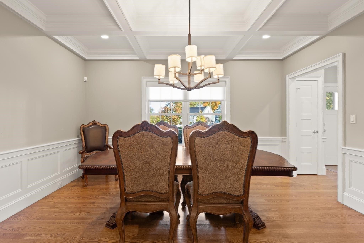
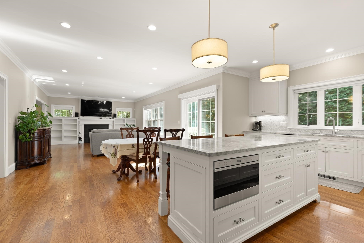
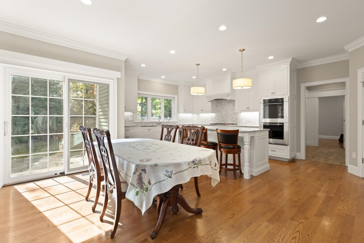
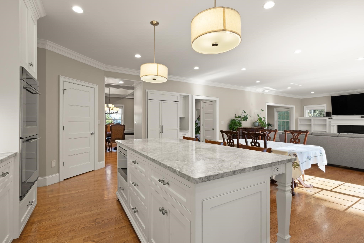
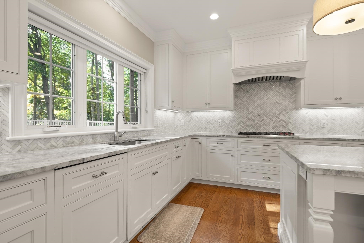
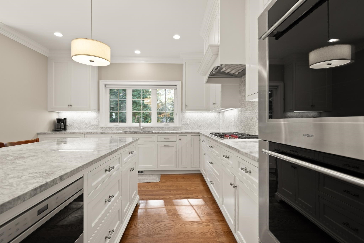
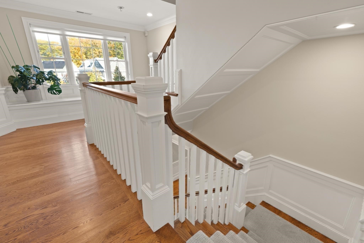
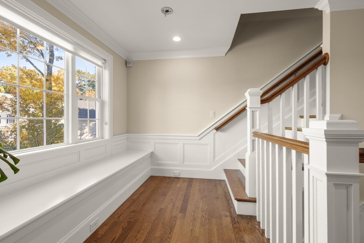
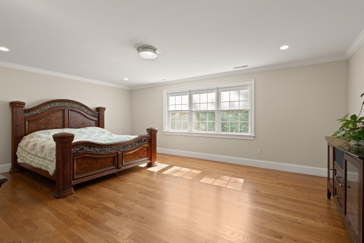
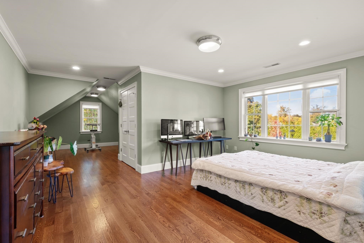
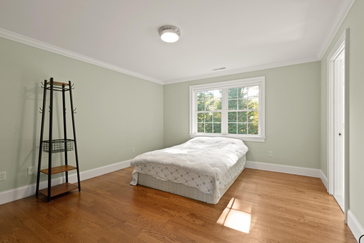
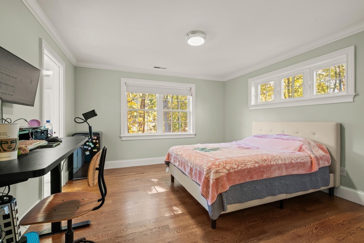
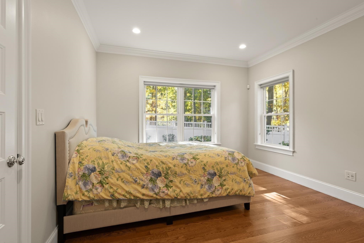
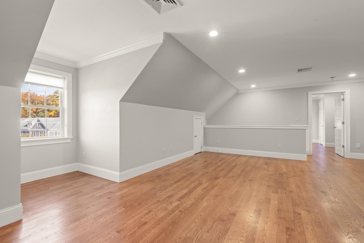
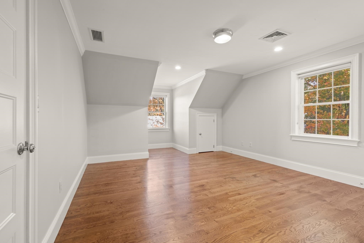
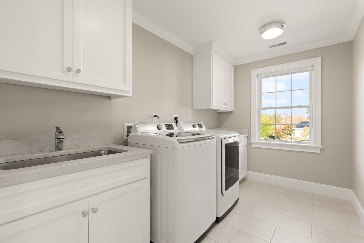
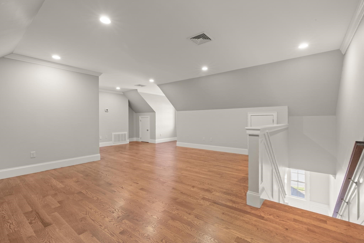
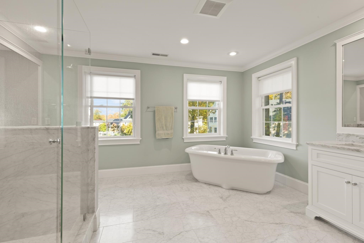
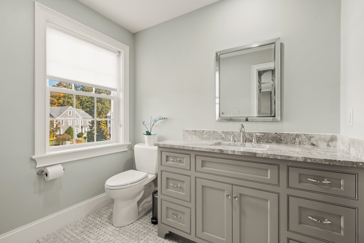
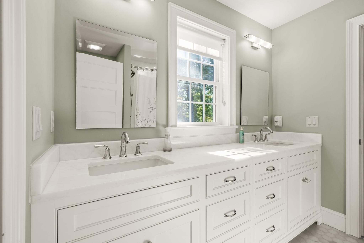
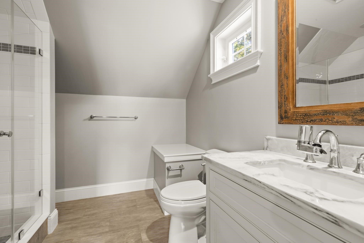
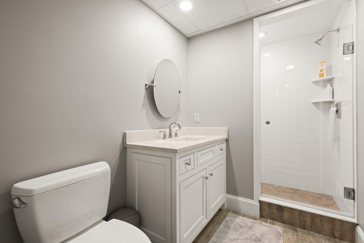
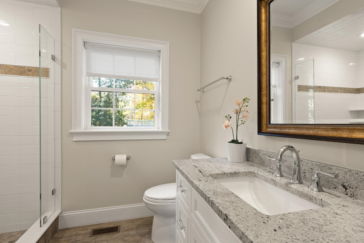
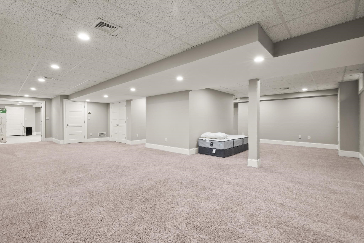
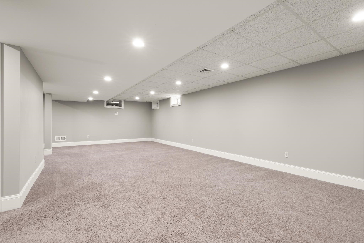
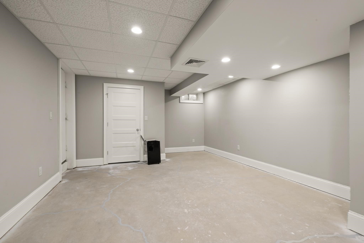
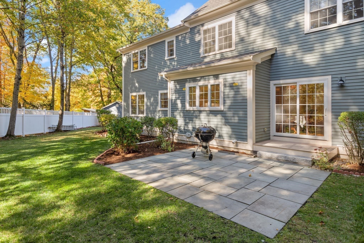
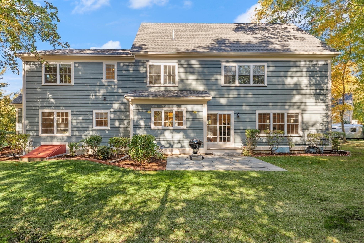
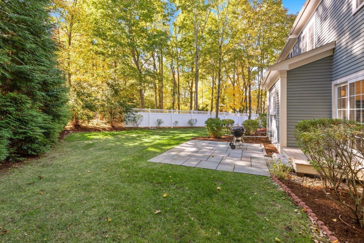
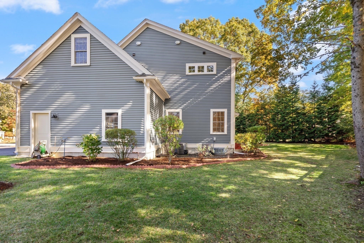
Located on Willard Circle cul-de-sac, this architect-designed custom home offers exceptional space, refined finishes, and distinctive curb appeal. Set within an intimate enclave of just five private homesites, this impressive residence features four levels of living space, a covered front porch, and a three-car garage. The thoughtfully designed interior offers five bedrooms and six full bathrooms. The open floor plan is complemented by hardwood floors, extensive moldings, detailed wainscoting, custom built-ins, a window seat, and convenient mudroom cubbies. The well-appointed kitchen features a Sub-Zero refrigerator, Wolf cooktop, oven and microwave, and quartz countertops. The spacious primary suite offers a private retreat, while an additional en-suite bedroom and Jack-and-Jill bathroom provide comfort and flexibility. A first-floor study or bedroom with access to a full bath offers versatile use for guests or a home office, and the additional upper-level retreat creates even more possibilities for living, working, or relaxing. Conveniently located near the Bridge Elementary School walking path, the Old Reservoir, MBTA access, and major commuter routes including Route 2 and I-95/Route 128. A distinctive Lexington residence combining custom craftsmanship, generous accommodations, and convenient access to local amenities and transportation looking for distinguished buyer.
Details
| MLS # | 73593634 |
|---|---|
| Listing Type | For Sale |
| Style | House |
| Sub-Type | Resale |
| Status | Active |
| Year | 2017 |
| Days On Site | 16 |
| Listing Provided By | Premier Realty Group | Won Ra |
Features
| Bed(s) | 5 |
|---|---|
| Bath(s) | 6 Total |
| SQ Feet | 4,935 |
| Garage | 3 |
| Basement | Y |
| Zoning | RS |
| Acreage | 0.37 |
Interior
| Rooms Total | 11 |
|---|---|
| Cooling Yes / No | Yes |
| Cooling | Central Air |
| Heating Yes / No | Yes |
| Heating | Central, Forced Air, Propane |
| Interior Features | Bathroom - Full, Wainscoting, Study, Bathroom, Game Room, Foyer, Central Vacuum |
| Appliances | Water Heater, Oven, Dishwasher, Disposal, Microwave, Range, Refrigerator, Range Hood, Plumbed For Ice Maker |
| Fireplace Features | Family Room |
| Fireplaces Total | 1 |
| Fireplace Yes / No | Yes |
| Flooring | Tile, Hardwood, Flooring - Hardwood |
Exterior
| Exterior Features | Porch, Sprinkler System |
|---|---|
| Roof | Shingle |
| Security Features | Security System |
| Construction Materials | Frame |
| Foundation Details | Concrete Perimeter |
Parking
| Garage Yes / No | Yes |
|---|---|
| Attached Garage Yes / No | Yes |
| Parking Features | Attached, Paved Drive, Off Street |
| Open Parking Yes / No | Yes |
Utilities
| Utilities | for Gas Range, for Electric Oven, for Electric Dryer, Washer Hookup, Icemaker Connection |
|---|---|
| Sewer | Public Sewer |
| Electric | Circuit Breakers, 200+ Amp Service |
Taxes
| Tax Annual Amount | 32117 |
|---|---|
| Tax Assessed Value | 2609000 |
| Tax Year | 2026 |
Location
| Community Features | Public Transportation, Shopping, Walk/Jog Trails, Bike Path, Conservation Area, Highway Access, Public School |
|---|---|
| Senior Community Yes / No | No |
Area Information
| State | MA |
|---|---|
| County | Middlesex |
| City | Lexington |
| Zip Code | 02421 |
| Area | Middlesex |
| School District | Lexington High |
| Elementary School | Lexington Public |
| High School | Lexington High |
| Listing VS Median (in 02421) | |
Price: $3,288,000 low | high Med: $1,400,000 sqft: 4,935 low | high Med: 1,800 $ / sqft: $666 low | high Med: $778 On site: 16 low | high Med: 36 | |
Market Activity 02421
Request a showing
Request a showing
Contact
Learn More About This Property

| State | MA |
|---|---|
| County | Middlesex |
| City | Lexington |
| Zip Code | 02421 |
| Area | Middlesex |
| School District | Lexington High |
| Elementary School | Lexington Public |
| High School | Lexington High |
| Listing VS Median (in 02421) | |
Price: $3,288,000 low | high Med: $1,400,000 sqft: 4,935 low | high Med: 1,800 $ / sqft: $666 low | high Med: $778 On site: 16 low | high Med: 36 | |
 | $2,479,000232 Lincoln StreetLexington, MA 02421 |