

Description
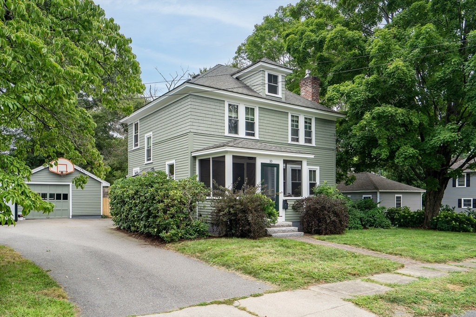
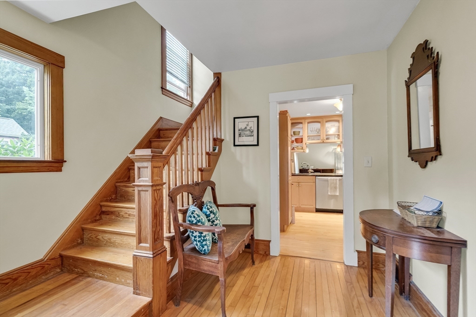
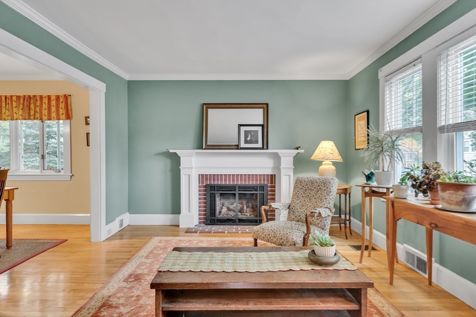
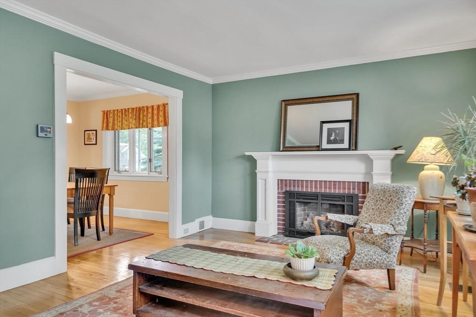
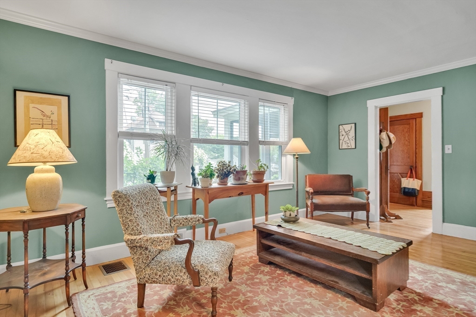
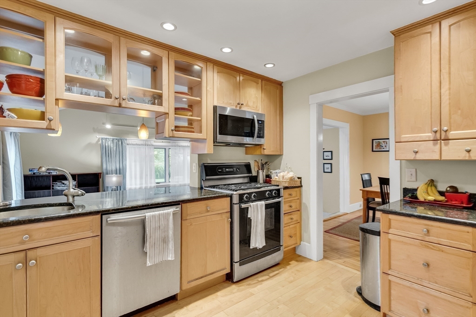
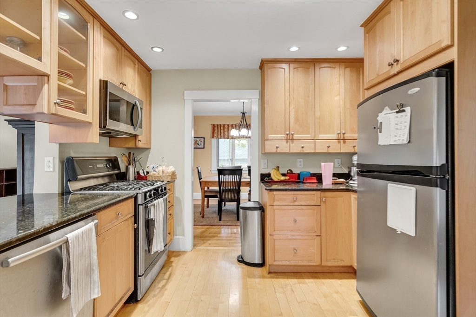
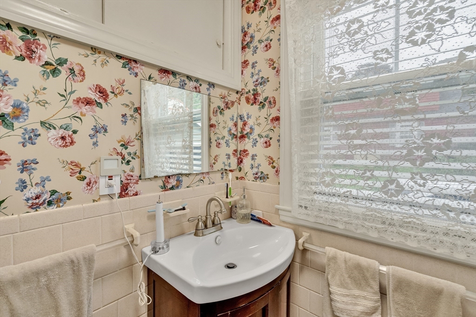
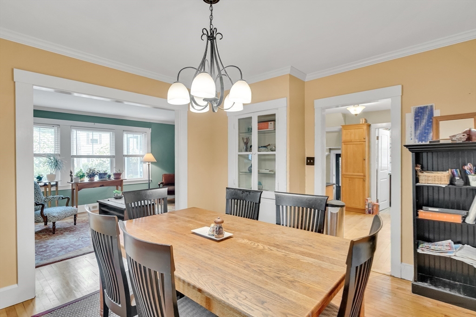
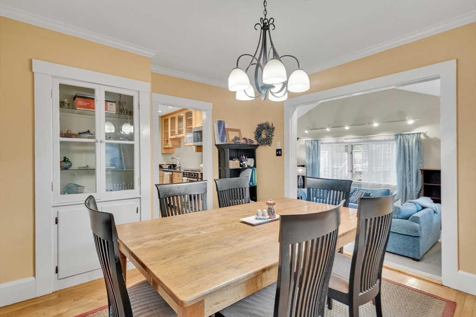
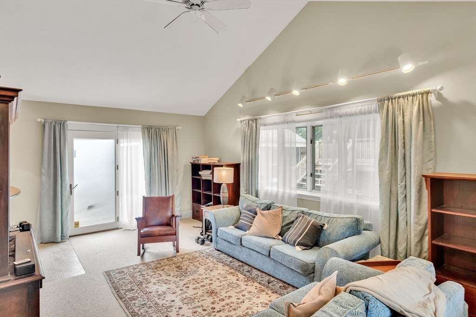
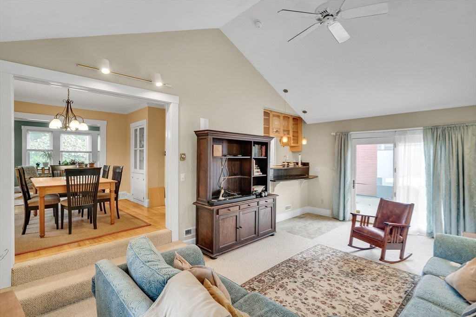
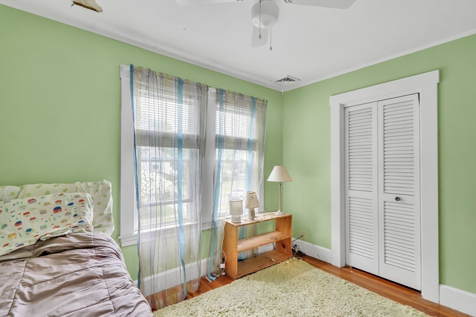
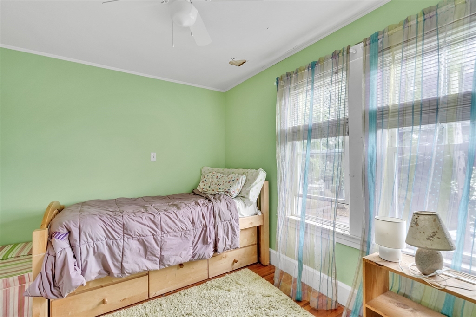
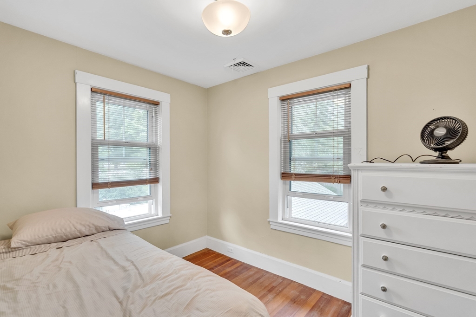
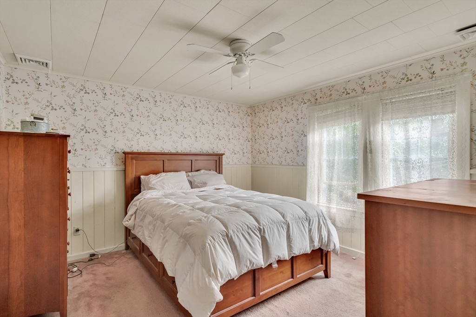
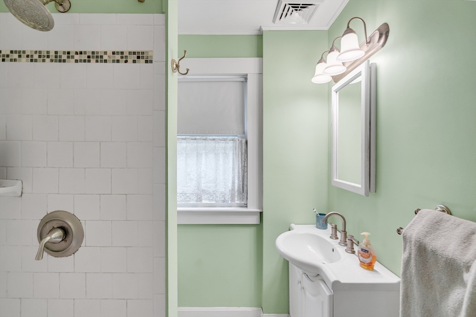
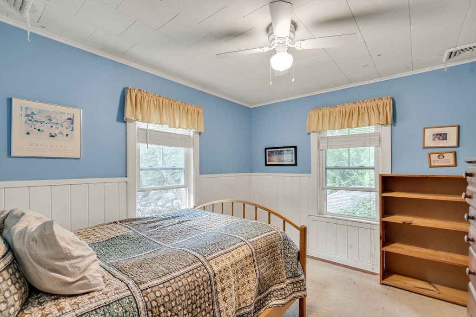
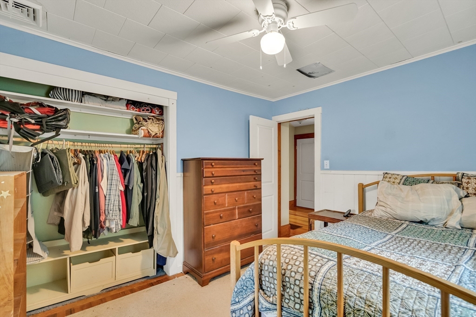
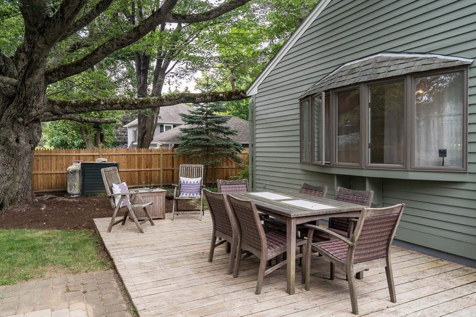
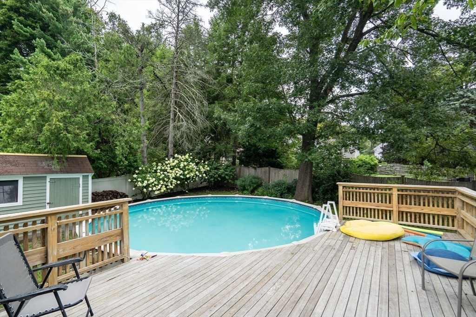
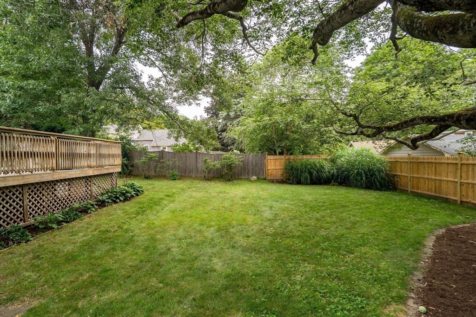
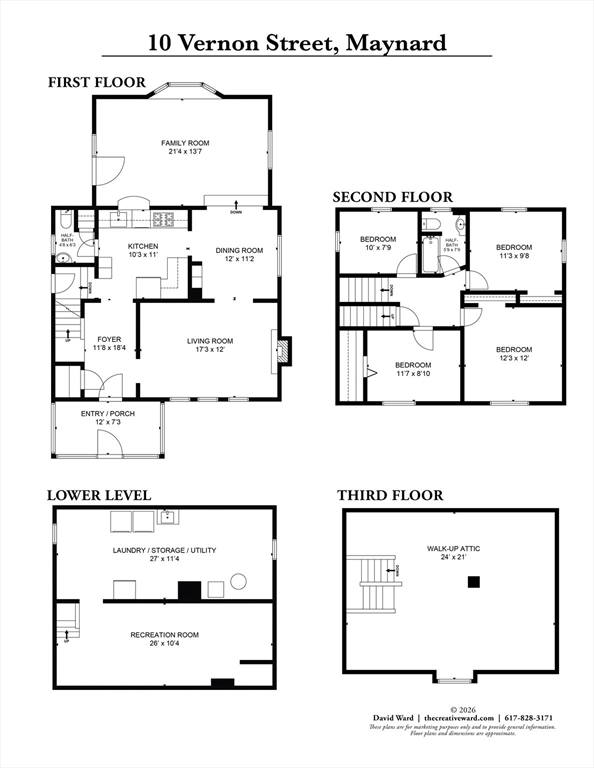
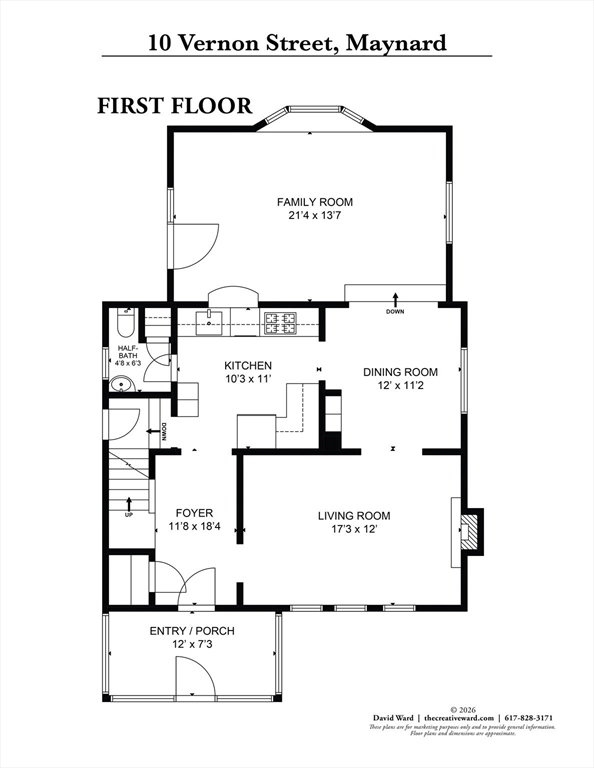
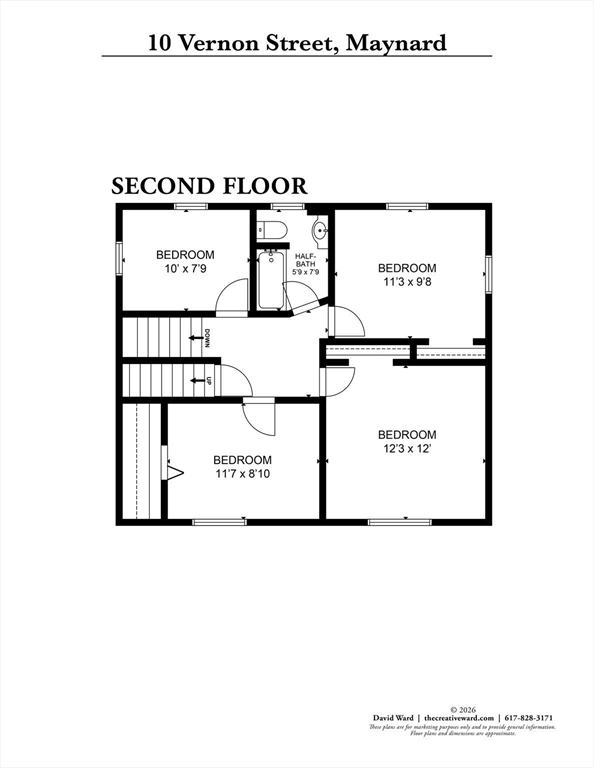
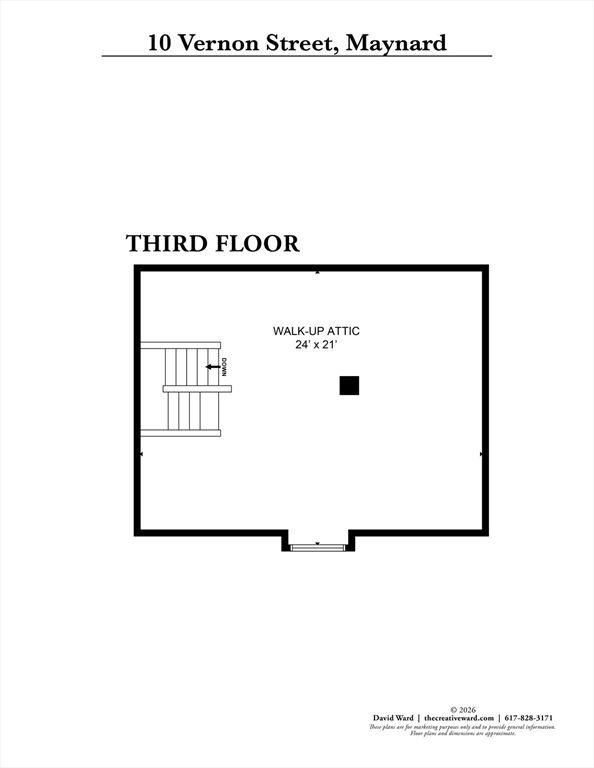
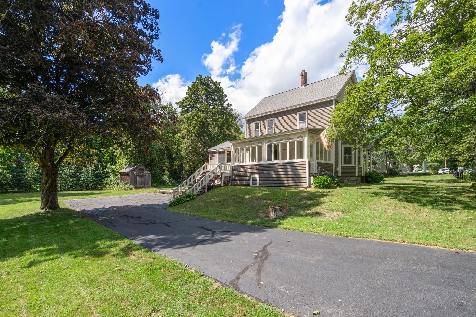
This 1920 single-family residence, encompassing 2142 square feet of living space, presents an inviting home is in move in condition. This property distinguishes itself as an oasis of refined living, offering an exceptional blend of classic charm and modern amenities. The kitchen is thoughtfully appointed with stainless steel appliances and granite counters, providing a functional and aesthetically pleasing environment for culinary endeavors. This residence features three bedrooms, offering versatile accommodations. Complementing these are one full bathroom and one half bathroom as well as a bonus walk up attic, designed for both convenience and comfort. Beyond the interior, the property includes a generous 11,369 square foot lot, featuring a private yard with custom decking surrounding an inviting swimming pool. This outdoor space is further enhanced with mature plantings, creating an exclusive retreat for relaxation and entertainment.
Details
| MLS # | 73568875 |
|---|---|
| Listing Type | For Sale |
| Style | House |
| Sub-Type | Resale |
| Status | Pending |
| Year | 1920 |
| Days On Site | 69 |
| Listing Provided By | Coldwell Banker Realty - Sudbury | Samuel L. Webb II |
Features
| Bed(s) | 3 |
|---|---|
| Bath(s) | 2 Total |
| SQ Feet | 1,652 |
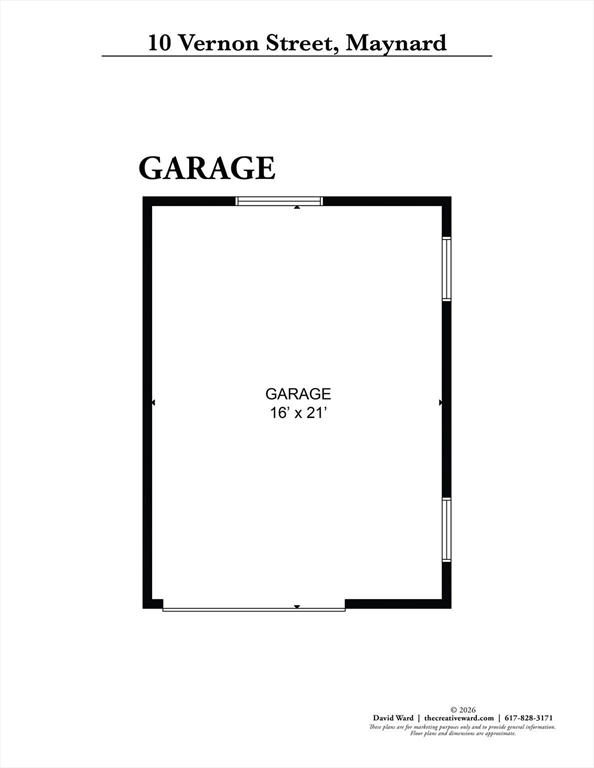
| Garage | 1 |
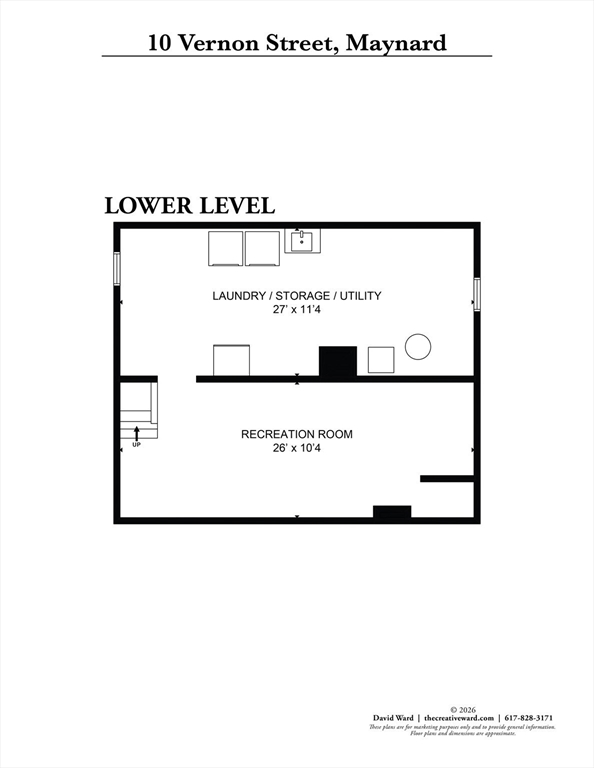
| Basement | Y |
| Pool | Yes |
| Zoning | R1 |
| Acreage | 0.26 |
| Golf Course | Yes |
Interior
| Rooms Total | 8 |
|---|---|
| Cooling Yes / No | Yes |
| Cooling | Central Air, Dual |
| Heating Yes / No | Yes |
| Heating | Forced Air, Natural Gas, Propane |
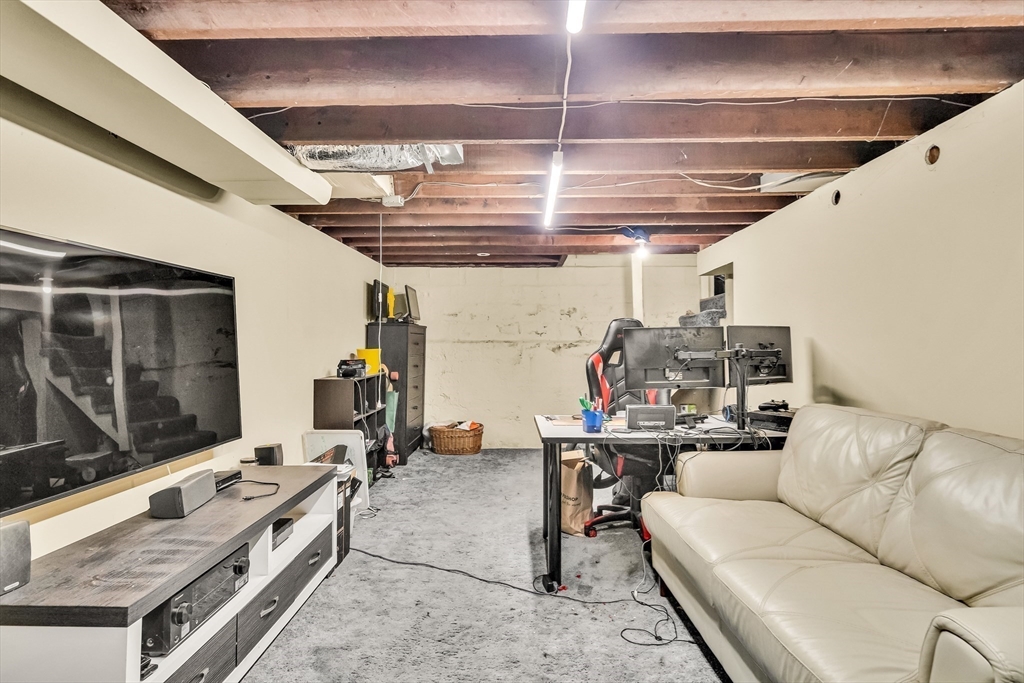
| Interior Features | Storage, Bonus Room, Home Office, Walk-up Attic, Internet Available - Broadband |
| Window Features | Storm Window(s) |
| Appliances | Water Heater, Range, Dishwasher, Disposal, Microwave, Refrigerator, Washer, Dryer, Range Hood |
| Fireplace Features | Living Room |
| Fireplaces Total | 1 |
| Fireplace Yes / No | Yes |
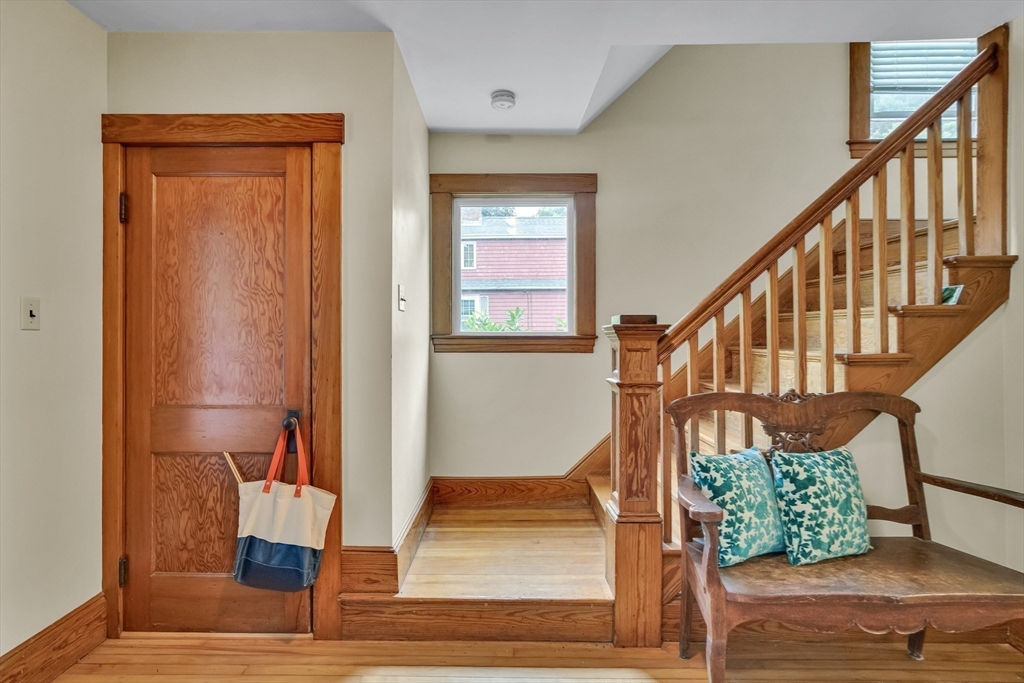
| Flooring | Wood, Tile, Carpet, Concrete, Hardwood |
Exterior
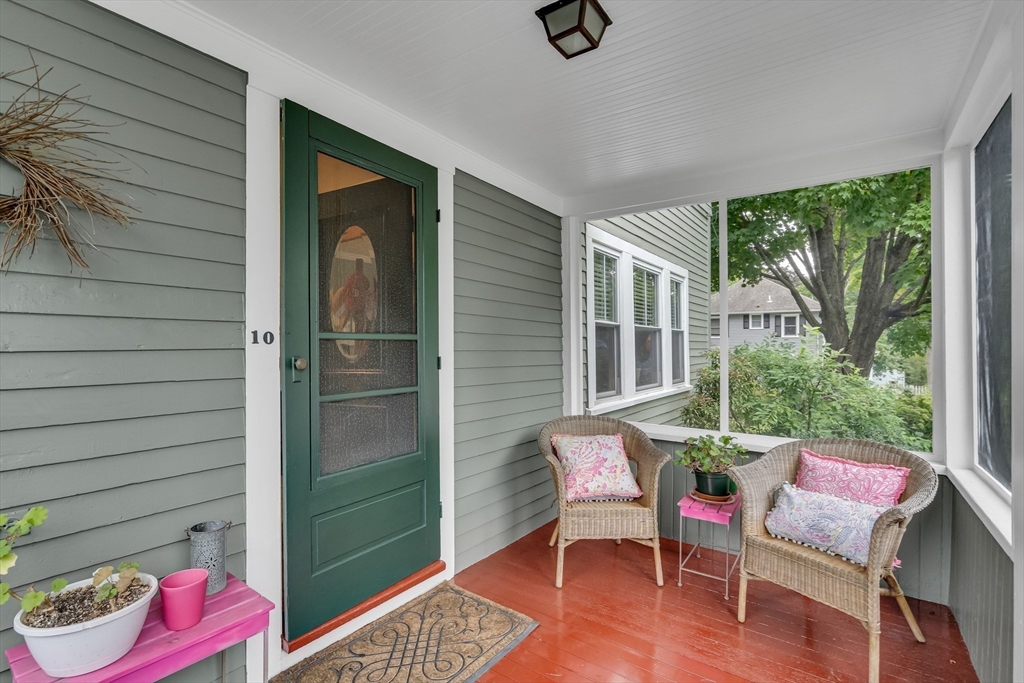
| Exterior Features | Porch - Screened, Patio, Pool - Above Ground, Rain Gutters, Fenced Yard, Garden |
|---|---|
| Roof | Shingle |
| Construction Materials | Frame |
| Foundation Details | Concrete Perimeter, Block |
| Lot Features | Wooded, Level |
| Fencing | Fenced/Enclosed, Fenced |
Parking
| Garage Yes / No | Yes |
|---|---|
| Attached Garage Yes / No | No |
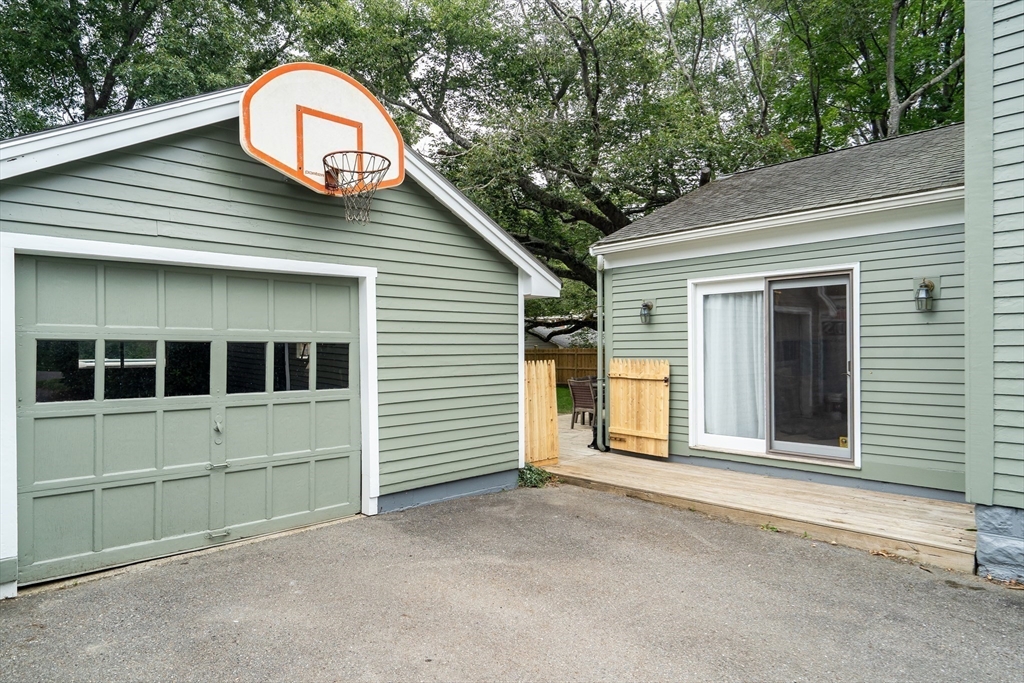
| Parking Features | Detached, Storage, Workshop in Garage, Oversized, Paved Drive, Off Street, Driveway, Paved |
| Open Parking Yes / No | Yes |
Utilities
| Utilities | for Gas Range, for Gas Oven, for Gas Dryer, Washer Hookup |
|---|---|
| Sewer | Public Sewer |
| Electric | Circuit Breakers, 200+ Amp Service |
Taxes
| Tax Annual Amount | 9065 |
|---|---|
| Tax Assessed Value | 545400 |
| Tax Year | 2026 |
Location
| Community Features | Public Transportation, Shopping, Walk/Jog Trails, Golf, Medical Facility, Bike Path, Conservation Area, T-Station |
|---|---|
| Senior Community Yes / No | No |
Area Information
| State | MA |
|---|---|
| County | Middlesex |
| City | Maynard |
| Zip Code | 01754 |
| Area | Middlesex |
| Community Name | Mt Vernon |
| School District | Maynard High School |
| Elementary School | Greenmeadow |
| High School | Maynard High School |
| Listing VS Median (in Mt Vernon) | |
Price: $659,900 low | high Med: $659,900 sqft: 1,652 low | high Med: 1,652 $ / sqft: $399 low | high Med: $399 On site: 69 low | high Med: 69 | |
Market Activity 01754
Request a showing
Request a showing
Contact
Learn More About This Property

| State | MA |
|---|---|
| County | Middlesex |
| City | Maynard |
| Zip Code | 01754 |
| Area | Middlesex |
| Community Name | Mt Vernon |
| School District | Maynard High School |
| Elementary School | Greenmeadow |
| High School | Maynard High School |
| Listing VS Median (in Mt Vernon) | |
Price: $659,900 low | high Med: $659,900 sqft: 1,652 low | high Med: 1,652 $ / sqft: $399 low | high Med: $399 On site: 69 low | high Med: 69 | |
 | $559,90043 Brown StreetMaynard, MA 01754 |