

Description
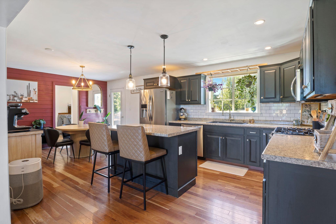
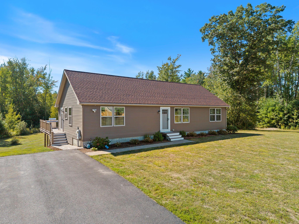
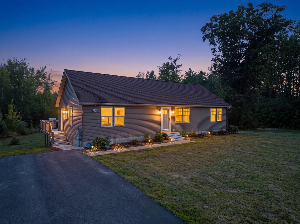
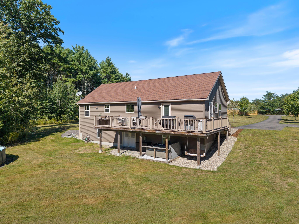
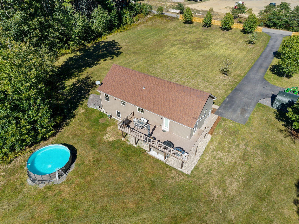
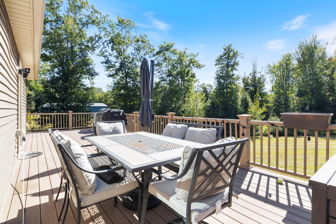
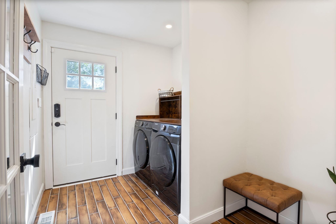
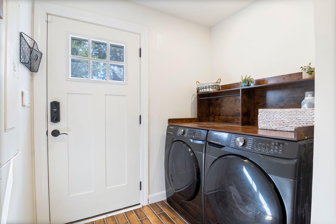
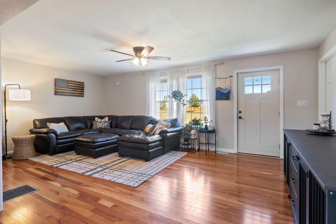
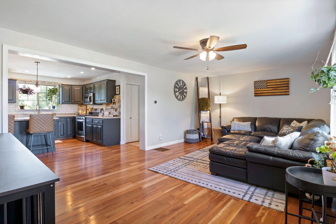
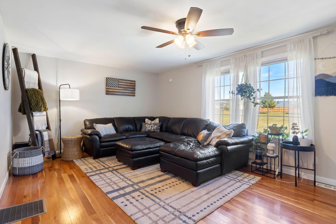
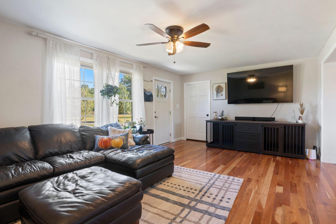
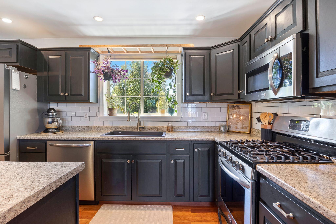
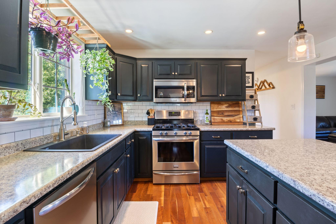
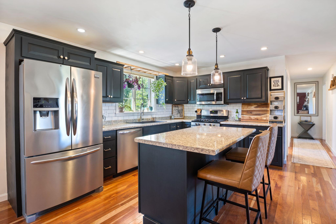
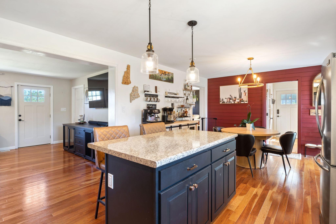
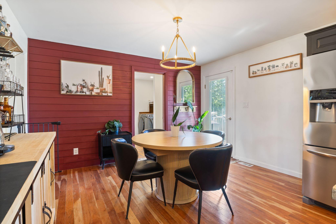
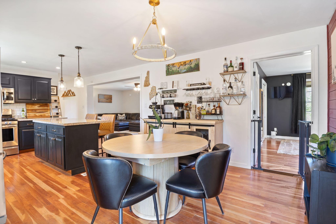
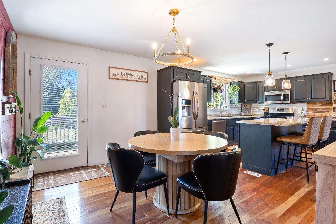
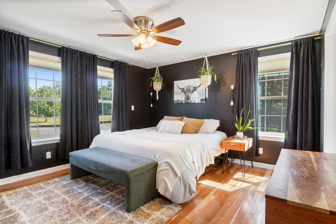
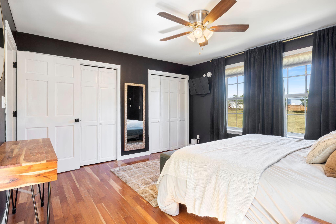
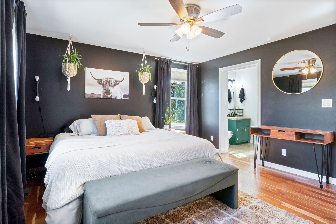
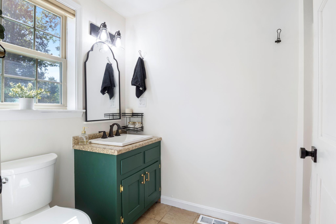
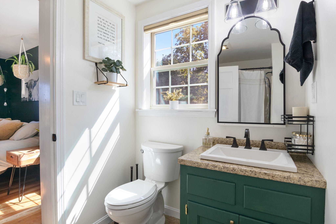
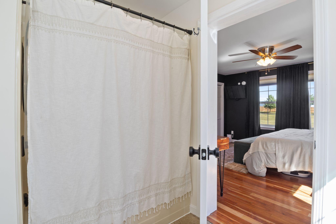
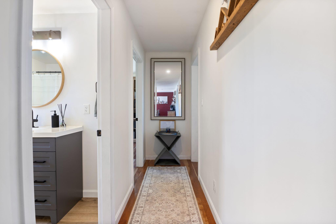
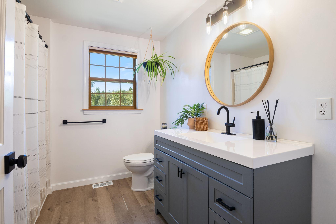
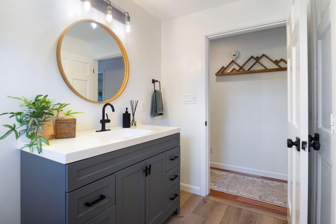
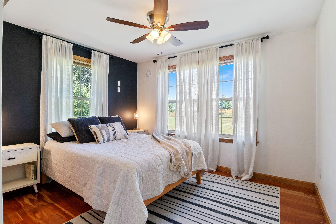
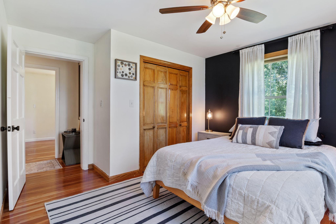
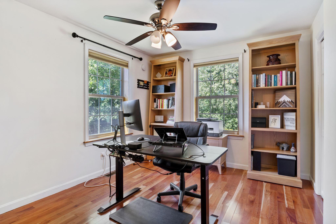
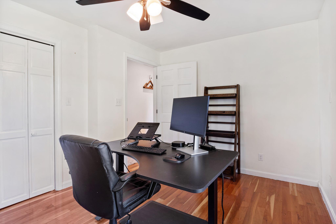
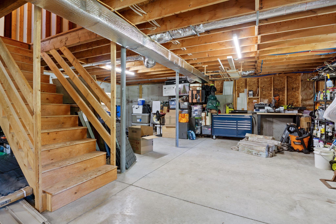
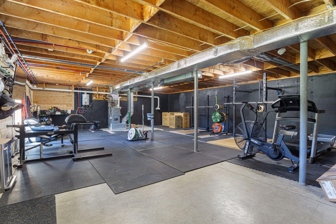
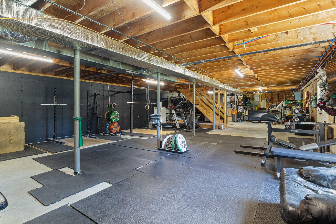
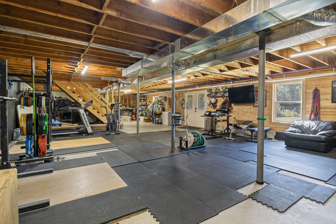
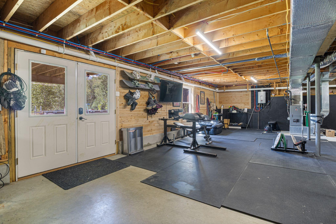
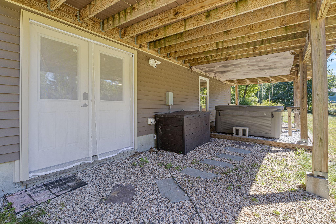
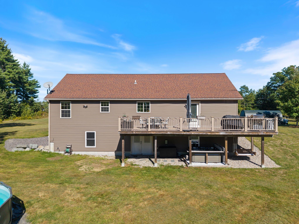
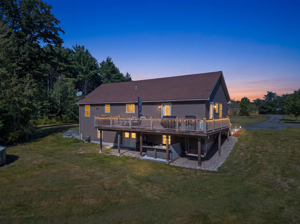
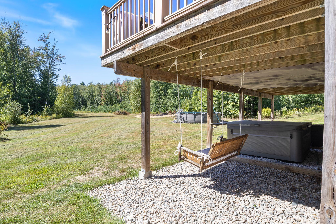
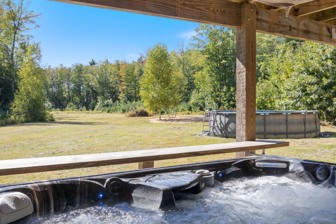
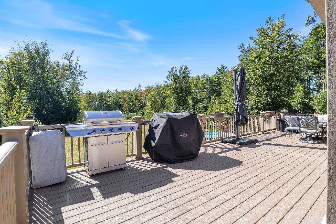
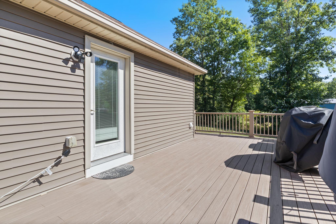
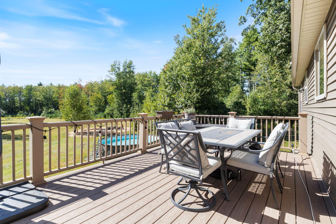
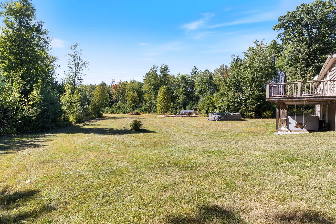
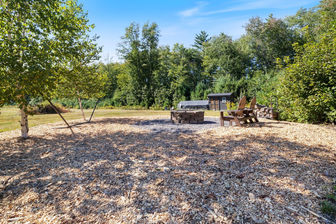
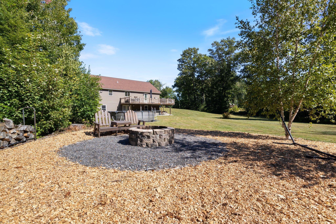
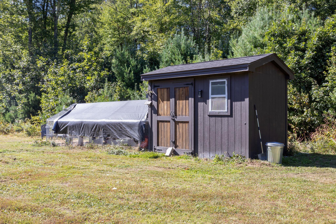
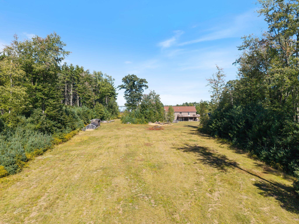
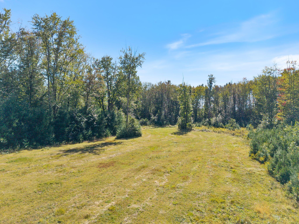
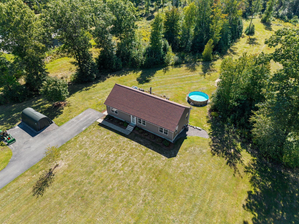
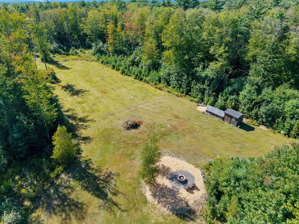
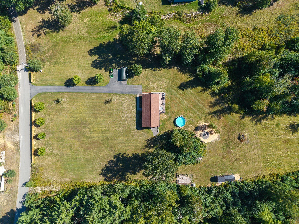
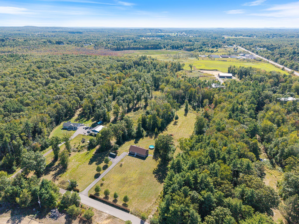
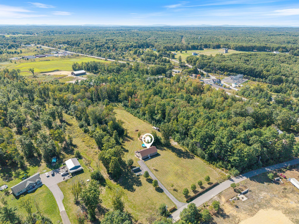
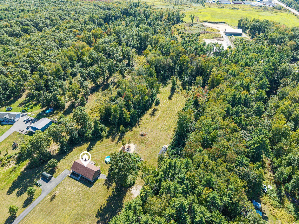
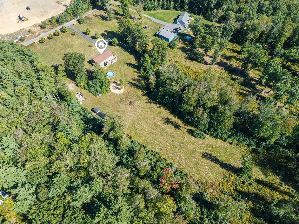
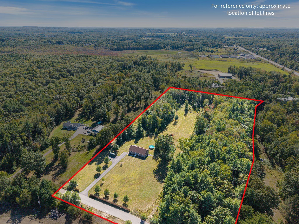
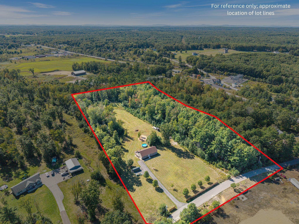
Looking for a home with space to roam, privacy, and convenient one-floor living? This 3-bedroom, 2-bath ranch is privately set on 10.68 acres and offers plenty of room to enjoy both inside and out! The open-concept layout features hardwood floors throughout, a spacious eat-in kitchen with center island and breakfast bar, and a comfortable living room filled with natural light. A convenient mudroom includes first-floor laundry with washer and dryer. The primary suite offers a private bath, while two additional bedrooms and a guest bath complete the main level. The walkout daylight basement provides excellent potential for additional finished living space with proper permits. Step outside to an expansive deck spanning the entire back of the home and take in the peaceful views and surrounding nature. Spend fall evenings gathered around the fire pit or relaxing in the hot tub. Recent updates include a new furnace, landscaping, fencing, and Nest smart thermostat. Privacy, acreage, and single-level living, all in one! Showings begin at the Open House, Thursday 9/24 from 4:30-6:30pm & Friday 9/25 4:30-6:30
Details
| MLS # | 1681417 |
|---|---|
| Listing Type | For Sale |
| Style | House |
| Sub-Type | Resale |
| Status | Pending |
| Year | 2017 |
| Days On Site | 54 |
| Listing Provided By | Great Island Realty, LLC | Jeanette Bandouveres |
Features
| Bed(s) | 3 |
|---|---|
| Bath(s) | 2 Total |
| SQ Feet | 1,540 |
| Basement | Y |
| Pool | Yes |
| Story(s) | 1 |
| Zoning | RC/I |
| Acreage | 10.68 |
| Golf Course | Yes |
| Property View | Fields, Scenic, Trees, Woods |
Interior
| Interior Features | 1st Floor Bedroom, 1st Floor Primary Bedroom w/Bath, Bathtub, Shower, Storage, Primary Bedroom w/Bath |
|---|---|
| Heating Yes / No | Yes |
| Cooling Yes / No | Yes |
| Cooling | Central Air |
| Fireplaces Total | 0 |
| Fireplace Yes / No | No |
| Rooms Total | 6 |
| Amenities Co Amenities | 1st Floor Bedroom, 1st Floor Primary Bedroom w/Bath, Bathtub, Fenced, Hot Tub, Above Ground, Shower, Storage, Primary Bedroom w/Bath |
Exterior
| Roof | Composition, Shingle |
|---|---|
| Foundation Details | Poured Concrete |
| Lot Features | Near Country Club, Near Golf Course, Near Town, Rural, Level, Open Lot, Pasture, Landscaped, Wooded |
| View | Fields, Scenic, Trees/Woods |
| Construction Materials | Other, Vinyl Siding |
| Patio And Porch Features | Deck, Patio |
| Pool Features | Above Ground |
Parking
| Attached Garage Yes / No | No |
|---|---|
| Garage Yes / No | No |
| Parking Features | Paved, 5 - 10 Spaces, On Site, Off Street |
Utilities
| Sewer | Private Sewer, Septic Tank |
|---|---|
| Electric | Circuit Breakers |
Taxes
| Tax Annual Amount | 5876 |
|---|---|
| Tax Book Number | 18861 |
| Tax Year | 2025 |
| Tax Block | 12 |
| Tax Lot | 0 |
| Tax Map Number | R072 |
Area Information
| State | ME |
|---|---|
| County | York |
| City | Berwick |
| Zip Code | 03901 |
| Area | York |
| Listing VS Median (in 03901) | |
Price: $565,000 low | high Med: $539,000 sqft: 1,540 low | high Med: 2,200 $ / sqft: $367 low | high Med: $245 On site: 54 low | high Med: 22 | |
Market Activity 03901
Request a showing
Request a showing


Contact
Learn More About This Property

| State | ME |
|---|---|
| County | York |
| City | Berwick |
| Zip Code | 03901 |
| Area | York |
| Listing VS Median (in 03901) | |
Price: $565,000 low | high Med: $539,000 sqft: 1,540 low | high Med: 2,200 $ / sqft: $367 low | high Med: $245 On site: 54 low | high Med: 22 | |