
10 Regency Ct # 10,Chicopee, MA 01020
Chicopee, MA 01020

Description
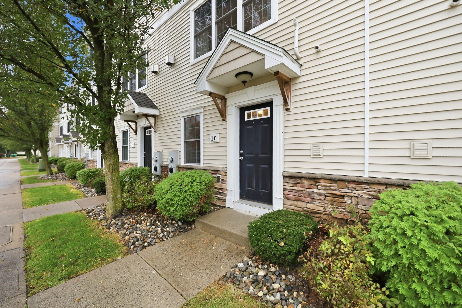
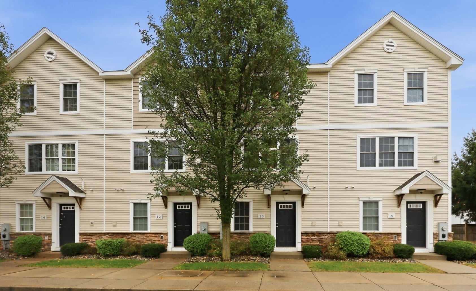
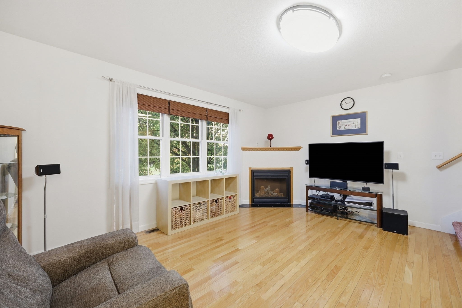
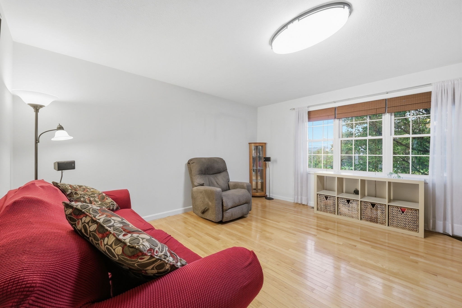
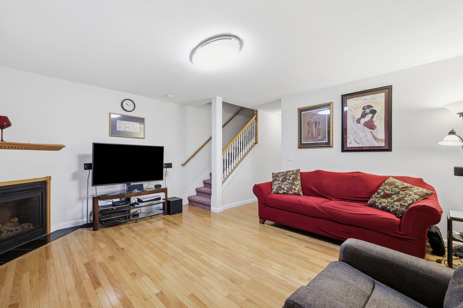
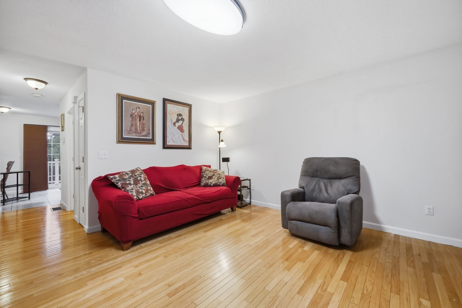
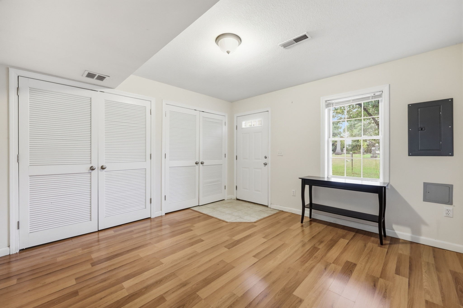
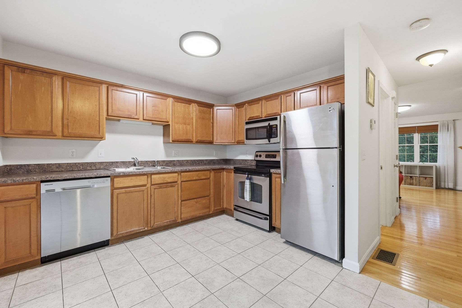
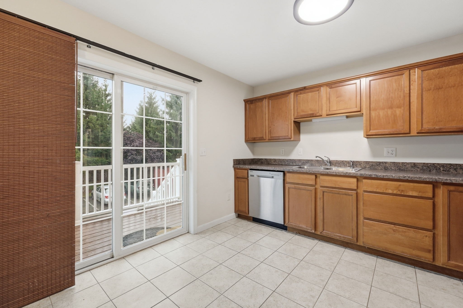
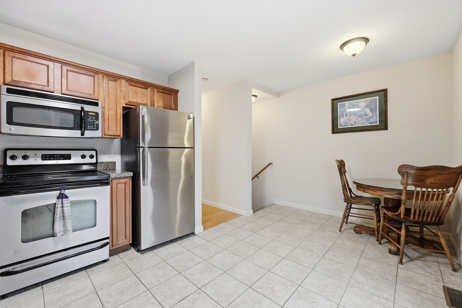
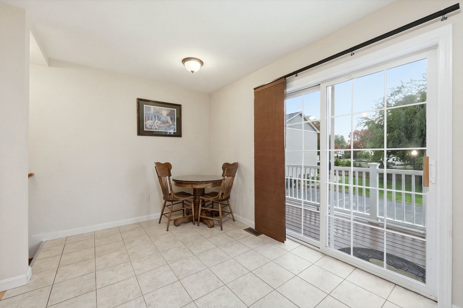
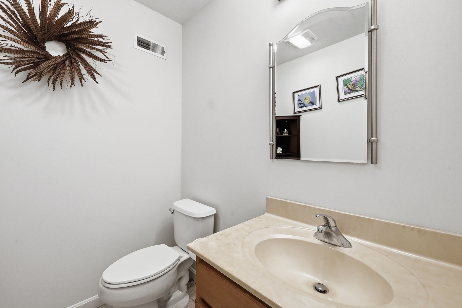
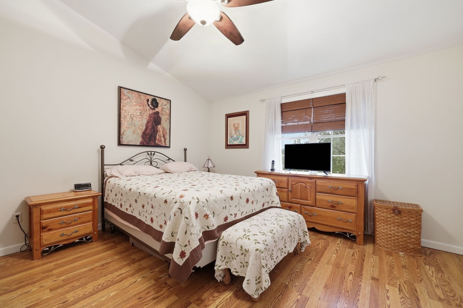
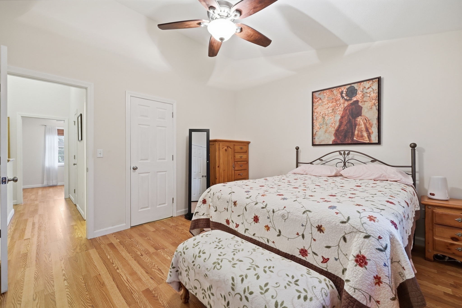
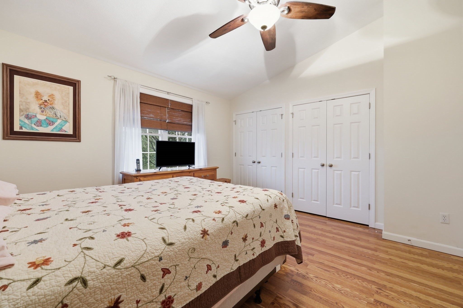
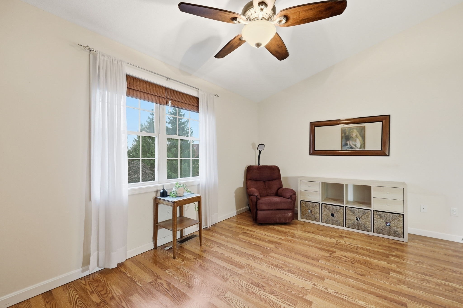
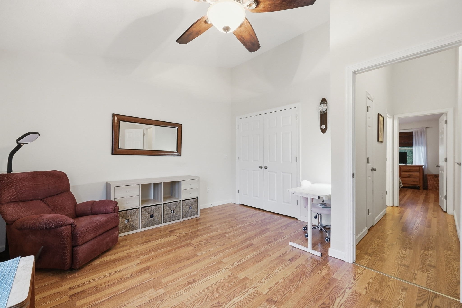
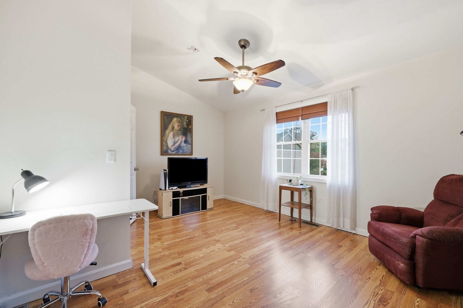
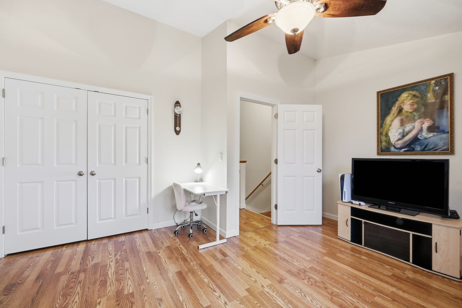
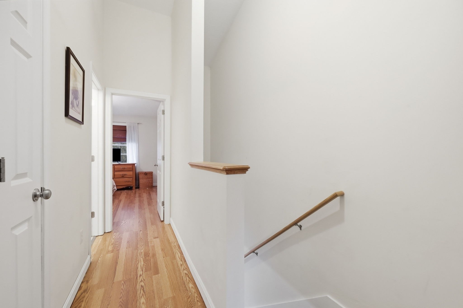
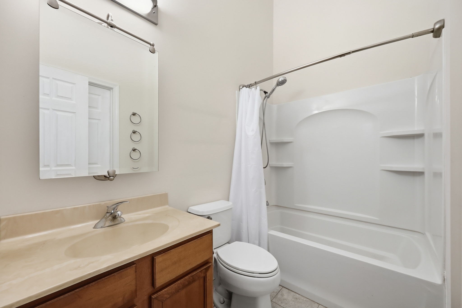
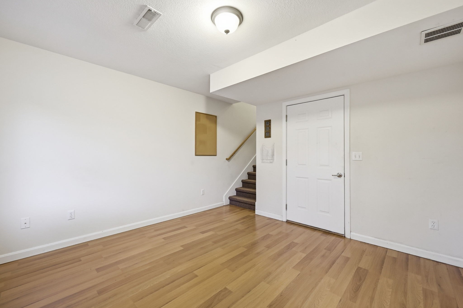
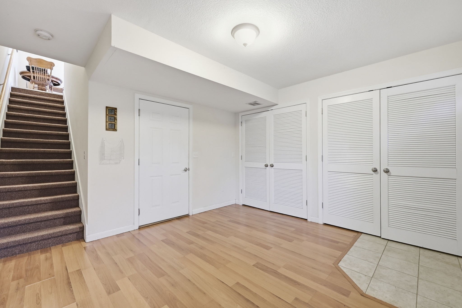
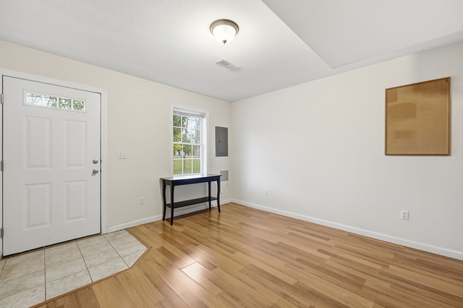
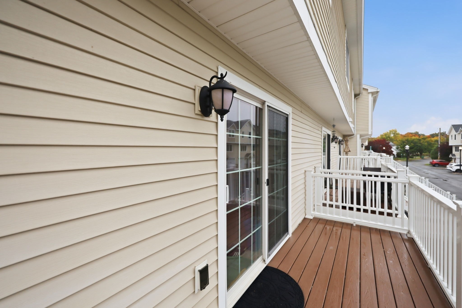
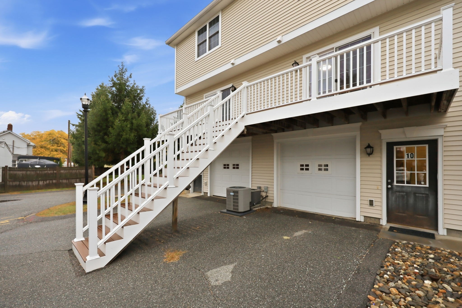
Welcome to 10 Regency Court! Tucked away in a quiet and peaceful setting, this newer-construction townhouse-style condominium offers a wonderful combination of comfort, convenience, and low-maintenance living. Built in 2007, this inviting home features 2 spacious bedrooms, 1.5 bathrooms, and a thoughtfully designed layout with plenty to offer. Move inside to discover a welcoming living area complete with a cozy fireplace, creating a wonderful space to relax or entertain. The kitchen features stainless steel appliances and provides a comfortable setting for everyday cooking and dining. A convenient half bath adds functionality to the main living level.One of the standout features of this home is the wonderful outdoor deck, offering the perfect place to enjoy your morning coffee, entertain guests, or simply unwind while taking in the peaceful surroundings. Upstairs, you'll find two generously sized bedrooms and a full bathroom, providing comfortable accommodations and flexibility for a home office or guest room. Additional highlights include central air conditioning, gas heat, first floor storage, and the convenience of an attached garage. Enjoy the advantages of newer construction in a quiet residential setting, Conveniently located near shopping, restaurants, major highways, and everyday amenities, this home offers a wonderful balance of privacy and accessibility. Whether you're looking to downsize or simply enjoy the ease of condominium living, this charming townhouse is ready to welcome you home! (Seller states: water heater replaced 2022, Central air unit replaced 2022, new carpets 2026, new 2nd floor flooring 2026)
Details
| MLS # | 73594068 |
|---|---|
| Listing Type | For Sale |
| Style | Condominium |
| Building Name | Regency Court |
| HOA Dues | $250 |
| Sub-Type | Resale |
| Status | Pending |
| Year | 2007 |
| Days On Site | 20 |
| Listing Provided By | Cuoco & Co. Real Estate | Team Cuoco |
Features
| Bed(s) | 2 |
|---|---|
| Bath(s) | 2 Total |
| SQ Feet | 1,024 |
| Garage | 1 |
| Story(s) | 2 |
| Units | 25 |
| Zoning | 225 |
Interior
| Rooms Total | 5 |
|---|---|
| Cooling Yes / No | Yes |
| Cooling | Central Air |
| Heating Yes / No | Yes |
| Heating | Forced Air, Natural Gas |
| Interior Features | Closet, Bonus Room, Internet Available - Unknown |
| Appliances | Range, Dishwasher, Disposal, Microwave, Refrigerator, Washer, Dryer |
| Fireplace Features | Living Room |
| Fireplaces Total | 1 |
| Fireplace Yes / No | Yes |
| Flooring | Tile, Hardwood, Flooring - Stone/Ceramic Tile, Vinyl |
Exterior
| Exterior Features | Deck - Vinyl |
|---|---|
| Roof | Shingle |
| Construction Materials | Frame |
Parking
| Garage Yes / No | Yes |
|---|---|
| Attached Garage Yes / No | Yes |
| Parking Features | Attached, Off Street, Assigned, Common, Guest, Paved |
| Open Parking Yes / No | Yes |
Utilities
| Utilities | for Electric Range, for Electric Oven, for Electric Dryer, Washer Hookup |
|---|---|
| Sewer | Public Sewer |
| Electric | Circuit Breakers, 100 Amp Service |
Taxes
| Tax Annual Amount | 4078 |
|---|---|
| Tax Assessed Value | 267600 |
| Tax Year | 2026 |
Location
| Community Features | Public Transportation, Shopping, Park, Laundromat, Highway Access, Public School |
|---|---|
| Senior Community Yes / No | No |
Area Information
| State | MA |
|---|---|
| County | Hampden |
| City | Chicopee |
| Zip Code | 01020 |
| Area | Hampden |
| Listing VS Median (in 01020) | |
Price: $240,000 low | high Med: $299,900 sqft: 1,024 low | high Med: 1,152 $ / sqft: $234 low | high Med: $260 On site: 20 low | high Med: 55 | |
Market Activity 01020
Request a showing
Request a showing
Contact
Learn More About This Property

| State | MA |
|---|---|
| County | Hampden |
| City | Chicopee |
| Zip Code | 01020 |
| Area | Hampden |
| Listing VS Median (in 01020) | |
Price: $240,000 low | high Med: $299,900 sqft: 1,024 low | high Med: 1,152 $ / sqft: $234 low | high Med: $260 On site: 20 low | high Med: 55 | |
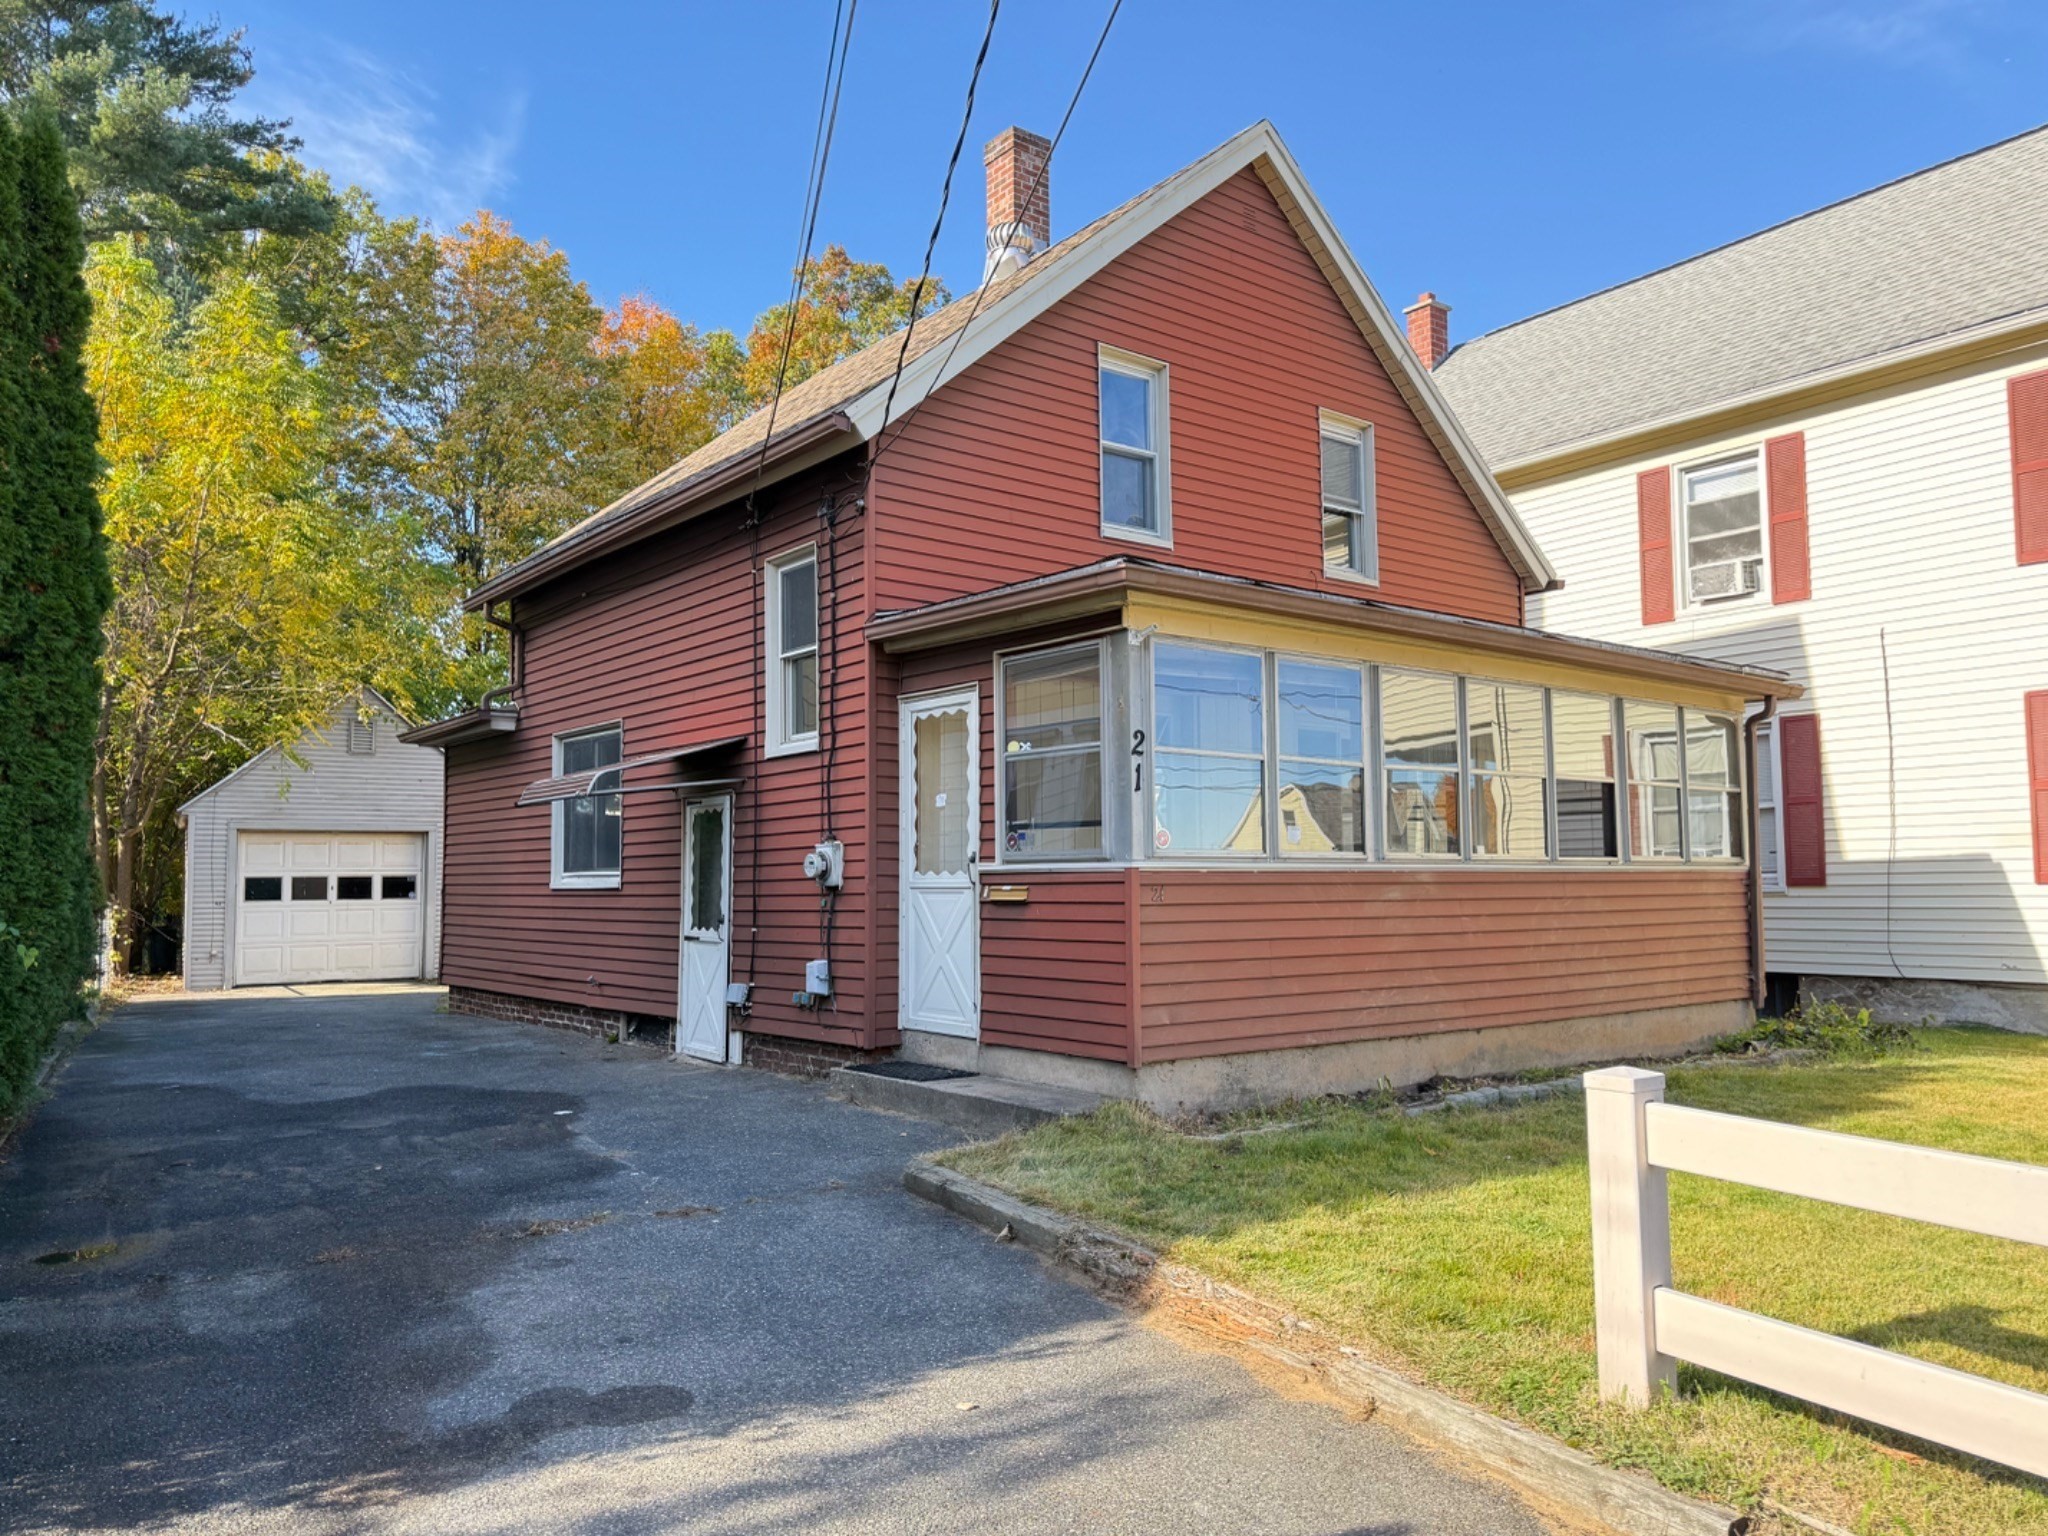 | $259,90021 Reed AveChicopee, MA 01020 |