

Description
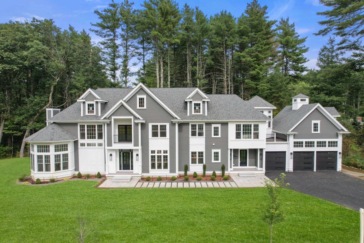
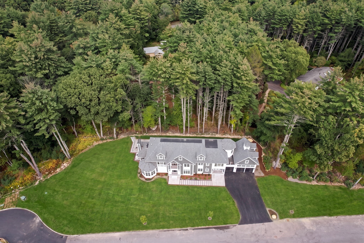
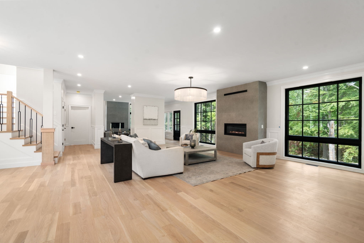
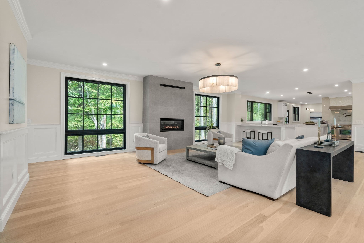
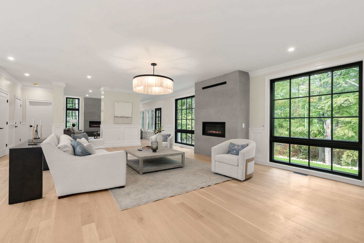
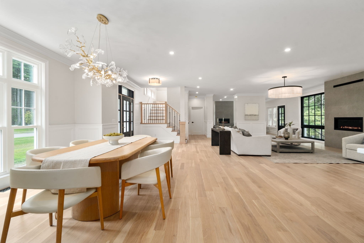
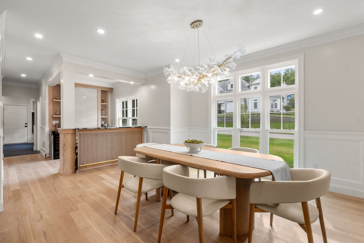
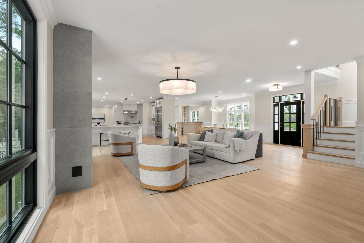
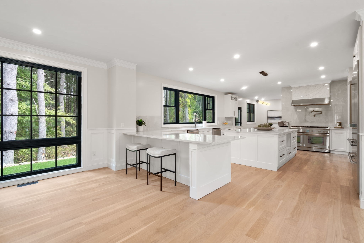
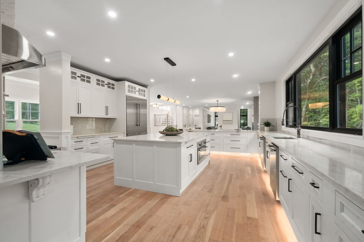
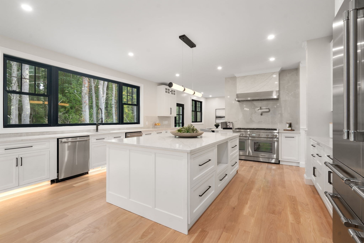
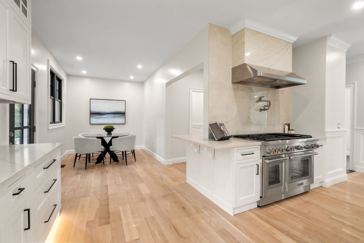
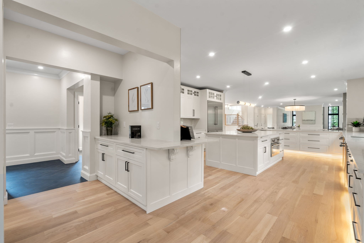
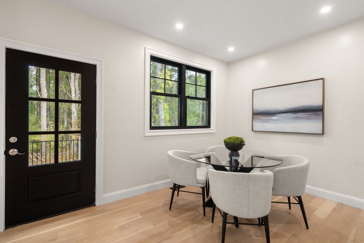
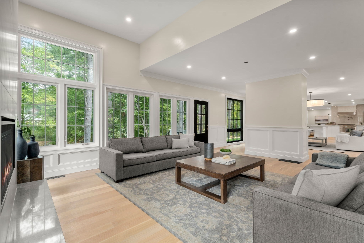
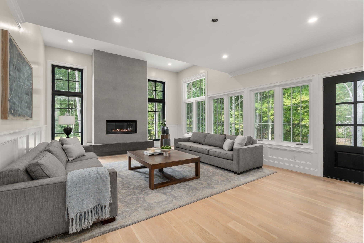
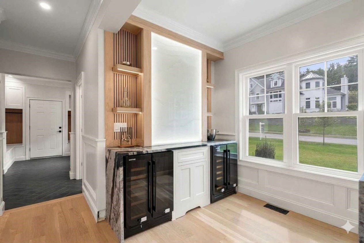
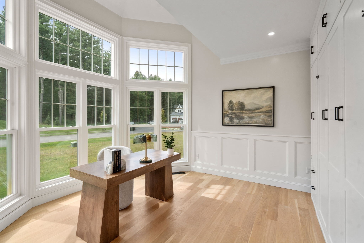
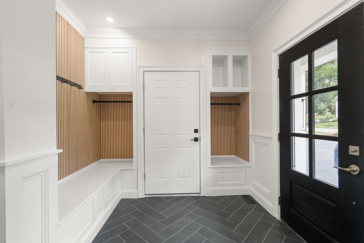
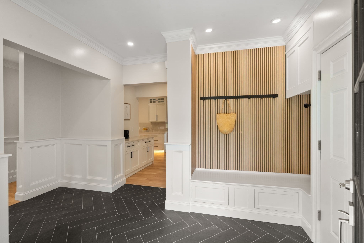
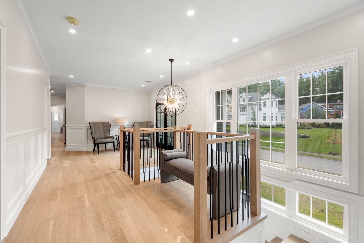
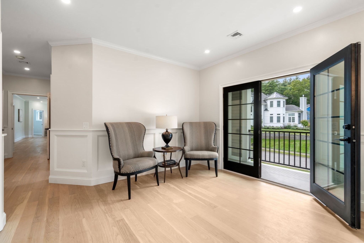
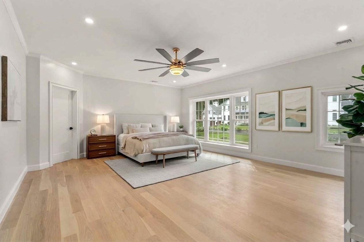
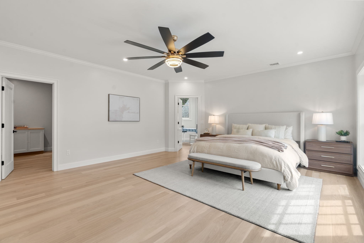
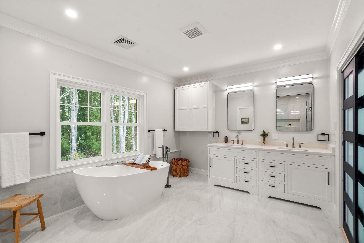
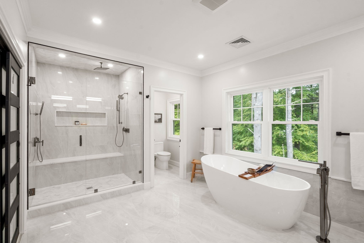
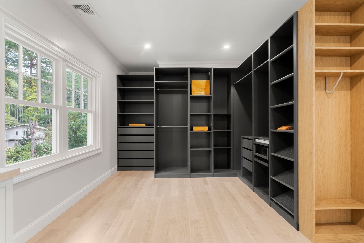
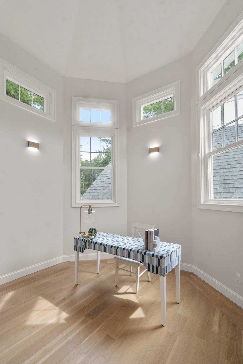
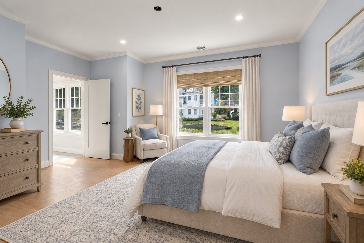
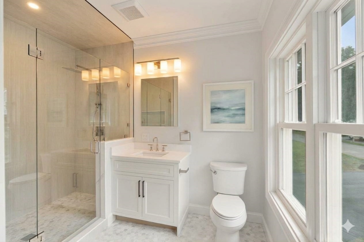
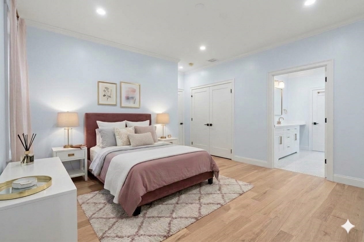
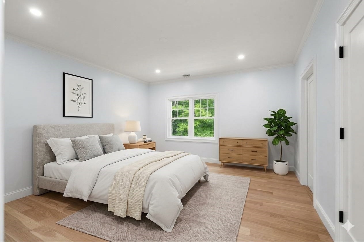
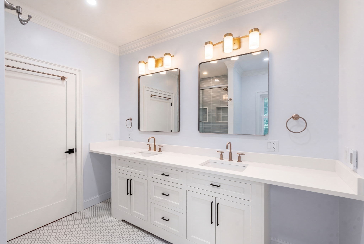
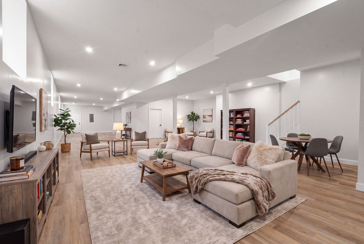
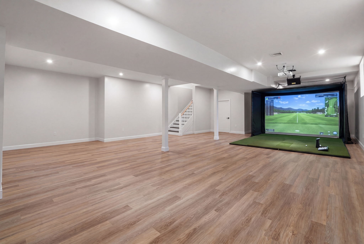
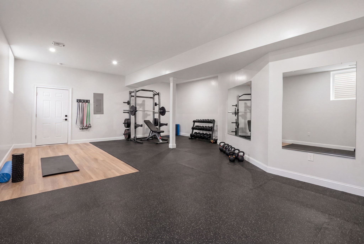
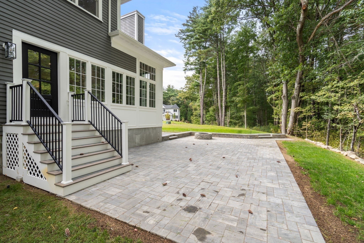
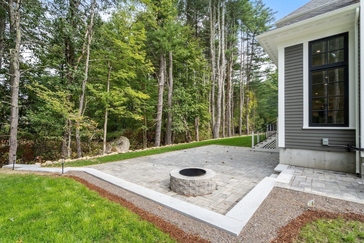
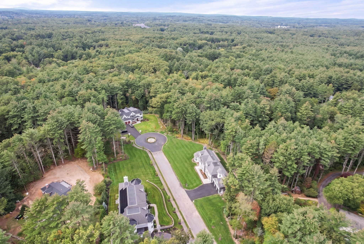
Welcome to Landon Estates, a luxury subdivision nestled on the Concord/Sudbury line. This spectacular home is custom designed for today's lifestyle: live, work & entertain in the sun-filled open floor plan. A magnificent chef's kitchen, Thermador stainless steel appliances, breakfast area, pantry, and coffee bar. Kitchen extends to living room with gas fireplace which opens to one of the many highlights of this home: the window-filled family room that includes a sleek fireplace and expansive windows. Main level also boasts a dining room with bar area including dual beverage centers, guest suite/office with murphy bed & full bath and mudroom with built-ins. The 2nd floor offers a luxurious primary suite, walk-in closet, office & stunning bathroom. 3 additional bedrooms w/en-suite baths, sitting area that opens to balcony and laundry. The possibilities are endless in the finished lower level, recreation room, gym, golf simulator, etc. Expansive yard including patio and fire pit for outdoor living. 3 Car garage with basement access. Experience luxurious living in this bucolic suburb of Boston. Easy access to Rt 2, 495 & 95.
Details
| MLS # | 73584720 |
|---|---|
| Listing Type | For Sale |
| Style | House |
| Sub-Type | Resale |
| Status | Active |
| Year | 2026 |
| Days On Site | 45 |
| Listing Provided By | Gibson Sotheby's International Realty | Diana Lannon |
Features
| Bed(s) | 5 |
|---|---|
| Bath(s) | 5 Total |
| SQ Feet | 6,853 |
| Garage | 3 |
| Basement | Y |
| Zoning | RES |
| Acreage | 1.14 |
Interior
| Rooms Total | 11 |
|---|---|
| Cooling Yes / No | Yes |
| Cooling | Central Air |
| Heating Yes / No | Yes |
| Heating | Radiant, Heat Pump |
| Interior Features | Bathroom - Full, Bathroom - Tiled With Shower Stall, Bathroom - Double Vanity/Sink, Bathroom - Tiled With Tub & Shower, Closet/Cabinets - Custom Built, Office, Bathroom, Mud Room, Play Room, Sitting Room |
| Appliances | Range, Dishwasher, Microwave, Refrigerator, Wine Refrigerator, Range Hood |
| Fireplace Features | Family Room, Living Room |
| Fireplaces Total | 2 |
| Fireplace Yes / No | Yes |
| Flooring | Hardwood, Flooring - Hardwood, Flooring - Stone/Ceramic Tile, Laminate |
Exterior
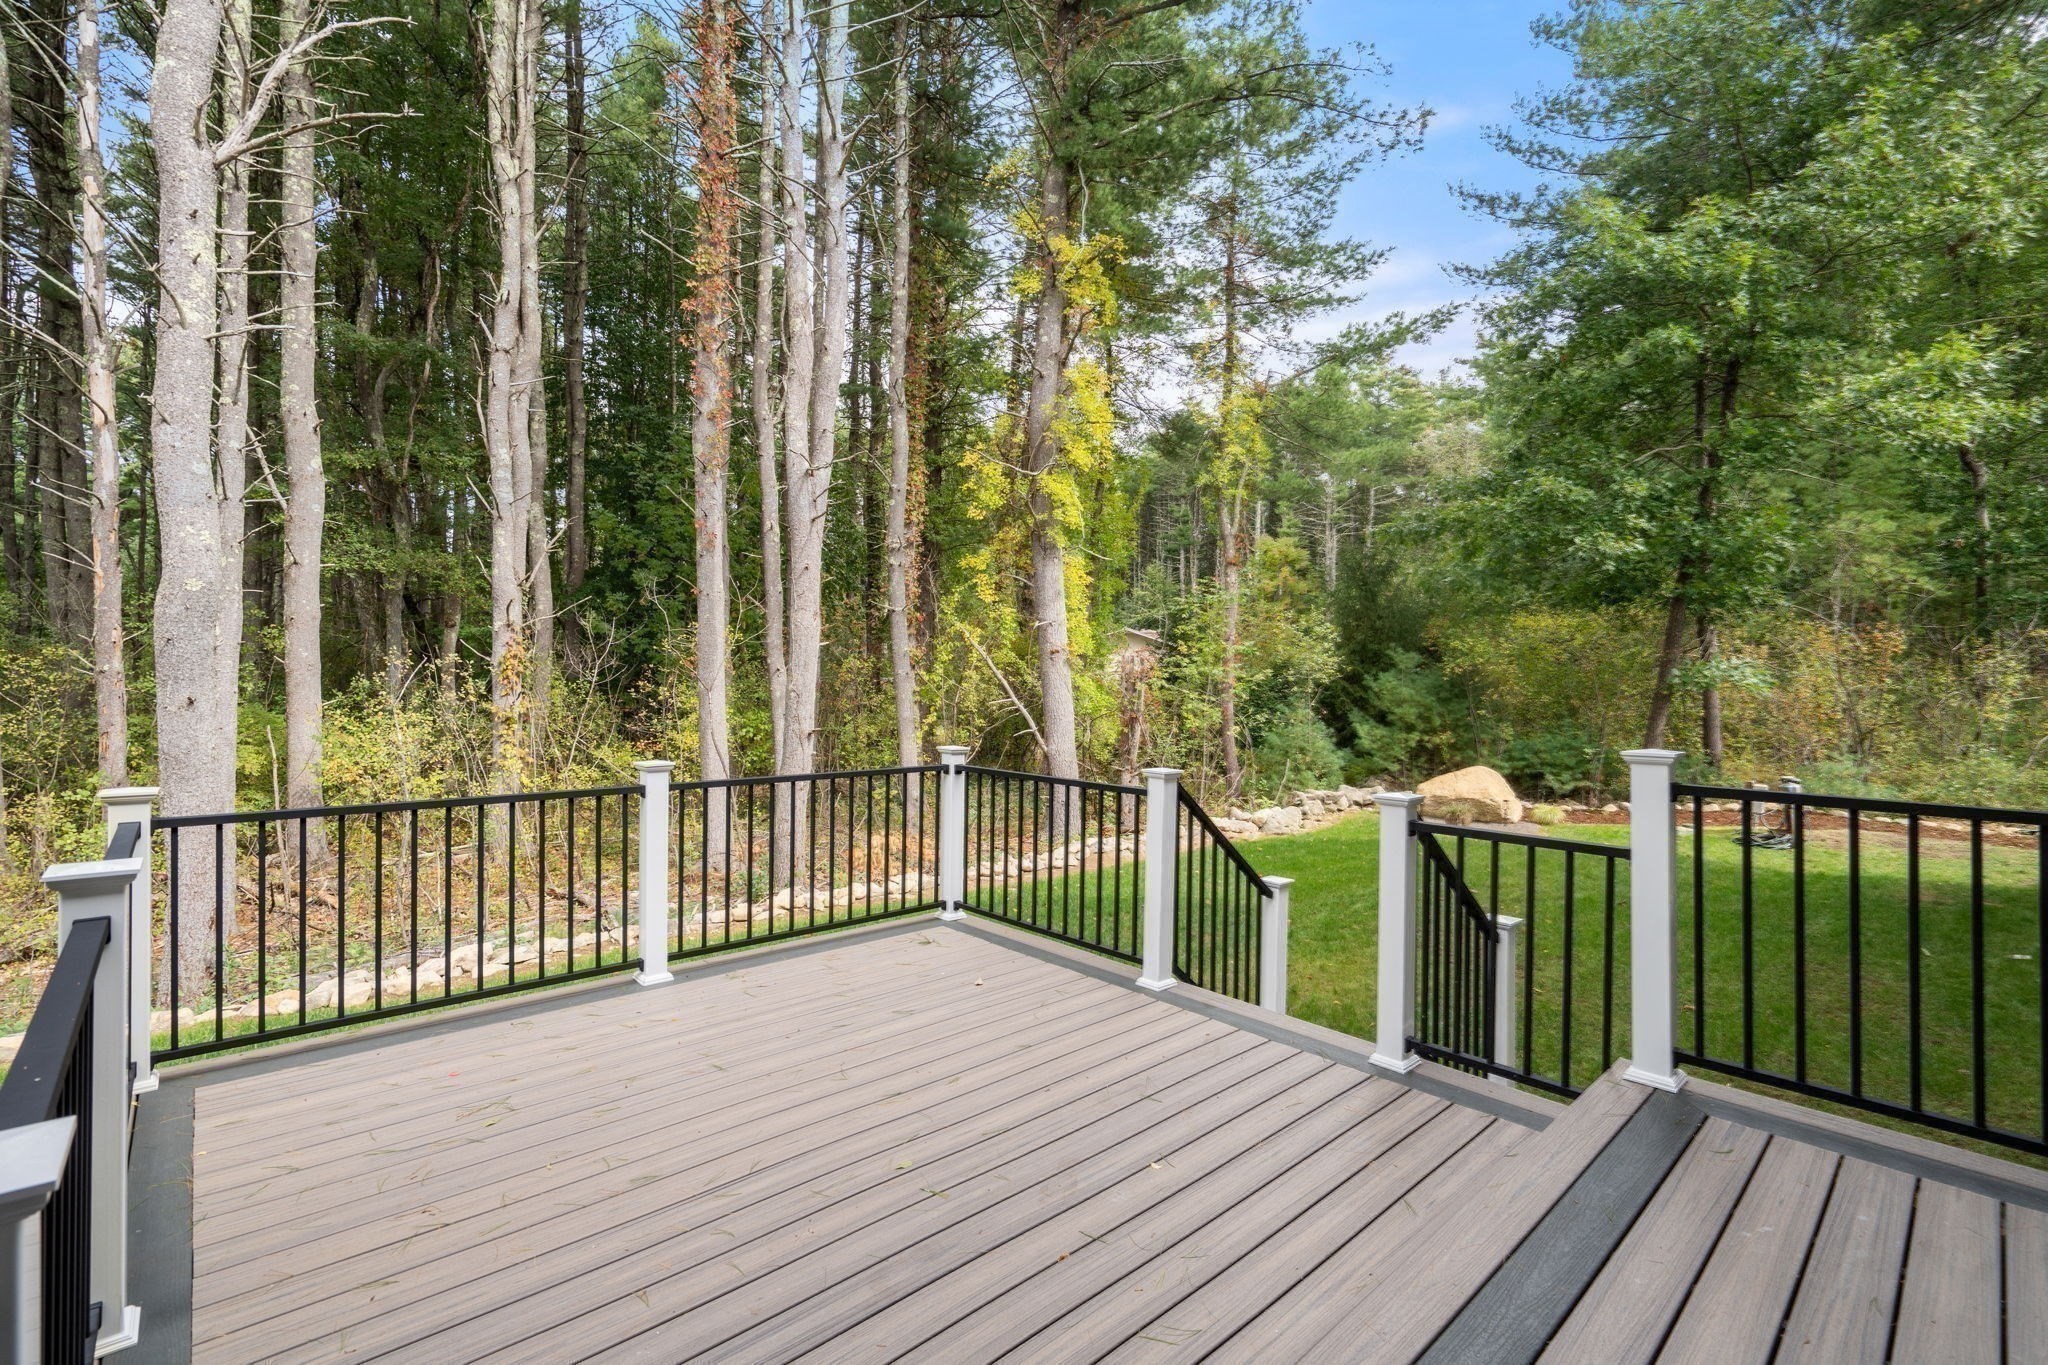
| Exterior Features | Balcony / Deck, Deck - Composite, Patio, Balcony, Sprinkler System |
|---|---|
| Roof | Shingle |
| Construction Materials | Frame |
| Foundation Details | Concrete Perimeter |
| Lot Features | Level |
Parking
| Garage Yes / No | Yes |
|---|---|
| Attached Garage Yes / No | Yes |
| Parking Features | Attached |
Utilities
| Utilities | for Gas Range |
|---|---|
| Sewer | Private Sewer |
Taxes
| Tax Annual Amount | 99999 |
|---|---|
| Tax Assessed Value | 99999 |
| Tax Year | 2026 |
Location
| Senior Community Yes / No | No |
|---|
Area Information
| State | MA |
|---|---|
| County | Middlesex |
| City | Sudbury |
| Zip Code | 01776 |
| Area | Middlesex |
| School District | Lsrhs |
| Elementary School | Haynes |
| High School | Lsrhs |
| Listing VS Median (in 01776) | |
Price: $2,999,000 low | high Med: $1,299,000 sqft: 6,853 low | high Med: 4,438 $ / sqft: $438 low | high Med: $293 On site: 45 low | high Med: 214 | |
Market Activity 01776
Request a showing
Request a showing
Contact
Learn More About This Property

| State | MA |
|---|---|
| County | Middlesex |
| City | Sudbury |
| Zip Code | 01776 |
| Area | Middlesex |
| School District | Lsrhs |
| Elementary School | Haynes |
| High School | Lsrhs |
| Listing VS Median (in 01776) | |
Price: $2,999,000 low | high Med: $1,299,000 sqft: 6,853 low | high Med: 4,438 $ / sqft: $438 low | high Med: $293 On site: 45 low | high Med: 214 | |