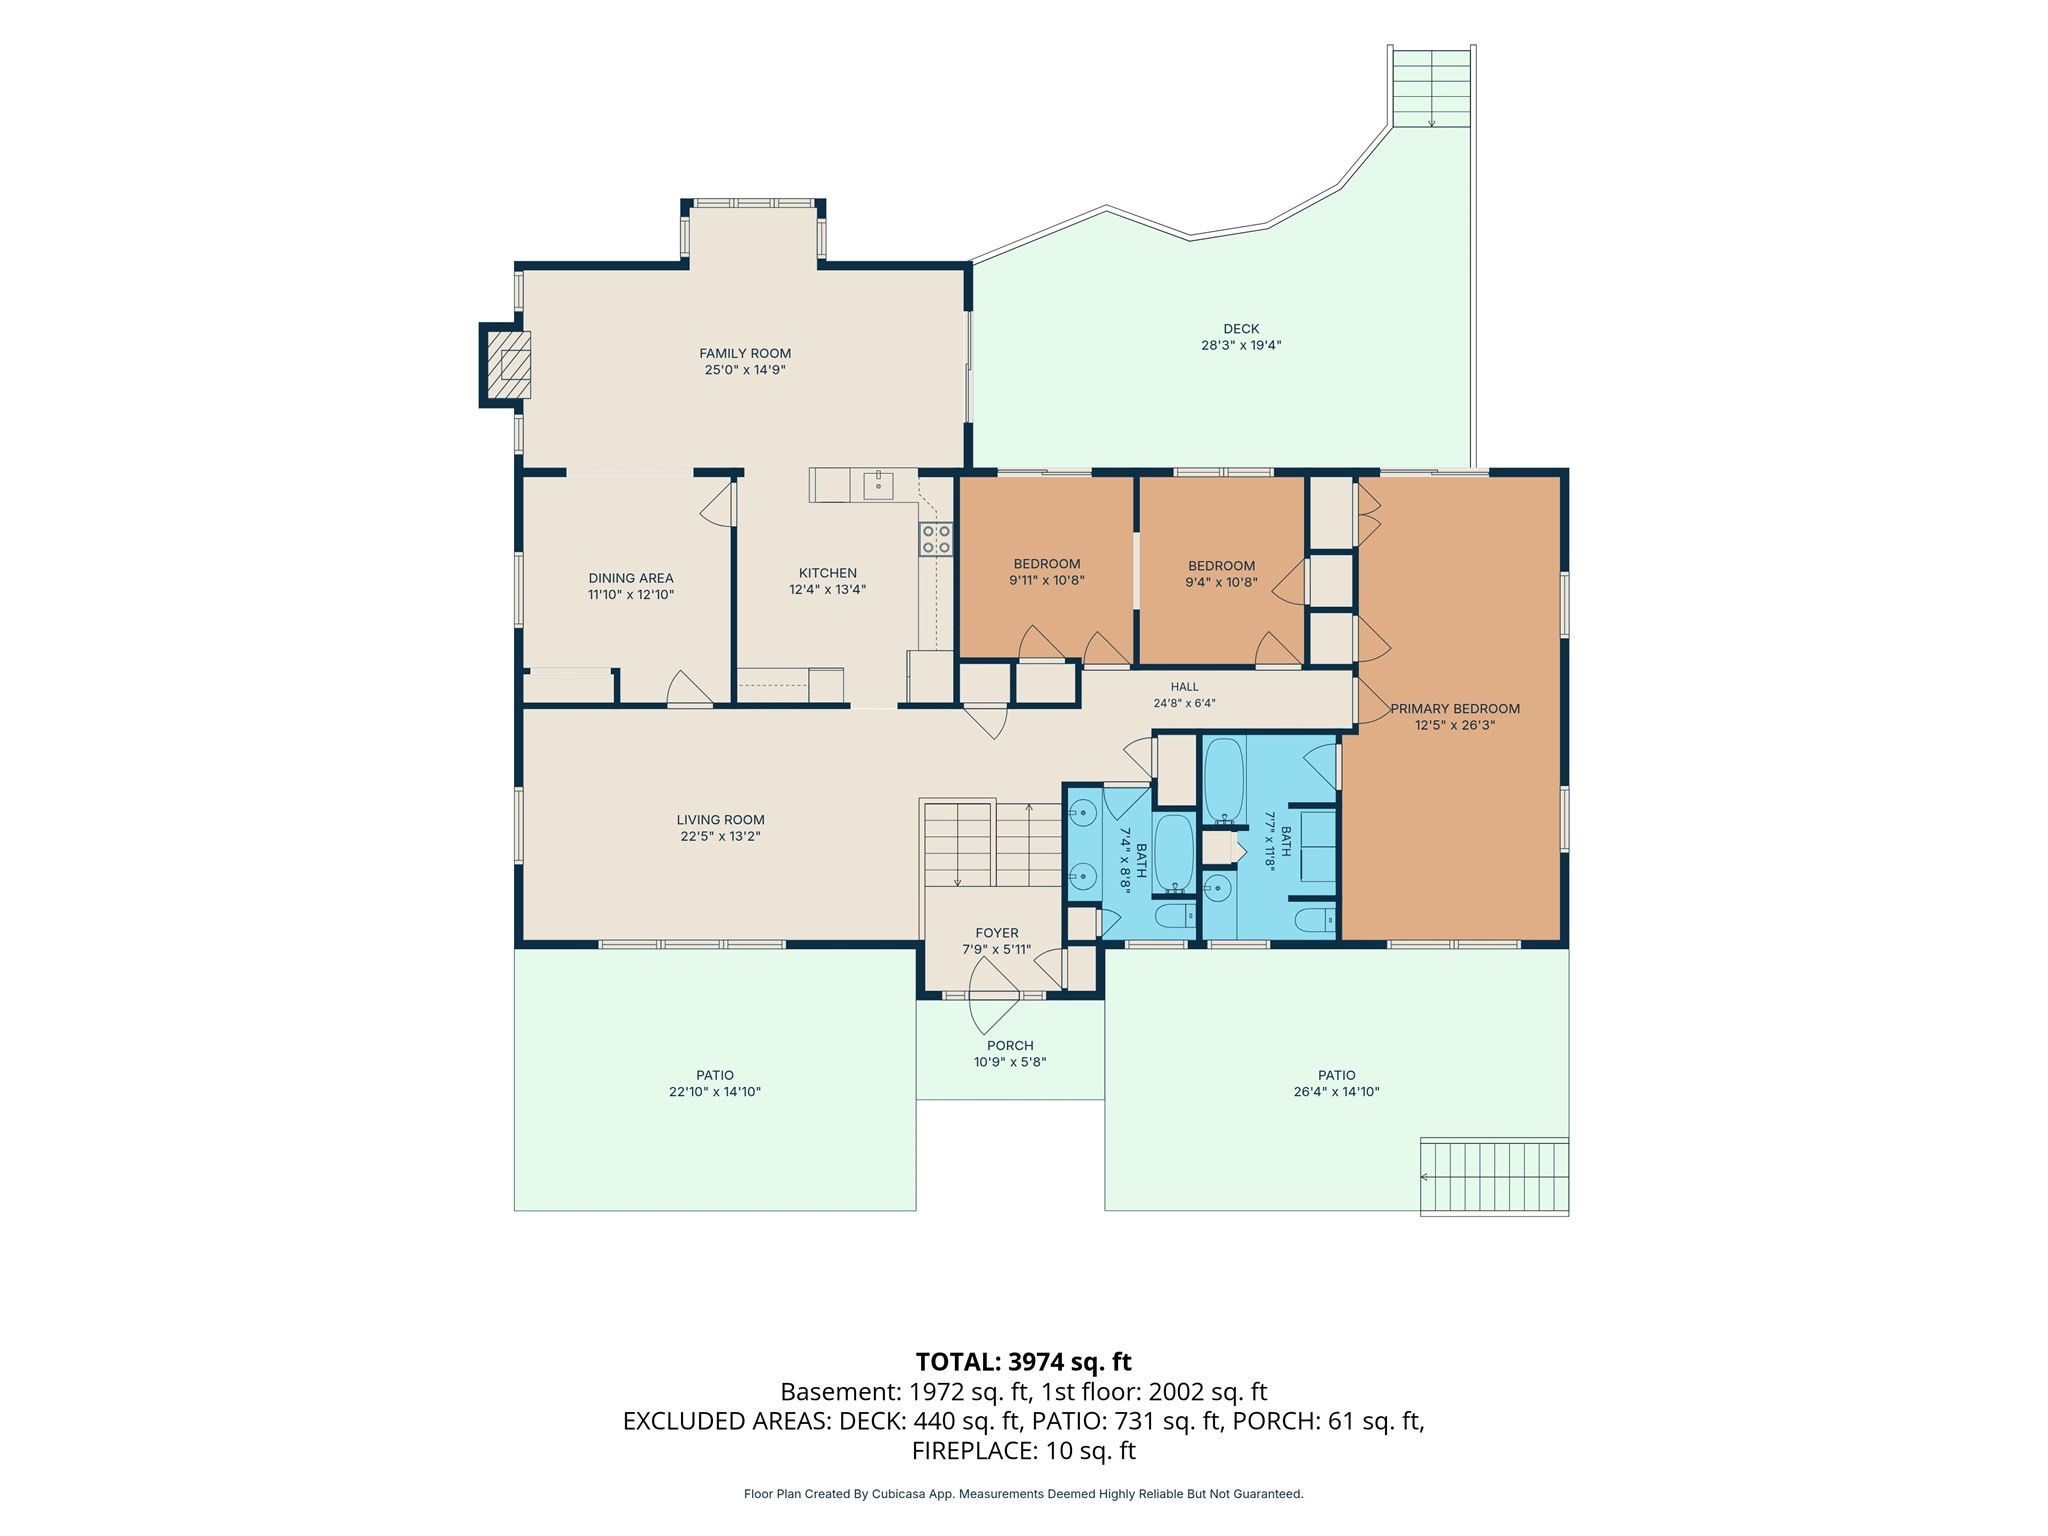

Description
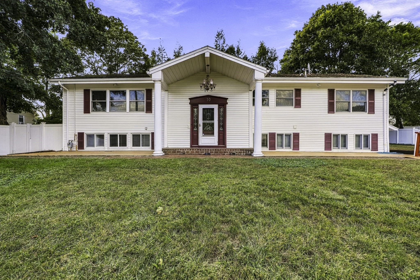
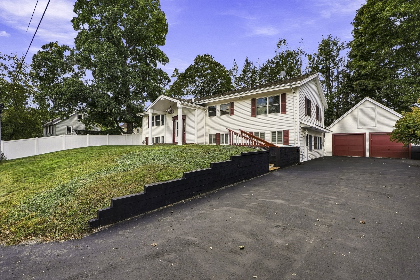
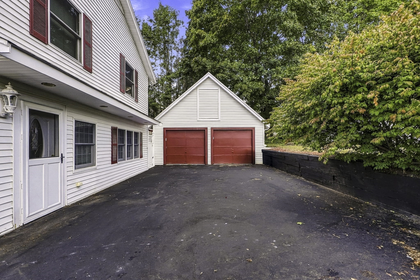
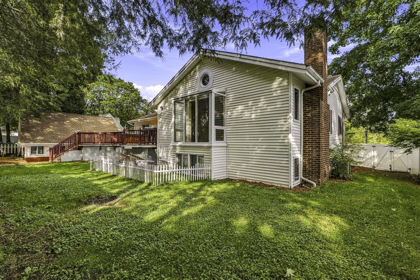
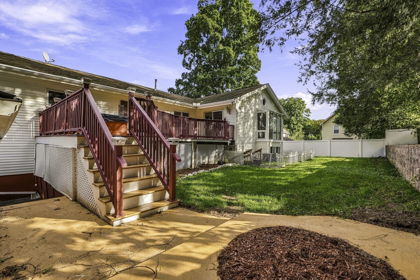
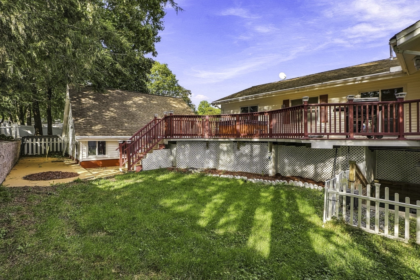
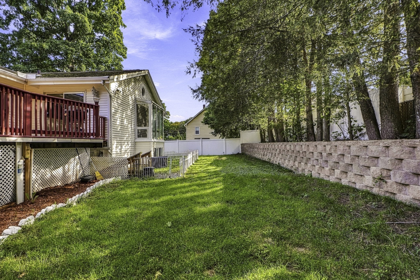
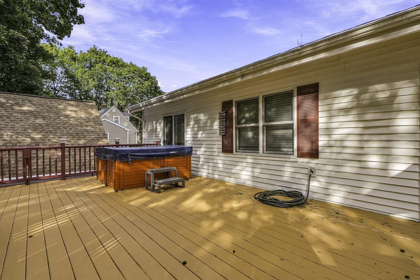
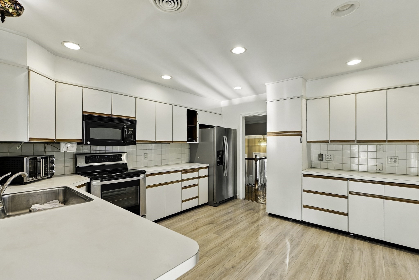
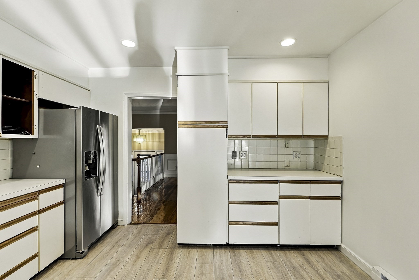
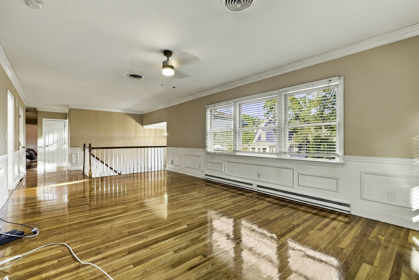
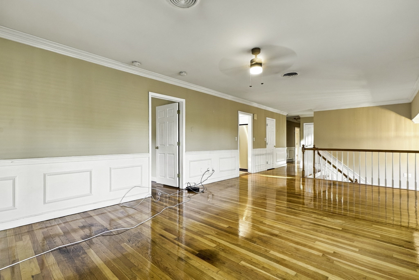
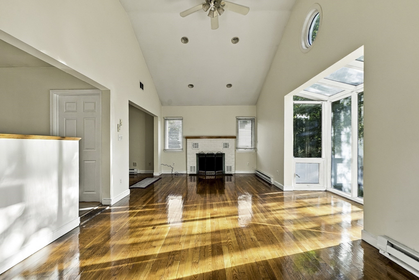
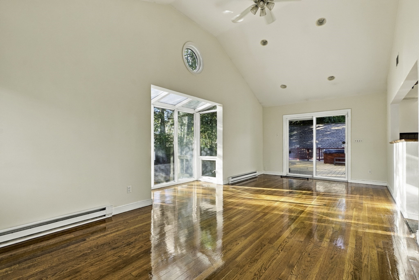
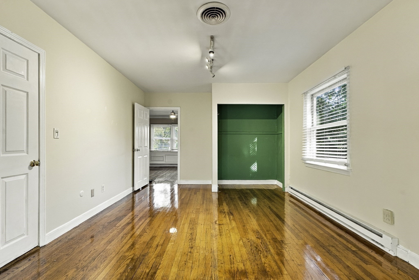
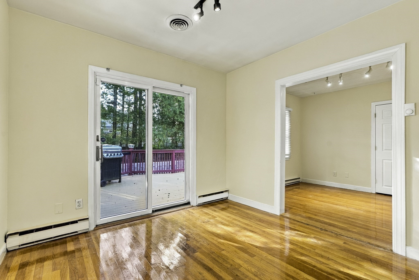
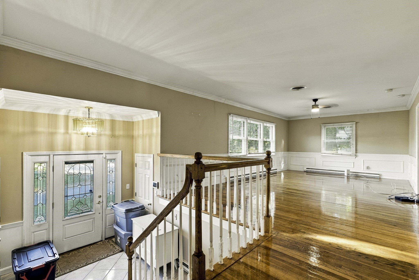
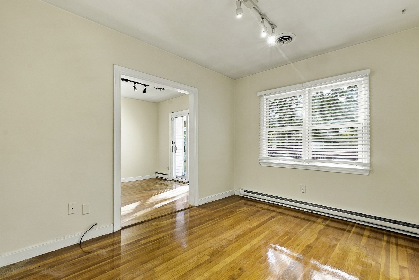
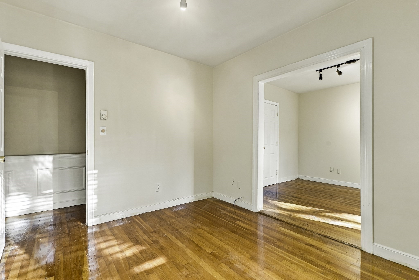
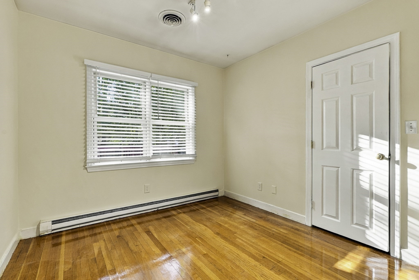
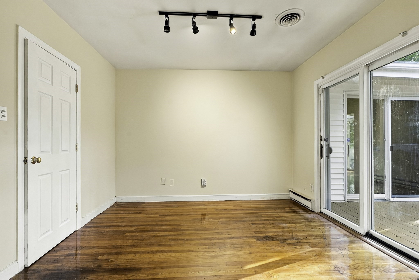
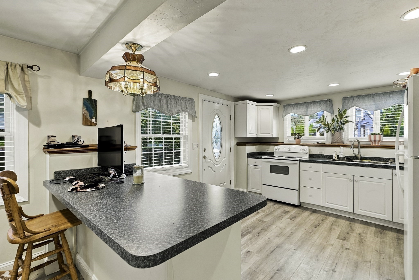
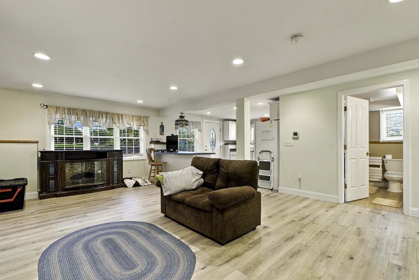
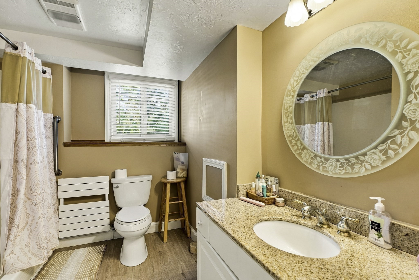
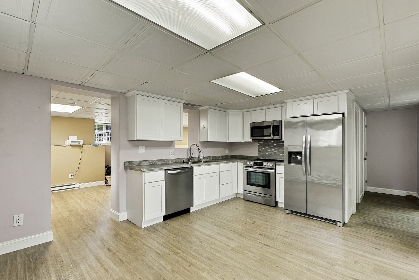
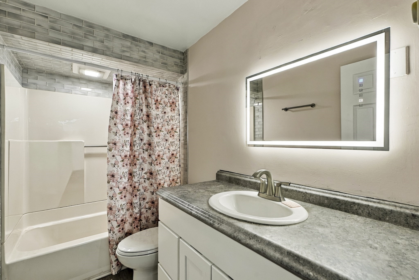
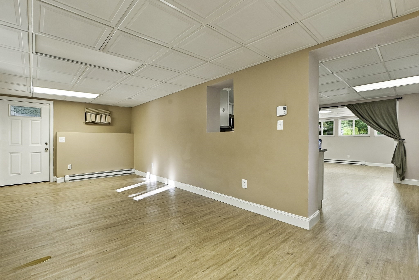
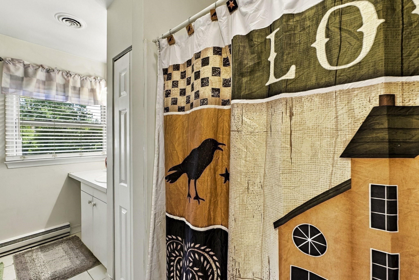
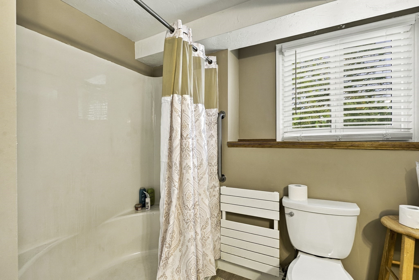
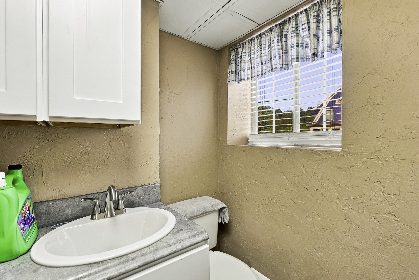
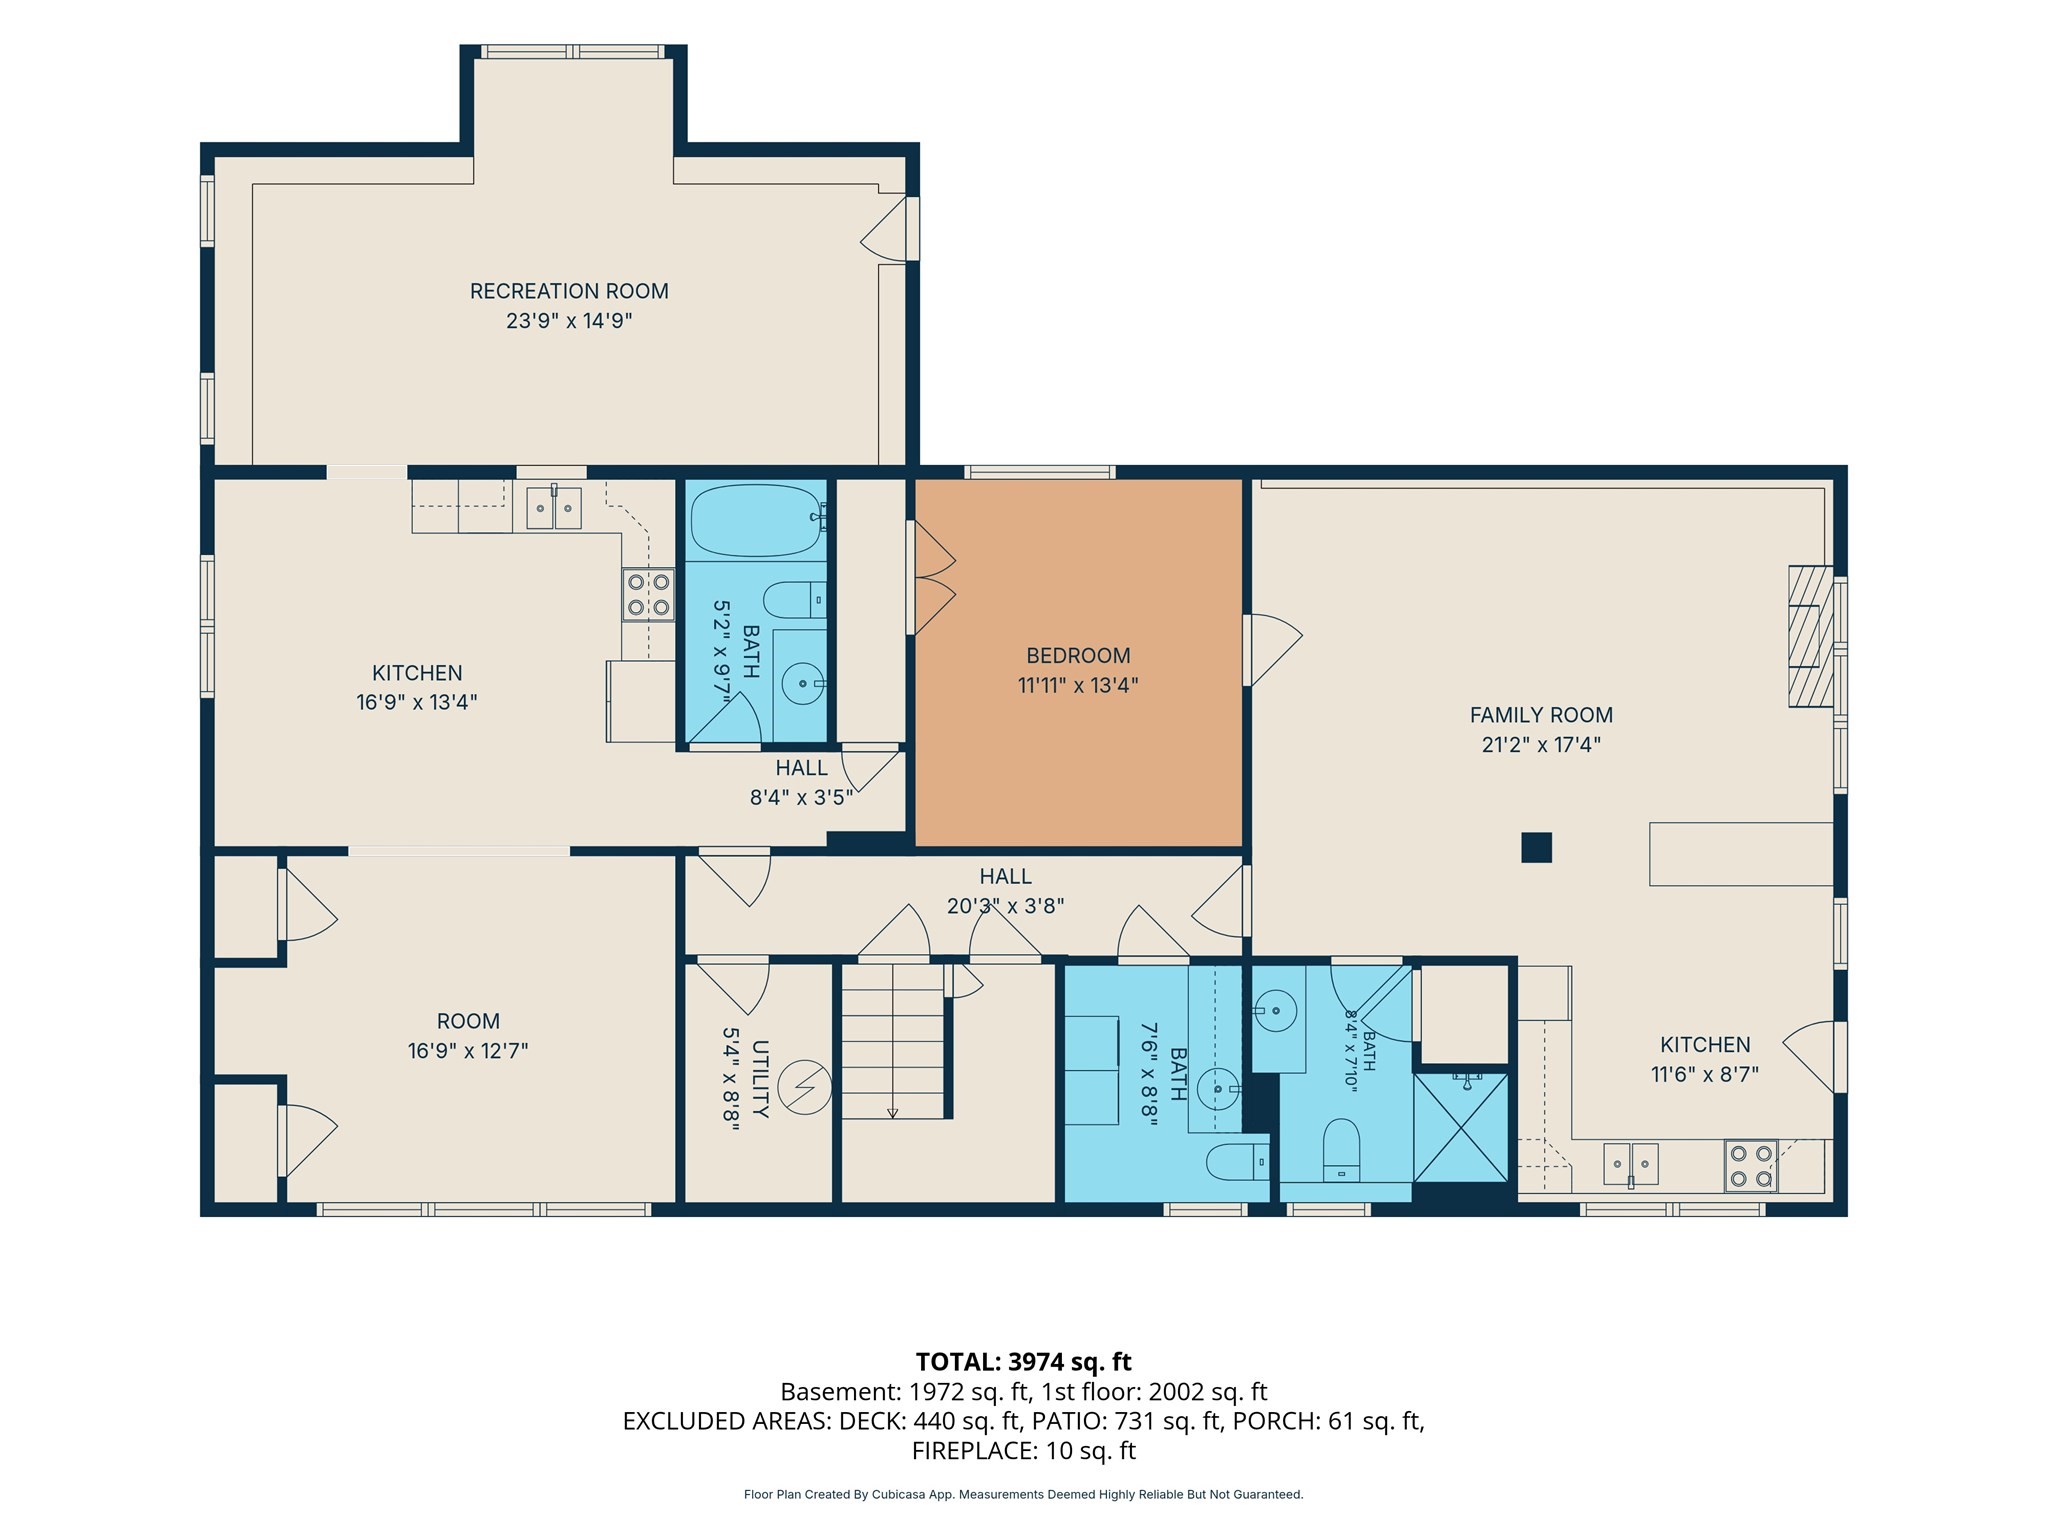
Welcome to 10 Munson Street. With over 4000 sq ft living, this massive double wide raised ranch home has endless possibilities! Lower level has not one but two full in-law suites with separate exterior access. Both units fully renovated 2024 and include a full kitchen, full bathroom, living room, bedroom, and separate meters. Main level of home features open floor plan, radiant floor heat, living room with hardwood flooring, dining room. The family room has a fireplace, sliders to back deck and lovely glass enclosed space. Three bedrooms on main level and 2 full baths. Wonderful back deck, patio areas. Fenced in yard. Wonderful 2 car detached garage with attic space. New roof 2019, siding 2024, windows and front door 2020, 2024 new furnace and hot water system. Walking distance to downtown, dead end cul-de-sac location.
Details
| MLS # | 73582953 |
|---|---|
| Listing Type | For Sale |
| Style | House |
| Sub-Type | Resale |
| Status | Active |
| Year | 1967 |
| Days On Site | 48 |
| Listing Provided By | Prentice Realty Group | Darla M. Prentice |
Features
| Bed(s) | 5 |
|---|---|
| Bath(s) | 4 Total |
| SQ Feet | 4,040 |
| Garage | 2 |
| Basement | Y |
| Zoning | SB |
| Acreage | 0.24 |
Interior
| Rooms Total | 13 |
|---|---|
| Cooling Yes / No | Yes |
| Cooling | Central Air |
| Heating Yes / No | Yes |
| Heating | Central, Electric Baseboard, Radiant, Natural Gas |
| Interior Features | Bathroom - Full, Bathroom - With Shower Stall, Closet, Bathroom - Half, Countertops - Stone/Granite/Solid, Open Floorplan, Recessed Lighting, Bathroom, Inlaw Apt. |
| Appliances | Range, Dishwasher, Refrigerator, Washer, Dryer |
| Fireplace Features | Family Room |
| Fireplaces Total | 1 |
| Fireplace Yes / No | Yes |
| Flooring | Tile, Vinyl, Hardwood, Flooring - Vinyl |
Exterior
| Exterior Features | Deck, Patio, Tennis Court(s), Hot Tub/Spa, Fenced Yard |
|---|---|
| Roof | Shingle |
| Construction Materials | Frame |
| Foundation Details | Concrete Perimeter |
| Fencing | Fenced/Enclosed, Fenced |
Parking
| Garage Yes / No | Yes |
|---|---|
| Attached Garage Yes / No | No |
| Parking Features | Detached, Paved Drive, Off Street |
| Open Parking Yes / No | Yes |
Utilities
| Sewer | Public Sewer |
|---|---|
| Electric | Circuit Breakers |
Taxes
| Tax Annual Amount | 8696 |
|---|---|
| Tax Assessed Value | 626500 |
| Tax Block | 0000 |
| Tax Lot | 0036 |
| Tax Year | 2026 |
| Tax Map Number | 0020 |
Location
| Community Features | Shopping, Highway Access, Public School |
|---|---|
| Senior Community Yes / No | No |
Area Information
| State | MA |
|---|---|
| County | Middlesex |
| City | Hudson |
| Zip Code | 01749 |
| Area | Middlesex |
| Listing VS Median (in 01749) | |
Price: $899,900 low | high Med: $650,000 sqft: 4,040 low | high Med: 1,713 $ / sqft: $223 low | high Med: $380 On site: 48 low | high Med: 38 | |
Market Activity 01749
Request a showing
Request a showing
Contact
Learn More About This Property

| State | MA |
|---|---|
| County | Middlesex |
| City | Hudson |
| Zip Code | 01749 |
| Area | Middlesex |
| Listing VS Median (in 01749) | |
Price: $899,900 low | high Med: $650,000 sqft: 4,040 low | high Med: 1,713 $ / sqft: $223 low | high Med: $380 On site: 48 low | high Med: 38 | |