
 In-Person: 11/15 12:30 PM - 2:00 PM
10 Juniperhill Road,Waltham, MA 02452
Waltham, MA 02452

Description
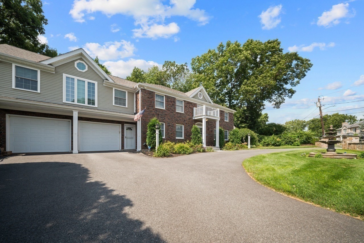
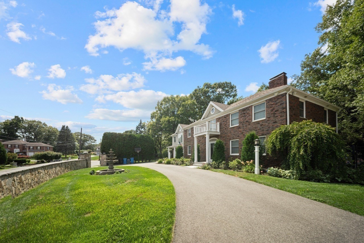
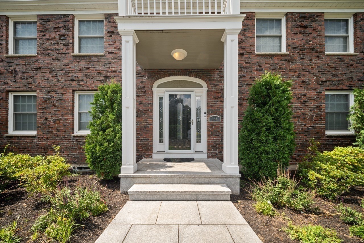
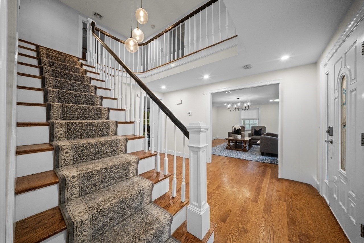
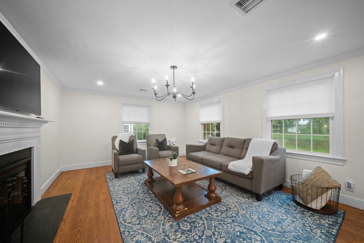
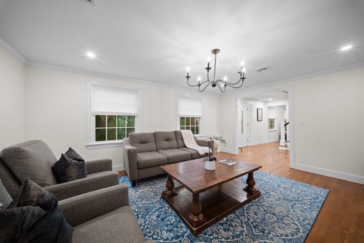
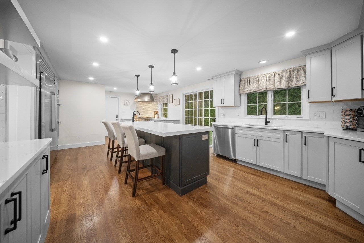
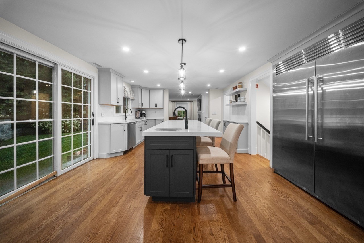
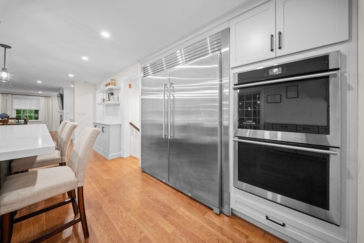
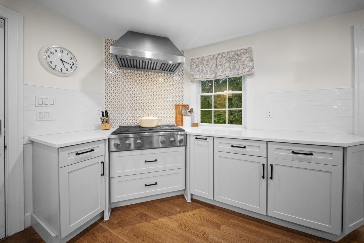
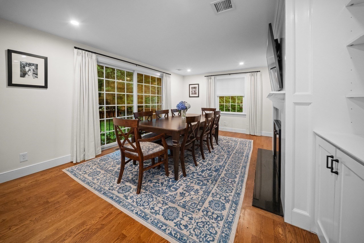
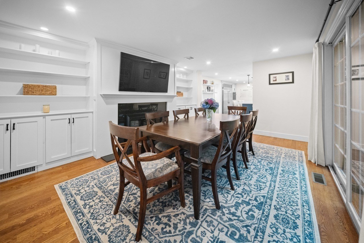
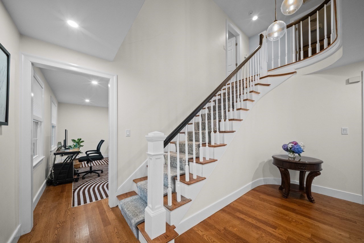
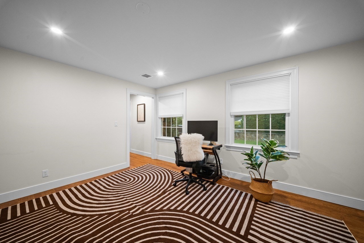
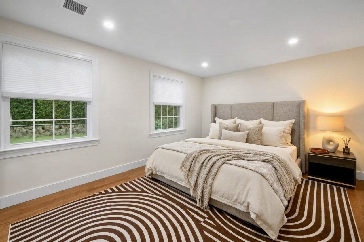
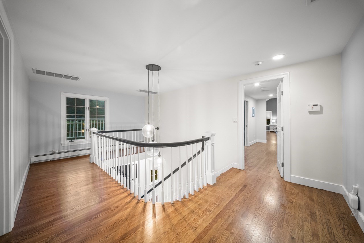
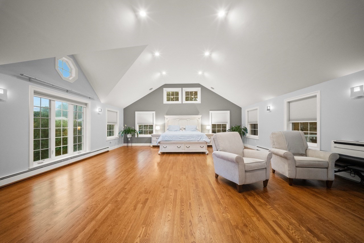
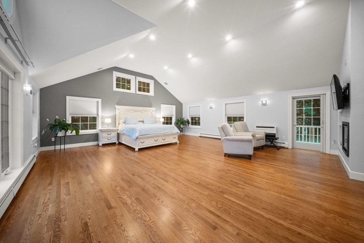
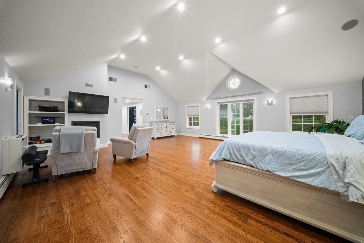
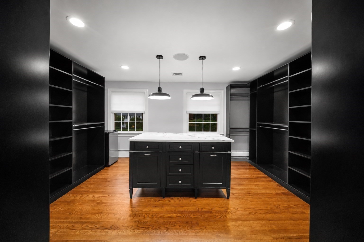
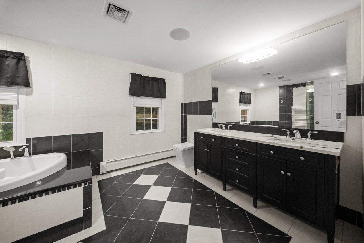
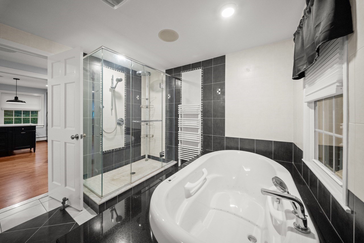
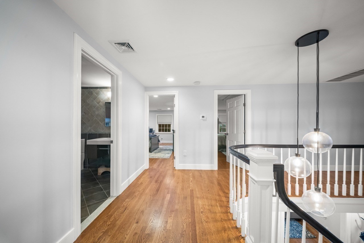
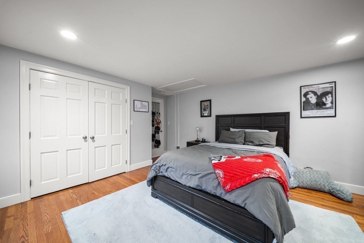
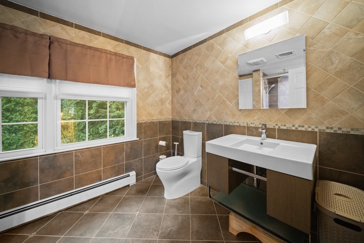
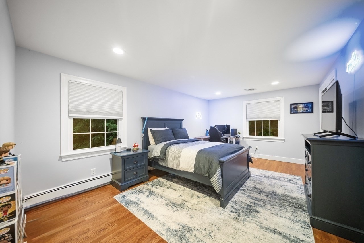
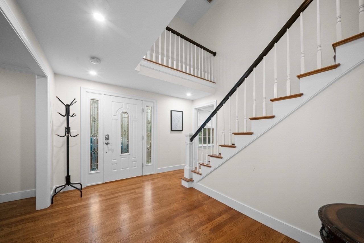
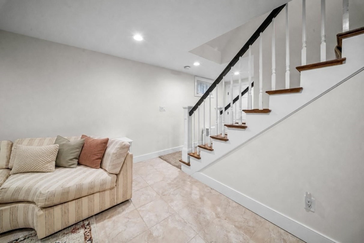
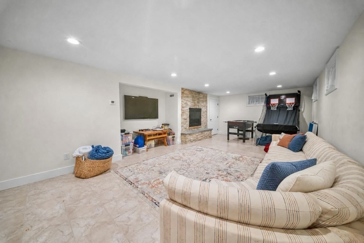
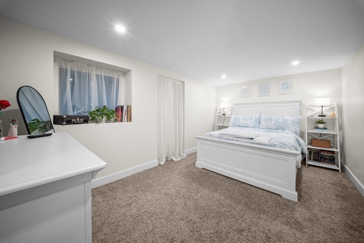
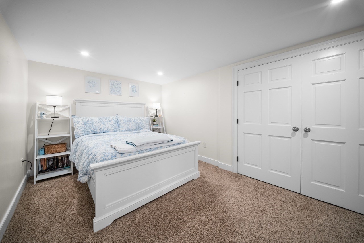
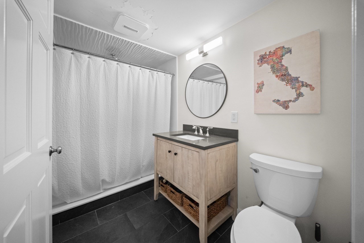
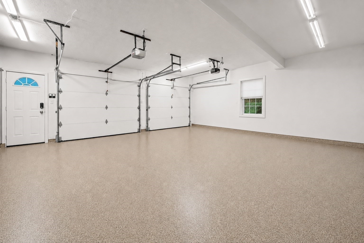
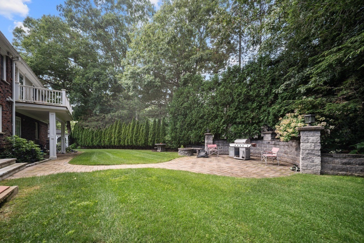
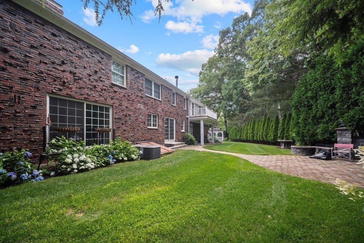
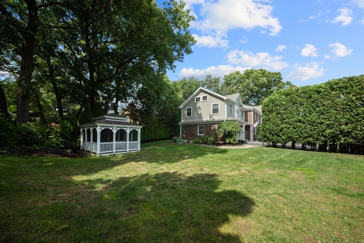
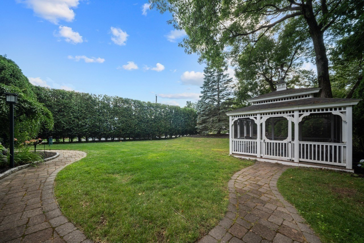
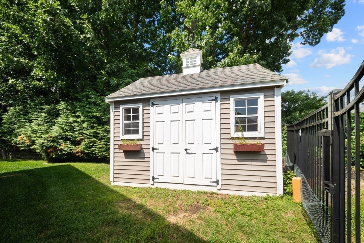
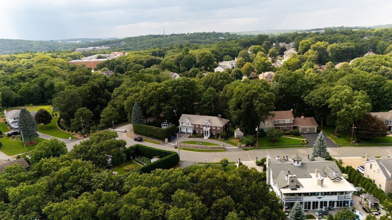
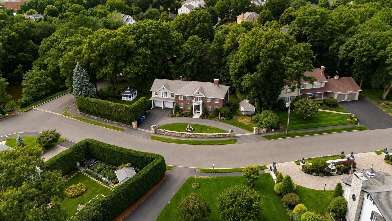
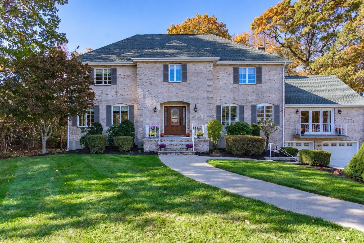
This is your chance to own the dream home in an elite location at an incredible value. PRICED TO SELL! Motivated sellers bring you an unmissable opportunity to own this exceptional brick Colonial in the highly prestigious and coveted Pigeon Hill neighborhood. Embodying the absolute flawless essence of new construction, this grand 4-bedroom, 3.5-bathroom estate pairs timeless classic elegance with state-of-the-art modern luxury, complete with a generous 2-car heated garage. At the heart of this magnificent home is a premier chef's kitchen meticulously designed for effortless grand entertaining and daily convenience. It features an oversized center island, a professional restaurant-grade cooktop, dedicated prep sink, custom cabinetry, and exquisite high-end countertops. The thoughtfully reimagined main floor layout boasts an inviting living space positioned just off the grand entry foyer, flowing seamlessly into a formal dining room perfect for large dinner parties and festive holiday celebrations. A highly versatile bonus room rounds out the main floor-ideal for a private home office, playroom, or an elegant guest retreat. The upper level features two massive bedrooms with abundant closet storage space alongside a truly magnificent primary suite. Indulge in the spa-like primary bath, beautifully appointed with a custom-tiled walkthrough shower, soothing rainfall faucet, and a deep, indulgent whirlpool soaking tub designed for absolute relaxation. The finished lower level serves as an impressive extension of the estate, offering a cozy family room anchored by a warm, inviting fireplace and a completely private fourth bedroom-perfect for an au pair suite, long-term guest quarters, or a premium multimedia entertainment hub. Outside, your private backyard haven awaits you. The meticulously designed, lush green grounds feature a full automatic irrigation system to maintain the property's beauty effortlessly, a well-appointed storage shed, and a beautiful outdoor gazebo-both fully equipped with electricity. With ample cleared open space, the yard offers the perfect footprint for a potential inground pool to host summer gatherings and pool parties. Don't miss this incredibly rare combination of a motivated seller, a premier location, and unmatched luxury living. Every single detail of this residence has been carefully curated to provide an unparalleled lifestyle.
Details
| MLS # | 73599300 |
|---|---|
| Listing Type | For Sale |
| Style | House |
| Sub-Type | Resale |
| Status | Active |
| Year | 2022 |
| Days On Site | 7 |
| Listing Provided By | RE/MAX Preferred Properties | Leah Rossi |
Features
| Bed(s) | 4 |
|---|---|
| Bath(s) | 4 Total |
| SQ Feet | 4,519 |
| Garage | 2 |
| Basement | Y |
| Zoning | RES |
| Acreage | 0.36 |
| Golf Course | Yes |
Interior
| Rooms Total | 10 |
|---|---|
| Cooling Yes / No | Yes |
| Cooling | Central Air, Dual, Ductless |
| Heating Yes / No | Yes |
| Heating | Forced Air, Natural Gas, Electric, Ductless |
| Interior Features | Game Room, Bathroom, Wired for Sound |
| Window Features | Insulated Windows, Screens |
| Appliances | Gas Water Heater, Water Heater, Oven, Dishwasher, Disposal, Microwave, Range, Refrigerator, Washer, Dryer, Wine Refrigerator, Range Hood |
| Fireplaces Total | 4 |
| Fireplace Yes / No | Yes |
| Flooring | Wood, Tile, Carpet |
Exterior
| Exterior Features | Patio, Balcony, Rain Gutters, Storage, Professional Landscaping, Sprinkler System, Decorative Lighting, Screens, Fenced Yard, Gazebo, Stone Wall |
|---|---|
| Roof | Shingle, Rubber |
| Security Features | Security System |
| Construction Materials | Brick |
| Foundation Details | Concrete Perimeter, Block |
| Lot Features | Level |
| Fencing | Fenced/Enclosed, Fenced |
Parking
| Garage Yes / No | Yes |
|---|---|
| Attached Garage Yes / No | Yes |
| Parking Features | Attached, Garage Door Opener, Heated Garage, Storage, Garage Faces Side, Insulated, Paved Drive, Off Street, Paved |
| Open Parking Yes / No | Yes |
Utilities
| Utilities | for Gas Range, for Electric Dryer |
|---|---|
| Sewer | Public Sewer |
| Electric | Circuit Breakers, 200+ Amp Service |
Taxes
| Tax Annual Amount | 10915 |
|---|---|
| Tax Assessed Value | 1375300 |
| Tax Year | 2026 |
Location
| Community Features | Public Transportation, Shopping, Tennis Court(s), Park, Walk/Jog Trails, Golf, Medical Facility, Conservation Area, Highway Access, Private School, Public School, University |
|---|---|
| Senior Community Yes / No | No |
Area Information
| State | MA |
|---|---|
| County | Middlesex |
| City | Waltham |
| Zip Code | 02452 |
| Area | Pigeon Hill |
| School District | Waltham High |
| Elementary School | Northeast Elementary |
| High School | Waltham High |
| Listing VS Median (in 02452) | |
Price: $1,999,900 low | high Med: $654,950 sqft: 4,519 low | high Med: 2,026 $ / sqft: $443 low | high Med: $328 On site: 7 low | high Med: 99 | |
Market Activity 02452
Request a showing
Request a showing
Contact
Learn More About This Property

| Open House |
|---|
| In-Person 11/15 12:30 PM - 2:00 PM |
| State | MA |
|---|---|
| County | Middlesex |
| City | Waltham |
| Zip Code | 02452 |
| Area | Pigeon Hill |
| School District | Waltham High |
| Elementary School | Northeast Elementary |
| High School | Waltham High |
| Listing VS Median (in 02452) | |
Price: $1,999,900 low | high Med: $654,950 sqft: 4,519 low | high Med: 2,026 $ / sqft: $443 low | high Med: $328 On site: 7 low | high Med: 99 | |
 | $1,845,000135 Lauricella LaneWaltham, MA 02452 |
 | $2,145,000196 Doty StWaltham, MA 02452 |